940 ROSEWOOD DRIVE
940 ROSEWOOD DRIVE
940 ROSEWOOD DRIVE
940 ROSEWOOD DRIVE
940 ROSEWOOD DRIVE
940 ROSEWOOD DRIVE
940 ROSEWOOD DRIVE
940 ROSEWOOD DRIVE
940 ROSEWOOD DRIVE
940 ROSEWOOD DRIVE
940 ROSEWOOD DRIVE
940 ROSEWOOD DRIVE
940 ROSEWOOD DRIVE
940 ROSEWOOD DRIVE
940 ROSEWOOD DRIVE
940 ROSEWOOD DRIVE
940 ROSEWOOD DRIVE
940 ROSEWOOD DRIVE
940 ROSEWOOD DRIVE
940 ROSEWOOD DRIVE
940 ROSEWOOD DRIVE
940 ROSEWOOD DRIVE
940 ROSEWOOD DRIVE
940 ROSEWOOD DRIVE
940 ROSEWOOD DRIVE
940 ROSEWOOD DRIVE
940 ROSEWOOD DRIVE
SEE ALL PHOTOS
940 ROSEWOOD DRIVE
940 ROSEWOOD DRIVE
940 ROSEWOOD DRIVE
940 ROSEWOOD DRIVE
940 ROSEWOOD DRIVE
940 ROSEWOOD DRIVE
940 ROSEWOOD DRIVE
940 ROSEWOOD DRIVE
940 ROSEWOOD DRIVE
940 ROSEWOOD DRIVE
940 ROSEWOOD DRIVE
940 ROSEWOOD DRIVE
940 ROSEWOOD DRIVE
940 ROSEWOOD DRIVE
940 ROSEWOOD DRIVE
940 ROSEWOOD DRIVE
940 ROSEWOOD DRIVE
940 ROSEWOOD DRIVE
940 ROSEWOOD DRIVE
940 ROSEWOOD DRIVE
940 ROSEWOOD DRIVE
940 ROSEWOOD DRIVE
940 ROSEWOOD DRIVE
940 ROSEWOOD DRIVE
940 ROSEWOOD DRIVE
940 ROSEWOOD DRIVE
940 ROSEWOOD DRIVE
Sold

940 ROSEWOOD DRIVE

940 ROSEWOOD DRIVE, BLUE BELL, PA 19422

$1,100,000
OPEN HOUSE CANCELLED SELLERS HAVE ACCEPTED AN OFFER

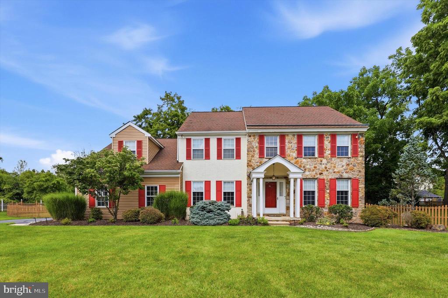
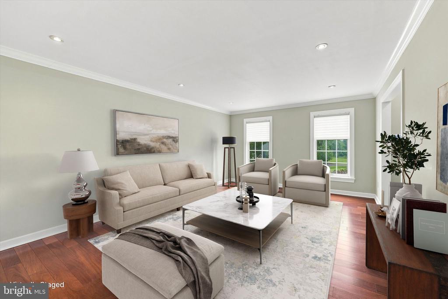
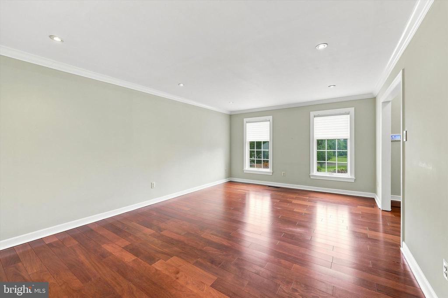
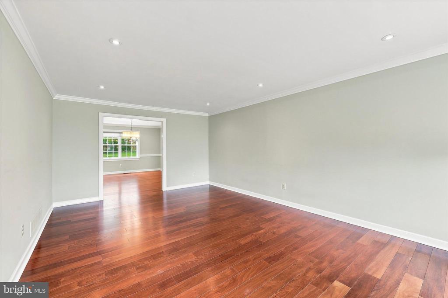
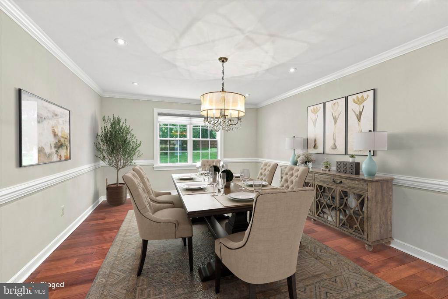
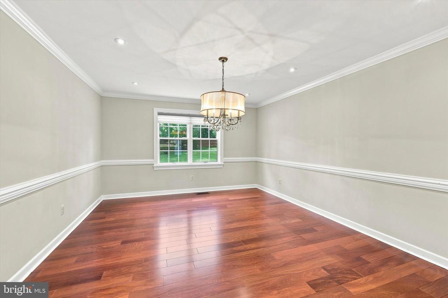
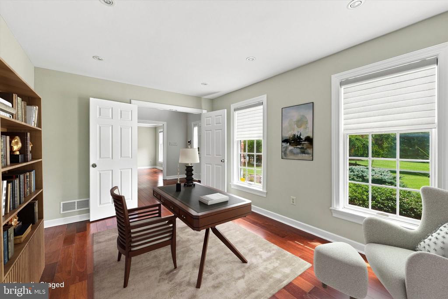
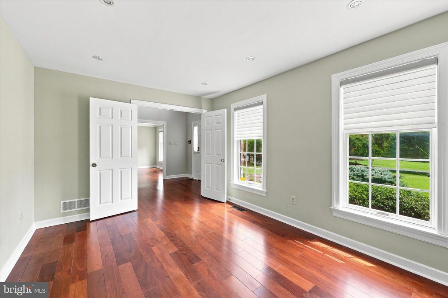
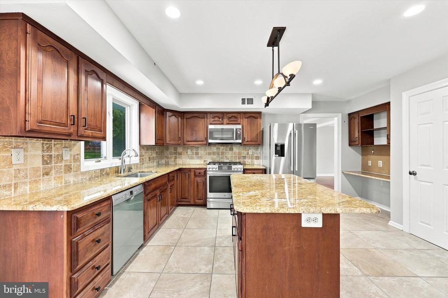
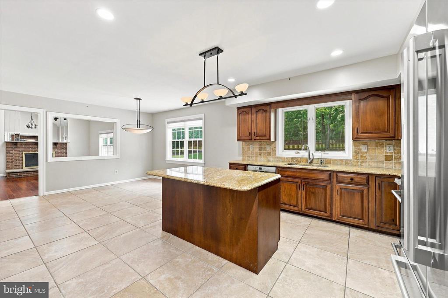
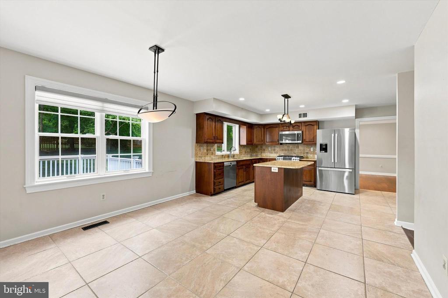
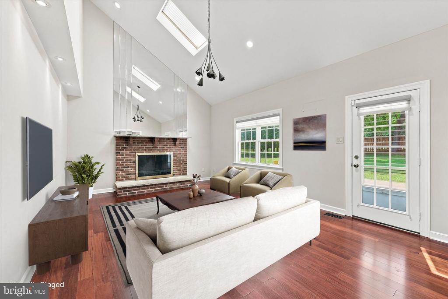
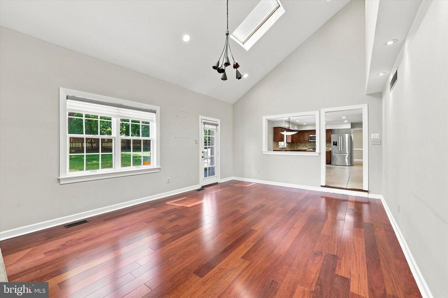
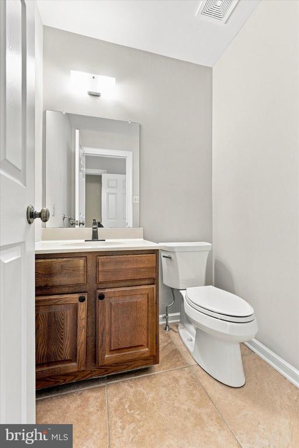
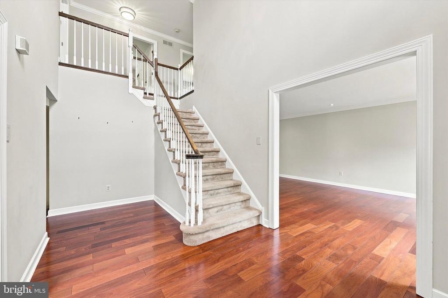
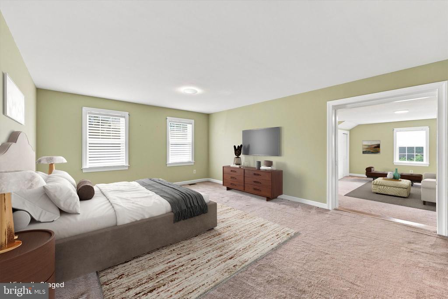
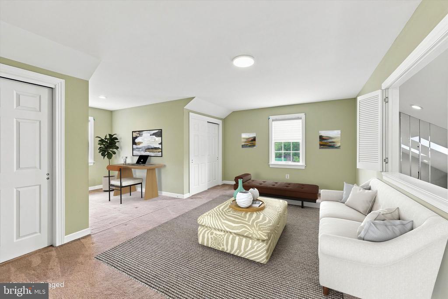
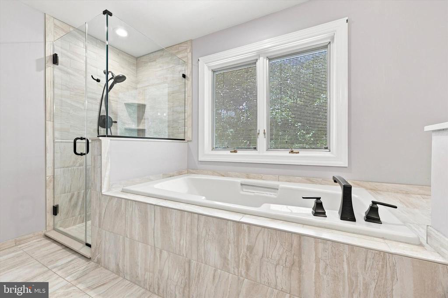
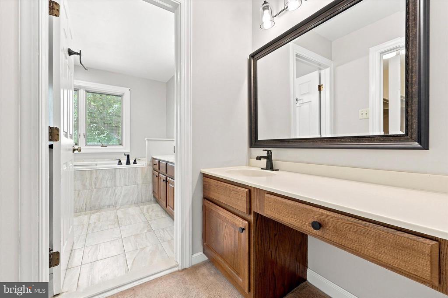
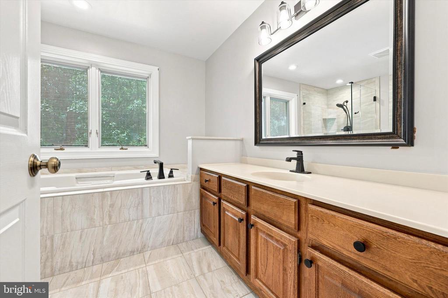
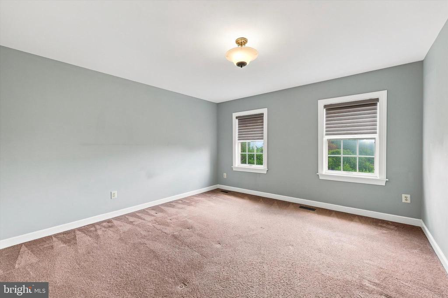
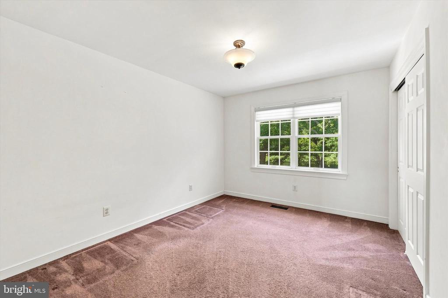
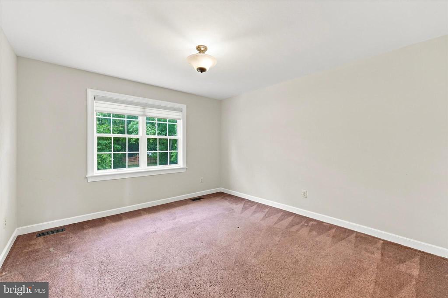
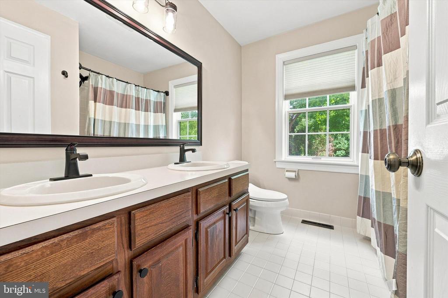
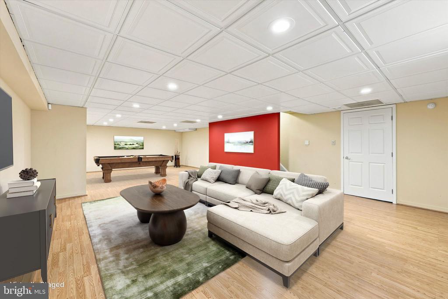
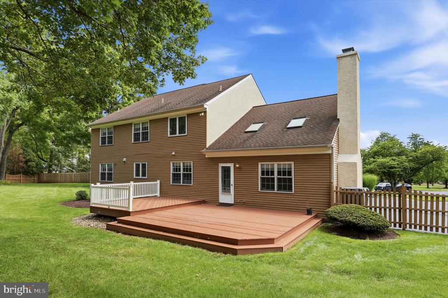
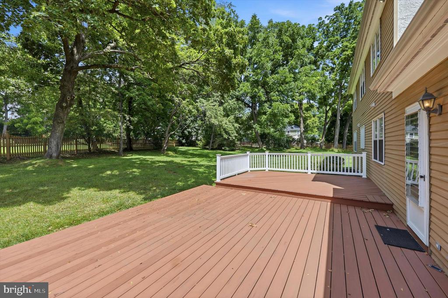
Set back on a private cul-de-sac, this exceptional custom colonial in the prestigious Oak Ridge Estates, built by Michael Anthony Luxury Homes, is ideally located in the heart of sought-after Whitpain Township. A handsome stone front welcomes you into a two-story foyer adorned with rich brazilian cherry hardwood floors, detailed millwork, and classic wainscoting that sets the tone for the home's comfortable design. To the right, the formal living room flows seamlessly into the elegant dining room, both enhanced by neutral paint, expansive windows, brazilian cherry hardwood floors with the dining room overlooking the private, tree-lined, fenced-in backyard. To the left, a sun-filled office framed by windows provides a private place to complete your work day. The heart of the home is the beautiful gourmet kitchen. Designed for both everyday living and entertaining, it features exquisite granite countertops, tumbled marble backsplash, high-end stainless steel appliances, a center island, generous pantry and a convenient built-in desk area. The kitchen opens effortlessly to the bright breakfast room where you have lovely views of your private backyard. Comfortably connected, the great room impresses with soaring vaulted ceilings, skylights, a fireplace, and a half-wall for views from the primary suite. Bathed in natural light and offering direct deck access, this inviting space is perfect for gatherings large and small. The first level is completed by an updated powder room and a well-appointed laundry room with interior access to the attached two-car garage. Upstairs, the gracious primary suite provides a true retreat. The en-suite renovated bath features two vanities and a new marble shower with glass door as well as soaking tub. A separate but attached exercise/sitting room with additional storage and two deep closets create exceptional comfort and versatility. Three additional generously sized bedrooms with spacious closets and neutral finishes share a well-appointed hall bath with double sinks and tile flooring. The expansive lower level has new laminate flooring and is freshly painted, offering endless possibilities for recreation, fitness, or play, along with abundant storage in the unfinished area. This home has been meticulously maintained so you can move in and enjoy your home right away. Residents of Oak Ridge Estates enjoy a welcoming community atmosphere within the award-winning Wissahickon School District. Conveniently located just minutes from Centre Square Shopping Center, fine dining, and major commuting routes, this home combines luxury, comfort, and convenience in one exceptional offering.

4
beds

3
baths

4,255 Sq.Ft. LIVING AREA

0.78 Acres lot

Features & Amenities

Interior

  • total bedrooms4
  • Total bathrooms3
  • full bathrooms2
  • half bathroom1
  • Laundry room Main Floor
  • Flooring Carpet, Ceramic Tile, Hardwood

Area & Lot

  • Status Sold
  • Date Sold September 29, 2026
  • Living Area4,255 Sq.Ft.
  • Total Area4,255 Sq.Ft.
  • Lot Area0.78 Acres
  • MLS® IDPAMC2190594
  • TypeResidential
  • YEAR BUILT1988
  • Architecture StylesColonial
  • Elementary SchoolSTONY CREEK
  • Middle SchoolWISSAHICKON
  • High SchoolWISSAHICKON SENIOR
  • School DistrictWISSAHICKON

Exterior

  • STORIES2
  • Garage Space2.0
  • water SourcePublic
  • PoolNo Pool
  • roofArchitectural Shingle
  • parkingAttached Garage, Driveway
  • HEAT TYPECentral
  • AIR CONDITIONINGCentral A/C
  • sewerPublic Sewer
  • SubstructureConcrete Perimeter
  • Disability FeaturesNone

Financial

  • Sales Price$1,100,000
  • Real Estate Tax $11,546/yr
  • Zoning RESIDENTIAL

Work With Patty

Experience unparalleled real estate service backed by over 35 years of expertise in design, sales, and staging, ensuring your buying or selling journey is a seamless and rewarding life event.

Follow Me on Instagram