94 RAMSGATE COURT 210 U-94
SEE ALL PHOTOS
94 RAMSGATE COURT 210 U-94
Sold

94 RAMSGATE COURT 210 U-94

94 RAMSGATE COURT Unit: 210 U-94, BLUE BELL, PA 19422

$270,000
Welcome to Your Dream Condo at 94 Ramsgate!
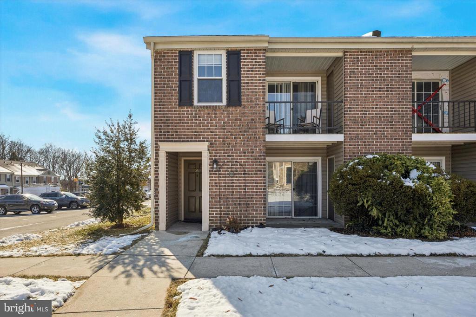
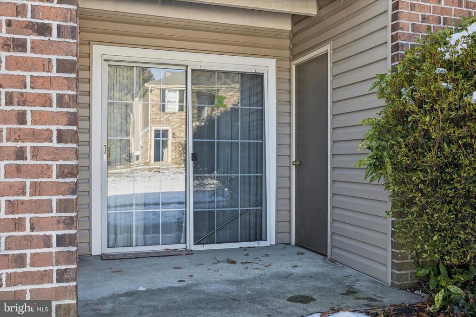
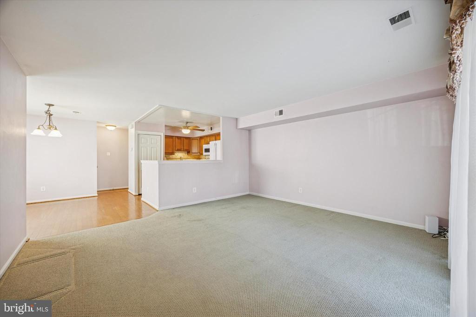
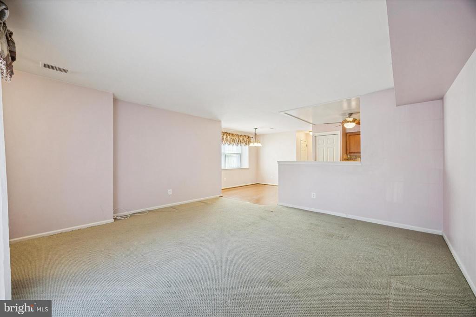
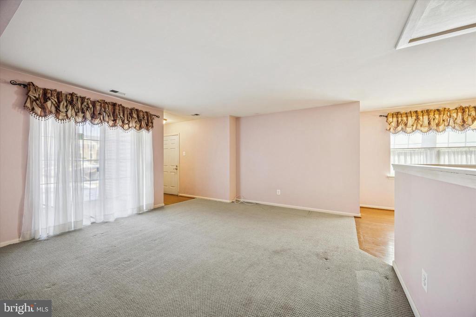
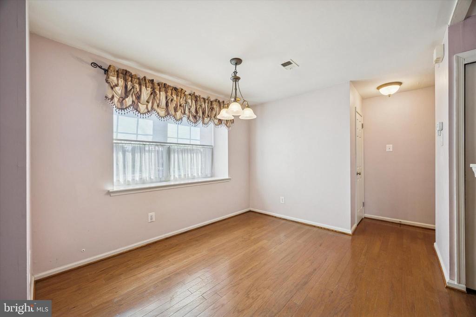
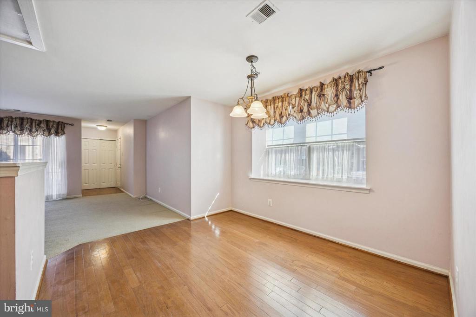
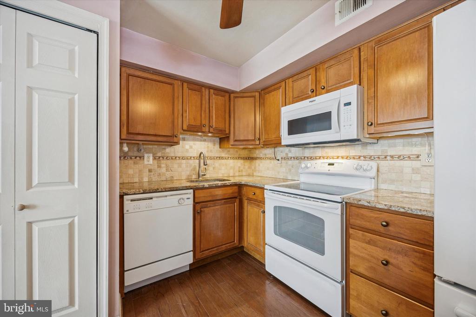
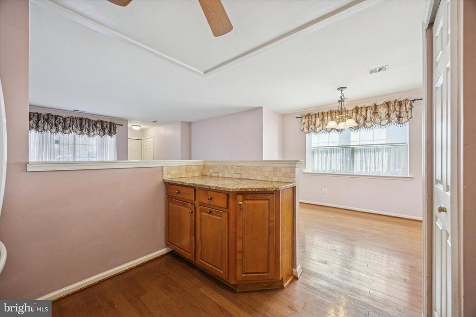
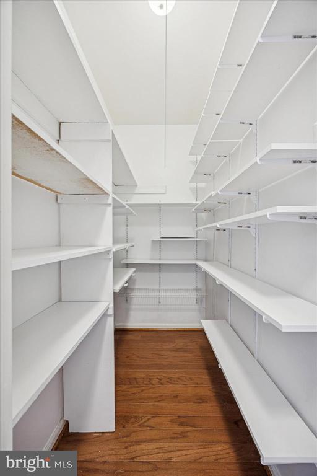
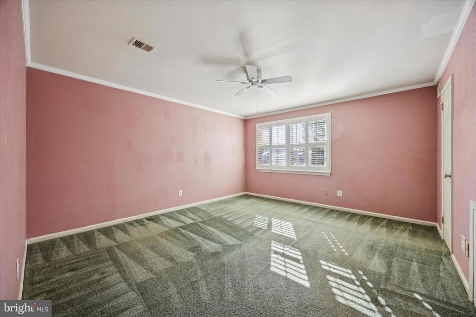
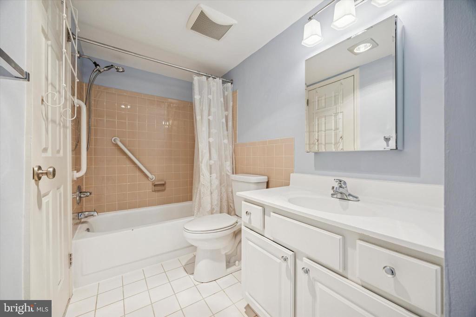
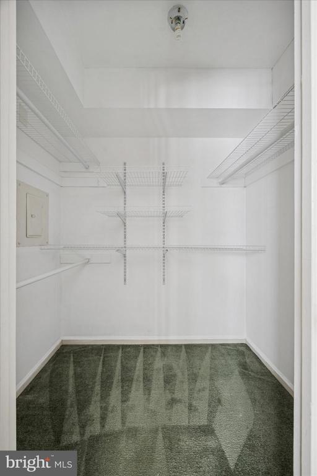
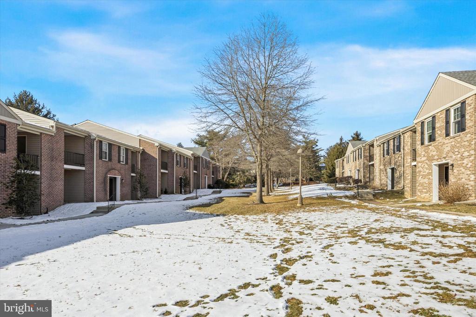
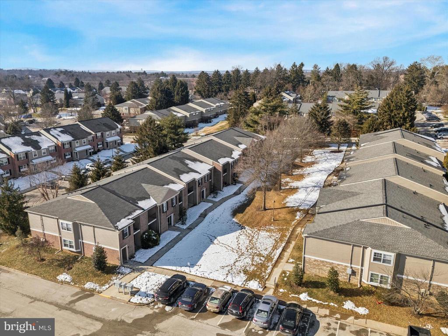
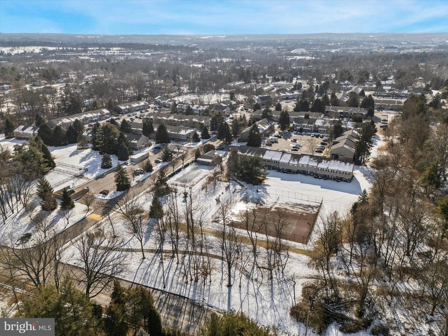
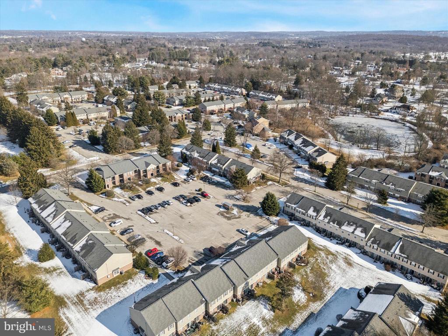
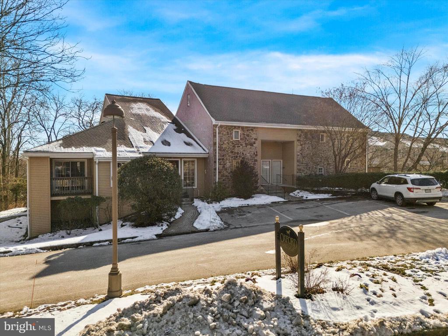
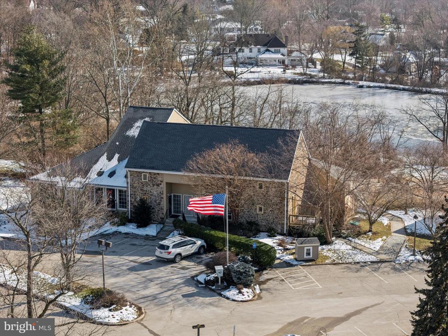
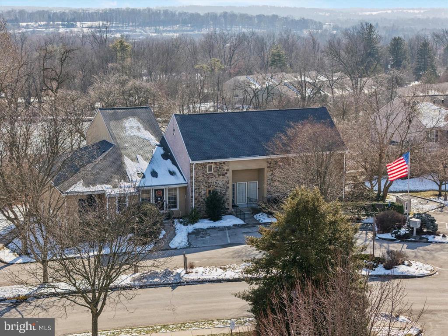
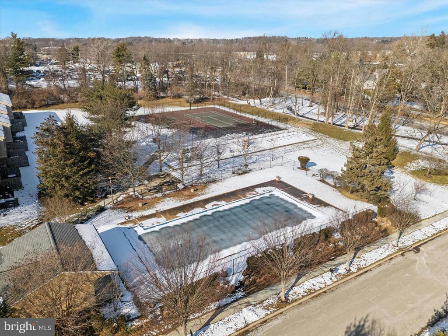
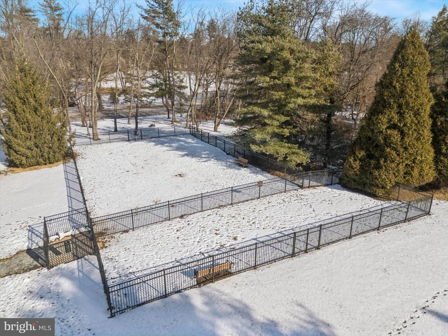
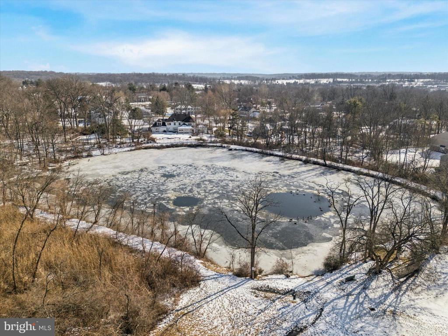
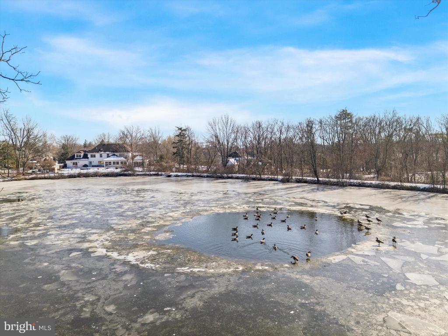
Experience the perfect blend of comfort and convenience in this stunning, move-in-ready, first-floor end unit. Located in the highly sought-after Oxford of Blue Bell community and the award-winning Wissahickon School District, this home is ideal for those seeking an active and modern lifestyle. Step into a spacious great living room featuring luxury berber carpet and engineered wood flooring that seamlessly connects the dining and kitchen areas--perfect for both relaxing and entertaining. The kitchen has been completely remodeled and it includes custom wood cabinets, granite counter tops, a beautiful tile backsplash, modern appliances including a new refrigerator, microwave, and a convenient stackable washer and dryer. The clever design has extra built-in counter and cabinet space for all of your cooking needs and it is conveniently open to the dining and living room areas. The dining area has a large bay window with a deep window sill that fills the space with morning light and offers lovely community views. A large freshly-painted pantry helps you keep all of your kitchen supplies organized. Enjoy a generously sized bedroom with a full walk-in closet, new windows with classic plantation shutters and an updated bathroom featuring tile flooring, modern vanity, mirror and tub/shower combination. Open the sliding glass door to have your morning coffee on the private patio, with a convenient storage closet, surrounded by a perennial garden and plenty of parking and just steps away. As a resident, you'll have access to a variety of amenities, including a clubhouse with a fitness center, pool, playground, tennis and sport courts, dog park, and walking trail around a beautiful lake. Peace of mind comes standard with newer windows, HVAC, and a community-wide update including all-new siding and roofs. All this with easy access to major highways, Septa Stations, Whole Foods, local shopping centers, restaurants, and entertainment venues.

1
bed

1
bath

830 Sq.Ft. LIVING AREA

Features & Amenities

Interior

  • total bedrooms1
  • Total bathroom1
  • full bathroom1
  • Laundry room Main Floor
  • Flooring Carpet, Ceramic Tile, Engineered Wood
  • APPLIANCES Built-In Microwave, Built-In Range, Dishwasher, Dryer, Refrigerator, Washer
  • other interior Features Bathroom - Tub Shower, Carpet, Dining Area, Entry Level Bedroom, Family Room Off Kitchen, Floor Plan - Open, Kitchen - Gourmet, Pantry

Area & Lot

  • Status Sold
  • Date Sold February 23, 2026
  • Living Area830 Sq.Ft.
  • Total Area830 Sq.Ft.
  • MLS® IDPAMC2166118
  • TypeCondo
  • YEAR BUILT1982
  • NeighborhoodBlue Bell
  • Architecture StylesUnit/Flat
  • Elementary SchoolSANDY GROV
  • Middle SchoolWMS
  • High SchoolWISSAHICKON SENIOR
  • School DistrictWISSAHICKON

Exterior

  • STORIES1
  • water SourceCommunity, Public
  • PoolYes - Community
  • roofArchitectural Shingle
  • parkingParking Lot
  • HEAT TYPE90 Forced Air, Heat Pump - Electric Back Up
  • AIR CONDITIONINGCentral A/C
  • sewerPublic Sewer
  • Disability FeaturesNone
  • HOA AmenitiesDog Park, Exercise Room, Jog/Walk Path, Lake, Pool - Outdoor, Tennis Courts, Tot Lots/Playground

Financial

  • Sales Price$270,000
  • Real Estate Tax $2,742/yr
  • Zoning RESIDENTIAL

Blue Bell

Explore

Work With Patty

Experience unparalleled real estate service backed by over 35 years of expertise in design, sales, and staging, ensuring your buying or selling journey is a seamless and rewarding life event.

Follow Me on Instagram