923 SUNSET DRIVE
923 SUNSET DRIVE
923 SUNSET DRIVE
923 SUNSET DRIVE
923 SUNSET DRIVE
923 SUNSET DRIVE
923 SUNSET DRIVE
923 SUNSET DRIVE
923 SUNSET DRIVE
923 SUNSET DRIVE
923 SUNSET DRIVE
923 SUNSET DRIVE
923 SUNSET DRIVE
923 SUNSET DRIVE
923 SUNSET DRIVE
923 SUNSET DRIVE
923 SUNSET DRIVE
923 SUNSET DRIVE
923 SUNSET DRIVE
923 SUNSET DRIVE
923 SUNSET DRIVE
923 SUNSET DRIVE
923 SUNSET DRIVE
923 SUNSET DRIVE
SEE ALL PHOTOS
923 SUNSET DRIVE
923 SUNSET DRIVE
923 SUNSET DRIVE
923 SUNSET DRIVE
923 SUNSET DRIVE
923 SUNSET DRIVE
923 SUNSET DRIVE
923 SUNSET DRIVE
923 SUNSET DRIVE
923 SUNSET DRIVE
923 SUNSET DRIVE
923 SUNSET DRIVE
923 SUNSET DRIVE
923 SUNSET DRIVE
923 SUNSET DRIVE
923 SUNSET DRIVE
923 SUNSET DRIVE
923 SUNSET DRIVE
923 SUNSET DRIVE
923 SUNSET DRIVE
923 SUNSET DRIVE
923 SUNSET DRIVE
923 SUNSET DRIVE
923 SUNSET DRIVE
Courtesy of BHHS Fox & Roach-Blue Bell
Pending

923 SUNSET DRIVE

923 SUNSET DRIVE, BLUE BELL, PA 19422

$710,000
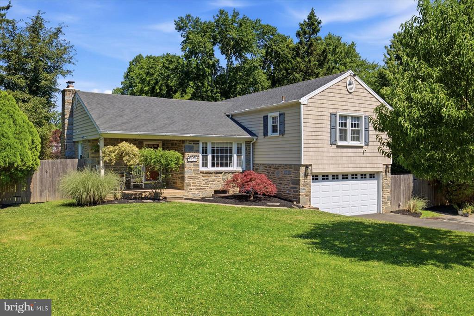
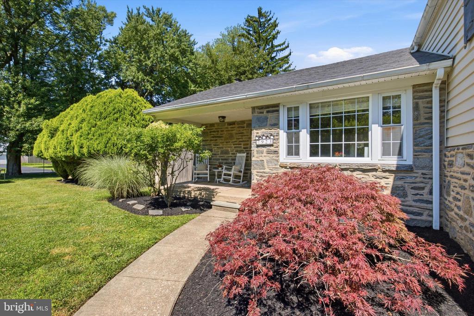
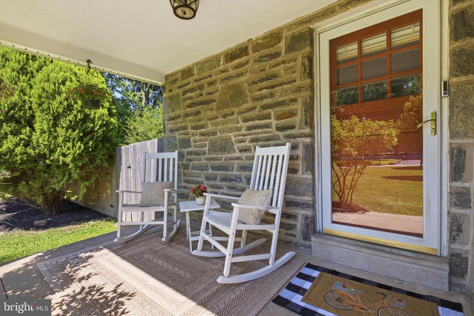
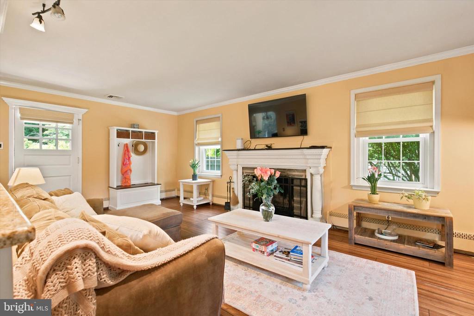
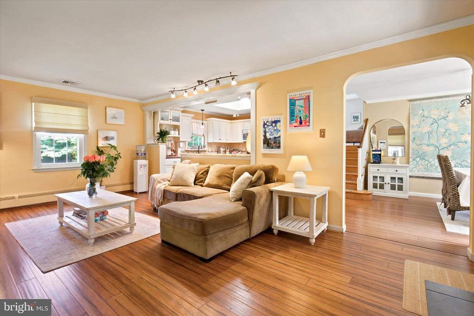
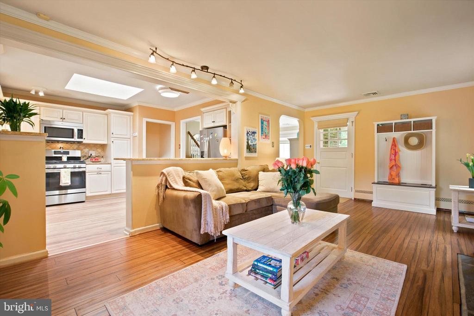
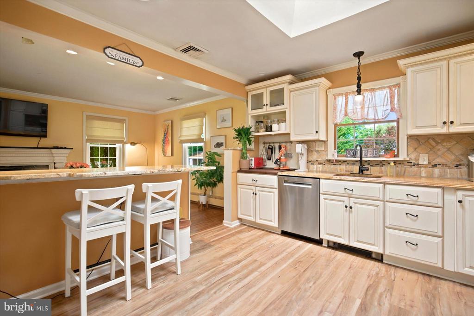
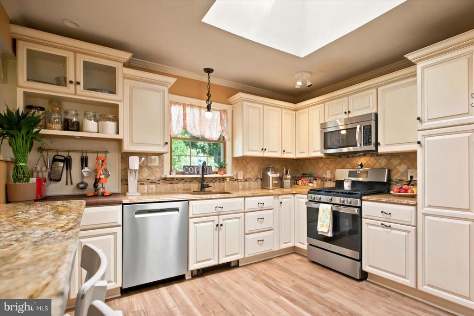
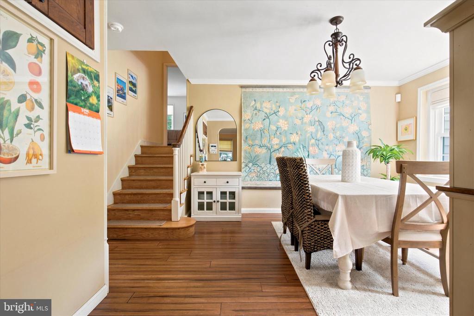
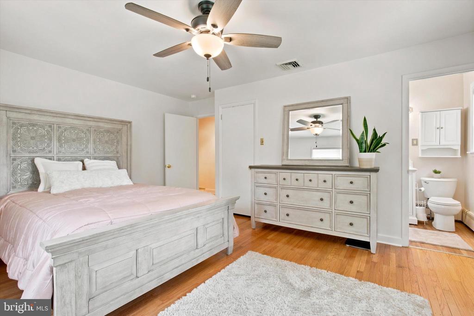
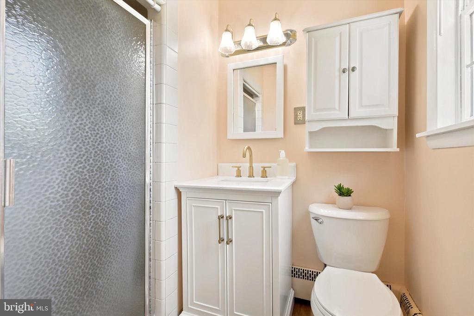
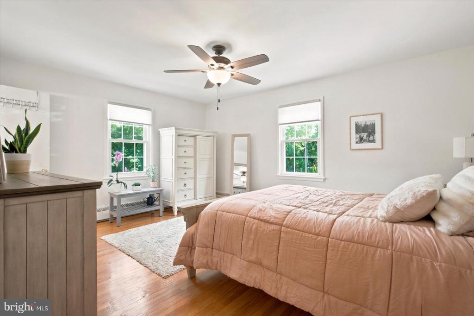
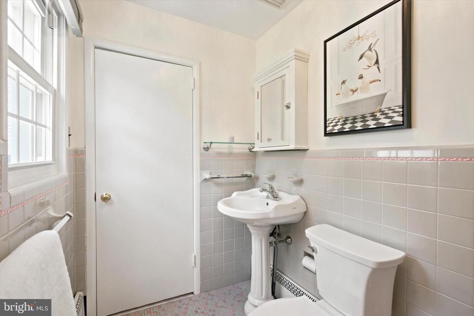
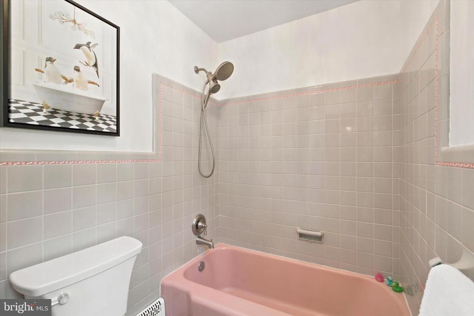
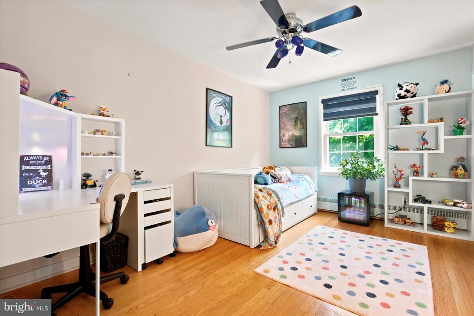
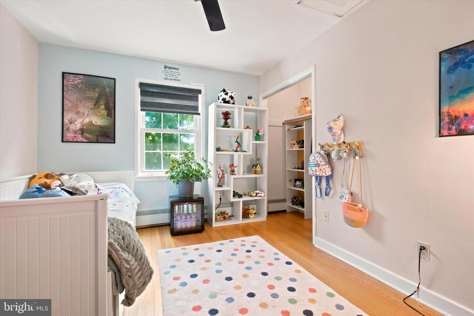
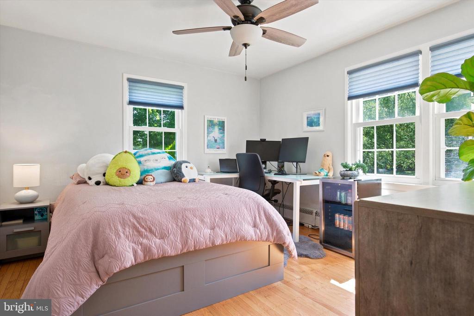
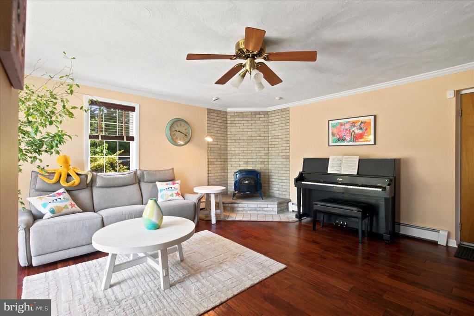
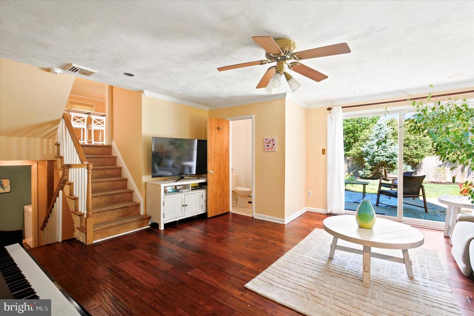
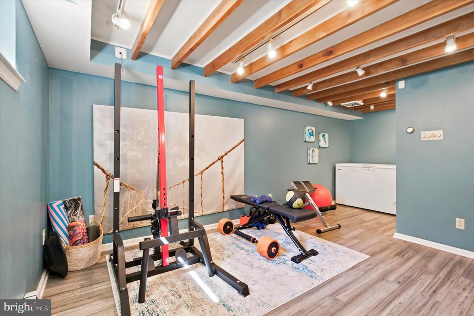
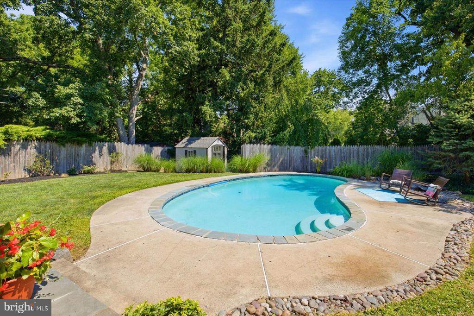
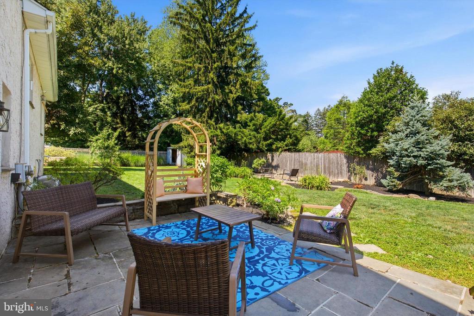
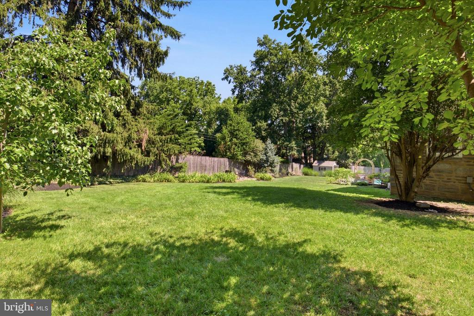
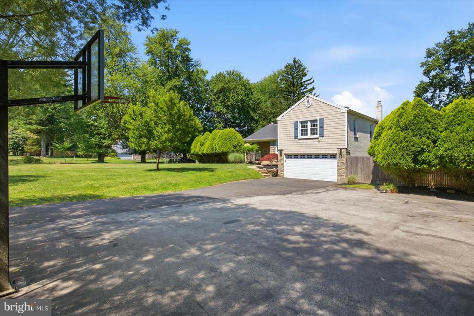
Nestled within the prestigious Blue Bell Garden community, this charming stone-front home sits poised on a serene 0.66-acre level corner lot, offering a quintessential retreat with a private backyard oasis. 923 Sunset Drive serves as a beautiful homage to old-world character while seamlessly integrating sophisticated modern enhancements. A welcoming front porch leads into sun-drenched living spaces defined by rich hardwood floors, elegant crown molding, and a wood-burning fireplace framed by a stunningly detailed mantle. This inviting space flows effortlessly into a bright gourmet kitchen, appointed with granite countertops, a custom breakfast bar, premium new stainless-steel appliances and new flooring. For formal occasions, the dining room offers a picturesque backdrop with a bay window overlooking the expansive grounds. The lower level reveals a cozy family room accented by an exposed brick wall and a wood-burning stove, opening directly to a meticulously landscaped fenced-in yard where a vibrant array of seasonal blooms and an inground pool create an idyllic setting for outdoor entertaining. This level is completed by a quiet home office/gym, a refreshed powder room, and a dedicated laundry suite. Upstairs, the sanctuary of the primary suite features an updated en-suite bath, hardwood floors and large closet. Two additional sun-filled bedrooms and a well-appointed hall bath complete the second floor. Meticulously maintained, the home boasts comprehensive infrastructure upgrades including a new gas heating system, high-efficiency AC, a 2022 water heater, new attic insulation, and pool with a new motor, filter and cover--ensuring modern peace of mind in a timeless setting. Perfectly situated within a beautiful neighborhood, this home enjoys a premier location in the award-winning Wissahickon School District, coupled with effortless access to local shopping and dining, defining it as an exceptional find.

3
beds

3
baths

2,103 Sq.Ft. LIVING AREA

0.66 Acres lot

Features & Amenities

Interior

  • total bedrooms3
  • Total bathrooms3
  • full bathrooms2
  • half bathroom1
  • Flooring Engineered Wood, Ceramic Tile, Carpet, Hardwood
  • Fireplace Wood

Area & Lot

  • Status Pending
  • Living Area2,103 Sq.Ft.
  • Lot Area0.66 Acres
  • MLS® IDPAMC2185152
  • TypeResidential
  • YEAR BUILT1955
  • NeighborhoodBlue Bell
  • Architecture StylesSplit Level, Colonial
  • View DescriptionGarden/Lawn
  • Elementary SchoolBLUE BELL
  • Middle SchoolWISSAHICKON
  • High SchoolWISSAHICKON SENIOR

Exterior

  • STORIES2
  • Garage Space2.0
  • water SourcePublic
  • PoolConcrete, Fenced
  • roofAsphalt, Shingle
  • parkingDriveway, Attached Garage
  • HEAT TYPEForced Air, Energy Star Heating System
  • AIR CONDITIONINGCentral A/C
  • sewerPublic Sewer
  • SubstructureConcrete Perimeter
  • Disability FeaturesNone

Financial

  • Sales Price$710,000
  • Real Estate Tax $6,810/yr
  • Zoning RESIDENTIAL
image

Schedule a Showing

We would love to show you our beautiful property. Please select your preferred date and time below. An agent will be in touch shortly to confirm your appointment.

Schedule a Showing

We would love to show you our beautiful property. Please select your preferred date and time below. An agent will be in touch shortly to confirm your appointment.

Thank you for your interest in 923 SUNSET DRIVE, BLUE BELL, PA 19422. We are reviewing your request and will be in touch shortly!

Mortgage Calculator

Estimate your monthly mortgage payment, including the principal and interest, property taxes, and HOA. Adjust the values to generate a more accurate rate.

All estimates are provided for informational purposes only. Actual amounts may vary.
$0,000 Your Payment 20 15 65
$0,000 Your Payment

Blue Bell

Explore

Work With Patty

Experience unparalleled real estate service backed by over 35 years of expertise in design, sales, and staging, ensuring your buying or selling journey is a seamless and rewarding life event.

Follow Me on Instagram