920 Davis Rd
920 Davis Rd
920 Davis Rd
920 Davis Rd
920 Davis Rd
920 Davis Rd
920 Davis Rd
920 Davis Rd
920 Davis Rd
920 Davis Rd
920 Davis Rd
920 Davis Rd
920 Davis Rd
920 Davis Rd
920 Davis Rd
920 Davis Rd
920 Davis Rd
920 Davis Rd
920 Davis Rd
920 Davis Rd
920 Davis Rd
920 Davis Rd
920 Davis Rd
920 Davis Rd
920 Davis Rd
920 Davis Rd
920 Davis Rd
920 Davis Rd
920 Davis Rd
920 Davis Rd
920 Davis Rd
920 Davis Rd
920 Davis Rd
920 Davis Rd
920 Davis Rd
920 Davis Rd
920 Davis Rd
920 Davis Rd
920 Davis Rd
SEE ALL PHOTOS
920 Davis Rd
920 Davis Rd
920 Davis Rd
920 Davis Rd
920 Davis Rd
920 Davis Rd
920 Davis Rd
920 Davis Rd
920 Davis Rd
920 Davis Rd
920 Davis Rd
920 Davis Rd
920 Davis Rd
920 Davis Rd
920 Davis Rd
920 Davis Rd
920 Davis Rd
920 Davis Rd
920 Davis Rd
920 Davis Rd
920 Davis Rd
920 Davis Rd
920 Davis Rd
920 Davis Rd
920 Davis Rd
920 Davis Rd
920 Davis Rd
920 Davis Rd
920 Davis Rd
920 Davis Rd
920 Davis Rd
920 Davis Rd
920 Davis Rd
920 Davis Rd
920 Davis Rd
920 Davis Rd
920 Davis Rd
920 Davis Rd
920 Davis Rd
Sold

920 Davis Rd

920 Davis Rd, Ambler, PA 19002

$745,000
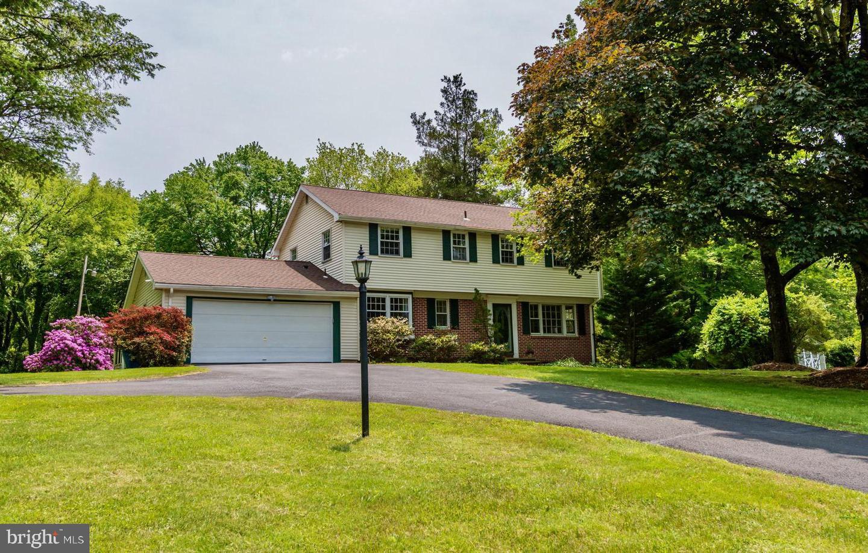
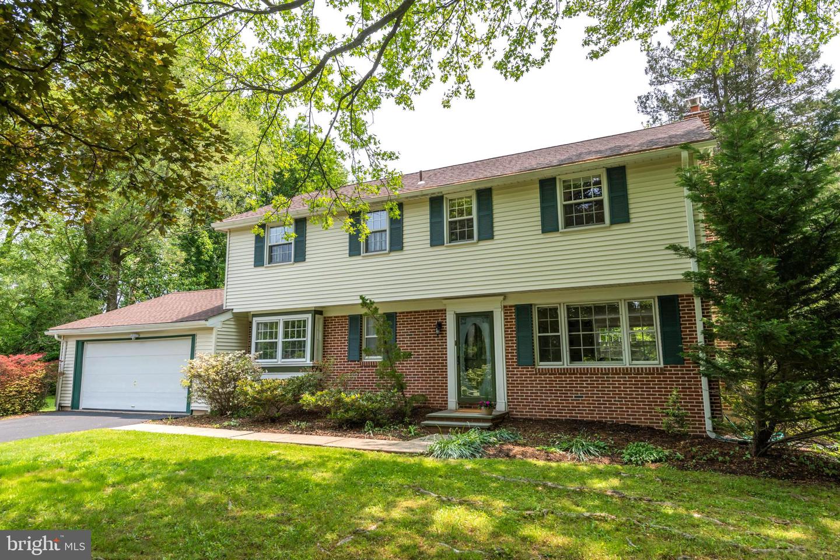
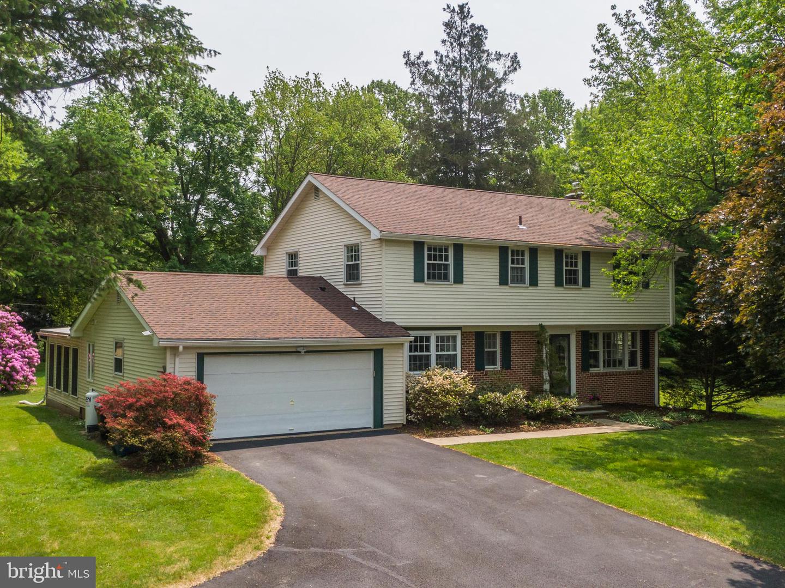
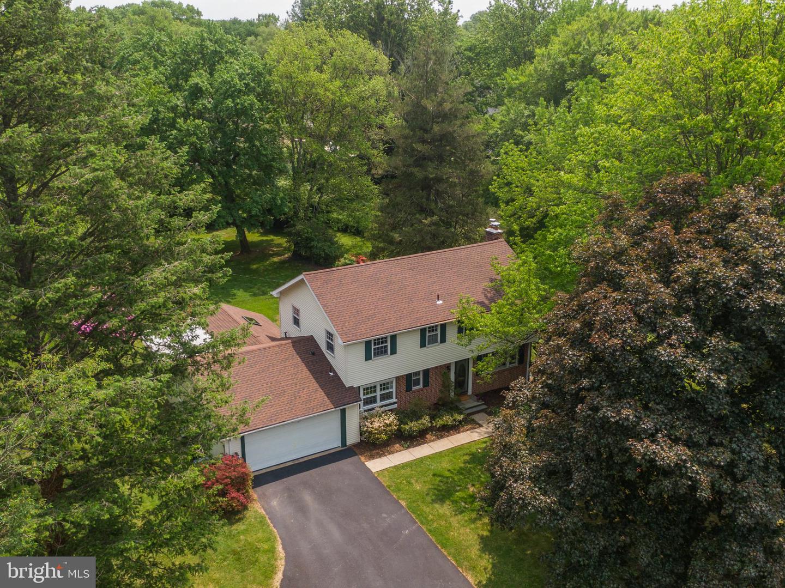
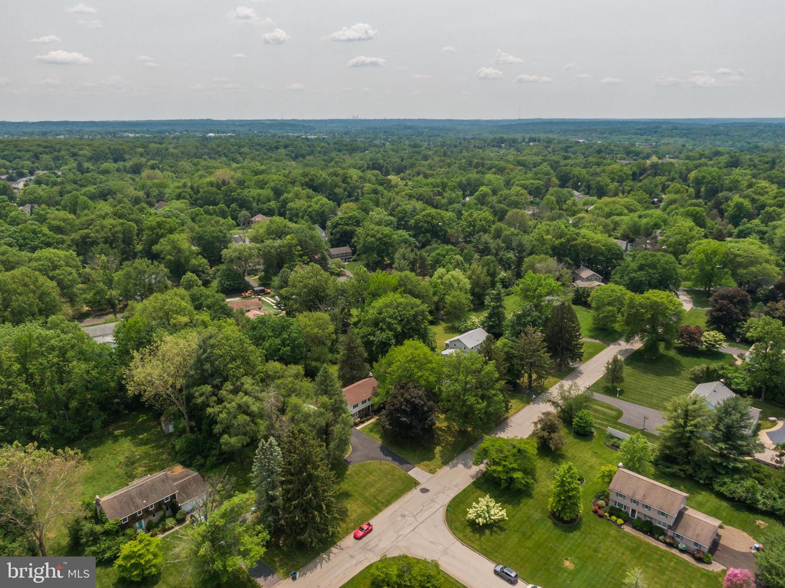
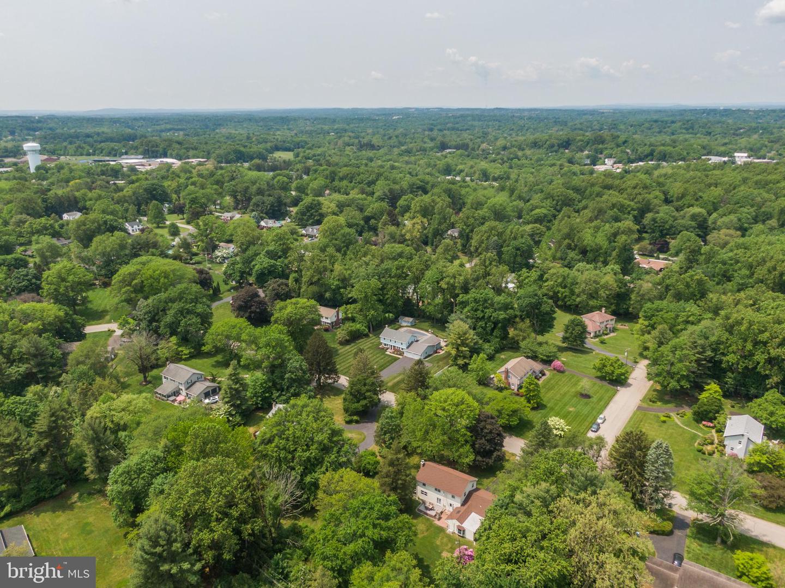
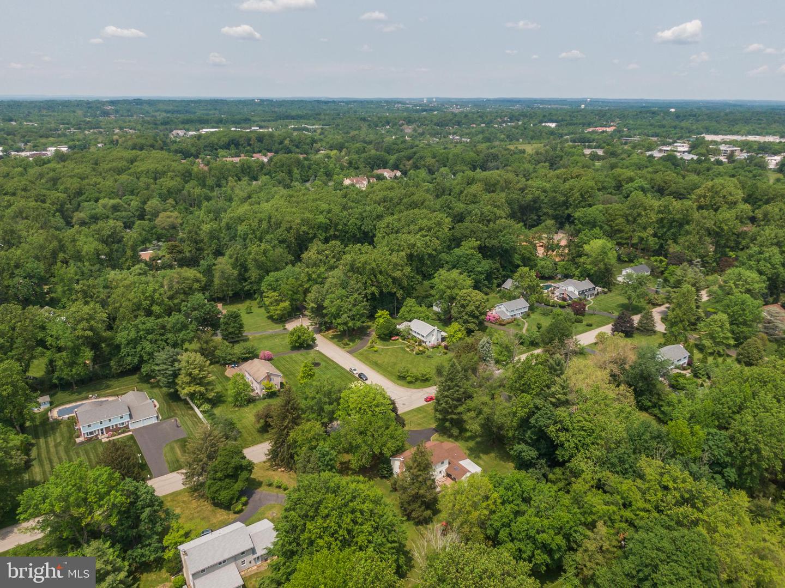
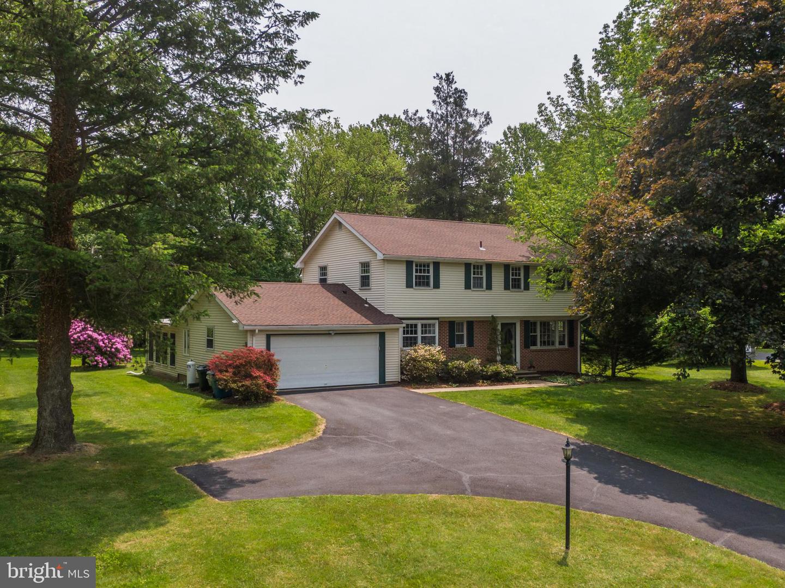
Welcome to 920 Davis Rd - a beautiful colonial in the desirable neighborhood of Hamilton Park - boasting mature trees, little traffic, and an amazing LOCATION.

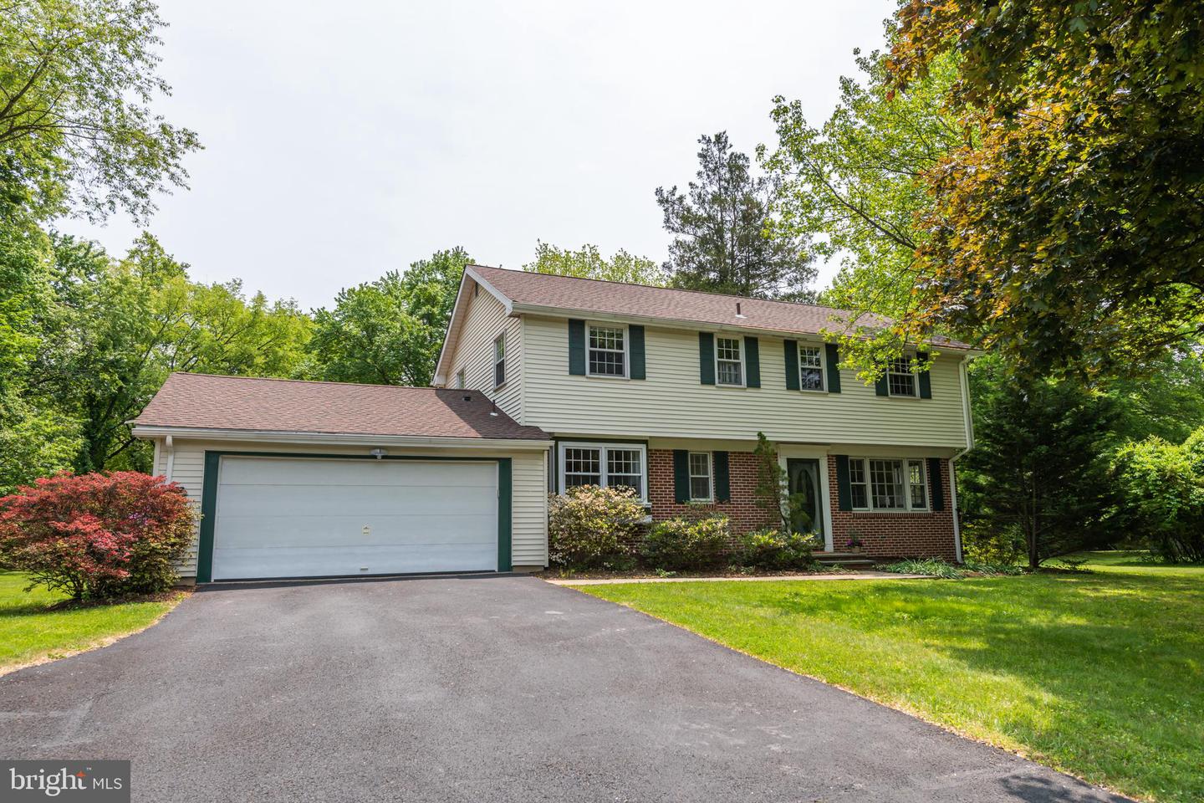
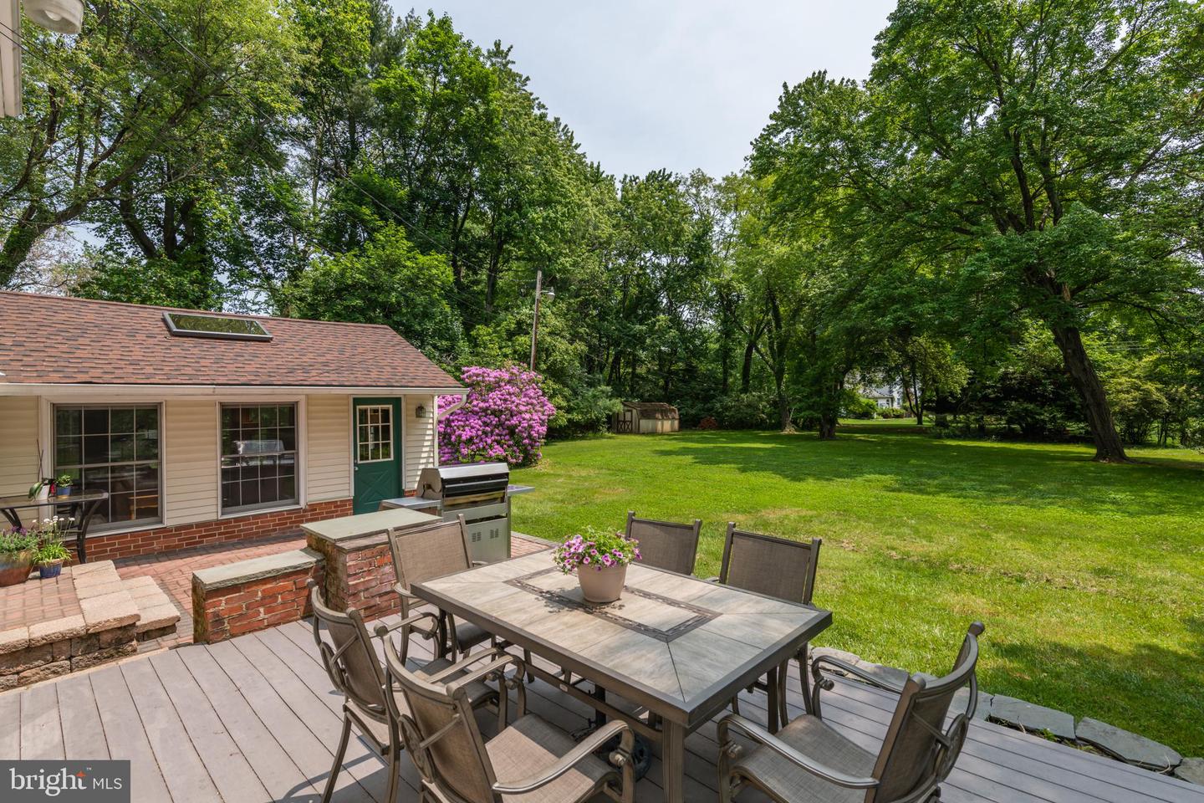
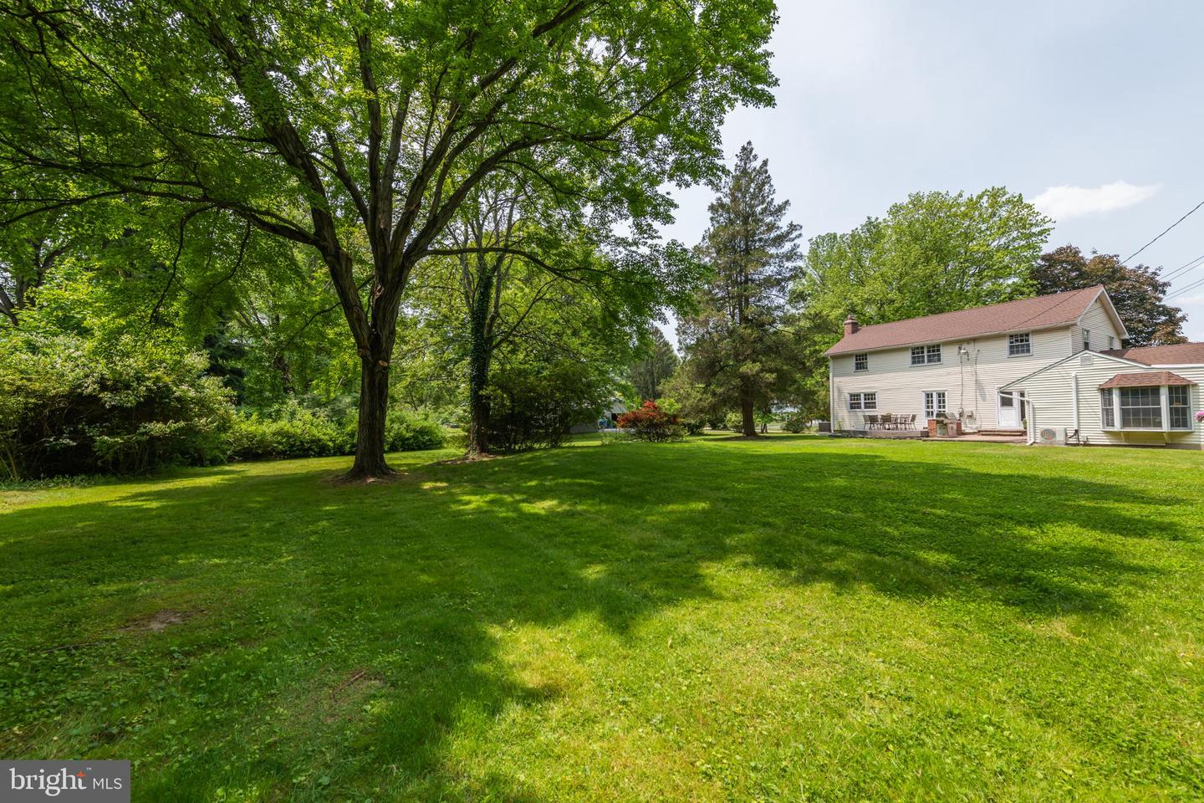
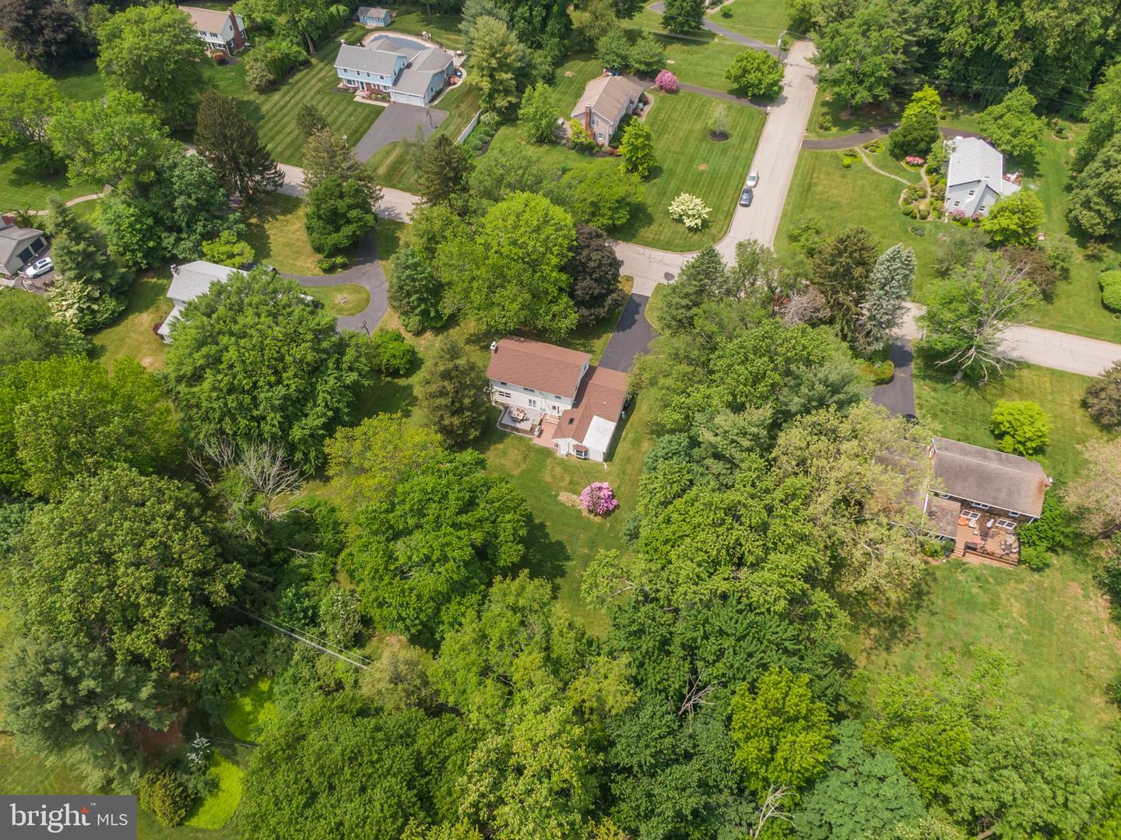
920 Davis is perfectly situated - very close to DOWNTOWN AMBLER, K-12 schools in the top rated Wissahickon School District, and the SPRING HOUSE Whole Foods and shopping. Minutes from the Ambler YMCA, Rt 309, the PA Turnpike, and SEPTA Regional Rail. The LARGE 1 ACRE LOT provides plenty of outdoor space to garden, play, gather, and entertain.

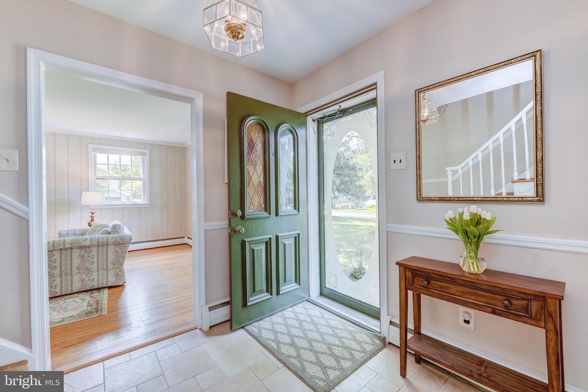
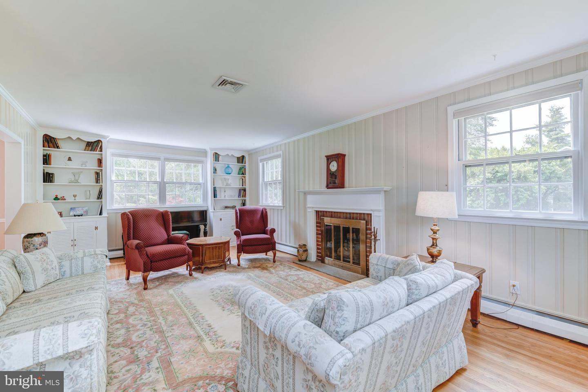
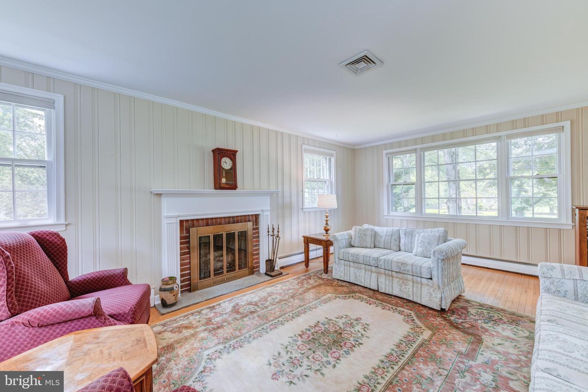
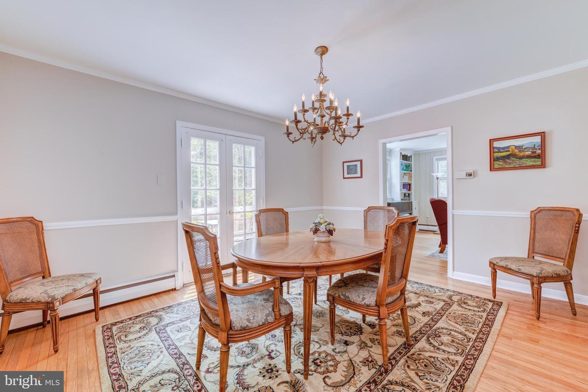
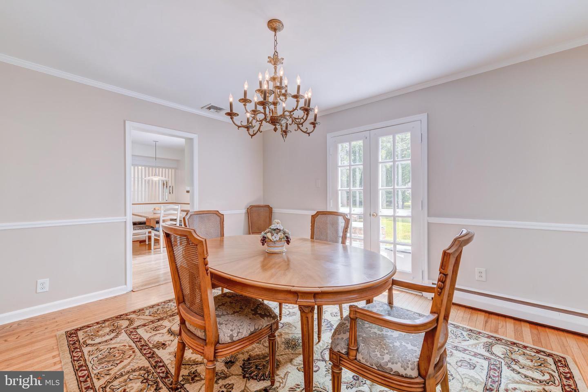
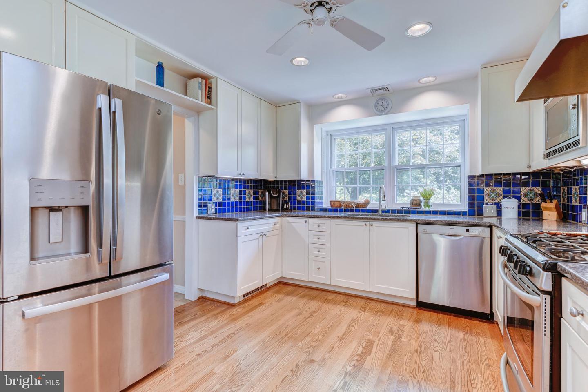
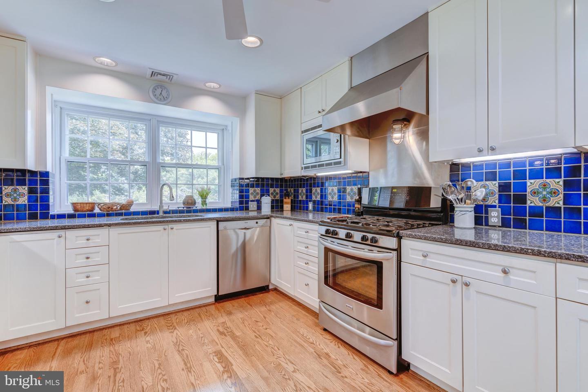
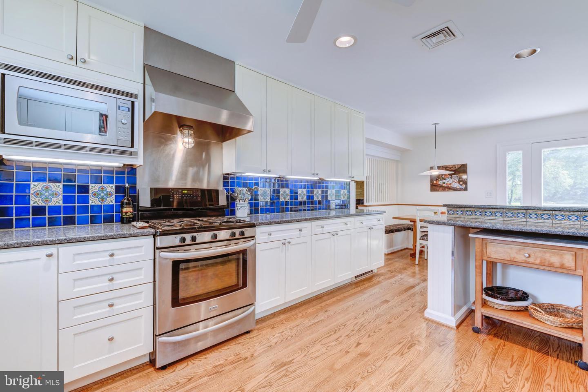
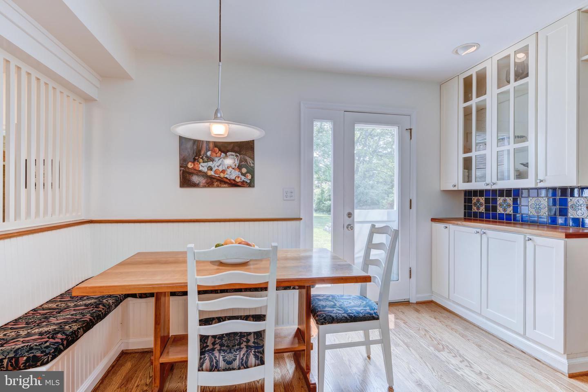
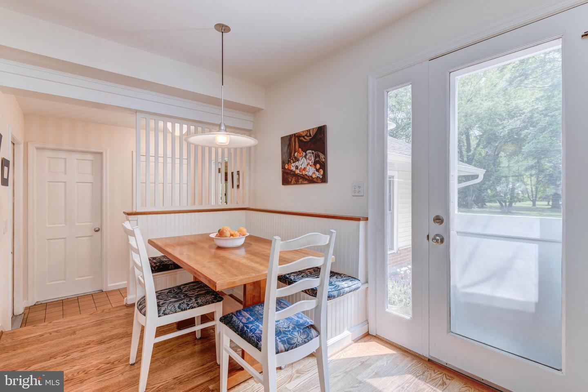
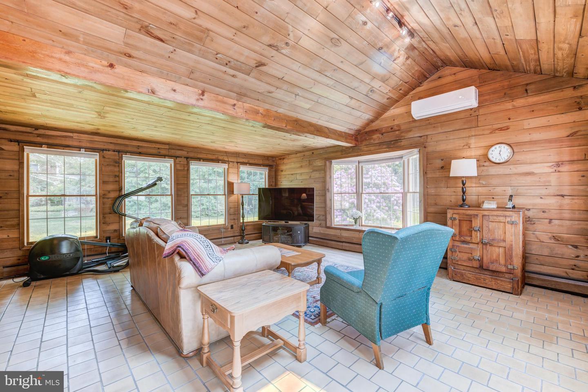
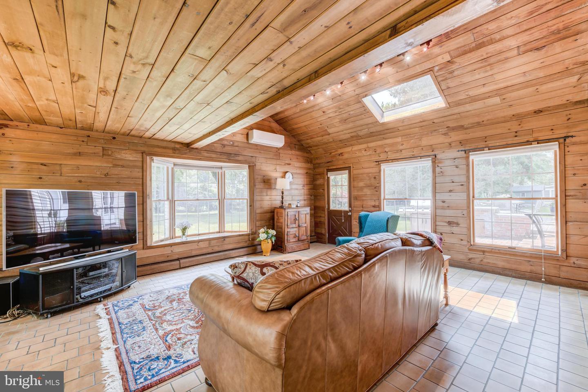
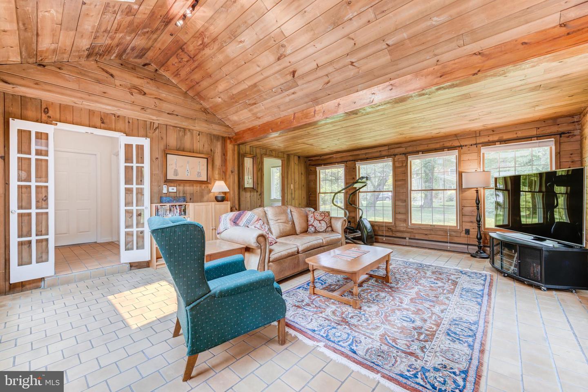
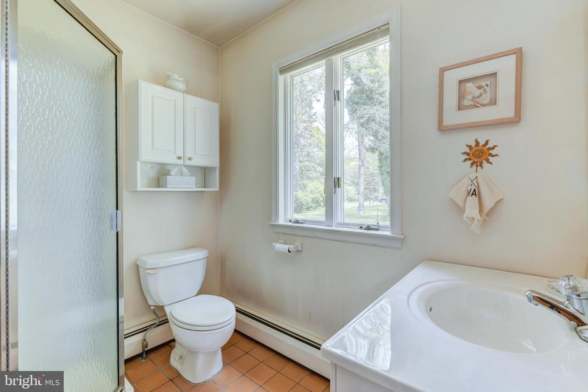
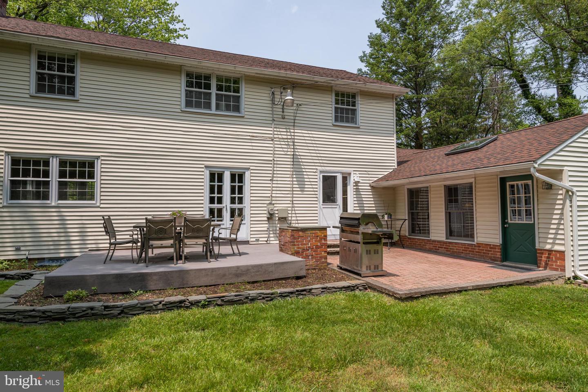
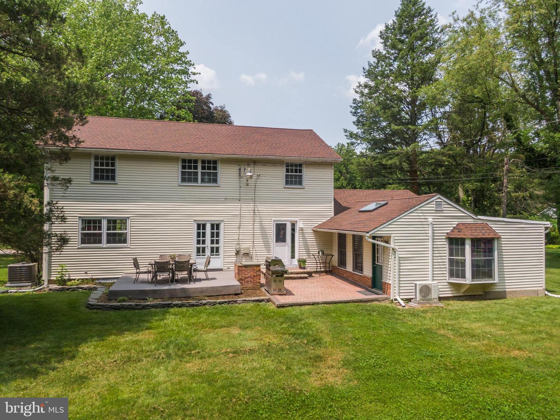
The main floor includes a light-filled living room with fireplace, formal dining room with French doors to the patio/deck, and large renovated kitchen with built in banquette, all with HARDWOOD FLOORS. The spacious family room is surrounded with windows overlooking the yard; French doors allow it to be used as a guest suite with a FIRST FLOOR FULL BATH.

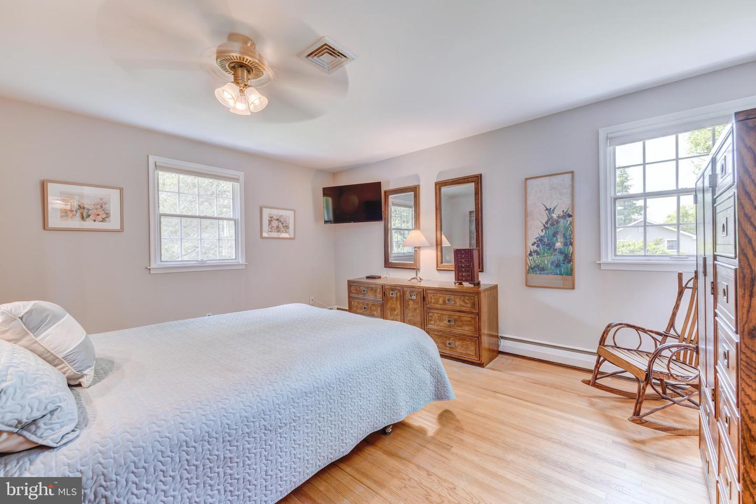
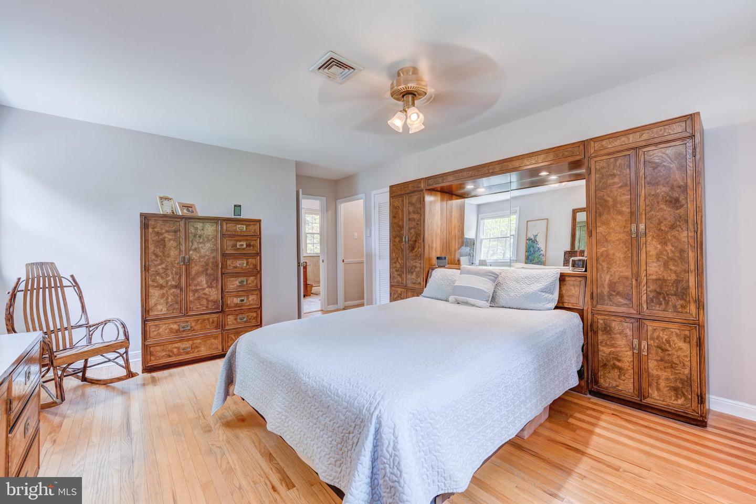
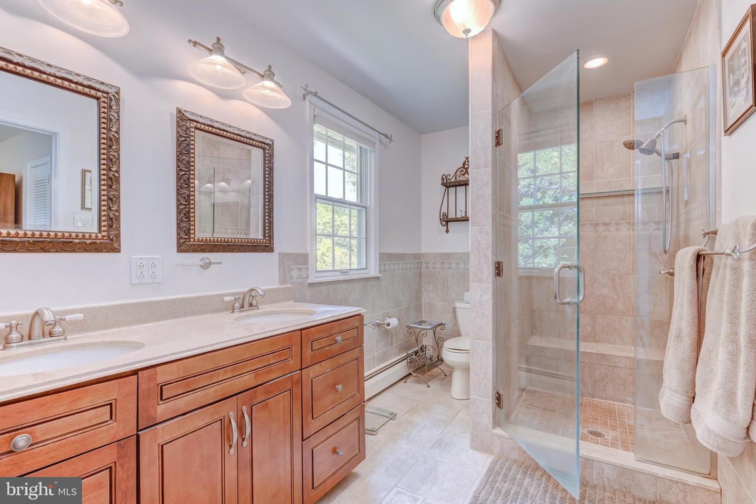
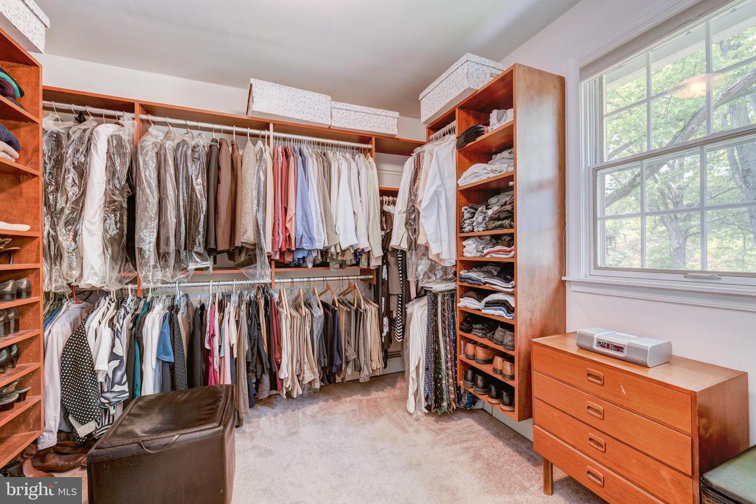
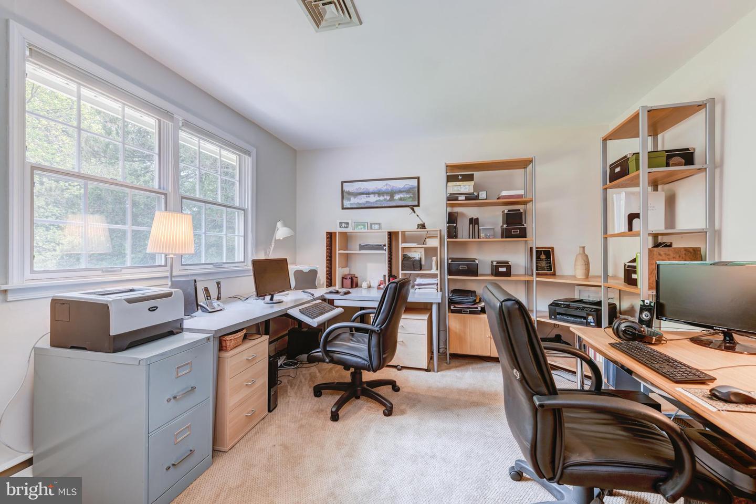
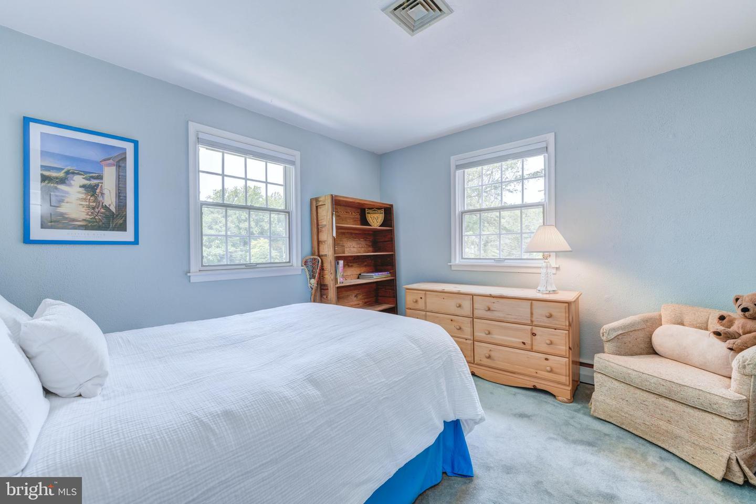
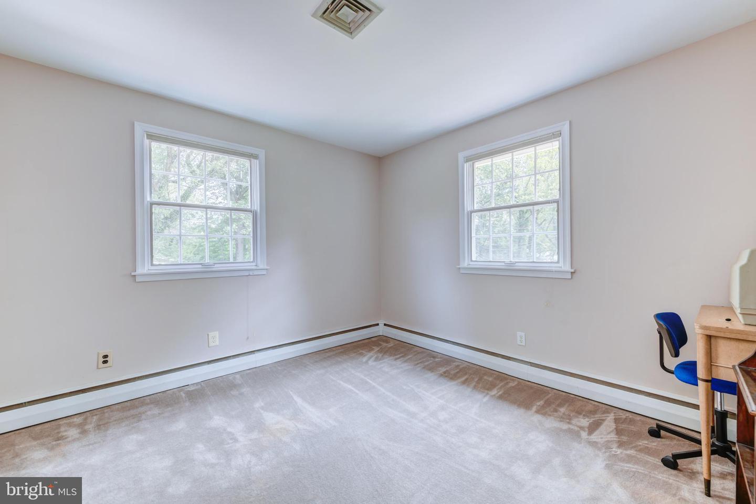
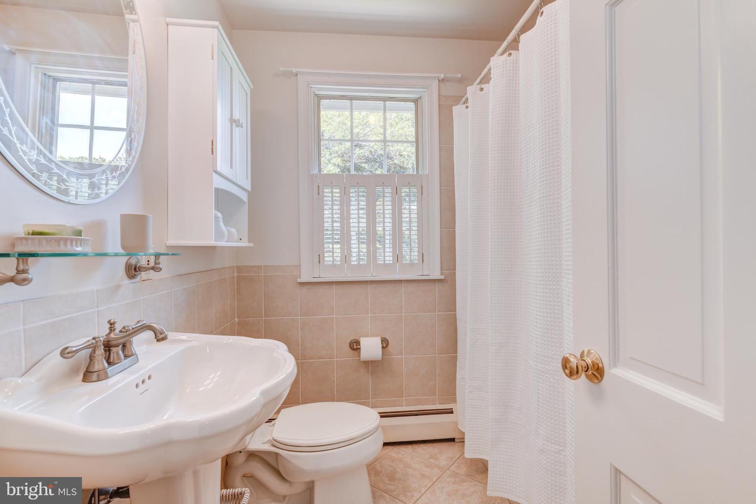
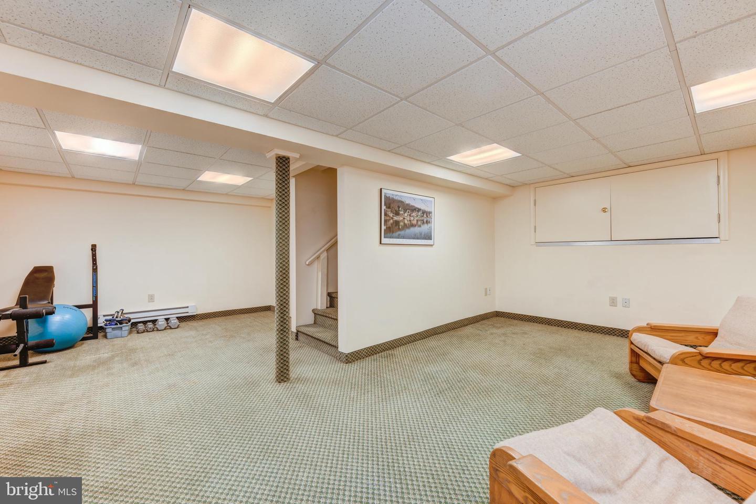
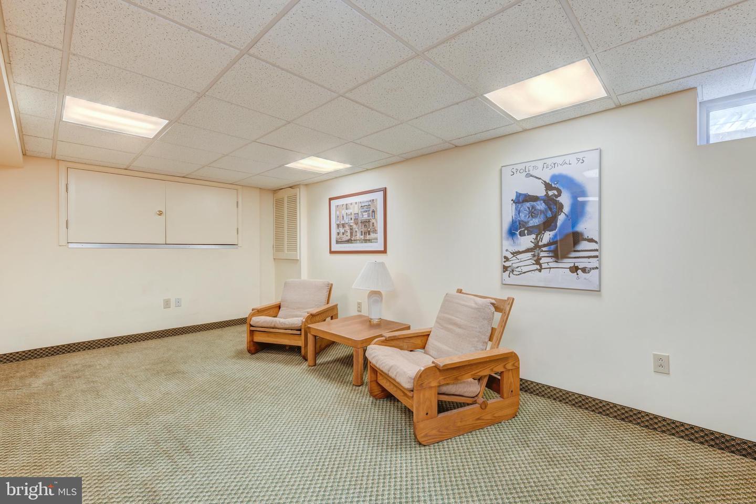
Upstairs, the primary bedroom suite includes hardwood floors, updated bath, and CUSTOM CLOSET/DRESSING ROOM. Three additional bedrooms with hardwood under carpet and an updated hall bath complete the 2nd floor. The finished basement provides additional living space and plenty of storage. Main floor laundry and a 2-car garage with dedicated electrical for vehicle charging complete this great home. New roof, covered gutters, and heat pump 2019; family room mini split 2020 - make your appointment today!

4
beds

4
baths

2,820 Sq.Ft. LIVING AREA

1 Acres lot

Features & Amenities

Interior

  • total bedrooms4
  • Total bathrooms4
  • full bathrooms3
  • half bathroom1
  • Laundry room Main Level
  • Flooring Wood
  • Fireplace Wood Burning
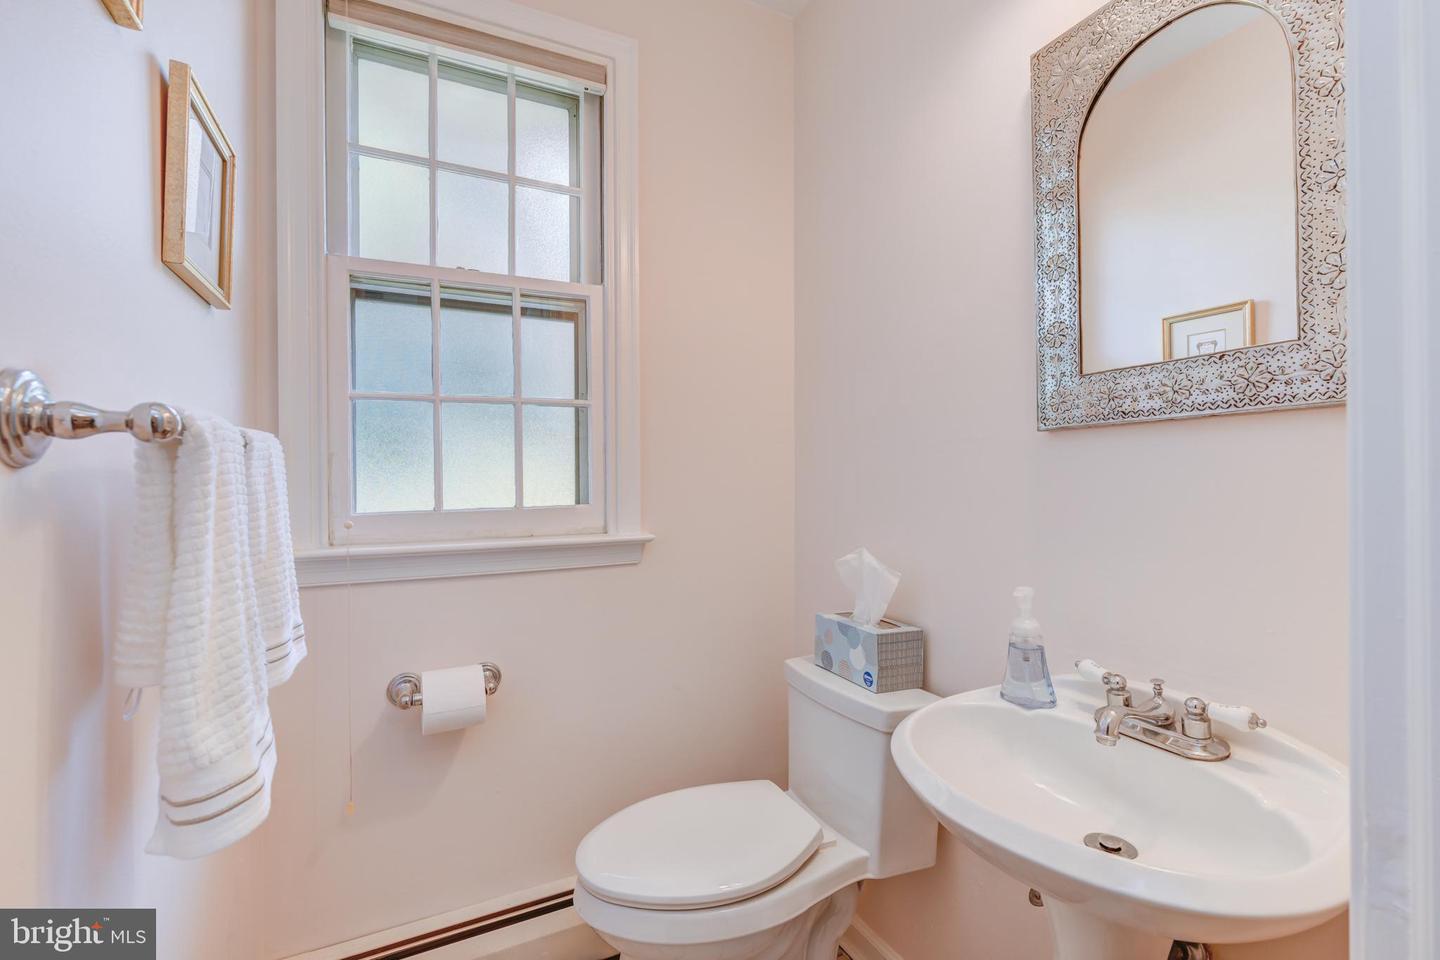
  • other interior Features Eat-in Kitchen, Entrance Foyer, Walk-In Closet(s)

Area & Lot

  • Status Sold
  • Date Sold August 21, 2023
  • Living Area2,820 Sq.Ft.
  • Lot Area1 Acres
  • MLS® IDPAMC2070710
  • TypeResidential
  • YEAR BUILT1958
  • Architecture StylesColonial
  • Elementary SchoolLOWER GWYNEDD
  • Middle SchoolWISSAHICKON
  • High SchoolWISSAHICKON SENIOR
  • School DistrictWISSAHICKON

Exterior

  • STORIES2
  • Garage Space2.0
  • water SourcePublic
  • parkingGarage Door Opener, Attached
  • HEAT TYPEBaseboard, Hot Water, Oil
  • AIR CONDITIONINGCentral Air
  • sewerPublic Sewer

Financial

  • Sales Price$745,000
  • Real Estate Tax $6,538/yr

Work With Patty

Experience unparalleled real estate service backed by over 35 years of expertise in design, sales, and staging, ensuring your buying or selling journey is a seamless and rewarding life event.

Follow Me on Instagram