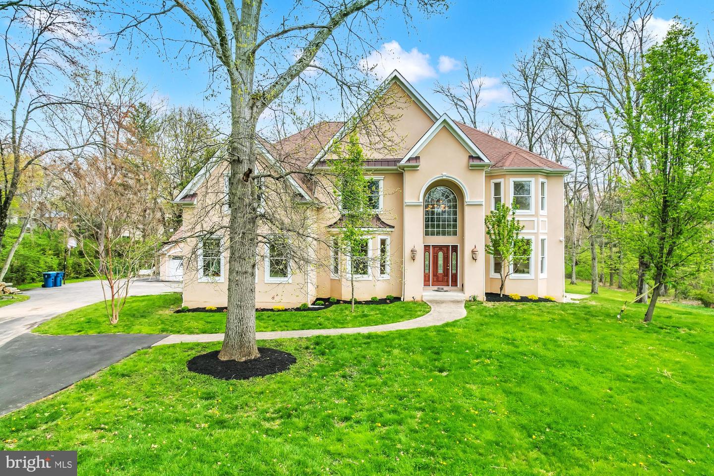
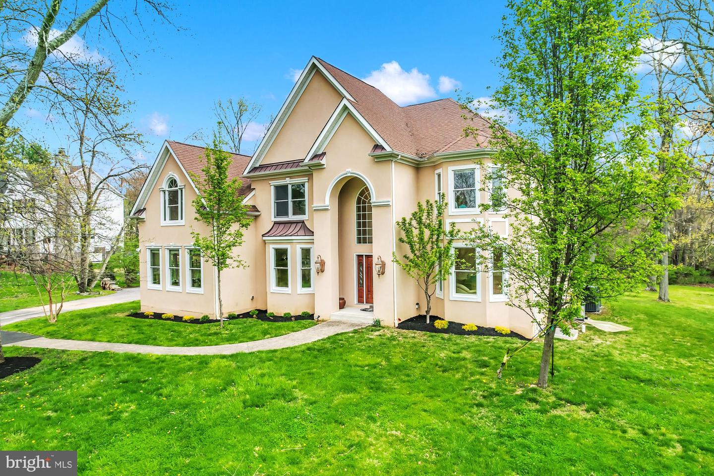
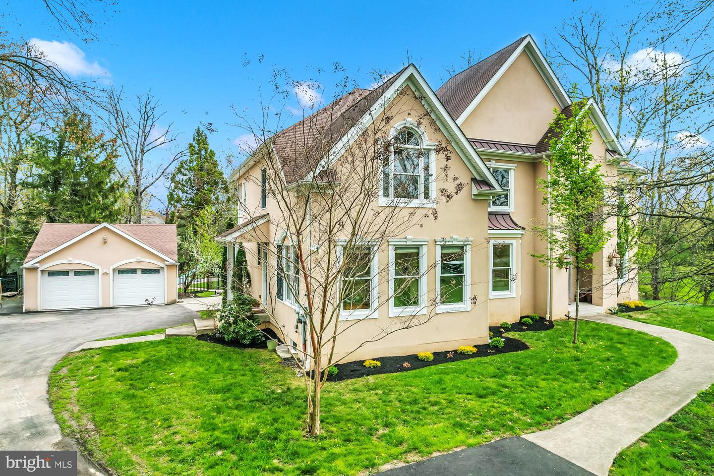
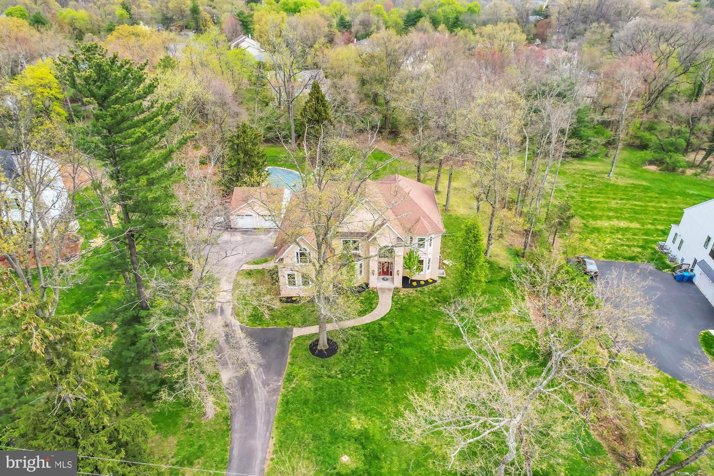
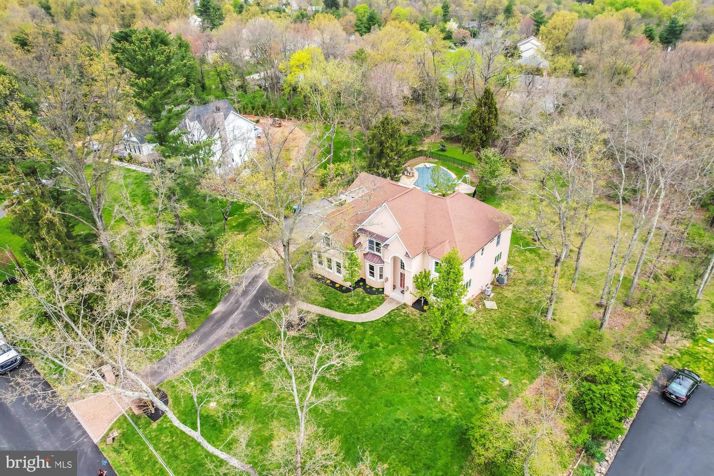
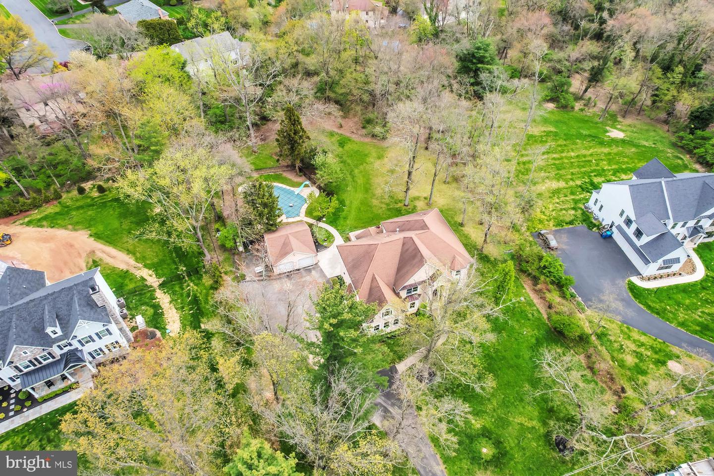
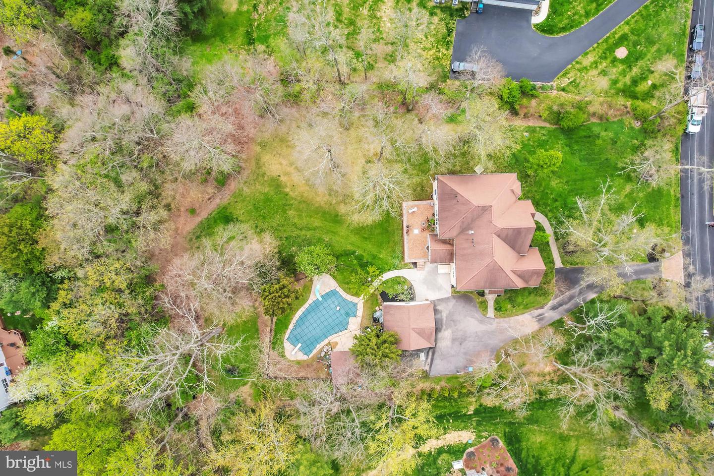
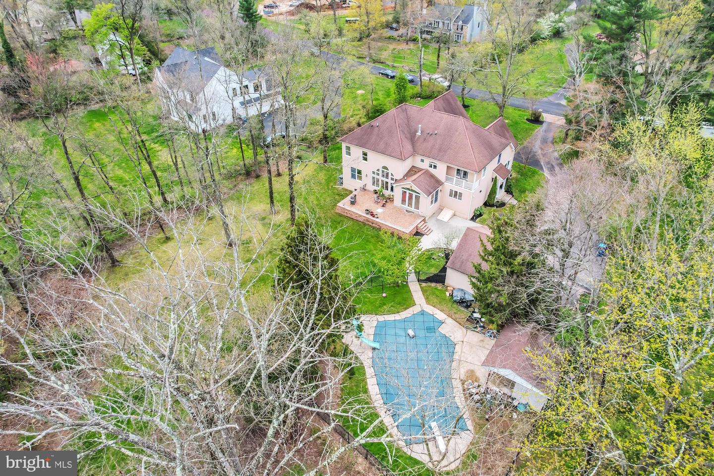
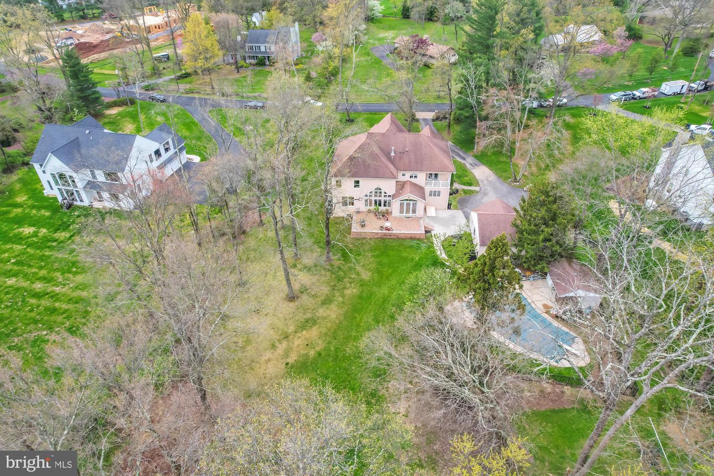
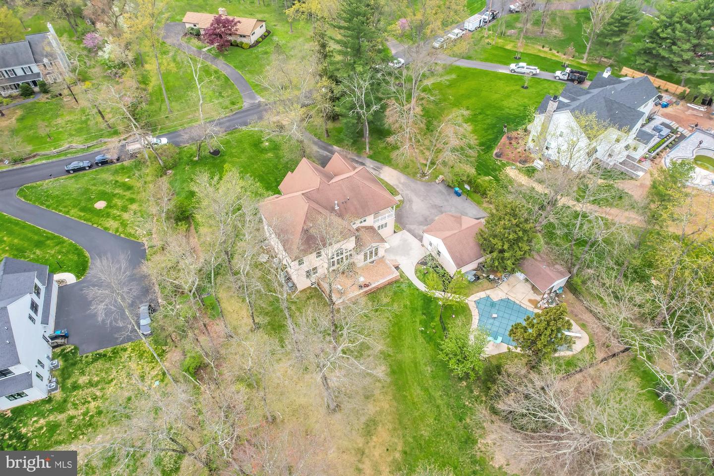
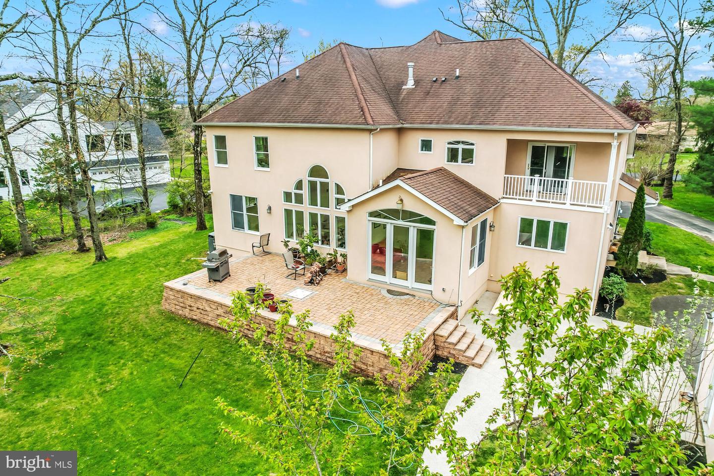
Nestled on over an acre in the wooded Gwynedd Valley, this overbuilt home offers picturesque views and stunning serenity. Designed by Luce Architects and built by J Weisberg, no expense was spared in building 916 Surrey Drive. Boasting over 4,300 square feet, this spacious home has everything you need for comfortable living, with an incredibly flexible floor plan. The dramatic two-story foyer welcomes you as soon as you enter the home, flanked by a formal living room and dining room. Behind the stairs is a magnificent two-story great room with a distinguished wall of windows. The kitchen features stainless steel appliances, granite countertops, radiant heat flooring, walk-in pantry, and a lovely two sided fireplace that it shares with the great room. Take note of the mosaic tile inlay, imported from Greece. A sunroom off of the kitchen leads to an expansive paver patio, with a matching Greek mosaic inlay. The downstairs also features 10 foot ceilings throughout, along with an office and half bathroom. On the other side of the home is an additional bonus room and full bath, perfect for a potential guest or in-law suite. Upstairs you will find three large secondary bedrooms, a hall bathroom, and a laundry room with cabinets and counter space, and plenty of auxiliary closets. The elegant master bedroom features a vaulted ceiling, dual closets, a sitting room, Juliet balcony overlooking the rear yard, and a luxurious bathroom with a soaking tub, dual vanities, water closet, and radiant heat floors. Outside, there is even more to appreciate. Just in time for summer, the backyard is wide and flat, with the aforementioned paver patio, in-ground pool with cabana, and a two car detached garage. Back inside, the basement offers 10 foot ceilings with outside egress, and really showcases just how well-built this home is, with doubled floor joists, and access to all mechanicals. With Andersen 400 series windows and economical gas heat, this dream house is also economical to heat and cool in all seasons. All you have to do is move in and enjoy.
--