910 MOUNTAINVIEW DRIVE 910
SEE ALL PHOTOS
910 MOUNTAINVIEW DRIVE 910
Sold

910 MOUNTAINVIEW DRIVE 910

910 MOUNTAINVIEW DRIVE Unit: 910, CHESTERBROOK, PA 19087

$405,000
Stunning, Light Filled Condo in the Heart of Chesterbrook!!!!

Welcome to 910 Mountain View Drive, a beautifully maintained two bedroom, two bath condo offering effortless, maintenance free living in one of Chesterbrook's most desirable communities.
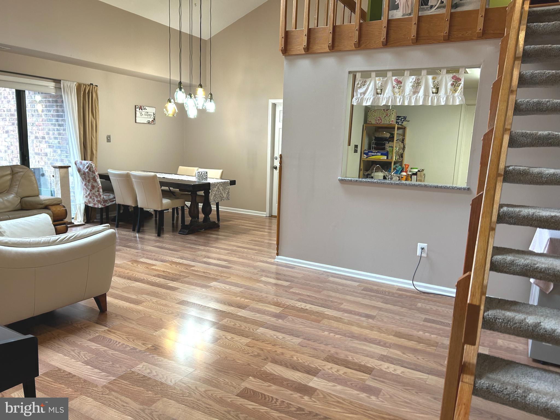
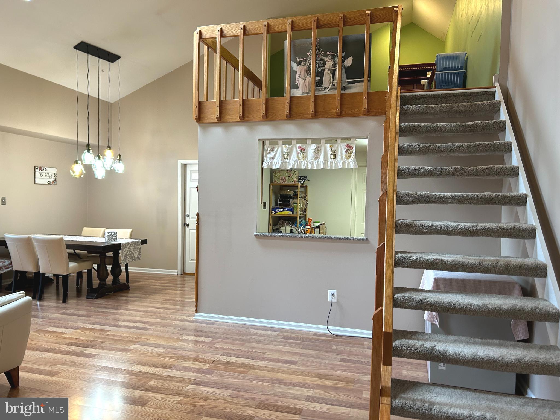
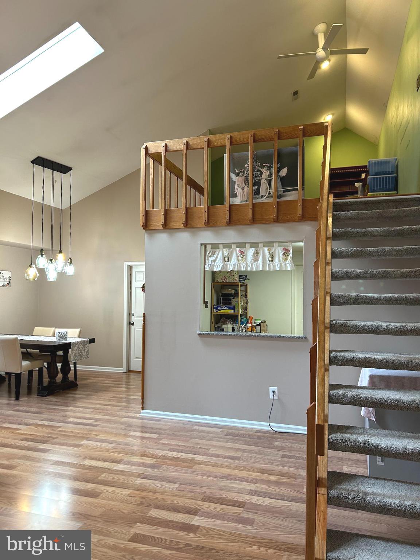
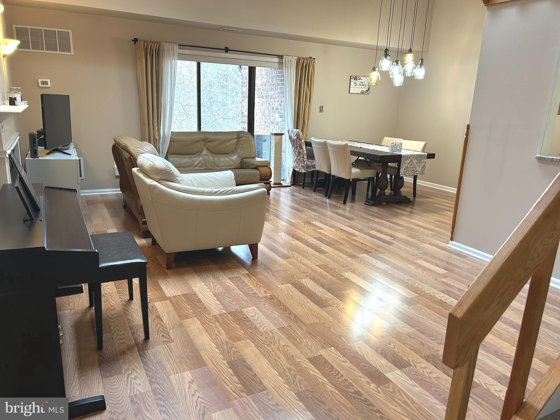
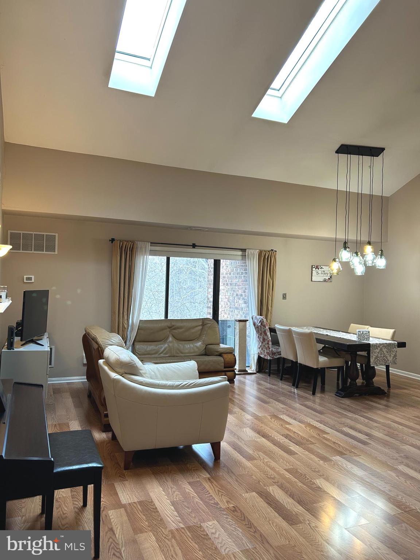
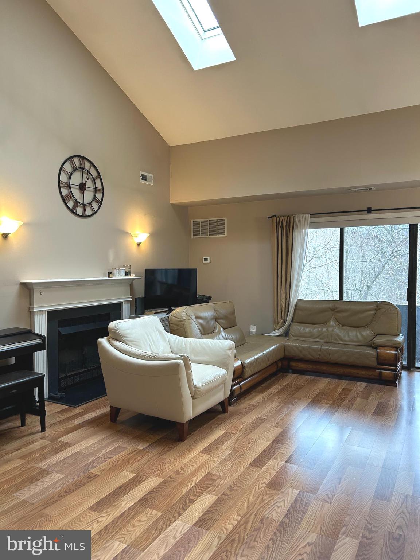
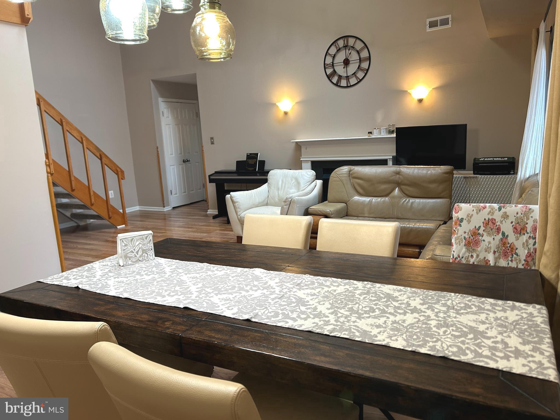
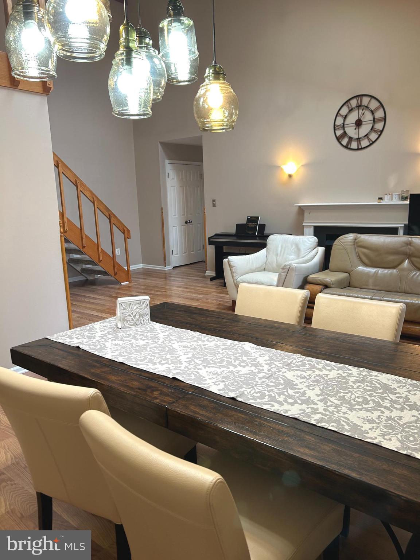
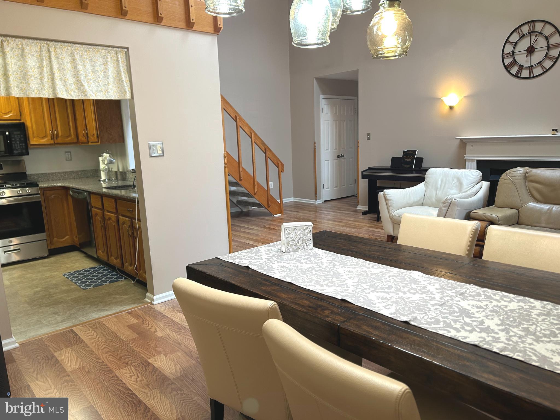
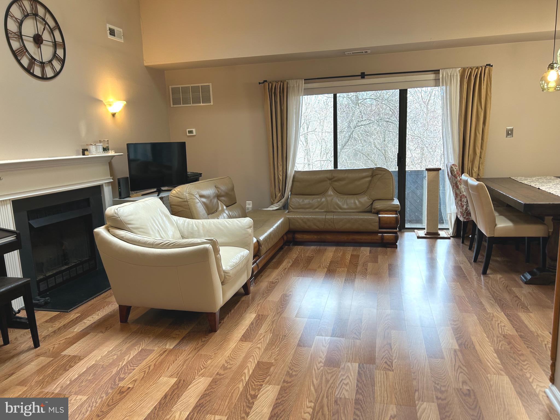
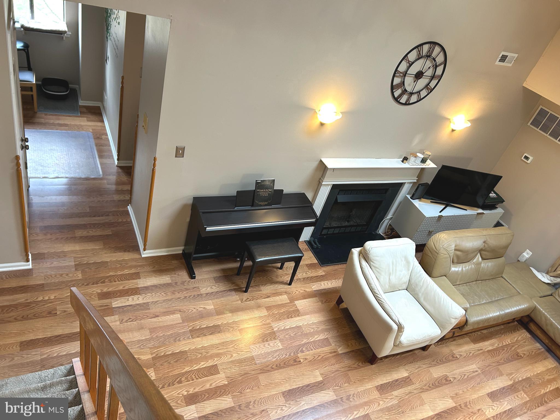
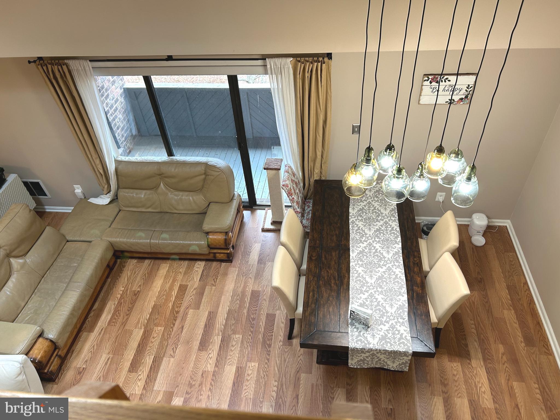
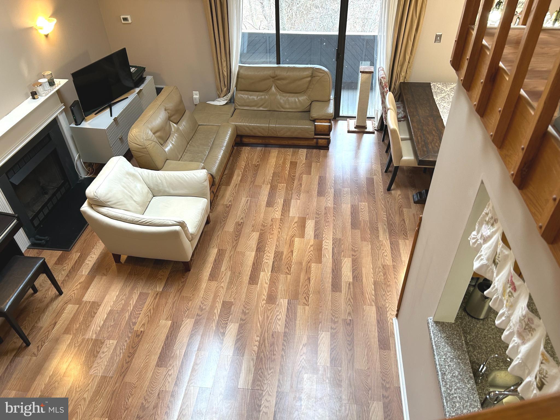
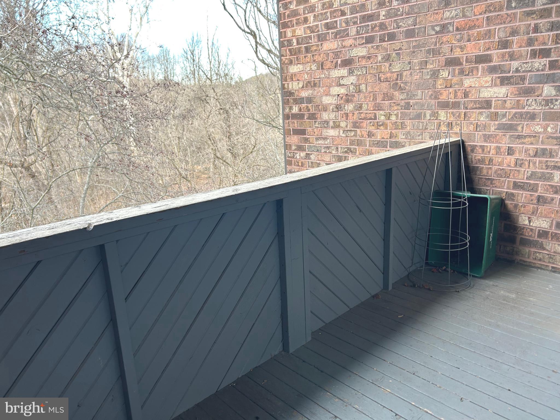
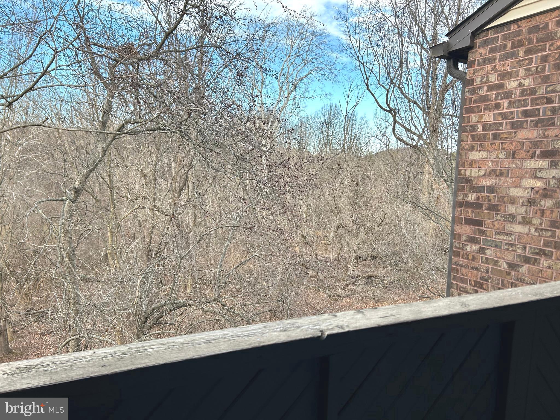
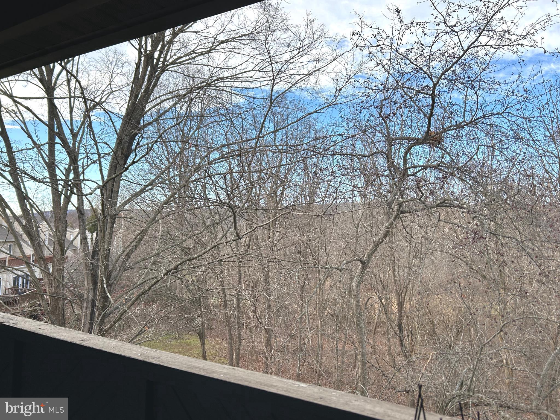
Step into the foyer and immediately feel the sense of space created by soaring cathedral ceilings. Sunlight pours into the open living and dining areas through the skylight and large sliding glass doors, illuminating the cheerful interior. A cozy gas fireplace anchors the room, while the private balcony overlooks tranquil green space--your own peaceful retreat after a busy day.
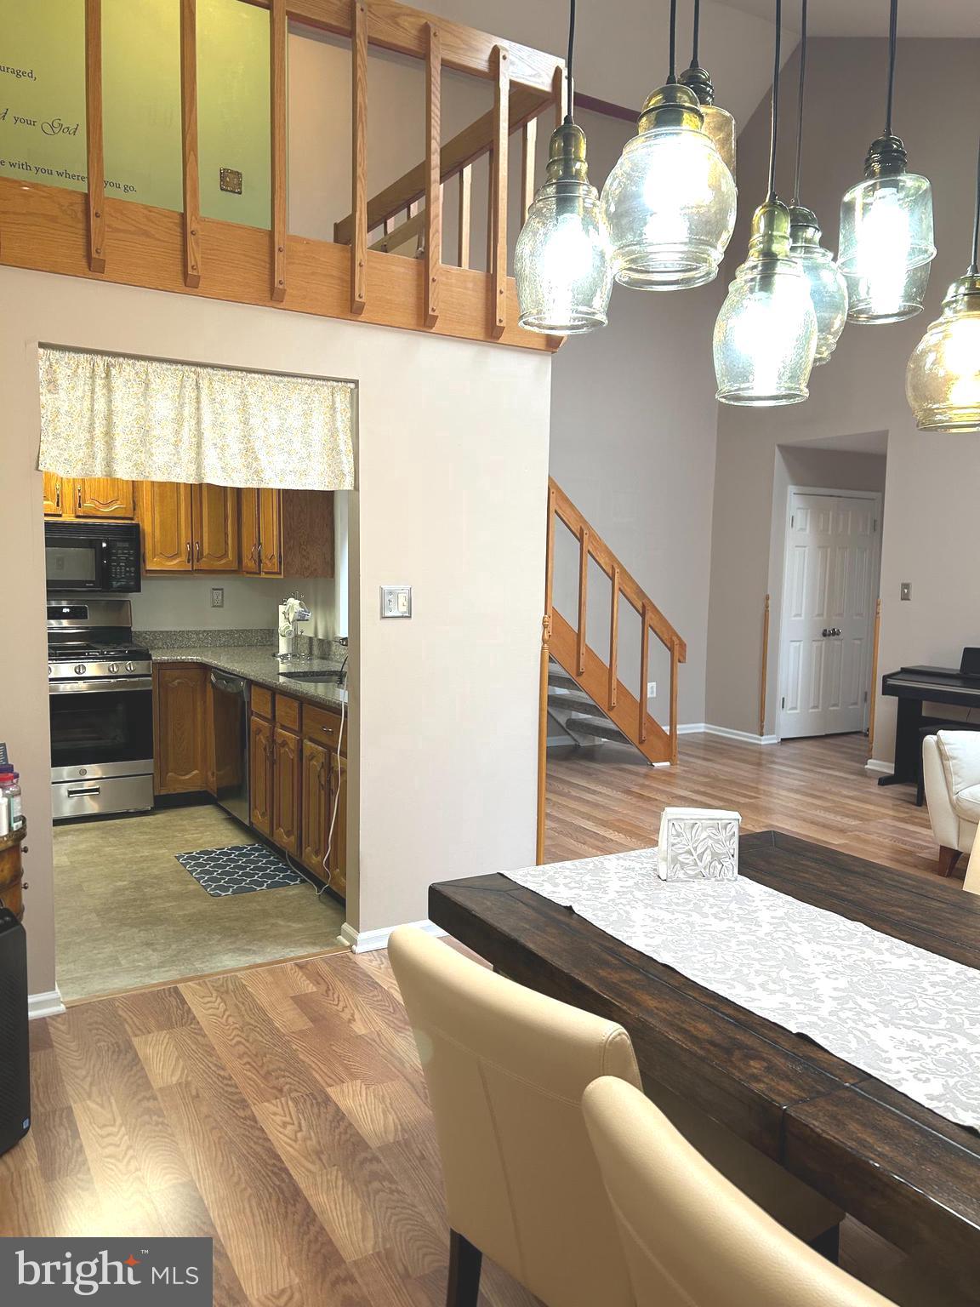
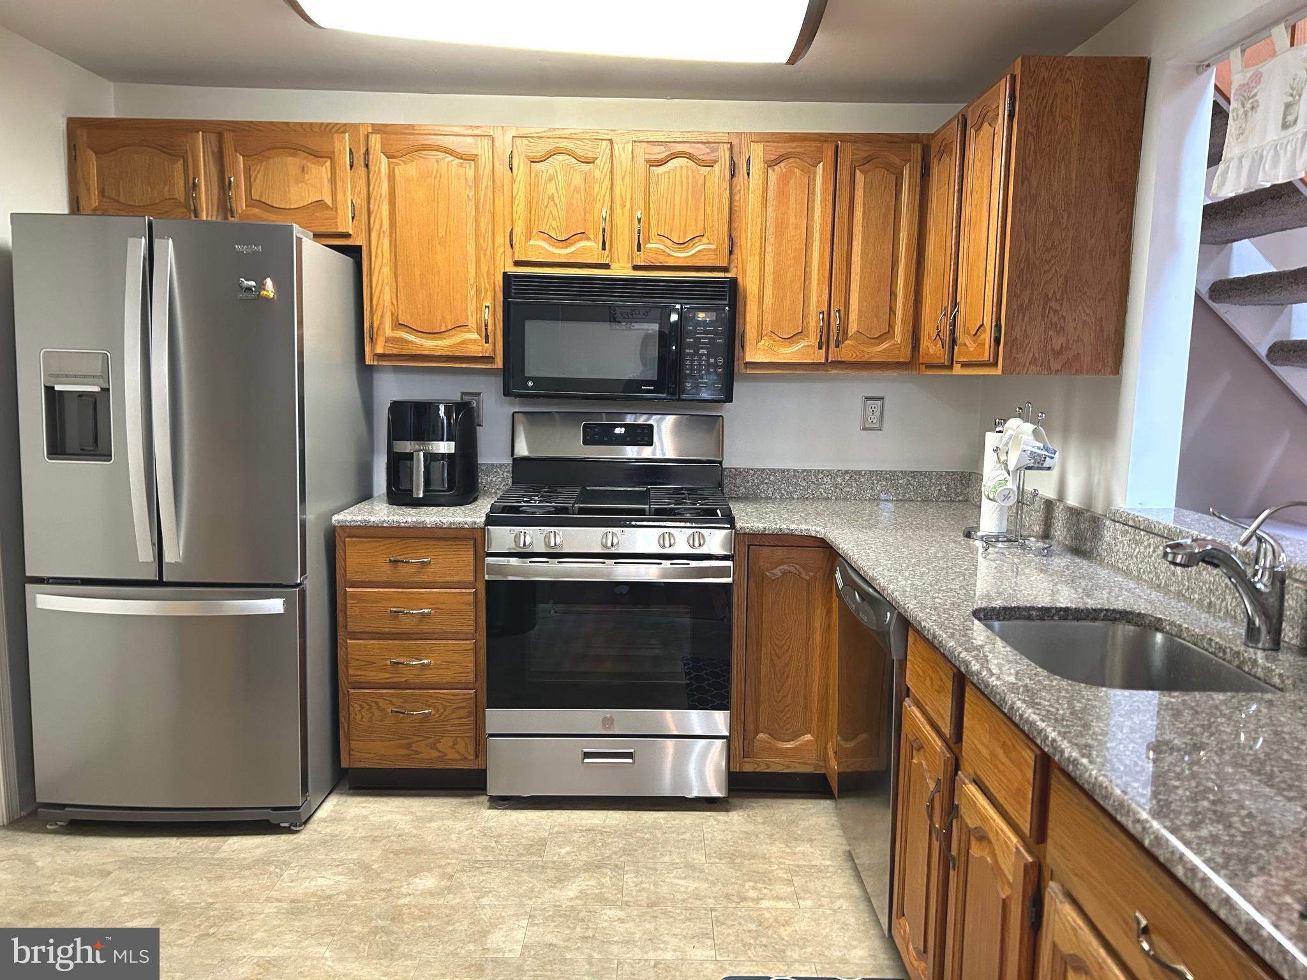
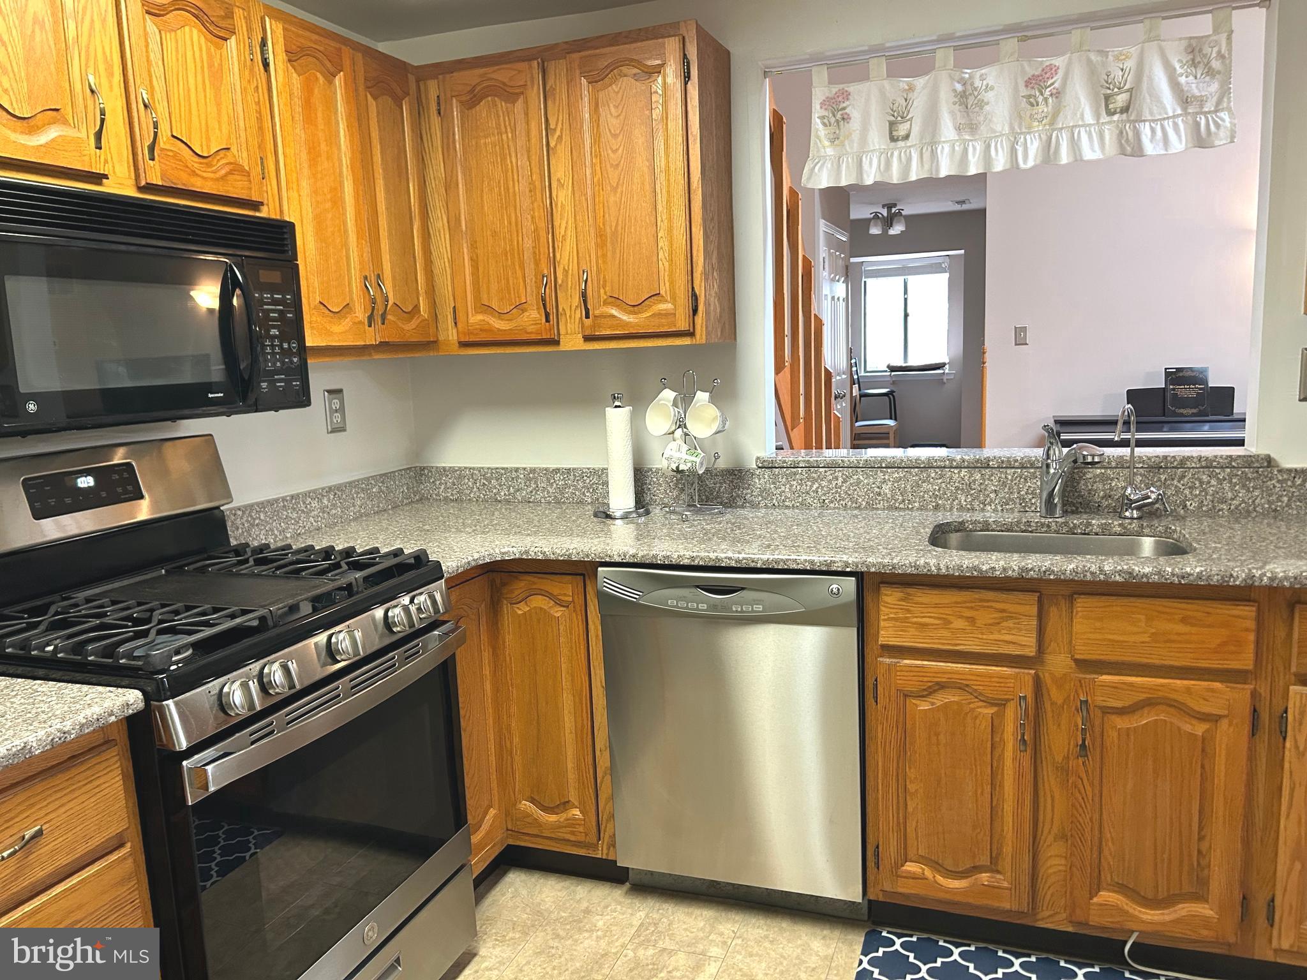
The eat in kitchen is a true delight, featuring granite countertops, newer flooring, and newer stainless steel appliances including double ovens (2025) and a five burner range(2025). A conveniently located laundry room and pantry sit just off the kitchen, adding everyday ease and functionality.
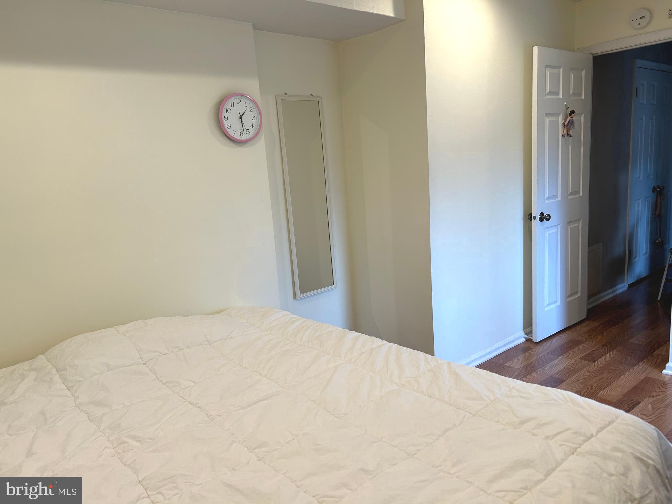
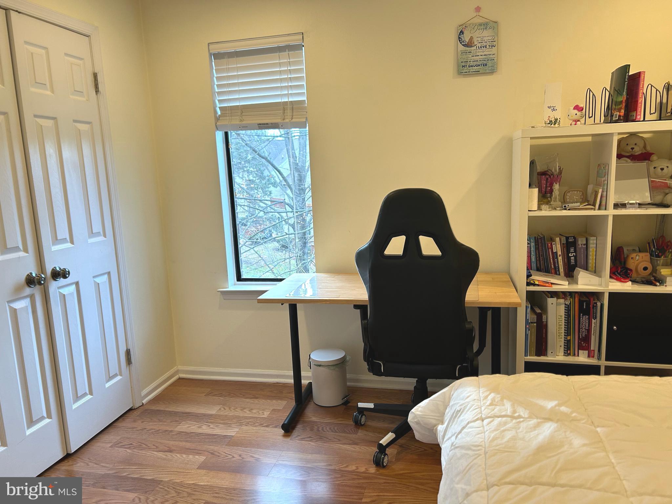
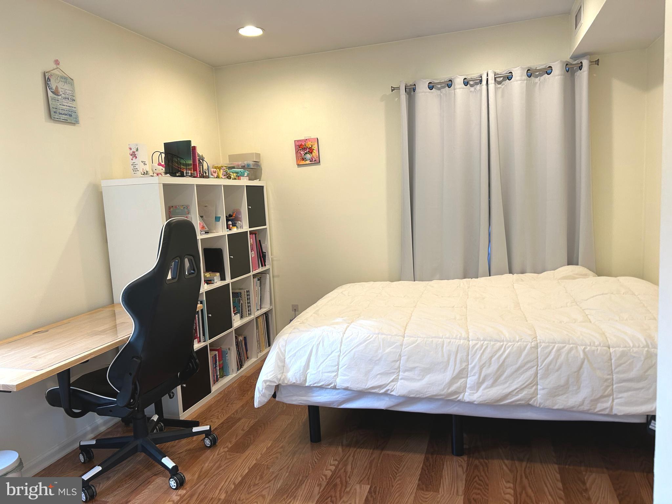
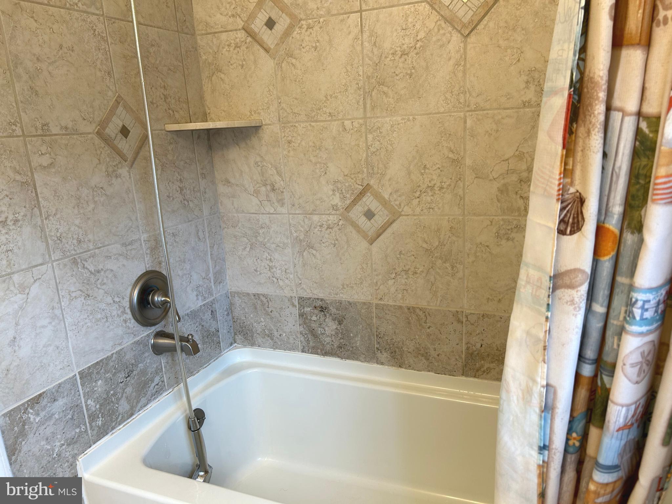
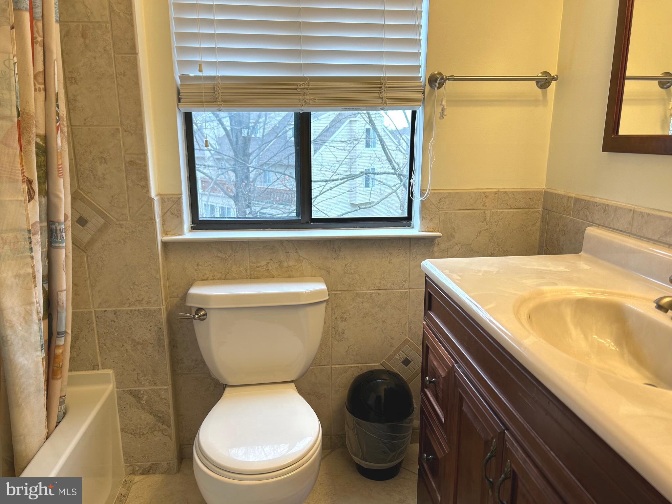
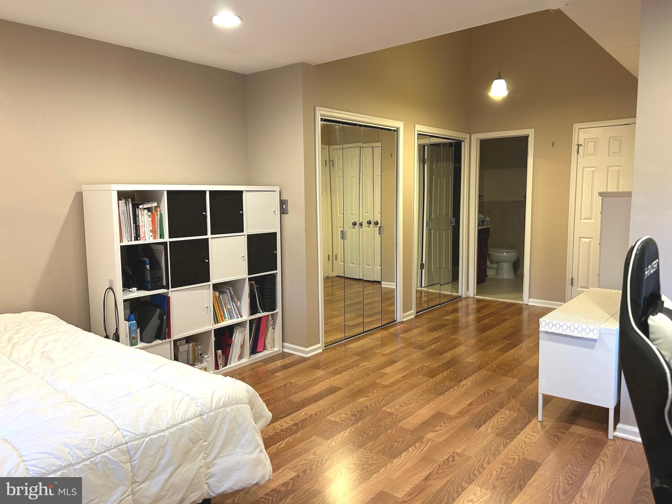
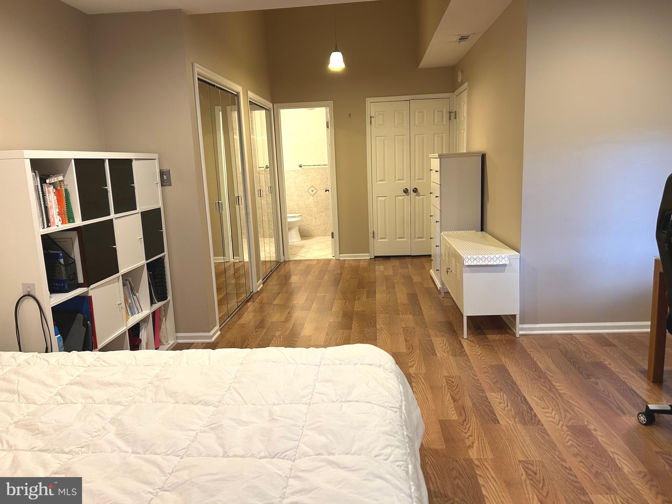
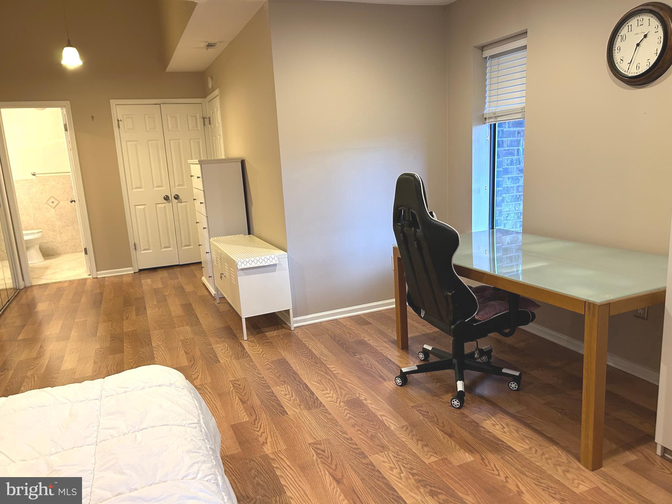
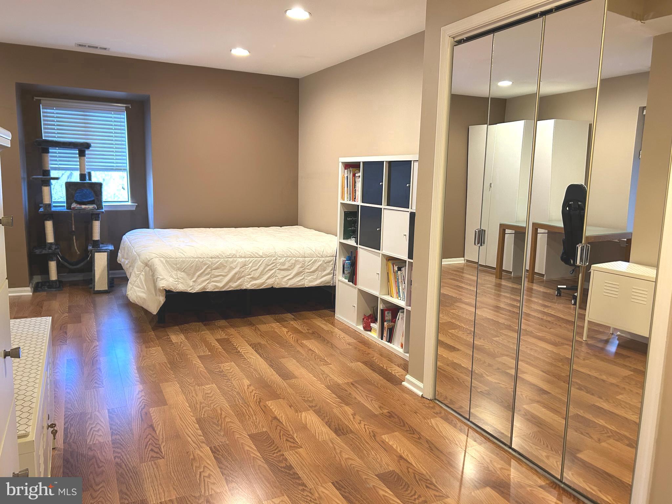
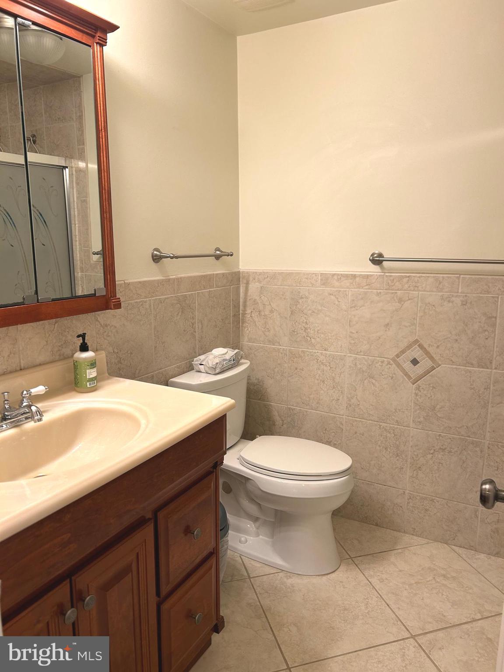
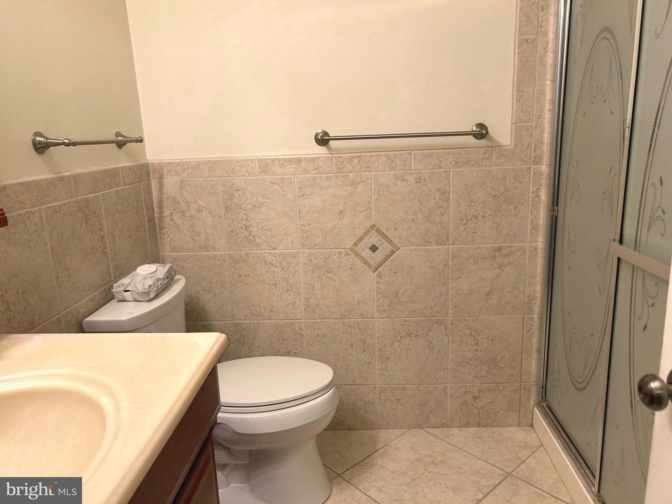
The primary suite offers comfort and style with generous closet space, recessed lighting, and a fully renovated bath complete with a step in tiled shower, granite vanity, and modern fixtures. The second bedroom is thoughtfully positioned on the opposite side of the home for added privacy and includes upgraded recessed lighting. The hall bath features a tub and a vanity with stylish lighting.
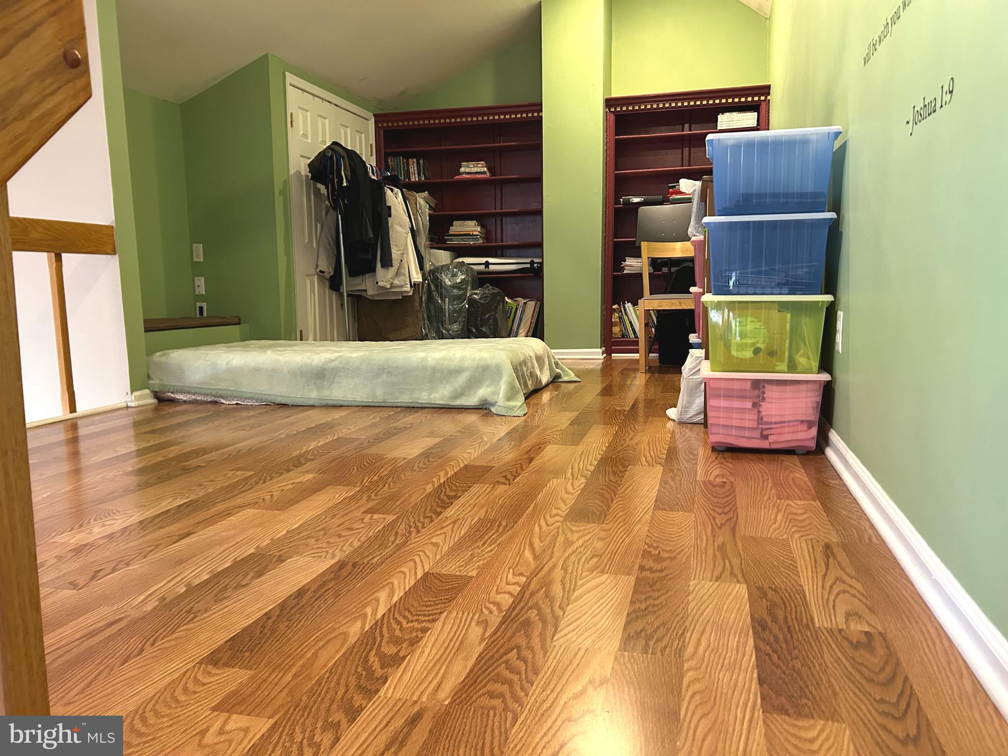
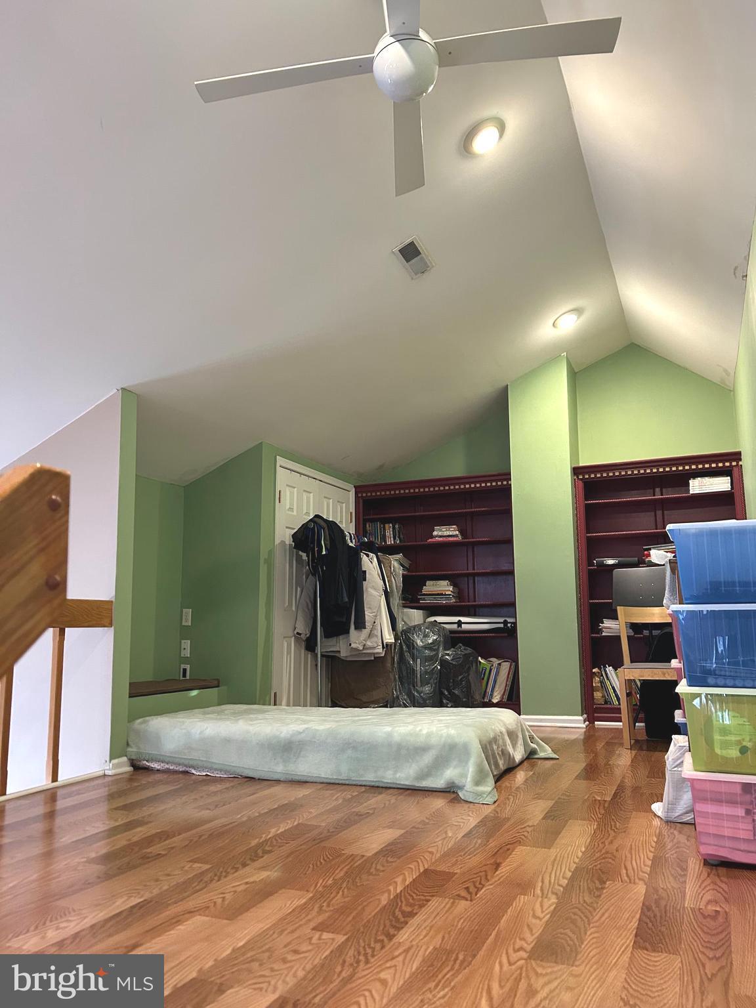
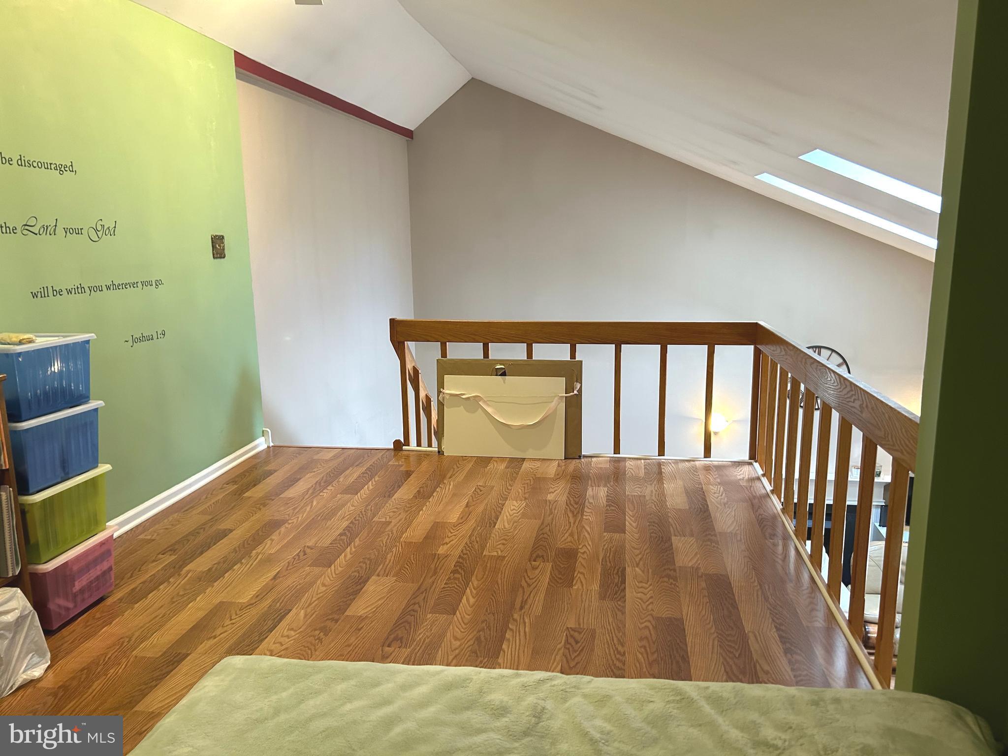
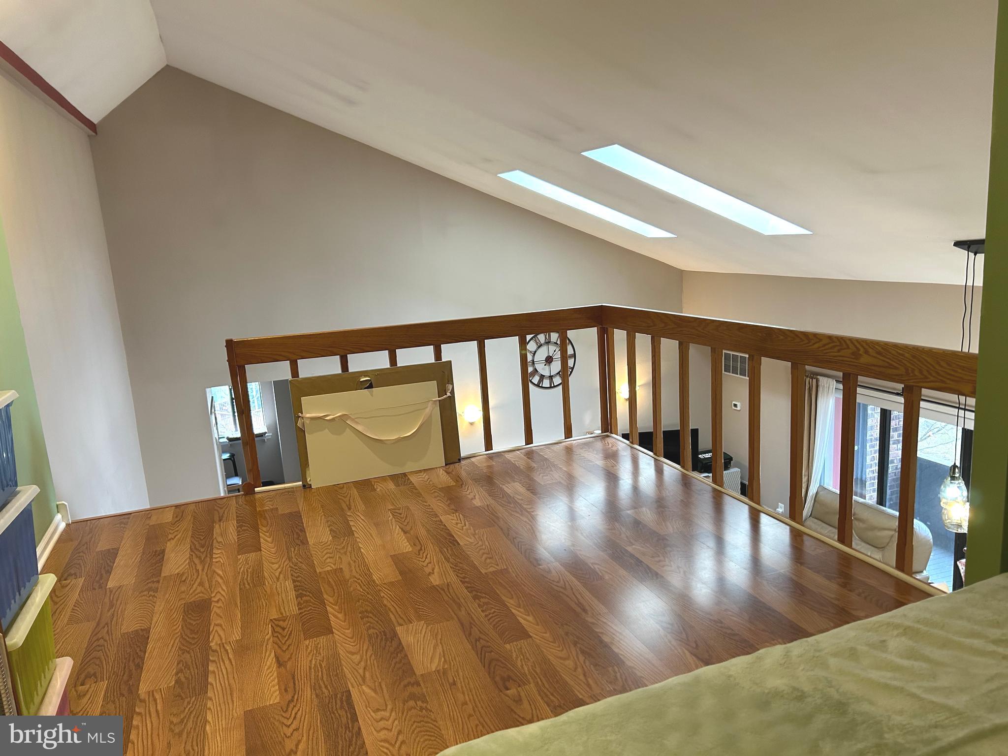
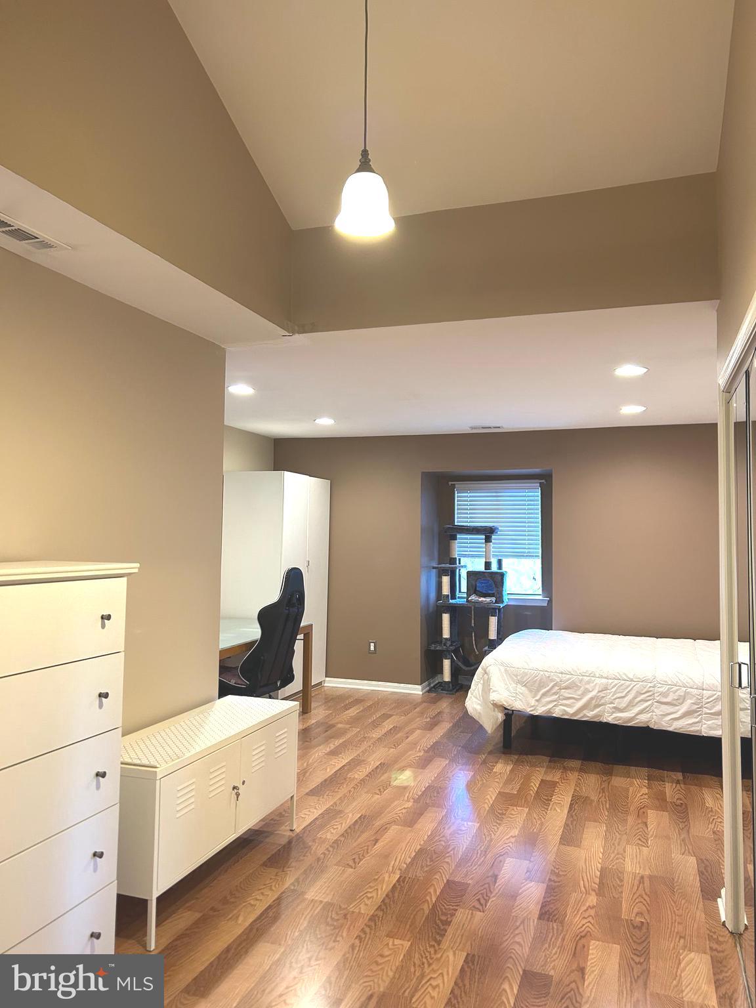
A versatile loft space with gorgeous laminate wood flooring expands your possibilities--perfect for a home office, library, family room, or creative studio. This home truly adapts to your lifestyle.

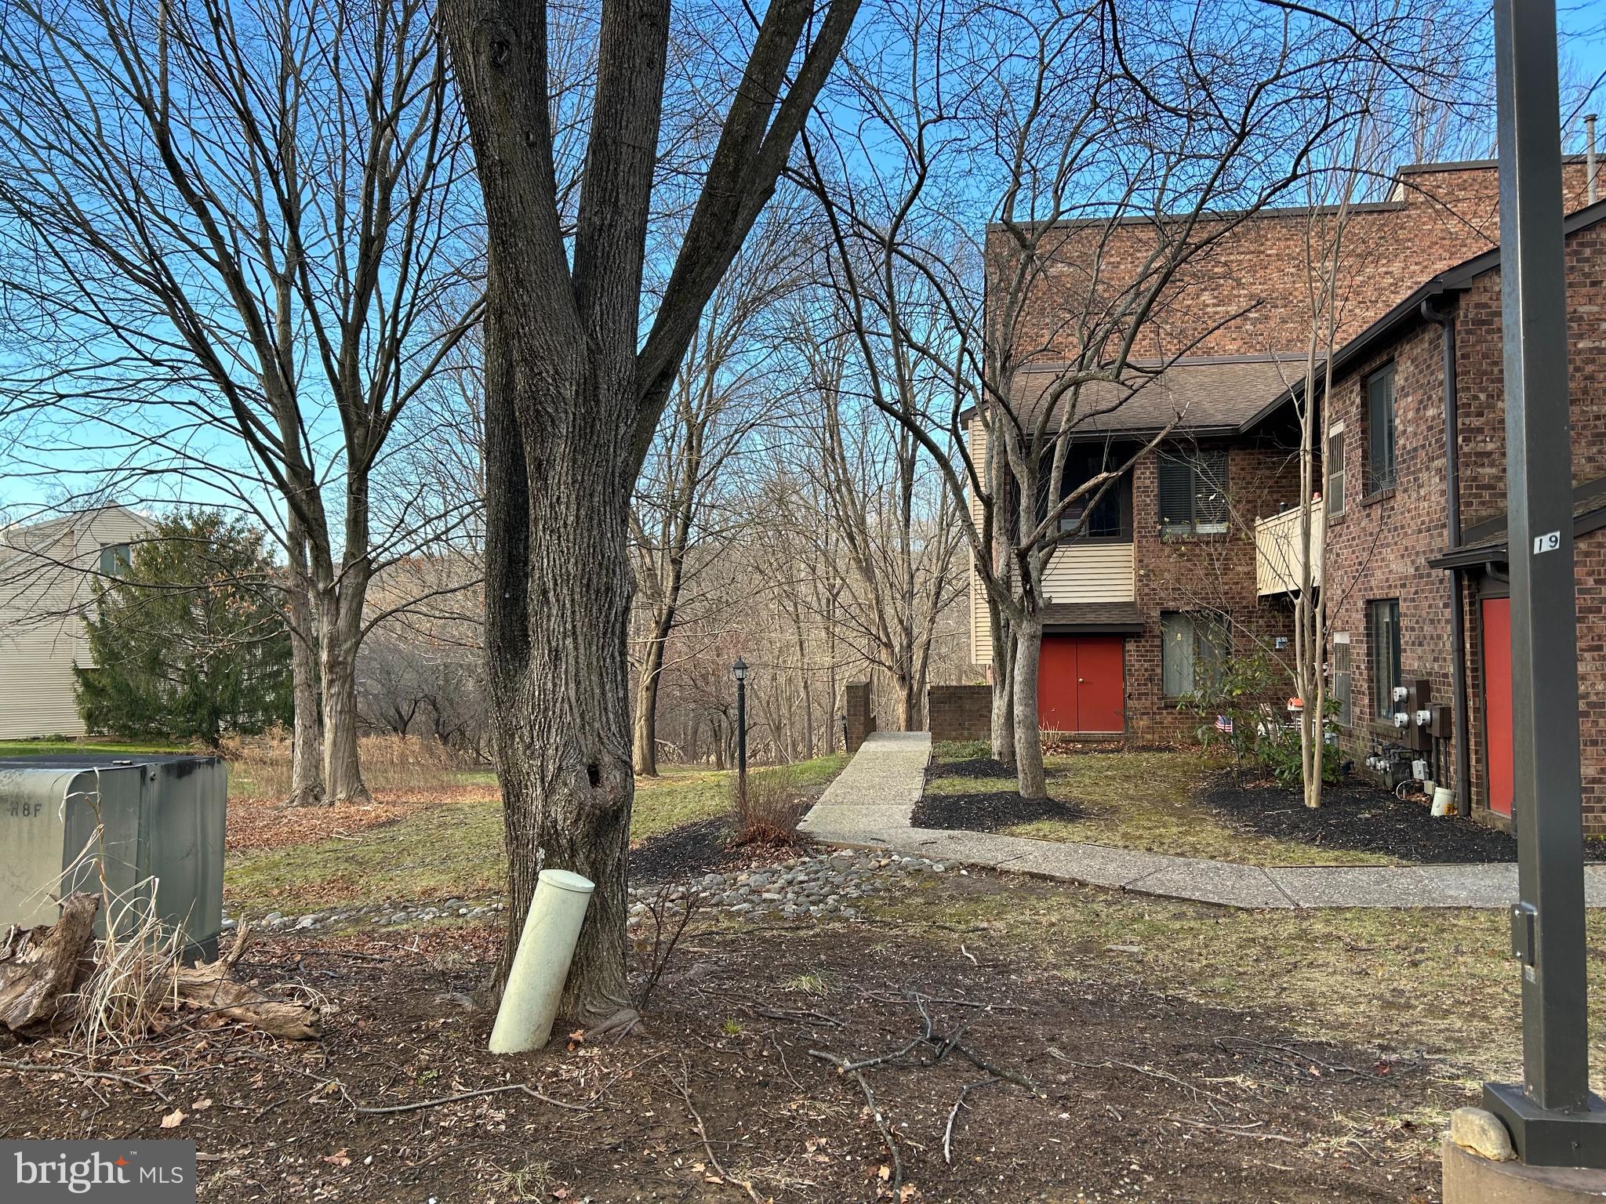
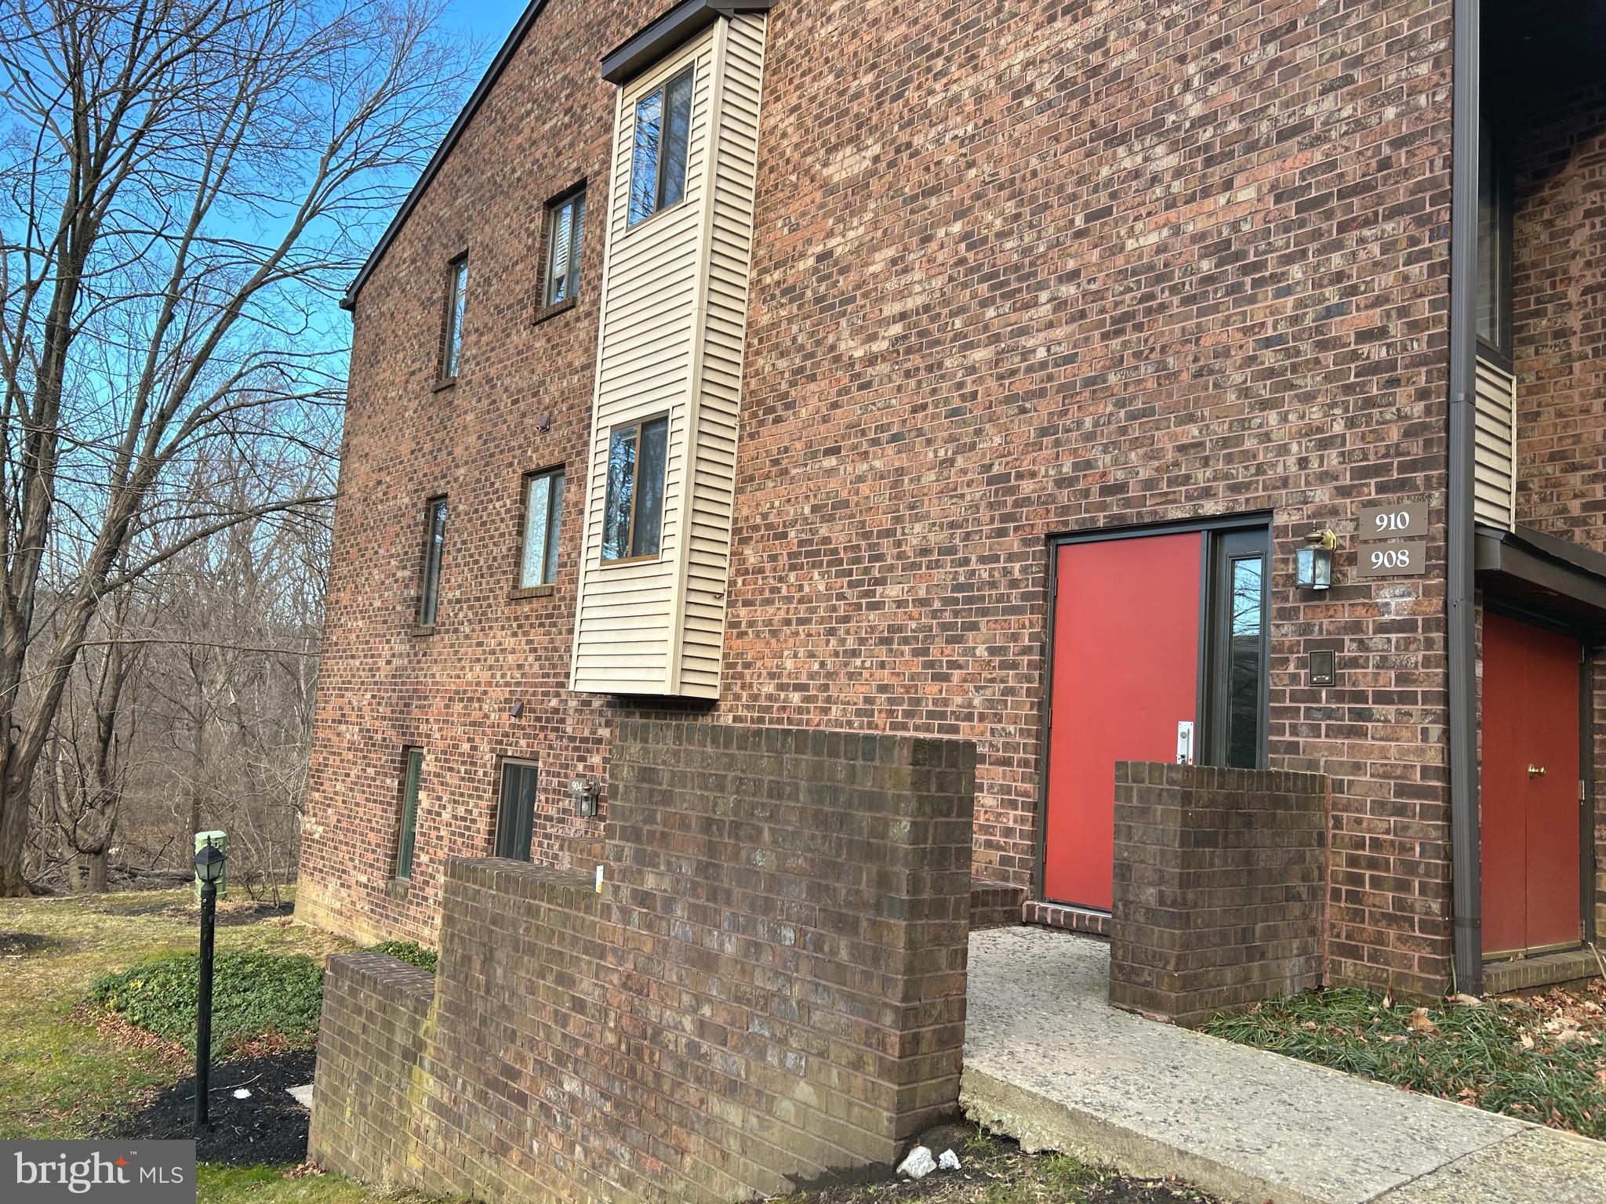
Set at the end of the development, the property enjoys ample parking and a quiet, private setting. Its prime location places you just moments from the Chesterbrook and Gateway shopping centers, the local Library, Wilson and Valley Forge parks, scenic walking trails, and the shops, restaurants, and train stations of the Main Line. All of this is within the award winning Tredyffrin/Easttown School District.
This home offers the perfect blend of comfort, convenience, and community. It truly has it all.

2
beds

2
baths

1,722 Sq.Ft. LIVING AREA

Features & Amenities

Interior

  • total bedrooms2
  • Total bathrooms2
  • full bathrooms2
  • Laundry room Dryer In Unit, Main Floor, Washer In Unit
  • Flooring Laminated, Tile/Brick, Vinyl
  • Fireplace Mantel(s)
  • APPLIANCES Built-In Microwave, Built-In Range, Dishwasher, Dryer - Electric, Oven - Self Cleaning, Refrigerator, Washer
  • other interior Features Ceiling Fan(s), Combination Dining/Living, Dining Area, Entry Level Bedroom, Family Room Off Kitchen, Floor Plan - Open, Kitchen - Table Space, Recessed Lighting, Skylight(s), Bathroom - Stall Shower, Bathroom - Tub Shower, Whirl Pool/Hot Tub, Window Treatments, Wood Floors

Area & Lot

  • Status Sold
  • Date Sold March 19, 2026
  • Living Area1,722 Sq.Ft.
  • Total Area1,722 Sq.Ft.
  • MLS® IDPACT2115076
  • TypeCondo
  • YEAR BUILT1985
  • Architecture StylesTraditional
  • View DescriptionTrees/Woods
  • School DistrictTREDYFFRIN-EASTTOWN

Exterior

  • STORIES2
  • water SourcePublic
  • utilitiesCable TV, Electric Available, Natural Gas Available, Sewer Available, Water Available
  • PoolNo Pool
  • parkingOff Street, Parking Lot
  • HEAT TYPECentral, Forced Air
  • AIR CONDITIONINGCentral A/C, Ceiling Fan(s)
  • sewerPublic Sewer
  • Disability FeaturesLevel Entry - Main
  • HOA AmenitiesNone
  • other exterior FeaturesExterior Lighting, Secure Storage, Sidewalks, Street Lights

Financial

  • Sales Price$405,000
  • Real Estate Tax $4,055/yr
  • Zoning OA

Work With Patty

Experience unparalleled real estate service backed by over 35 years of expertise in design, sales, and staging, ensuring your buying or selling journey is a seamless and rewarding life event.

Follow Me on Instagram