9 Heatherwood Hills Rd
SEE ALL PHOTOS
9 Heatherwood Hills Rd
Sold

9 Heatherwood Hills Rd

9 HEATHERWOOD HILLS ROAD, EAGLEVILLE, PA 19403

$525,000
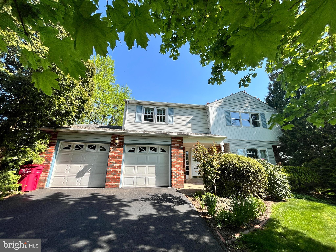
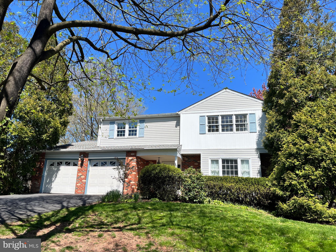
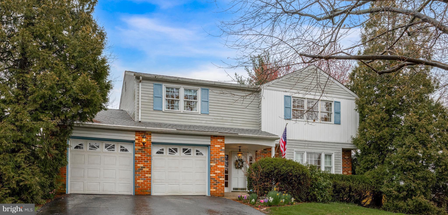
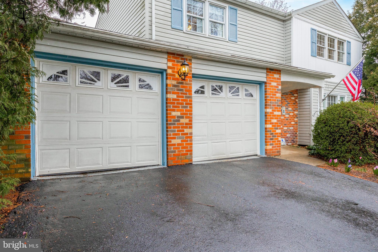
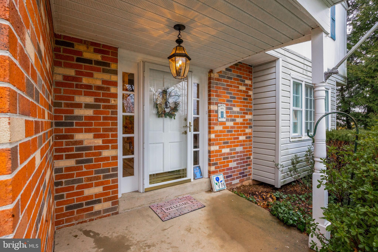
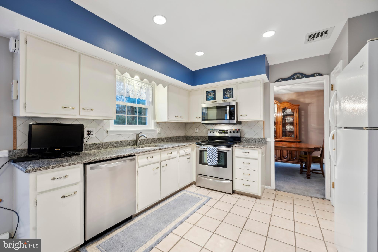
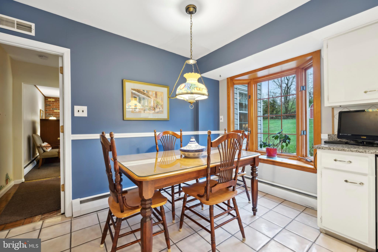
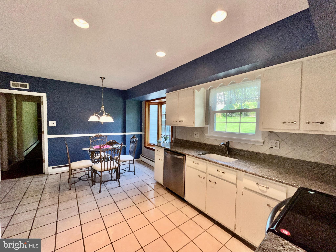
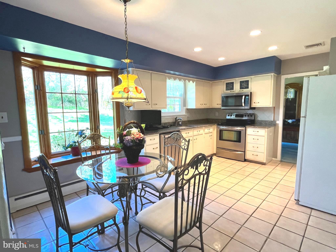
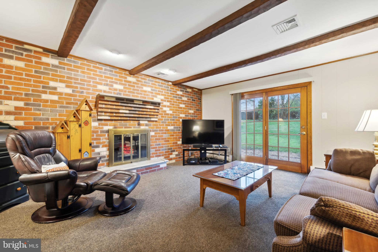
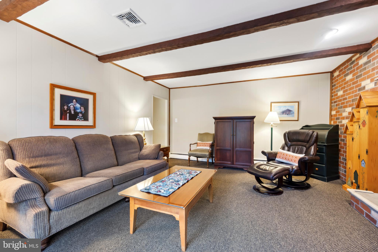
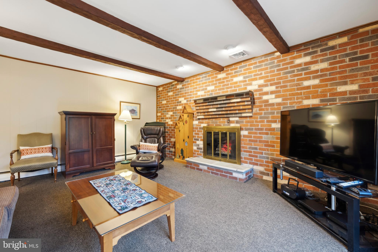
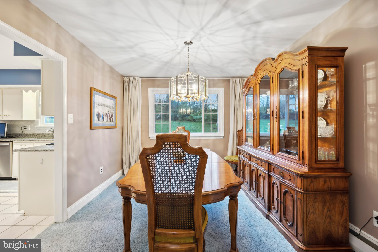
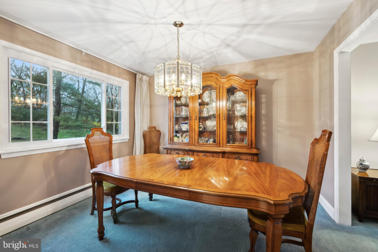
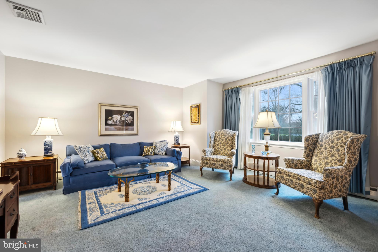
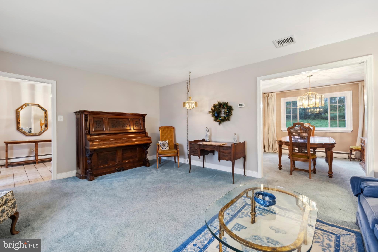
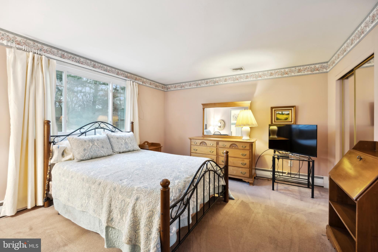
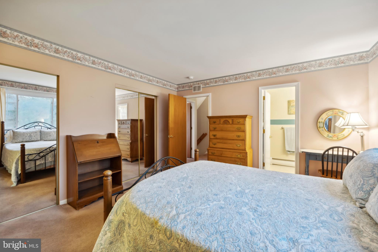
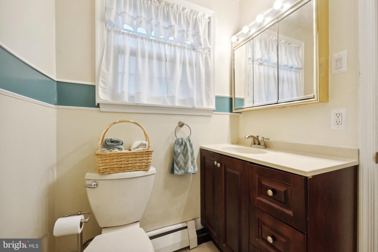
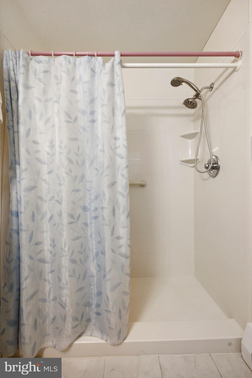
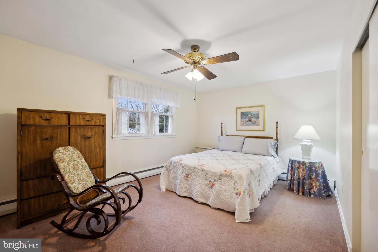
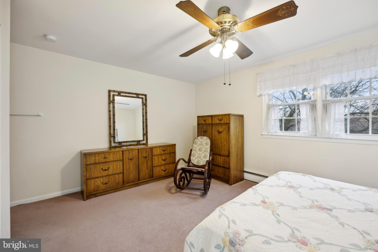
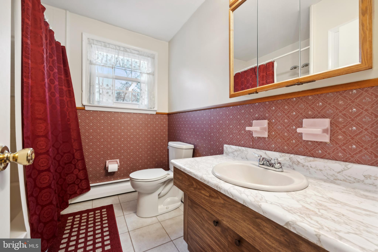
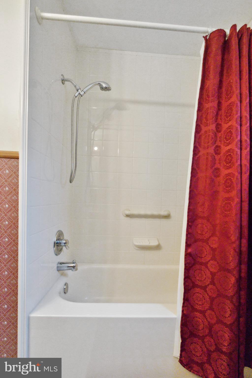
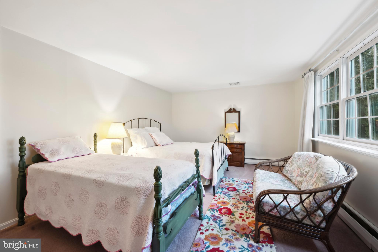
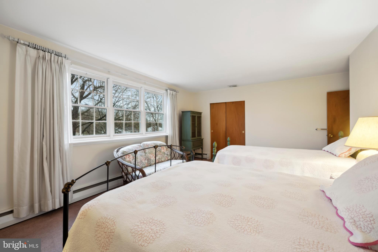
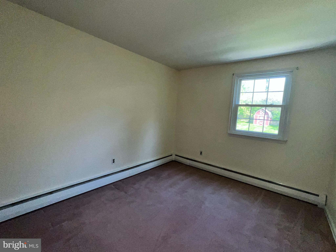
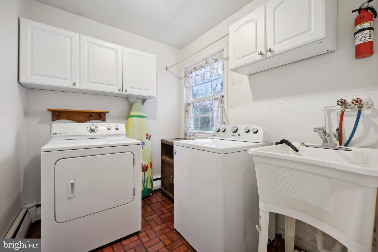
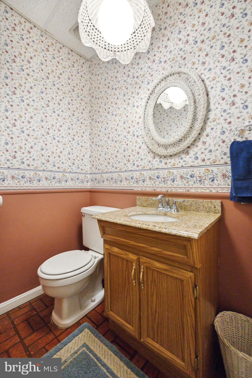
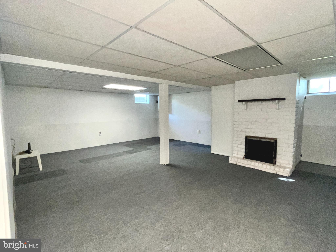
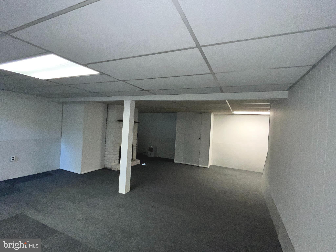
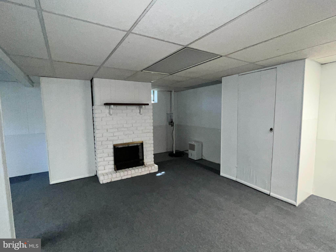
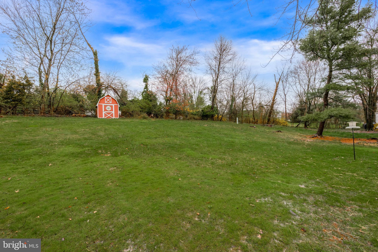
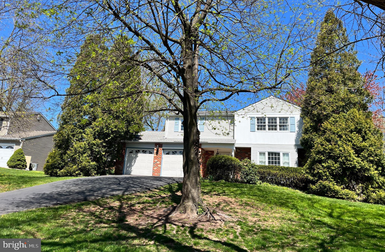
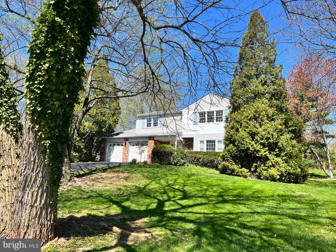
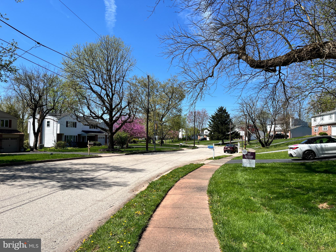
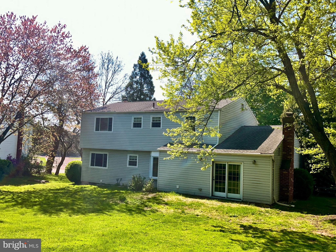
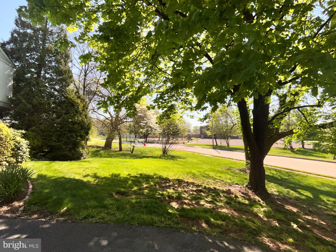
Welcome to this beautiful 2-story colonial style home with 4 bedrooms, 2.5 baths, 2 car garage in Methacton School District. Once you turn onto Heatherwood Hills Road, you will notice this home sits on a quiet cul-de-sac road and is very private. The beautiful lot offers mature trees and lush green lawns to create a welcoming atmosphere. Walk up to the beautiful front door and step inside to discover a spacious foyer with tile flooring. To the right is the large living room, carpet and a beautiful window, which lets in all-natural sunlight. The formal custom dining room features a large window and is great for entertaining and holiday gatherings. The kitchen offers white wood cabinetry with Corian sink, sleek granite countertops and a detailed tile backsplash. Also, a stainless oven, stove top, pantry and tile flooring. The large bay bay-window in the eat-in kitchen provides plenty of natural light and a beautiful view of the scenic back yard. The large family room offers a beautifully pointed brick wall and a wood burning fireplace with hearth, beautiful accent beams on the ceiling and a large patio door to walk out to the beautiful backyard. For your convenience the laundry room is on the first level with white cabinetry, a utility sink, window and plenty of storage. Outside, you can enjoy many family gatherings and BBQs in the large yard with a utility shed. On the second level is the large bright and cheery primary bedroom with two large closets and a full bath with stall shower. To finish off the second floor there are 3 additional large bedrooms all with carpet and large closets. The full hall bath has been updated with soaking tub, shower, sink and beautiful tile. The partially finished basement is ready for your finishing touches and with abundant storage opportunities. Roof & Windows 2012, Air Conditioning Unit 2022 and Lower Providence Use and Occupancy certified. This home sits directly across the street from Woodland Elementary School and less than a block away from the Mascara Ball Field and Playground. Enjoy fine dining and theater, shopping malls (Plymouth Meeting, Montgomery & King of Prussia) township parks, walking trails and plenty of fun restaurants for you to enjoy, plus community college, libraries and well renowned hospitals. Less than an hour from downtown Philadelphia and the airport with very convenient access through Regional Rail and Septa. To top it all off, this home is in the award-winning, most sought-after Methacton School District, known for its academic excellence and strong community support.

4
beds

3
baths

2,368 Sq.Ft. LIVING AREA

0.35 Acres lot

Features & Amenities

Interior

  • total bedrooms4
  • Total bathrooms3
  • full bathrooms2
  • half bathroom1
  • Flooring Carpet
  • Fireplace Wood Burning
  • APPLIANCES Gas Water Heater
  • other interior Features Eat-in Kitchen, Ceiling Fan(s), Recessed Lighting, Soaking Tub

Area & Lot

  • Status Sold
  • Date Sold June 25, 2024
  • Living Area2,368 Sq.Ft.
  • Lot Area0.35 Acres
  • MLS® IDPAMC2099810
  • TypeResidential
  • YEAR BUILT1967
  • Architecture StylesColonial
  • Elementary SchoolWOODLAND
  • Middle SchoolARCOLA
  • High SchoolMETHACTON
  • School DistrictMETHACTON

Exterior

  • Garage Space2.0
  • water SourcePublic
  • roofShingle
  • parkingGarage Door Opener, Asphalt, Attached
  • HEAT TYPEBaseboard, Natural Gas
  • AIR CONDITIONINGCentral Air, Ceiling Fan(s)
  • sewerPublic Sewer
  • SubstructureBlock

Financial

  • Sales Price$525,000
  • Real Estate Tax $6,569/yr
  • Zoning RESIDENTIAL

Work With Patty

Experience unparalleled real estate service backed by over 35 years of expertise in design, sales, and staging, ensuring your buying or selling journey is a seamless and rewarding life event.

Follow Me on Instagram