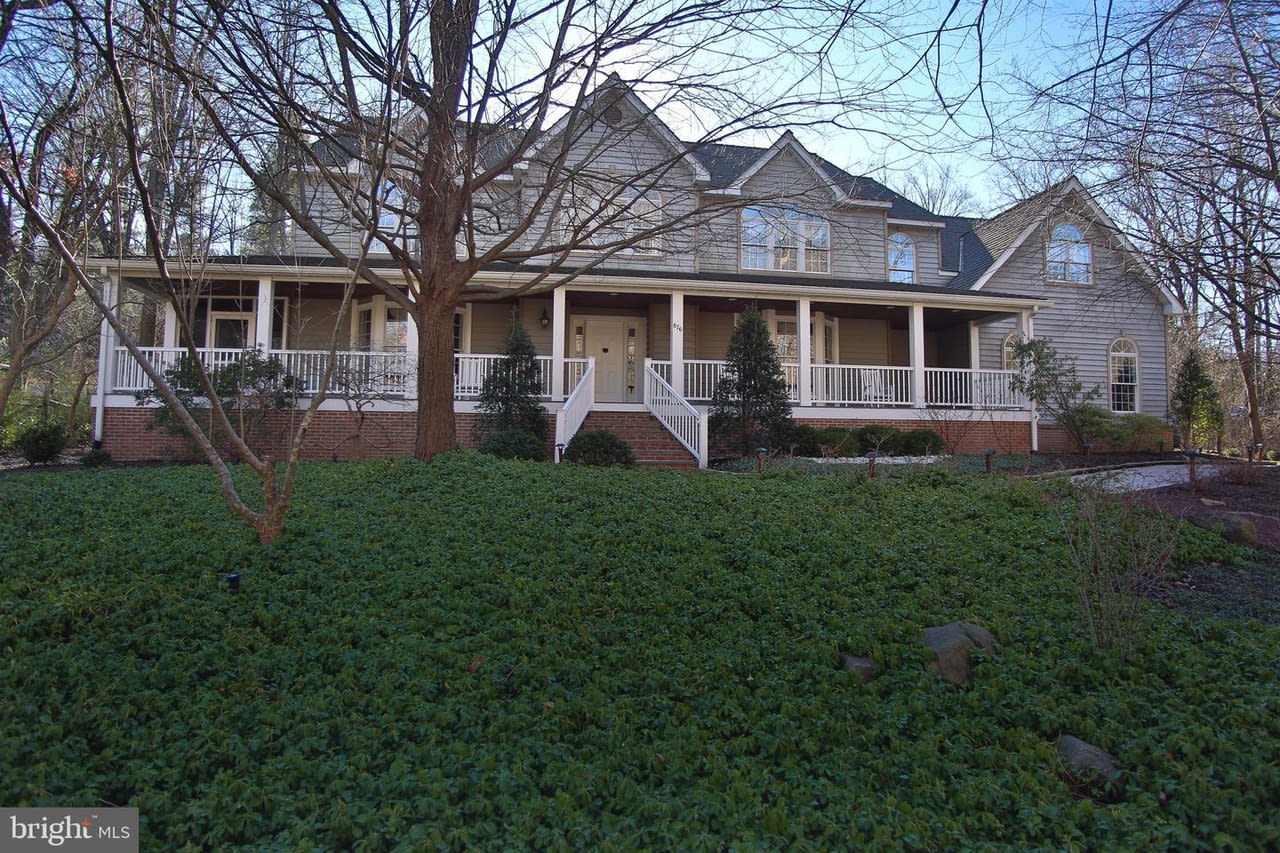
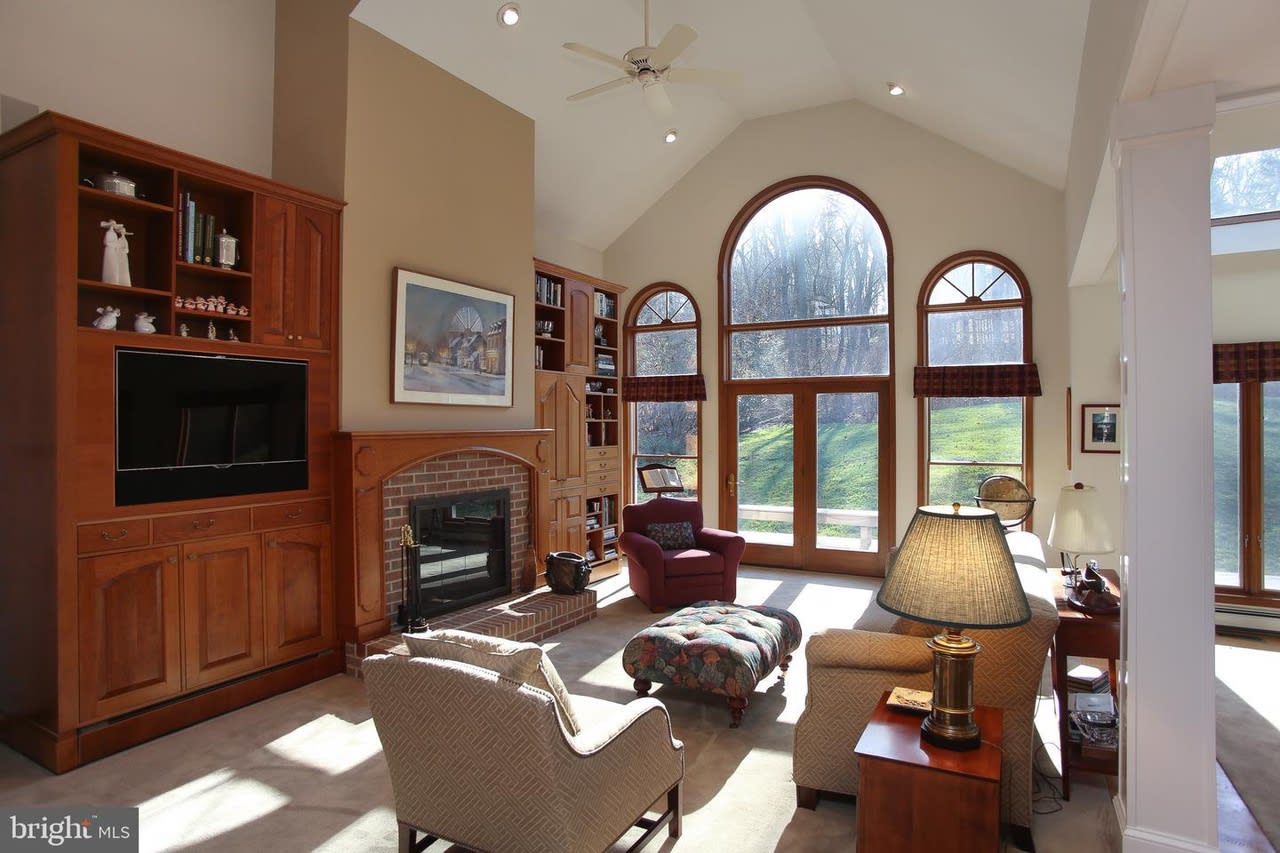
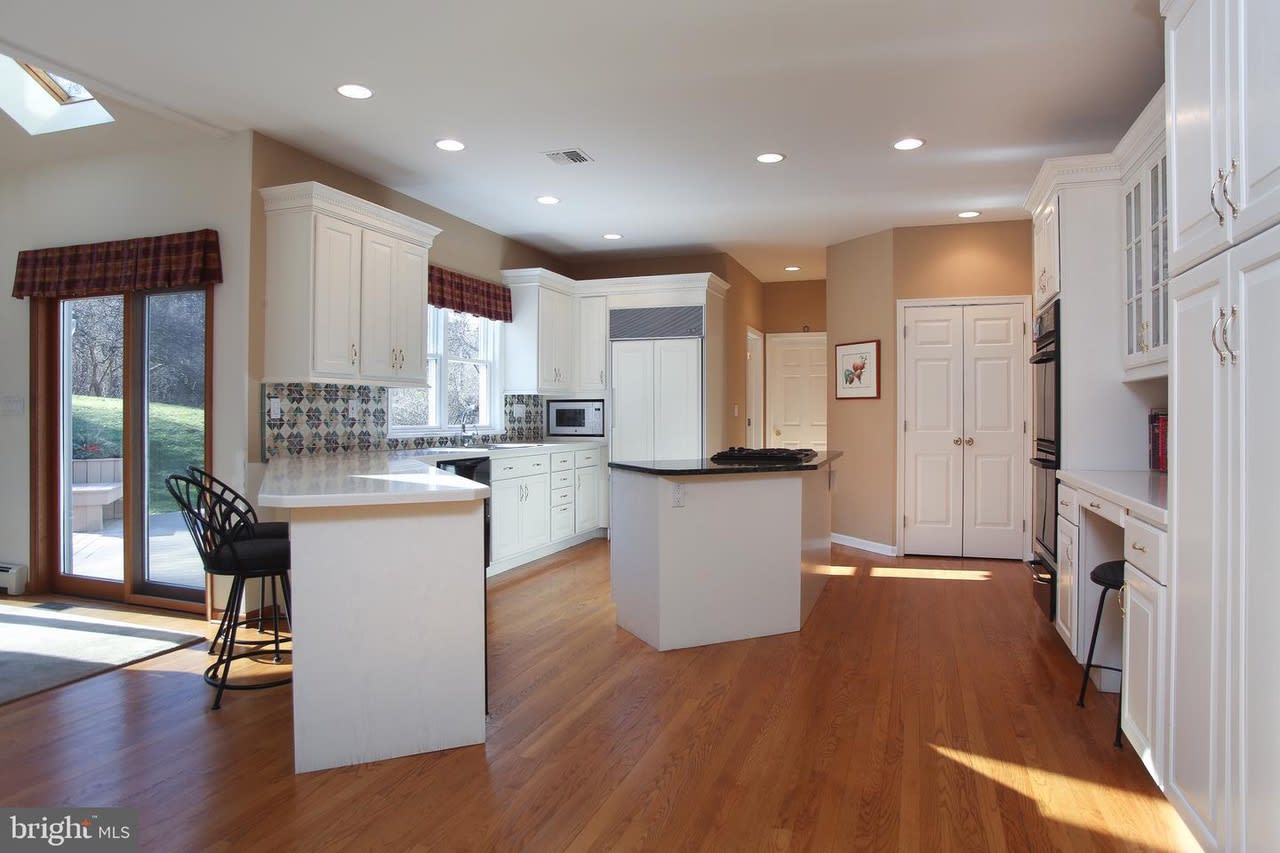
Amazing custom home in a spectacular location, just a short walk to Forbidden Drive and the Wissahickon trails, located in Springfield Township, and minutes from Chestnut Hill. This property offers 4 bedrooms and 2.1 bathrooms in over 4500 square feet, surrounded by mature trees and professional landscaping. The welcoming front porch extends the length of the house and opens to a two-story foyer, with hardwood floors and a turned staircase. The main floor offers a fabulous open floor plan, perfect for entertaining and family living. The flexible living room/office with bay window, wainscoting, and crown molding can conveniently be closed with custom sliding French door panels. Next to the living room/office is a lovely screened-in porch with wood paneled ceiling and wainscoting. The large dining room includes a bay window, chair rail, crown molding, and a door to the front porch. A game room with a bay window could also provide additional office space, a playroom, or a library. The sun-drenched family room features a vaulted ceiling, fireplace, custom built-ins and wet bar, and adjacent breakfast room with skylights both open to the expansive deck and backyard. The kitchen features white cabinets, Corian and granite countertops, and a peninsula and center island. A conveniently located powder room and laundry room offer access to both the garage and backyard. The second floor can be accessed by front and back stairs and features a spacious master suite, with a sitting room, walk-in closet, and master bath with whirlpool tub, stall shower, dual vanity, and separate water closet. There are three additional generously sized bedrooms (one currently used as a home gym) and a hall bath. The enormous finished basement offers living space and plenty of storage, including a cedar closet. A large deck with spectacular views and a two-car garage complete this very special property. Close to public transportation, shopping, and restaurants of Chestnut Hill and King of Prussia and easy access to Center City. Highly rated Springfield School District and many nearby independent schools. One-Year Home Warranty. Don't miss this opportunity to own a custom home on one of the most coveted streets in the area!