840 Mara Dr
840 Mara Dr
840 Mara Dr
840 Mara Dr
840 Mara Dr
840 Mara Dr
840 Mara Dr
840 Mara Dr
840 Mara Dr
840 Mara Dr
840 Mara Dr
840 Mara Dr
840 Mara Dr
840 Mara Dr
840 Mara Dr
840 Mara Dr
840 Mara Dr
840 Mara Dr
840 Mara Dr
840 Mara Dr
840 Mara Dr
840 Mara Dr
840 Mara Dr
840 Mara Dr
840 Mara Dr
840 Mara Dr
840 Mara Dr
840 Mara Dr
840 Mara Dr
840 Mara Dr
840 Mara Dr
840 Mara Dr
840 Mara Dr
840 Mara Dr
840 Mara Dr
840 Mara Dr
840 Mara Dr
SEE ALL PHOTOS
840 Mara Dr
840 Mara Dr
840 Mara Dr
840 Mara Dr
840 Mara Dr
840 Mara Dr
840 Mara Dr
840 Mara Dr
840 Mara Dr
840 Mara Dr
840 Mara Dr
840 Mara Dr
840 Mara Dr
840 Mara Dr
840 Mara Dr
840 Mara Dr
840 Mara Dr
840 Mara Dr
840 Mara Dr
840 Mara Dr
840 Mara Dr
840 Mara Dr
840 Mara Dr
840 Mara Dr
840 Mara Dr
840 Mara Dr
840 Mara Dr
840 Mara Dr
840 Mara Dr
840 Mara Dr
840 Mara Dr
840 Mara Dr
840 Mara Dr
840 Mara Dr
840 Mara Dr
840 Mara Dr
840 Mara Dr
Sold

840 Mara Dr

840 MARA DRIVE, BLUE BELL, PA 19422

$935,000
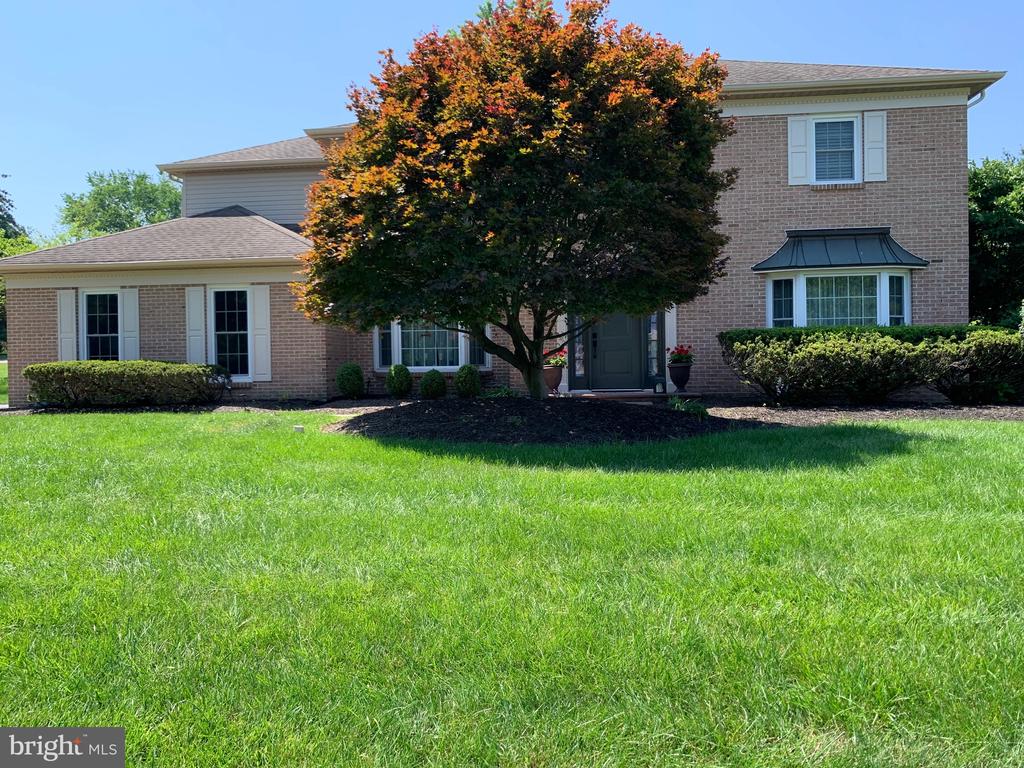
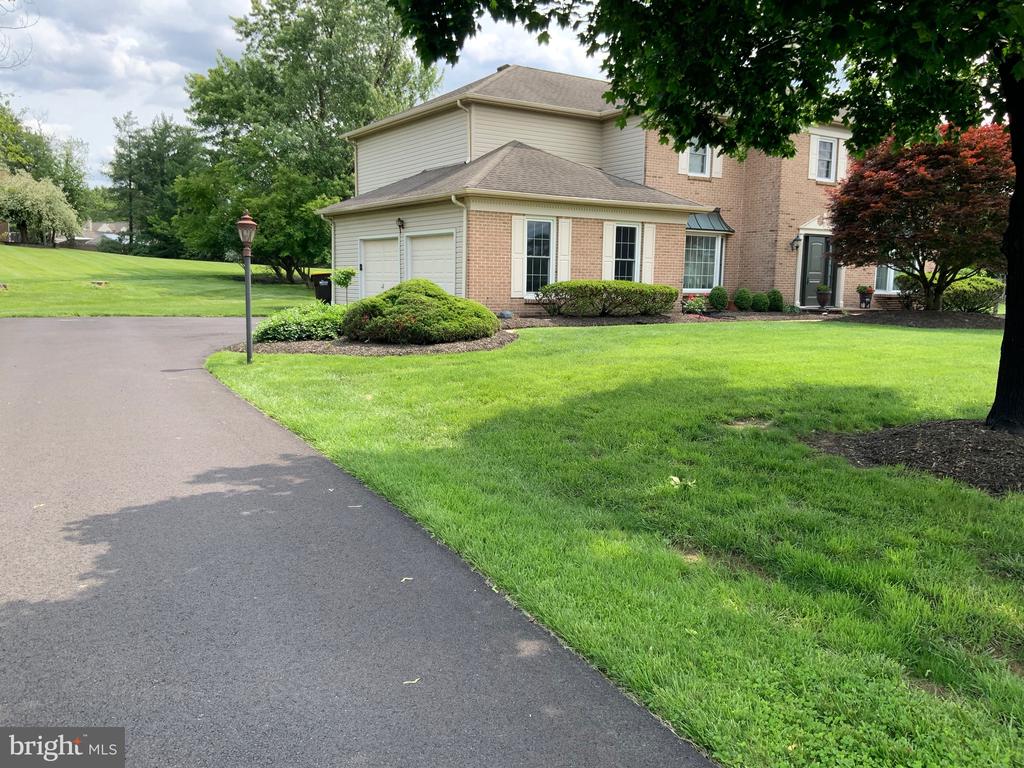
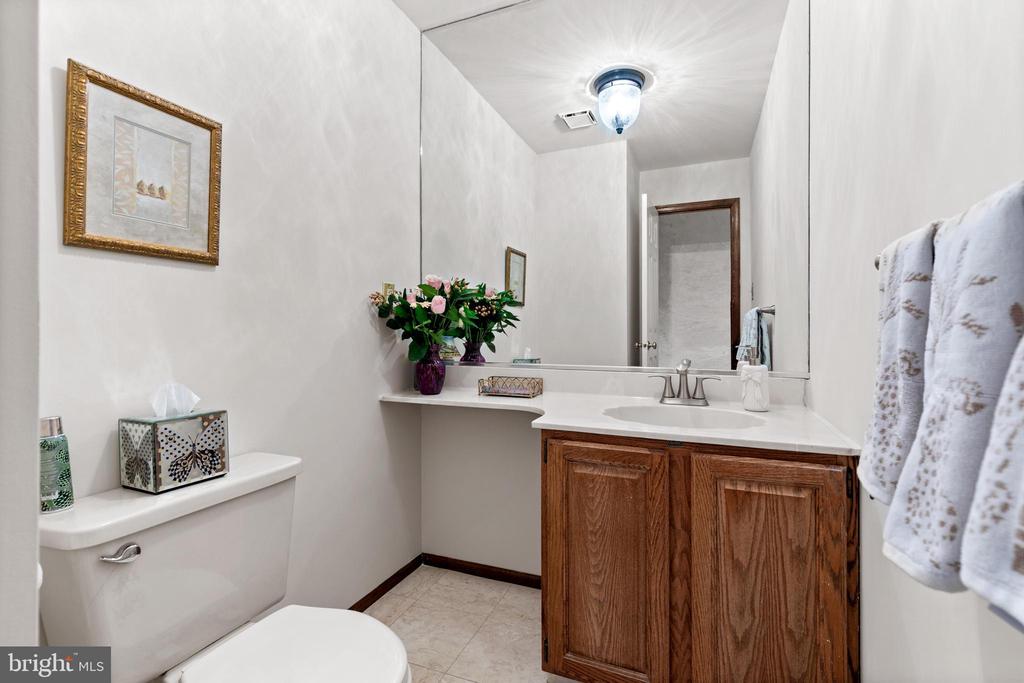
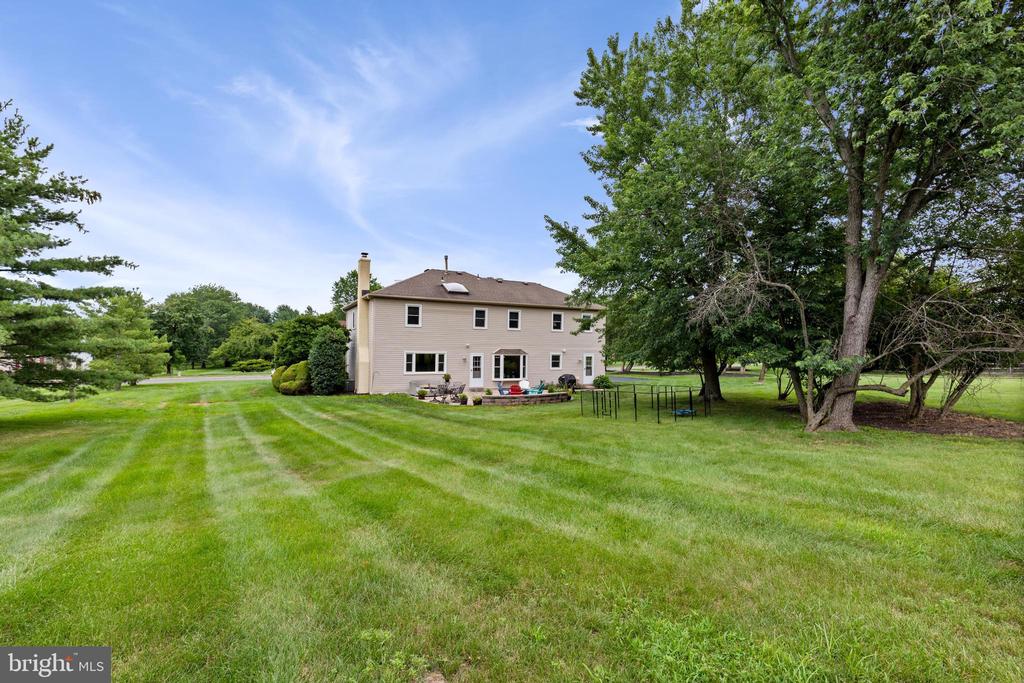
Wonderful opportunity to move into a very desirable Blue Bell neighborhood (Belfry Meadows). The neighborhood is enhanced by beautifully well landscaped and spacious yards that are close to Stoney Creek Elementary School in the highly rated Wissahickon School District. This Classic Center Hall Colonial offers four bedrooms and two and a half baths.

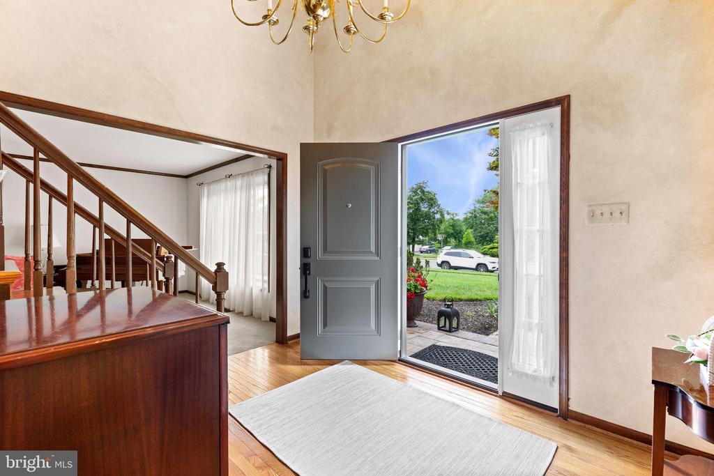
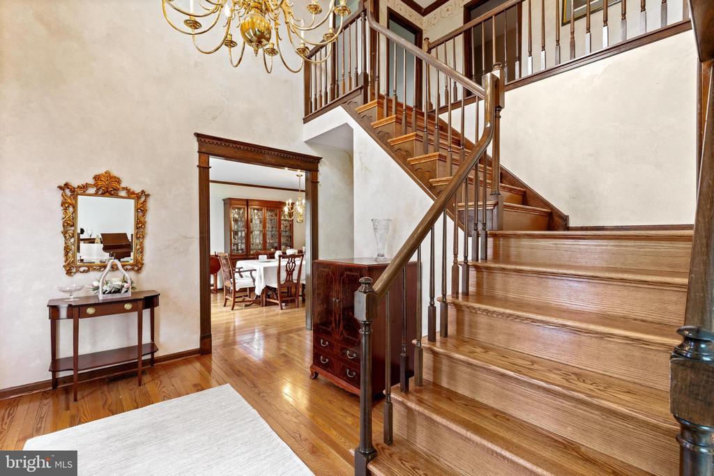
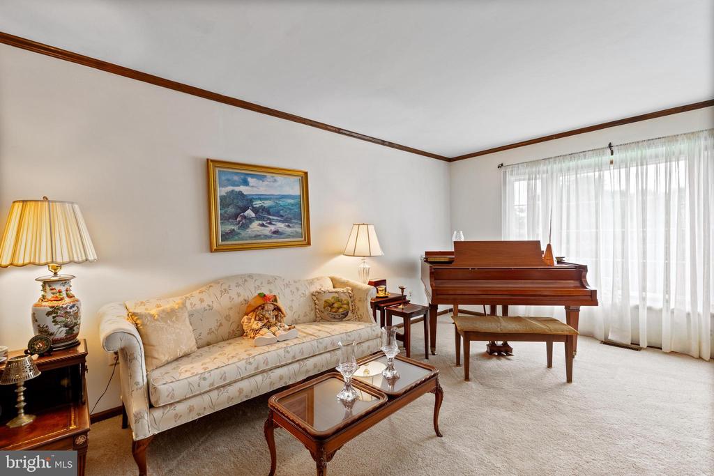
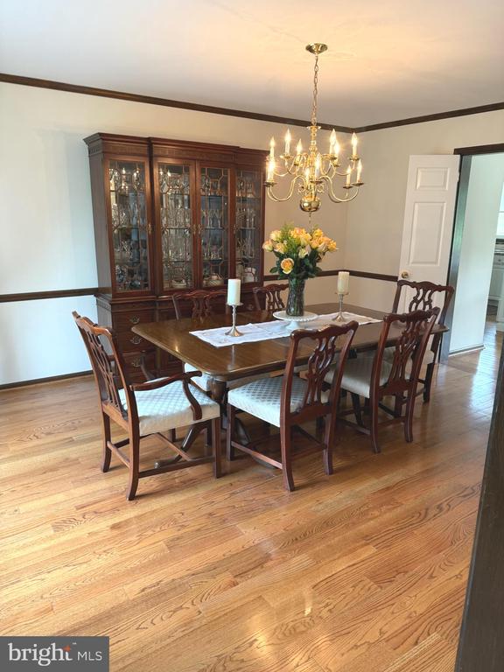
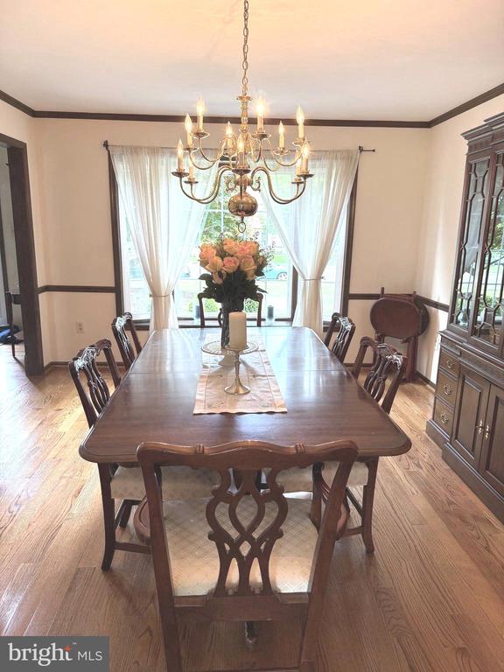
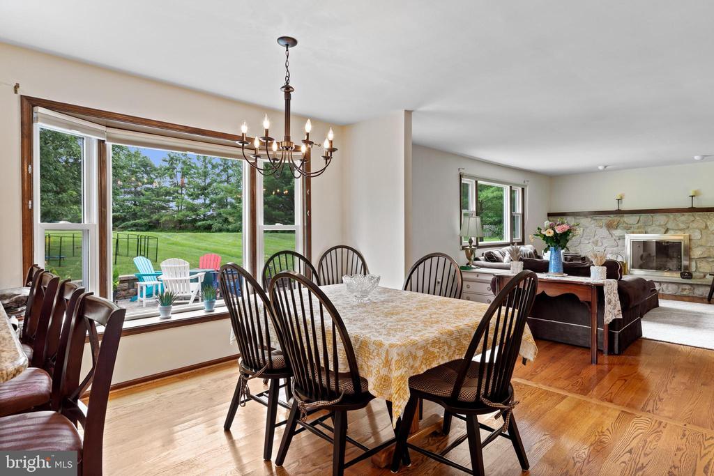
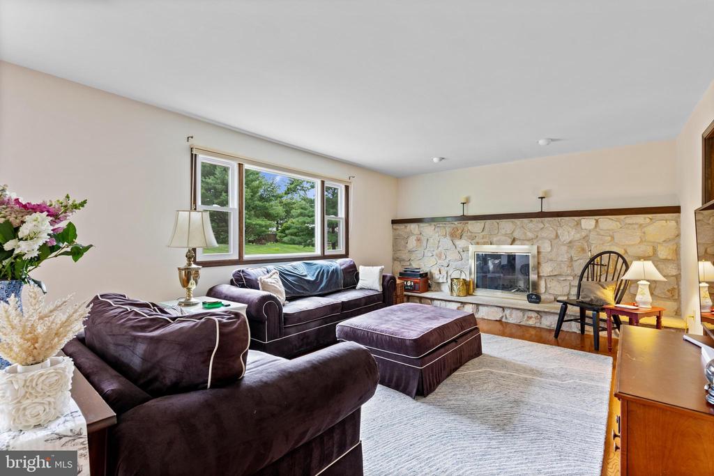
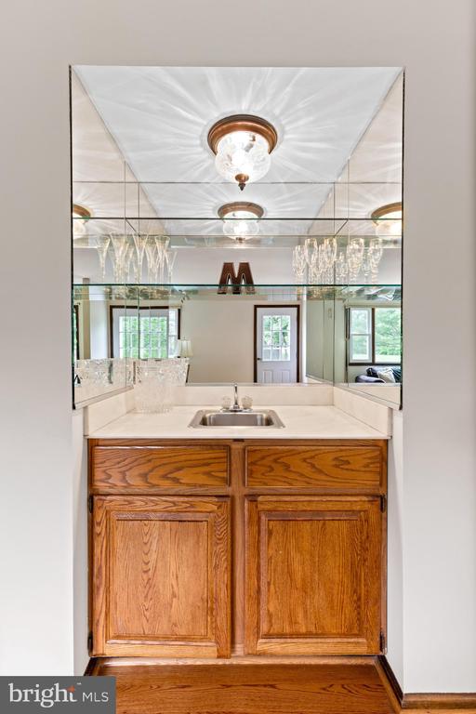
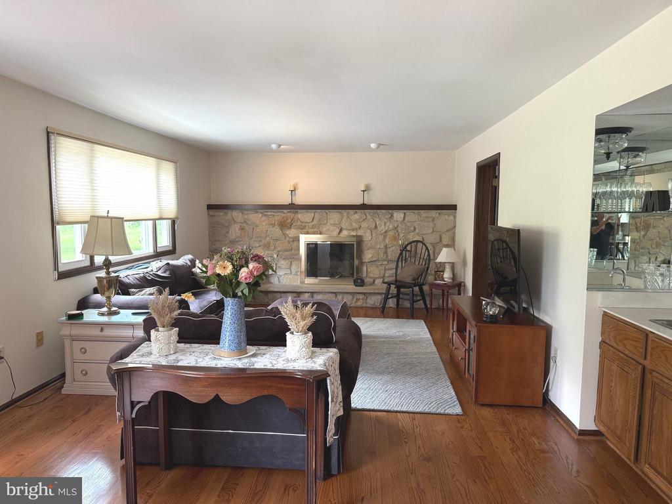
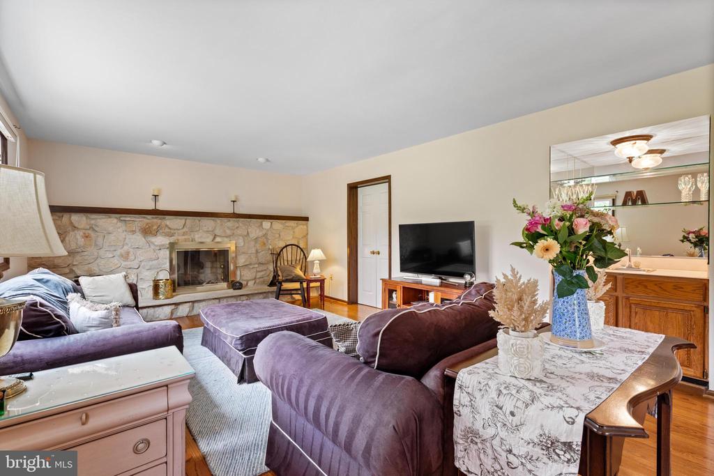
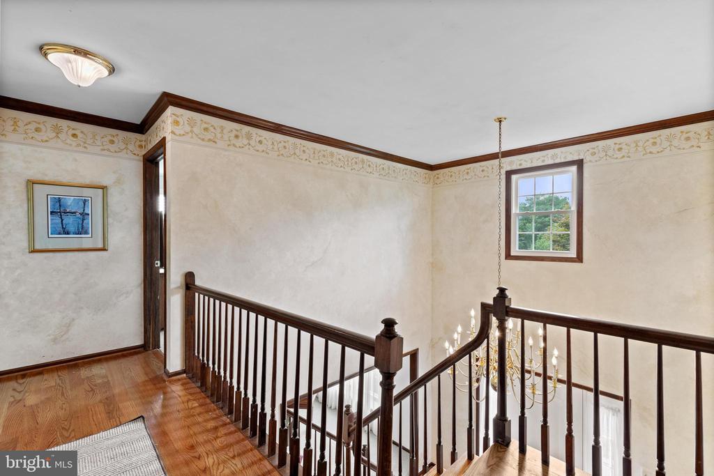
Upon entering the home, the well-lit two-story foyer, and neutral decor add to the warm and inviting interior. There is custom hardwood flooring throughout most of the main level, up the staircase and on the landing / hallway on the second floor, adding richness and continuity. The formal living room features plush carpeting, crown molding, and a bay window--ideal for quiet retreat or entertaining. A convenient doorway connects the living room to the family room with a wood burning wall to wall Stone Fireplace with mantle, recessed lighting, and built-in Wet Bar. The family room flows effortlessly into the kitchen enhancing the lifestyle for an active family and those that like to entertain. There is also a formal dining room with a chair rail, and crown and dental molding, and a bay window, with direct access to the kitchen.

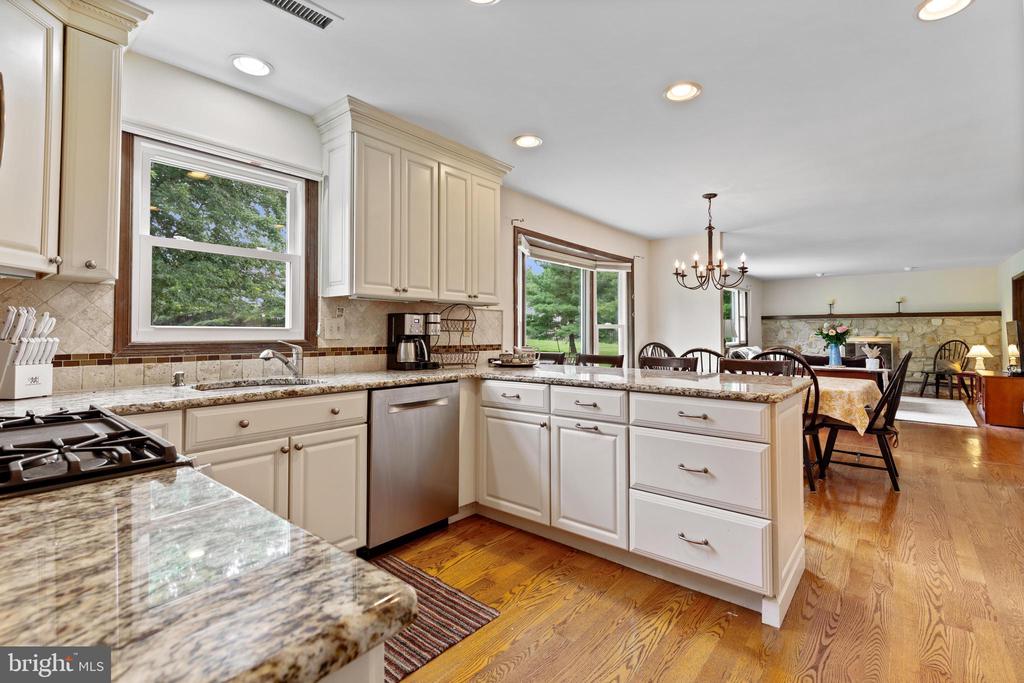
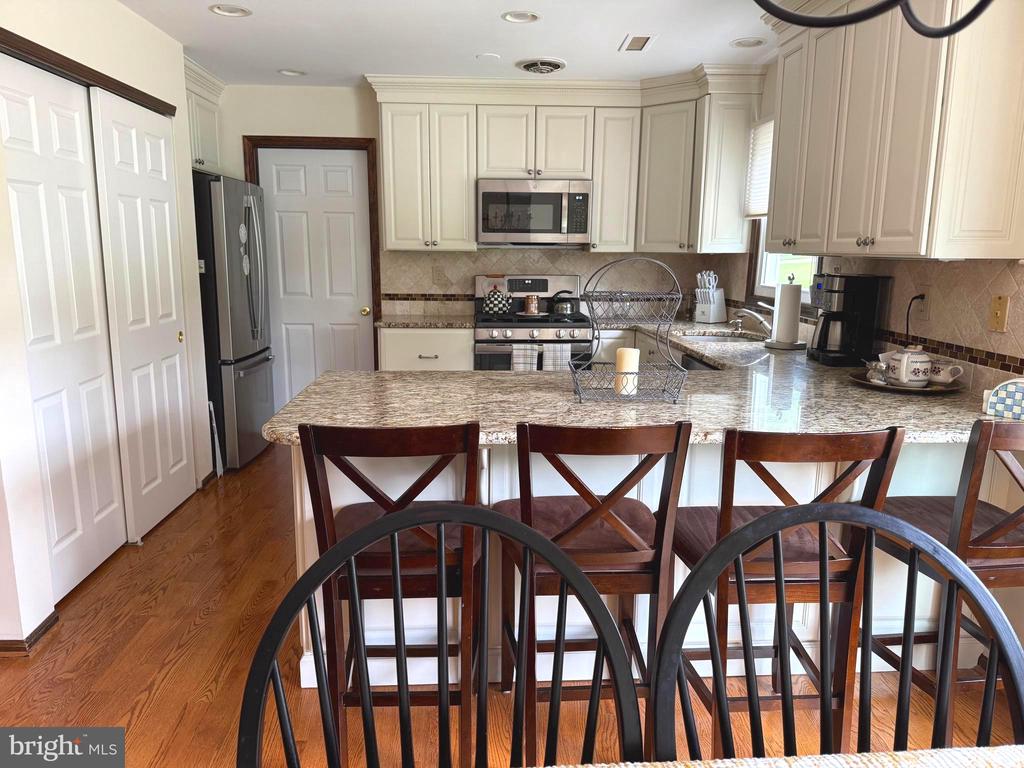
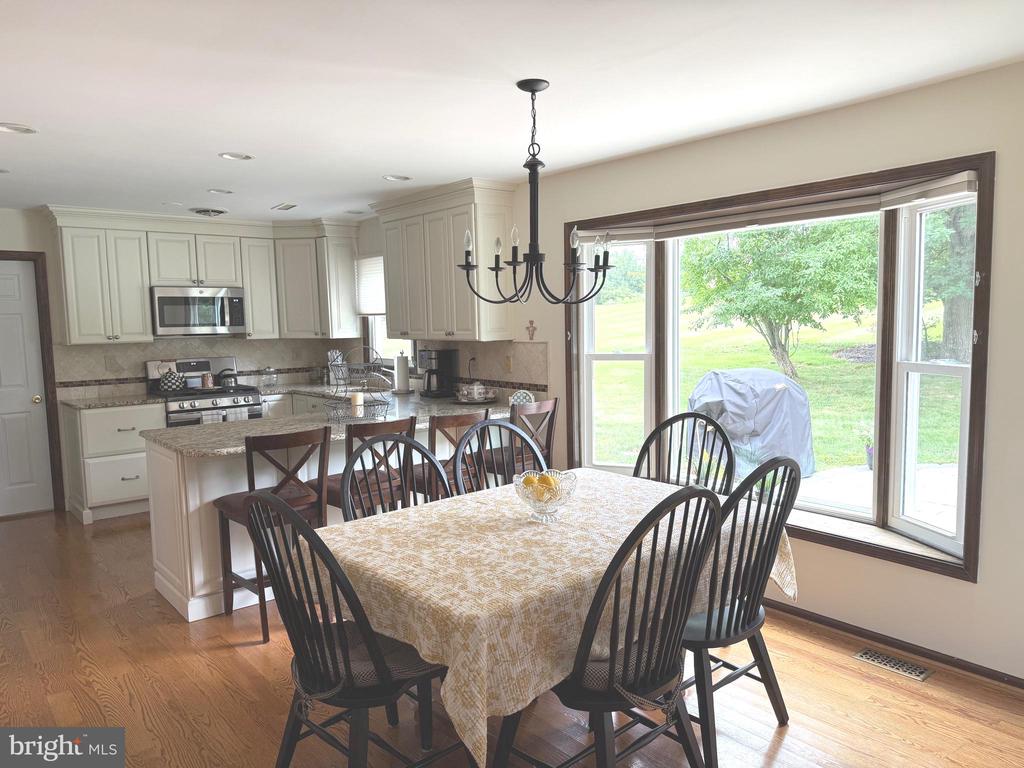
The newer bright and cheerful kitchen was expertly designed and features soft white cabinetry with granite counter tops; a breakfast bar area; newer stainless-steel appliances; a large pantry; and recessed lighting as well as under the cabinet lighting. The eat-in kitchen overlooks the peaceful backyard through a bay window, creating a perfect setting for casual dining.

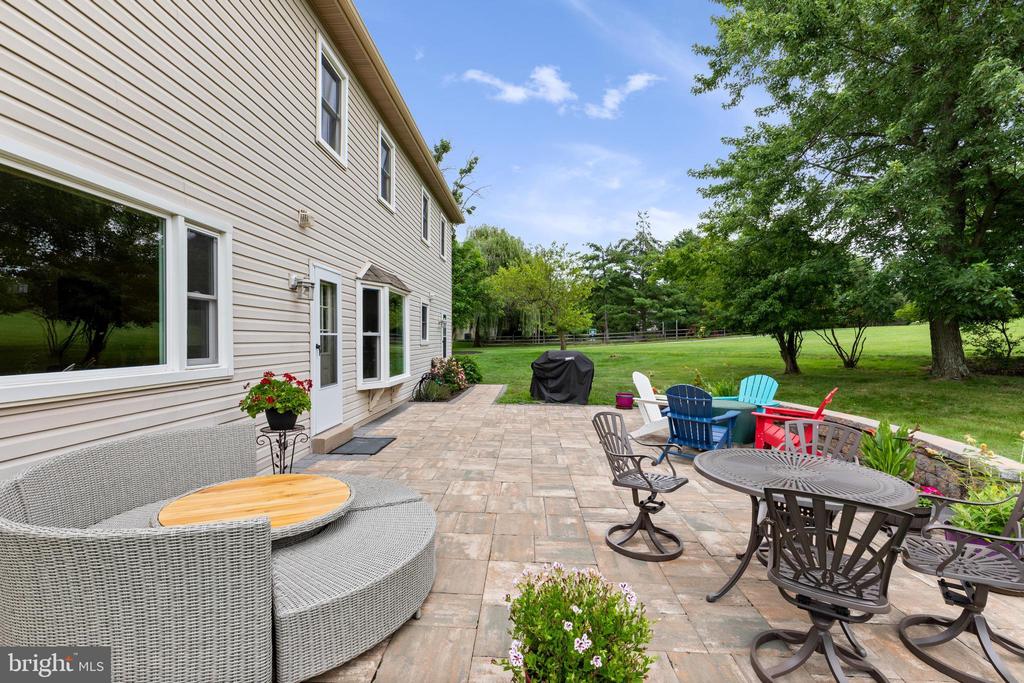
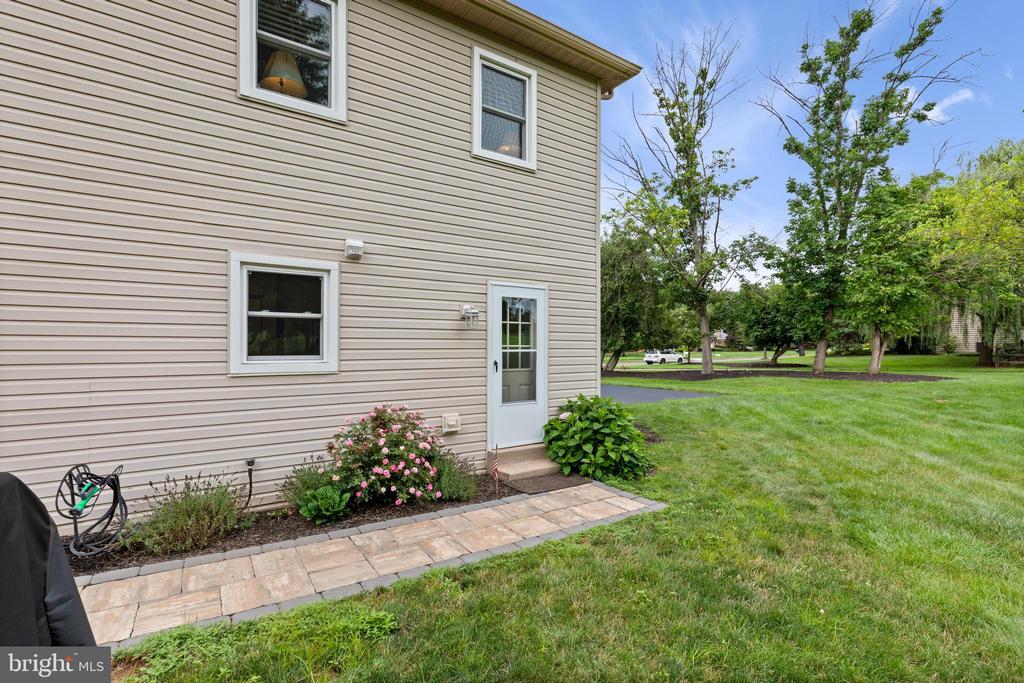
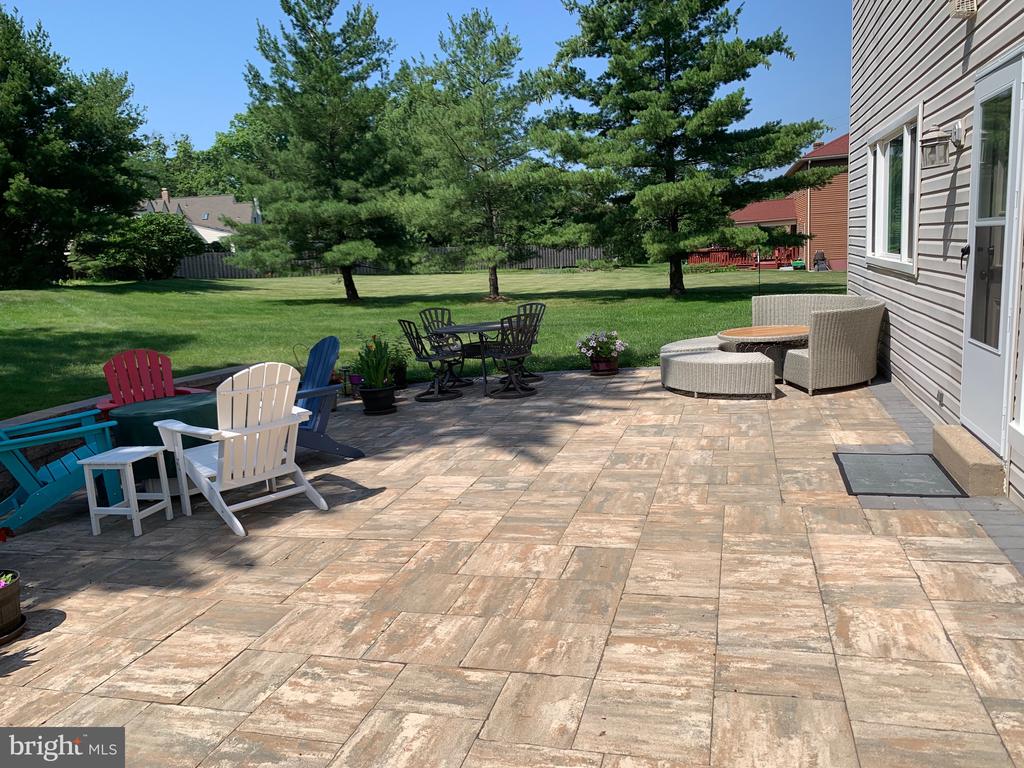
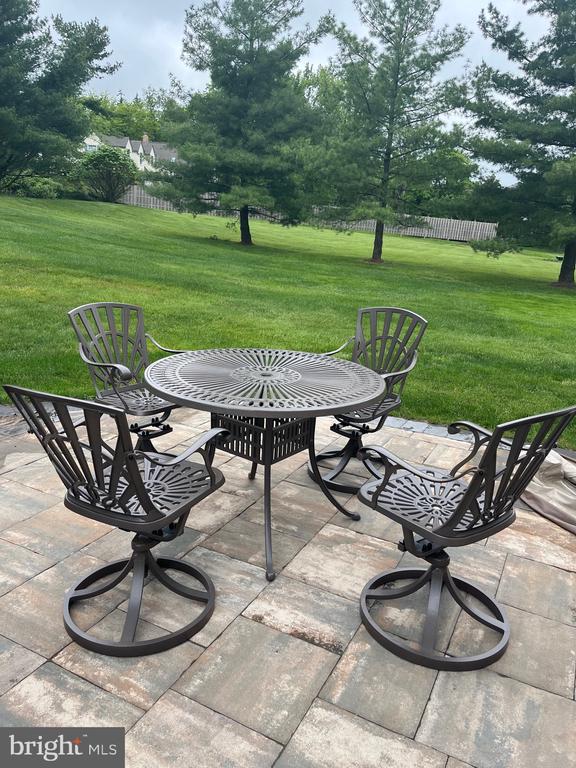
Adjacent to the kitchen is a laundry/mudroom, with direct access to the two-car garage (with additional floored attic space for storage). A second door leads out to the back yard. This is an ideal layout for busy households. --perfect for relaxing evenings or hosting guests. The beautifully designed paver patio can be accessed from both the laundry / mud room and the family room through two newer doors. The backyard setting is perfect for summer picnics, backyard games, or simply unwinding under the stars.

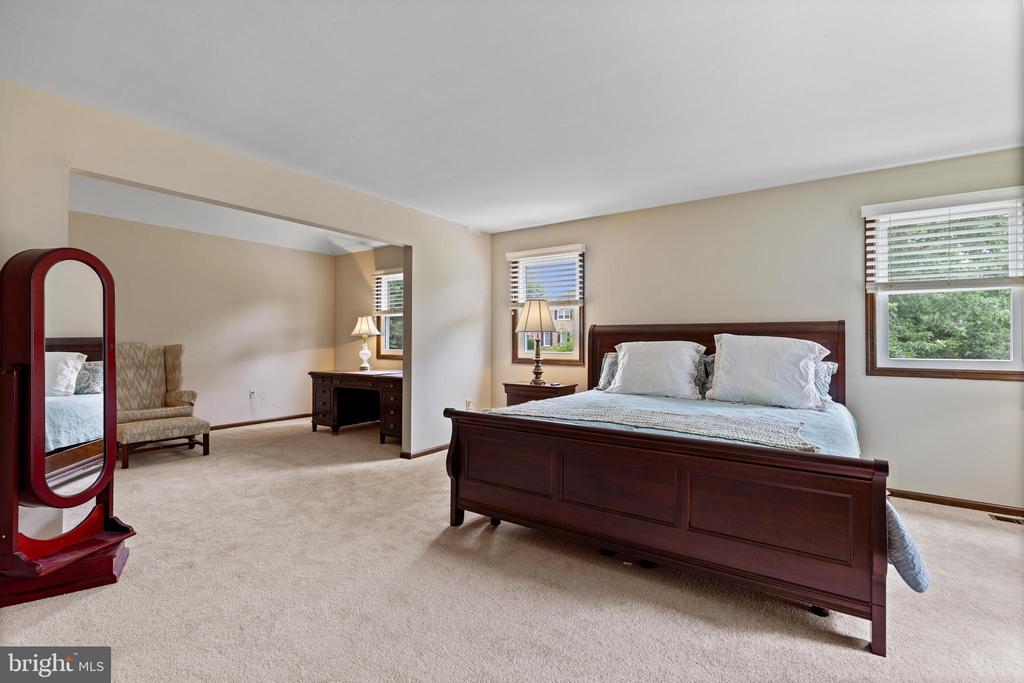
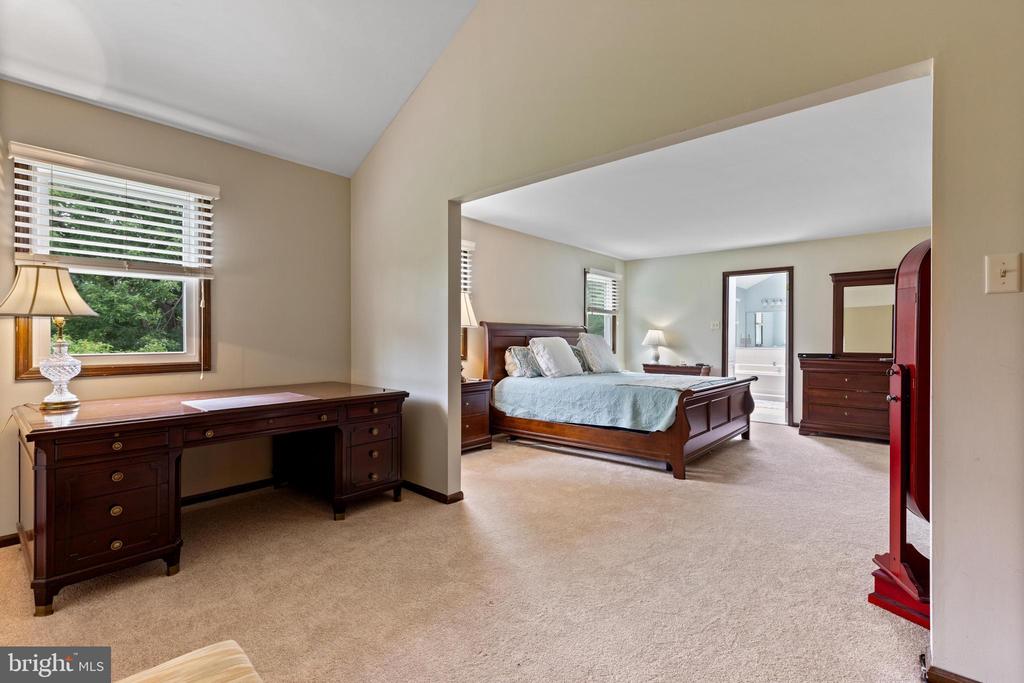
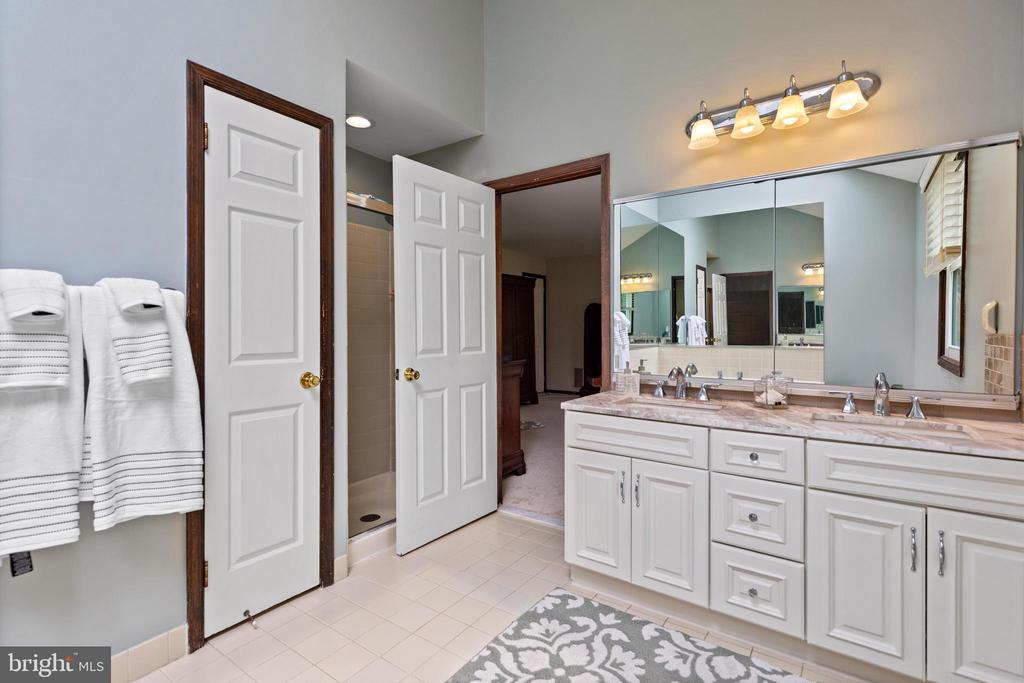
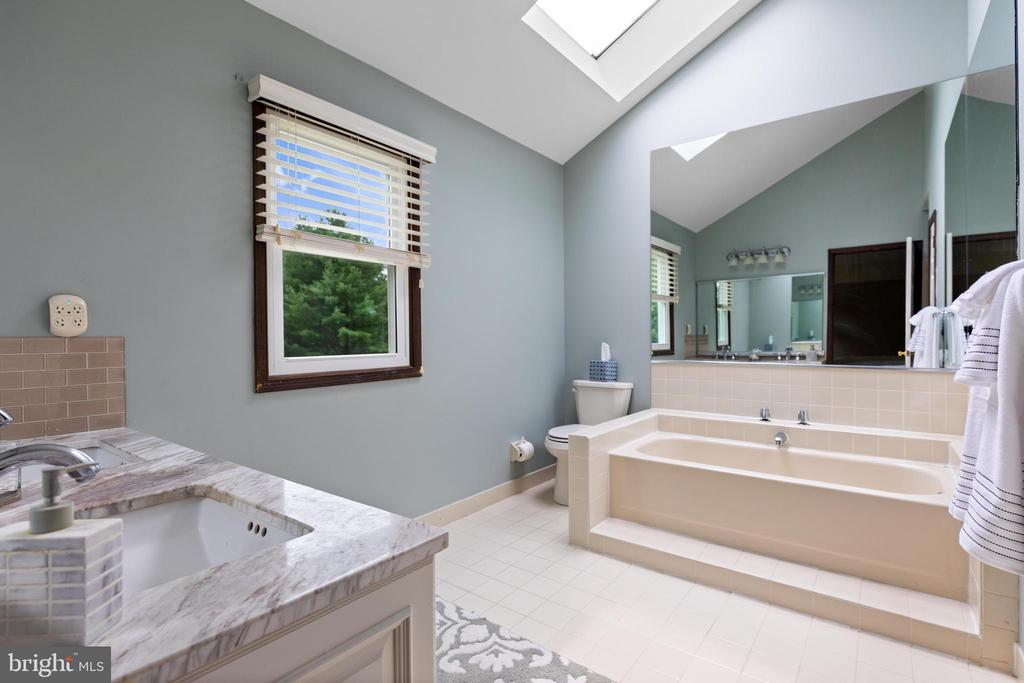
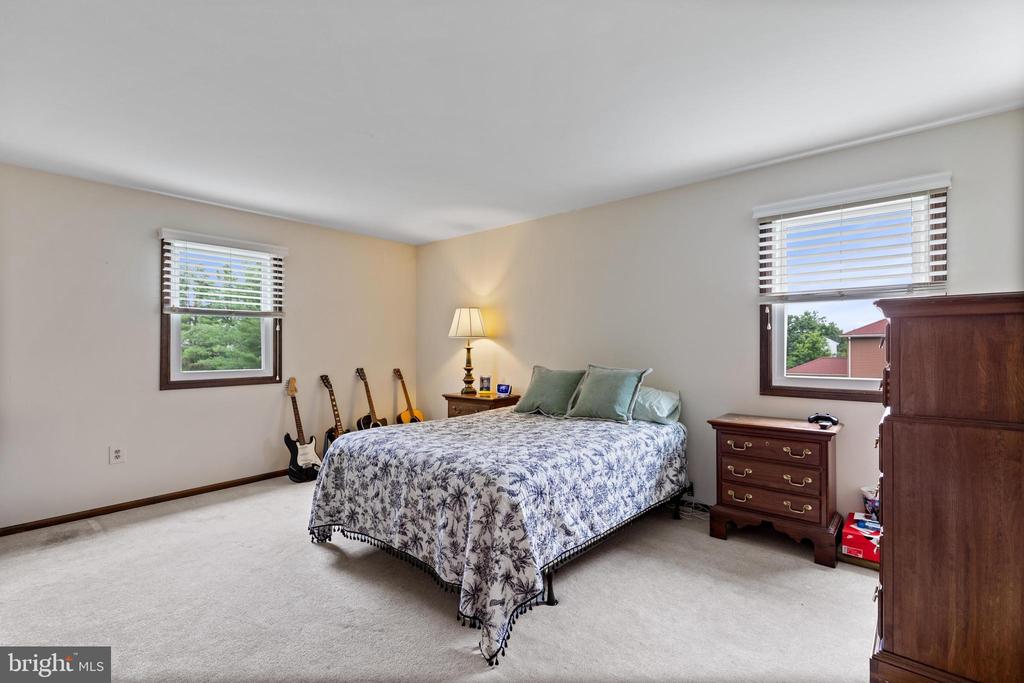
Upstairs, the spacious primary bedroom suite features two large walk-in closets, an additional sliding door closet, a sitting /dressing area, and a private en-suite bath with a sky light, soaking tub and separate shower.

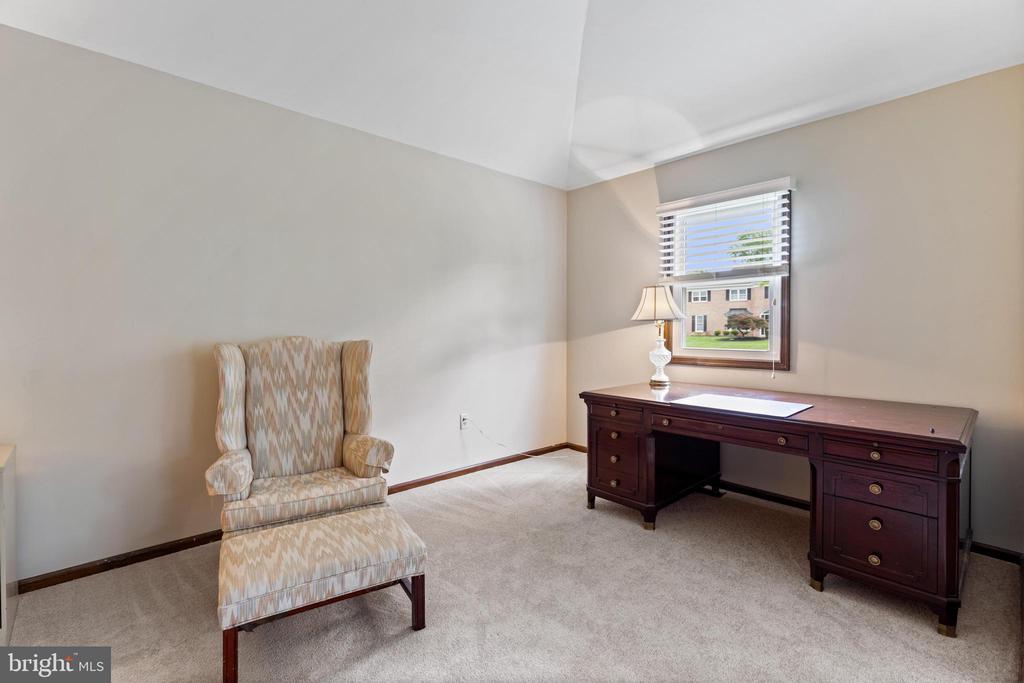
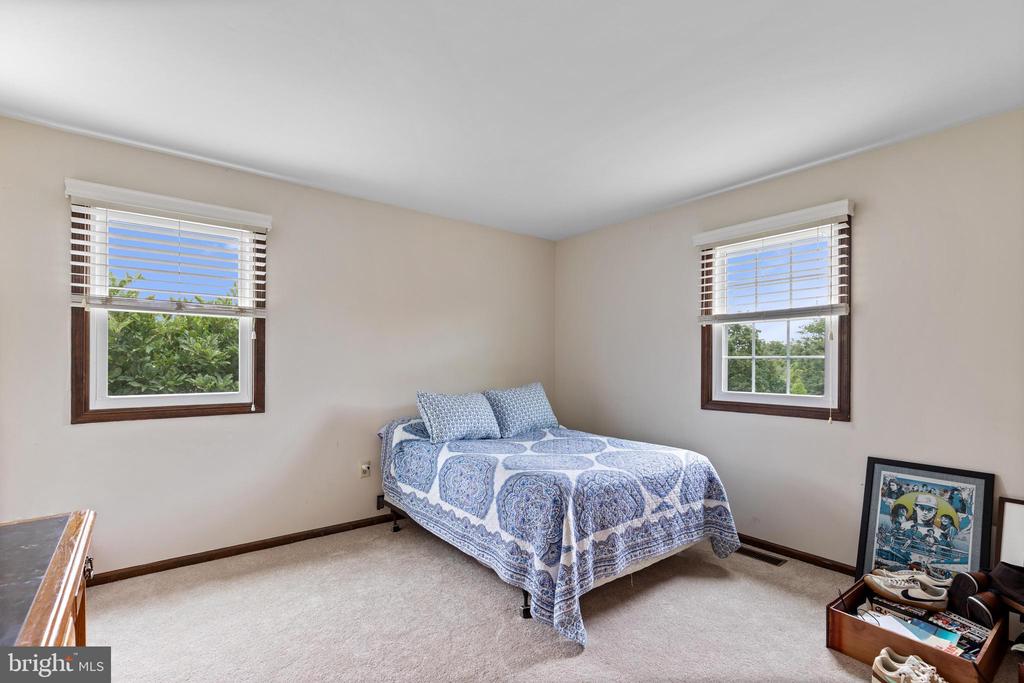
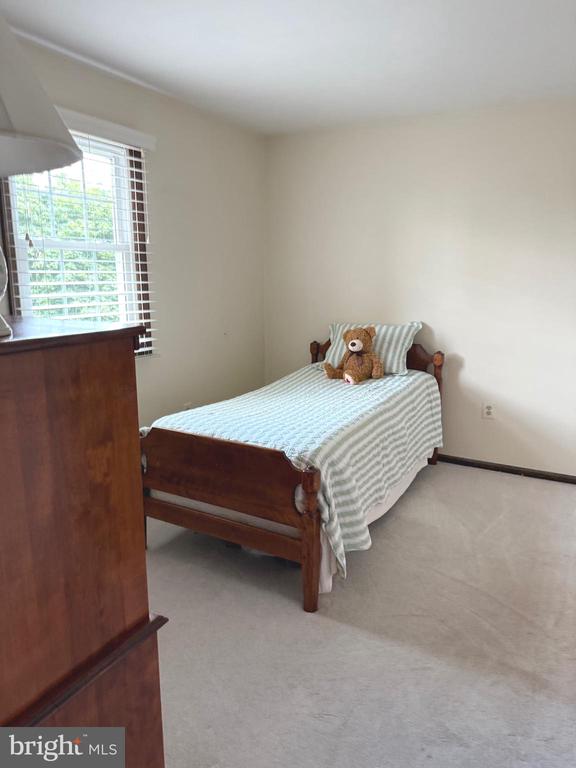
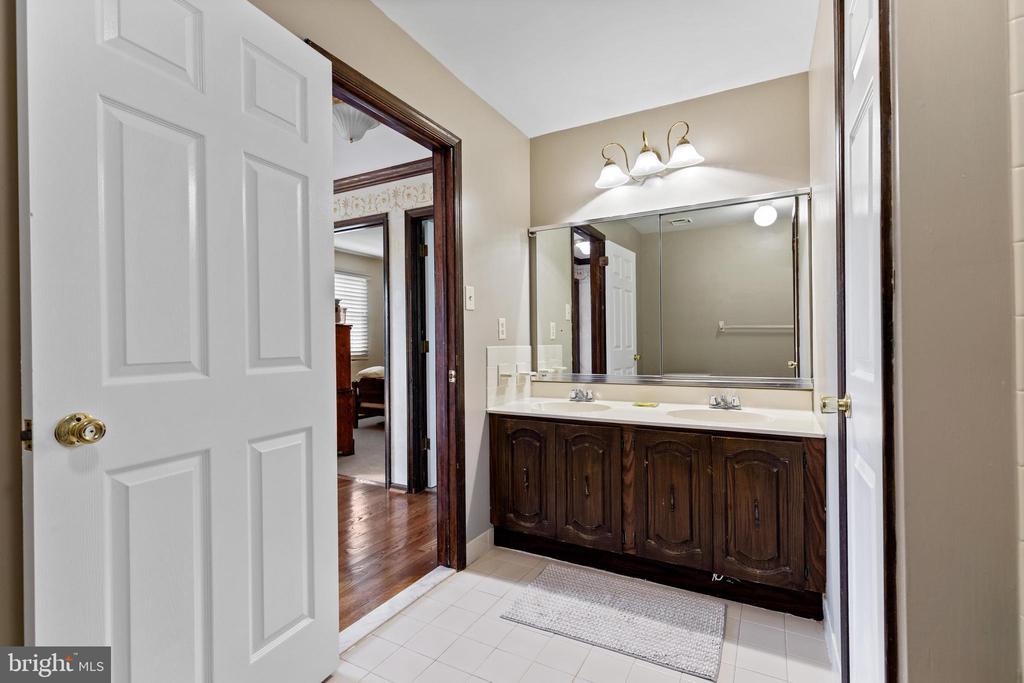
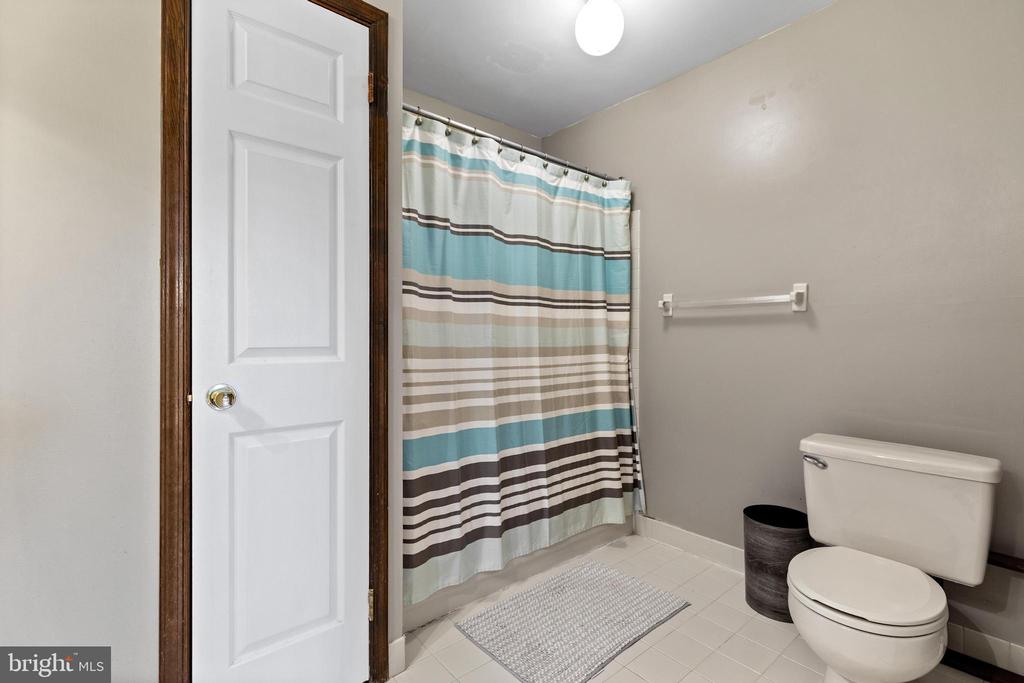
Three additional bedrooms offer generous closet space and flexibility for family, guests, or home office needs. A full bath, linen closet, and attic access through a bedroom closet provide additional convenience and storage.

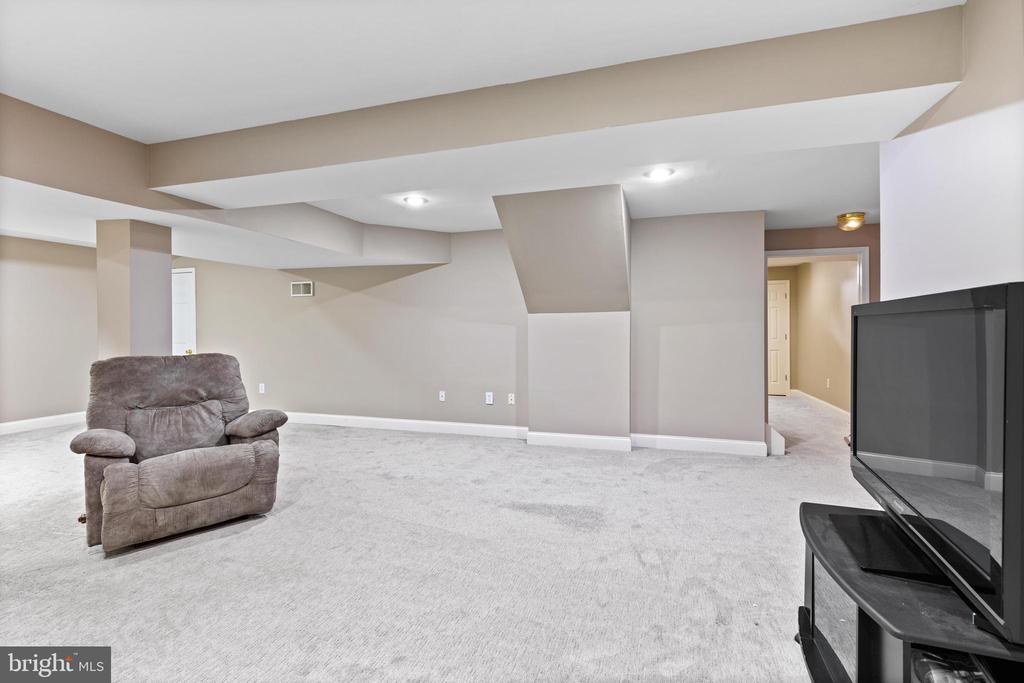
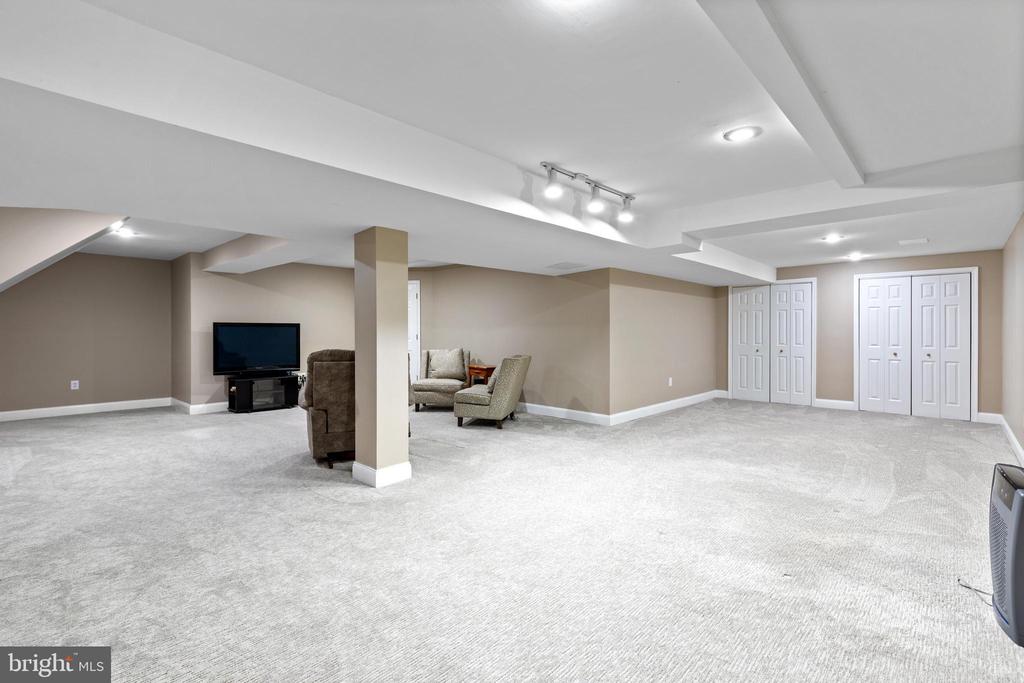
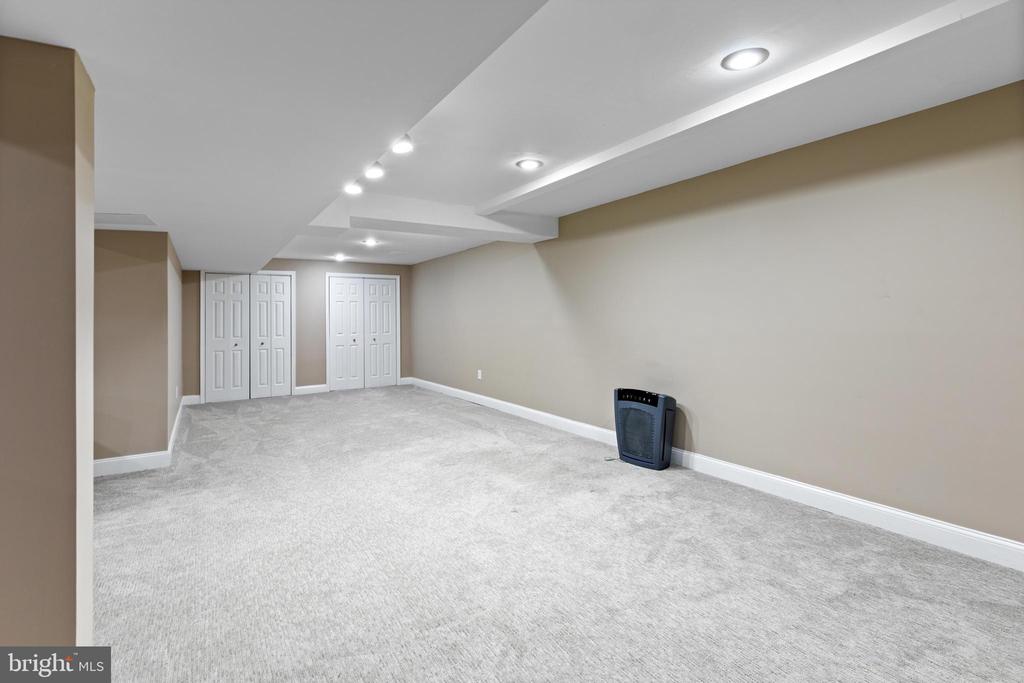
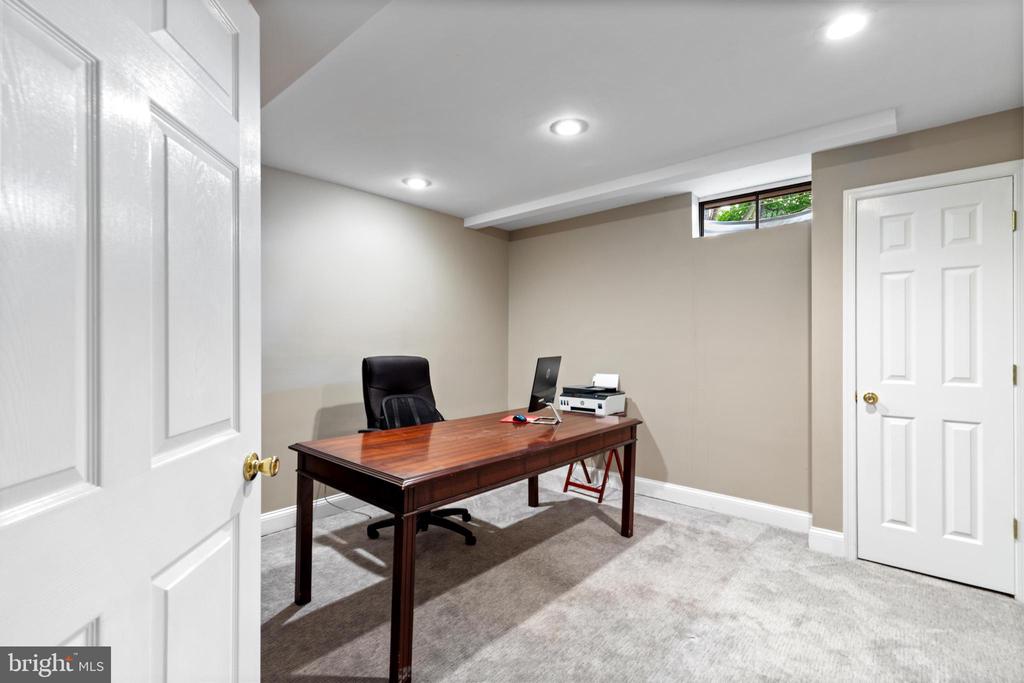
The finished basement (approx. 700+ square sq. ft.) offers neutral paint and carpeting and recessed lighting, creating a large, flexible space. There is room for recreation, fitness, or hobbies, along with a dedicated home office and abundant storage.

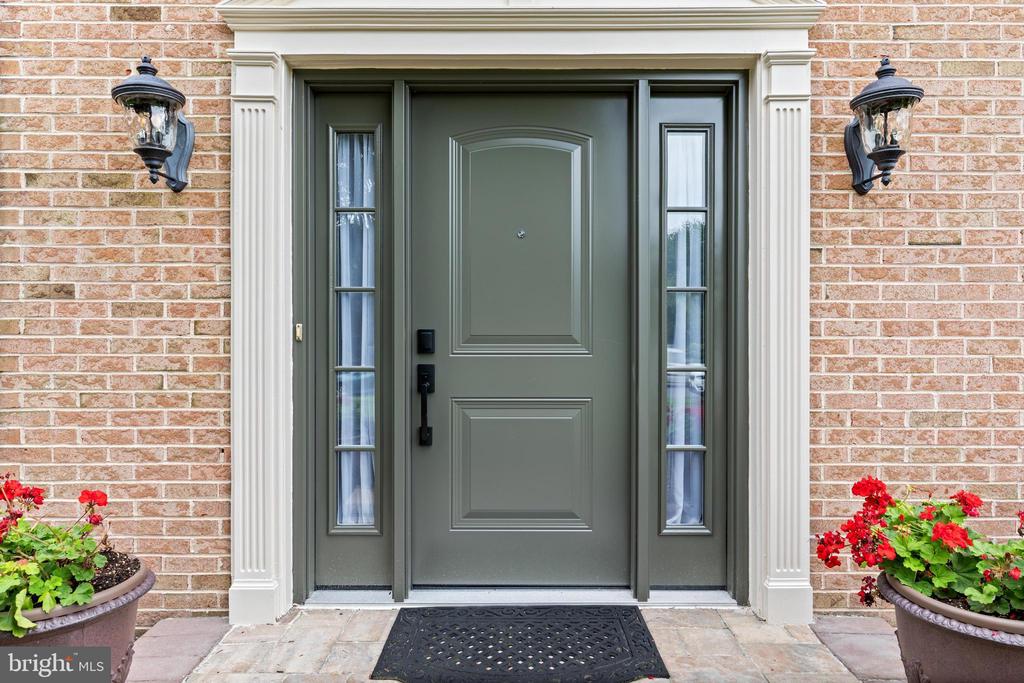
This home has been lovingly maintained by the original owners. Special features include Pella windows (March 2023) and all new exterior doors (December 2024) enhancing both energy efficiency and curb appeal. Additional updates include a newer HVAC furnace and air conditioning unit installed in (2021) ensuring peace of mind for years to come. As an added bonus, there is also a one-year HSA home warranty included with the sale. This lovely home is conveniently located near township parks, restaurants, and shops. It is also within proximity to major highways and public transportation.

Come see for yourself all the charm and space this beautiful four-bedroom Blue Bell colonial has to offer!

4
beds

3
baths

2,936 Sq.Ft. LIVING AREA

0.69 Acres lot

Features & Amenities

Interior

  • total bedrooms4
  • Total bathrooms3
  • full bathrooms2
  • half bathroom1
  • Laundry room Main Floor
  • Fireplace Stone, Wood
  • APPLIANCES Built-In Microwave, Dishwasher, Dryer, Washer
  • other interior Features Attic, Bar, Bathroom - Soaking Tub, Breakfast Area, Ceiling Fan(s), Crown Moldings, Family Room Off Kitchen, Kitchen - Eat-In, Pantry, Primary Bath(s), Recessed Lighting, Walk-in Closet(s), Window Treatments, Wood Floors

Area & Lot

  • Status Sold
  • Date Sold August 27, 2025
  • Living Area2,936 Sq.Ft.
  • Total Area2,936 Sq.Ft.
  • Lot Area0.69 Acres
  • MLS® IDPAMC2145550
  • TypeResidential
  • YEAR BUILT1986
  • Architecture StylesColonial
  • Elementary SchoolSTONY CREEK
  • Middle SchoolWISSAHICKON
  • High SchoolWISSAHICKON
  • School DistrictWISSAHICKON

Exterior

  • STORIES2
  • Garage Space2.0
  • water SourcePublic
  • PoolNo Pool
  • roofShingle
  • lot featuresLevel
  • parkingAttached Garage, Driveway, On Street
  • HEAT TYPEForced Air
  • AIR CONDITIONINGCentral A/C
  • sewerPublic Sewer
  • SubstructureConcrete Perimeter
  • Disability FeaturesNone
  • other exterior FeaturesSidewalks

Financial

  • Sales Price$935,000
  • Real Estate Tax $8,169/yr
  • Zoning RESIDENTIAL

Work With Patty

Experience unparalleled real estate service backed by over 35 years of expertise in design, sales, and staging, ensuring your buying or selling journey is a seamless and rewarding life event.

Follow Me on Instagram