288 Huntsman Ln
288 Huntsman Ln
288 Huntsman Ln
288 Huntsman Ln
288 Huntsman Ln
288 Huntsman Ln
288 Huntsman Ln
288 Huntsman Ln
288 Huntsman Ln
288 Huntsman Ln
288 Huntsman Ln
288 Huntsman Ln
288 Huntsman Ln
288 Huntsman Ln
288 Huntsman Ln
288 Huntsman Ln
288 Huntsman Ln
288 Huntsman Ln
288 Huntsman Ln
288 Huntsman Ln
288 Huntsman Ln
288 Huntsman Ln
288 Huntsman Ln
288 Huntsman Ln
288 Huntsman Ln
288 Huntsman Ln
288 Huntsman Ln
288 Huntsman Ln
288 Huntsman Ln
288 Huntsman Ln
288 Huntsman Ln
288 Huntsman Ln
288 Huntsman Ln
288 Huntsman Ln
288 Huntsman Ln
288 Huntsman Ln
288 Huntsman Ln
288 Huntsman Ln
288 Huntsman Ln
288 Huntsman Ln
288 Huntsman Ln
288 Huntsman Ln
288 Huntsman Ln
288 Huntsman Ln
SEE ALL PHOTOS
288 Huntsman Ln
288 Huntsman Ln
288 Huntsman Ln
288 Huntsman Ln
288 Huntsman Ln
288 Huntsman Ln
288 Huntsman Ln
288 Huntsman Ln
288 Huntsman Ln
288 Huntsman Ln
288 Huntsman Ln
288 Huntsman Ln
288 Huntsman Ln
288 Huntsman Ln
288 Huntsman Ln
288 Huntsman Ln
288 Huntsman Ln
288 Huntsman Ln
288 Huntsman Ln
288 Huntsman Ln
288 Huntsman Ln
288 Huntsman Ln
288 Huntsman Ln
288 Huntsman Ln
288 Huntsman Ln
288 Huntsman Ln
288 Huntsman Ln
288 Huntsman Ln
288 Huntsman Ln
288 Huntsman Ln
288 Huntsman Ln
288 Huntsman Ln
288 Huntsman Ln
288 Huntsman Ln
288 Huntsman Ln
288 Huntsman Ln
288 Huntsman Ln
288 Huntsman Ln
288 Huntsman Ln
288 Huntsman Ln
288 Huntsman Ln
288 Huntsman Ln
288 Huntsman Ln
288 Huntsman Ln
Sold

288 Huntsman Ln

288 Huntsman Ln, Blue Bell, PA 19422

$875,000
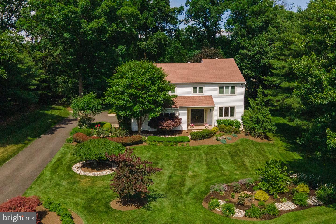
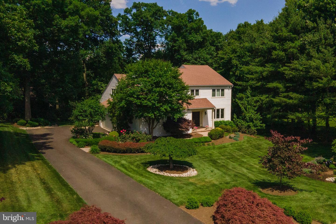
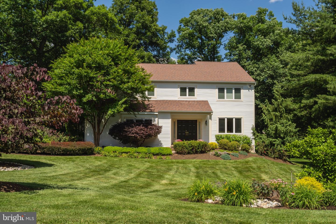
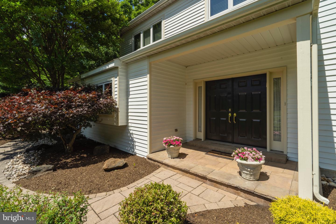
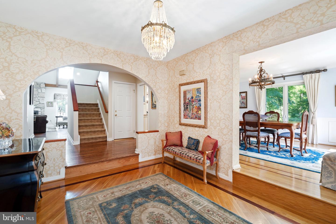
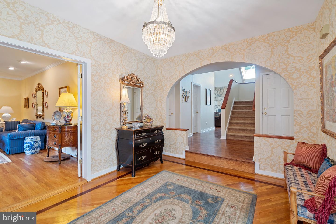
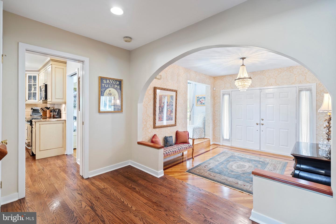
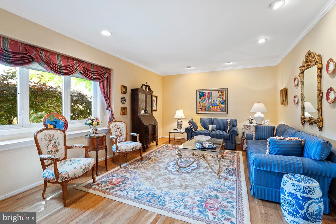
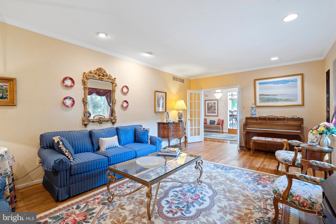
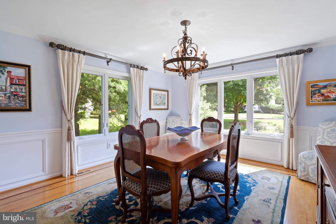
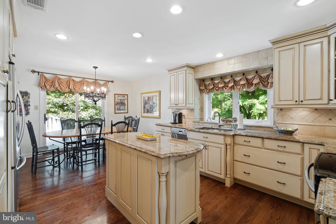
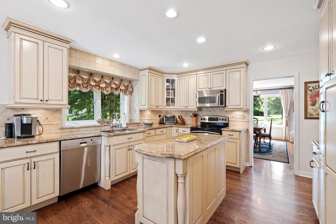
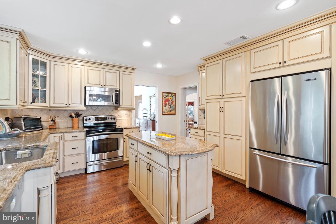
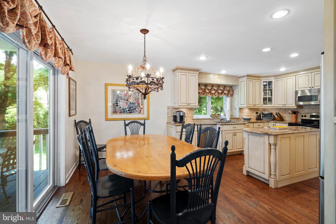
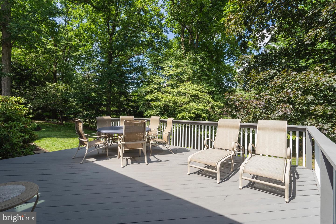
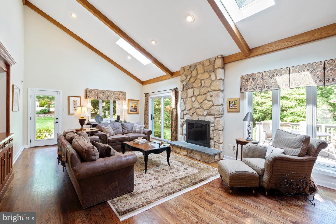
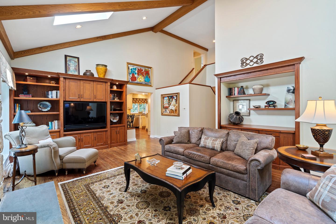
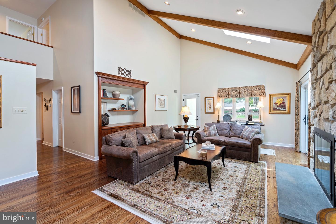
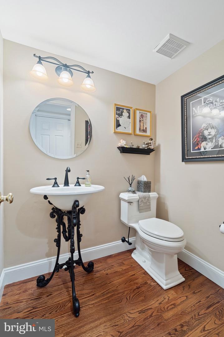
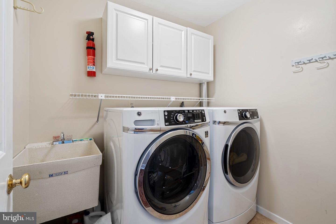
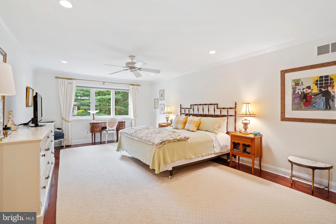
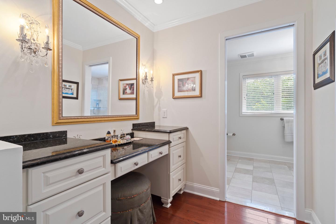
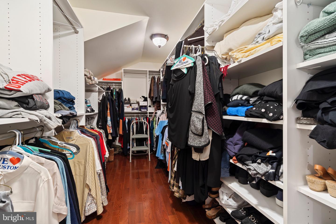
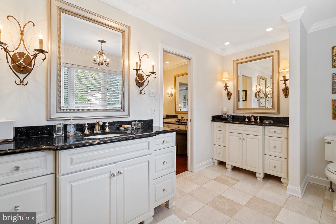
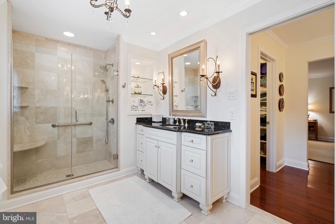
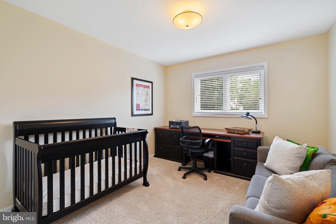
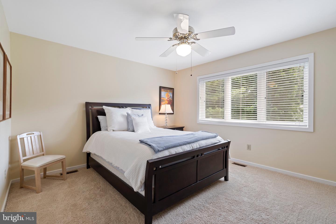
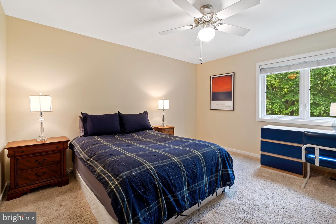
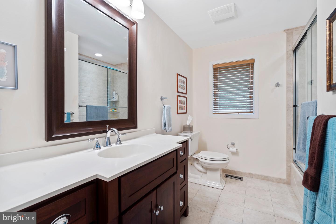
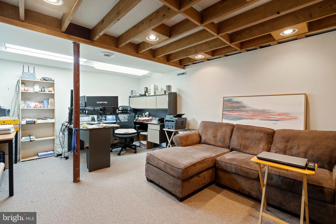
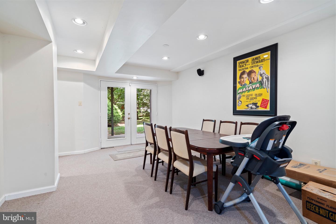
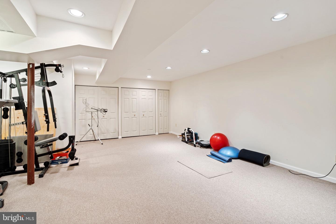
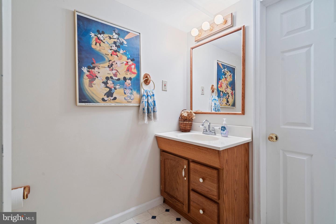
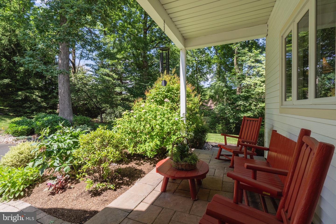
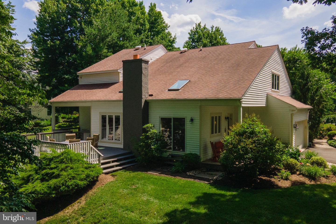
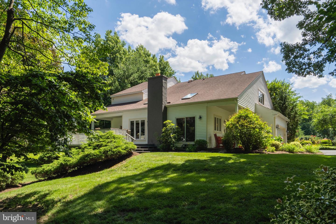
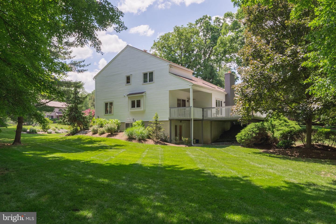
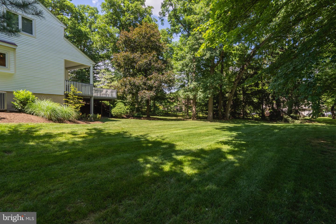
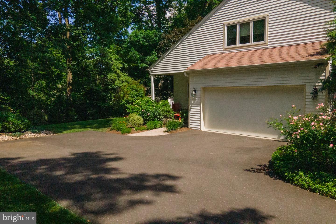
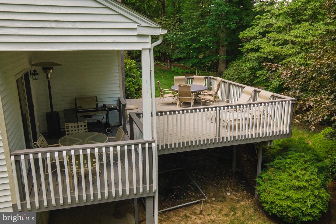
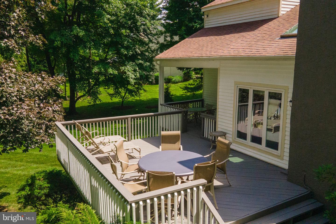
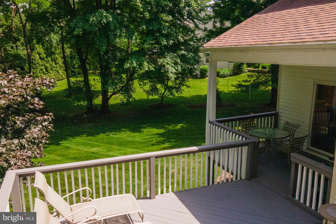
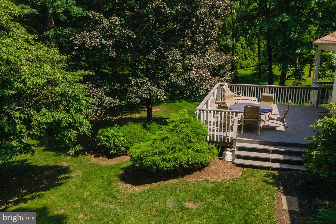
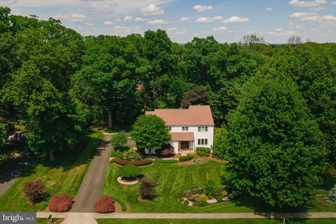
Your search is over! This lovely 4 bedroom, 2 full and 2 half bath home is sited on a gorgeous .77 acre lot in a sought after Blue Bell neighborhood. With over 4000 square feet on three levels, this home has been thoughtfully updated and meticulously maintained by the original owners. The moment you walk up the flagstone walkway and enter through the double front doors, you will notice the unique features this floor plan offers. A welcoming foyer with inlaid hardwood floor and archway opens to a large Living Room with hardwood floor, crown molding, bay window, recessed lighting and French Doors and a spacious Dining Room with hardwood floor, crown molding and wainscoting. The gourmet Kitchen features custom cabinetry, center island, granite countertops, tumbled marble backsplash, stainless steel appliances , recessed lighting and a Breakfast Area. The adjacent Family Room has a cathedral ceiling with beams and skylights, a floor to ceiling stone fireplace with gas insert, recessed lighting and custom cabinetry. Sliding doors from Kitchen lead to a fabulous deck with plenty of room for outdoor entertaining and views of the large backyard. An updated Powder Room with pedestal sink, Coat Closet and Laundry Room are all conveniently located on the main level. The unique open staircase leads to the second floor. A spacious Primary Suite features a large Bedroom with hardwood floor, recessed lighting and ceiling fan, a Walk-In Closet, makeup vanity and an updated marble spa like Bathroom with dual vanities, granite countertops and oversized shower. Three additional generously sized Bedrooms and an updated Hall Bathroom complete the second floor. The finished walk out Basement offers over 800 additional square feet of living space with a Gym area, Office and second Half Bath. Two car attached garage. The professionally landscaped backyard has mature trees and beautiful plantings. New windows (2008), water heater (2011), HVAC (2005/2007). Conveniently located near restaurants and shopping in Blue Bell and Ambler and close to transportation and major routes. Award winning Wissahickon School District. One Year Home Warranty. Don't miss this special property!

4
beds

4
baths

4,058 Sq.Ft. LIVING AREA

0.77 Acres lot

Patty Billock

Patty Billock

Features & Amenities

Interior

  • total bedrooms4
  • Total bathrooms4
  • full bathrooms2
  • half bathrooms2

Area & Lot

  • Status Sold
  • Date Sold November 9, 2022
  • Living Area4,058 Sq.Ft.
  • Lot Area0.77 Acres
  • MLS® IDPAMC2042374
  • TypeResidential
  • YEAR BUILT1987
  • NeighborhoodBlue Bell
  • Architecture StylesColonial
  • School DistrictWISSAHICKON

Exterior

  • STORIES3
  • Garage Space2.0
  • water SourcePublic
  • parkingGarage Door Opener, Attached
  • HEAT TYPEElectric, Natural Gas
  • AIR CONDITIONINGCentral Air
  • sewerPublic Sewer

Financial

  • Sales Price$875,000
  • Real Estate Tax $8,479/yr
View Virtual Tour

Blue Bell

Explore

Work With Patty

Experience unparalleled real estate service backed by over 35 years of expertise in design, sales, and staging, ensuring your buying or selling journey is a seamless and rewarding life event.

Follow Me on Instagram