830 Mara Dr
830 Mara Dr
830 Mara Dr
830 Mara Dr
830 Mara Dr
830 Mara Dr
830 Mara Dr
830 Mara Dr
830 Mara Dr
830 Mara Dr
830 Mara Dr
830 Mara Dr
830 Mara Dr
830 Mara Dr
830 Mara Dr
830 Mara Dr
830 Mara Dr
830 Mara Dr
830 Mara Dr
830 Mara Dr
830 Mara Dr
830 Mara Dr
830 Mara Dr
830 Mara Dr
830 Mara Dr
830 Mara Dr
830 Mara Dr
830 Mara Dr
830 Mara Dr
830 Mara Dr
830 Mara Dr
830 Mara Dr
830 Mara Dr
830 Mara Dr
830 Mara Dr
830 Mara Dr
830 Mara Dr
SEE ALL PHOTOS
830 Mara Dr
830 Mara Dr
830 Mara Dr
830 Mara Dr
830 Mara Dr
830 Mara Dr
830 Mara Dr
830 Mara Dr
830 Mara Dr
830 Mara Dr
830 Mara Dr
830 Mara Dr
830 Mara Dr
830 Mara Dr
830 Mara Dr
830 Mara Dr
830 Mara Dr
830 Mara Dr
830 Mara Dr
830 Mara Dr
830 Mara Dr
830 Mara Dr
830 Mara Dr
830 Mara Dr
830 Mara Dr
830 Mara Dr
830 Mara Dr
830 Mara Dr
830 Mara Dr
830 Mara Dr
830 Mara Dr
830 Mara Dr
830 Mara Dr
830 Mara Dr
830 Mara Dr
830 Mara Dr
830 Mara Dr
Sold

830 Mara Dr

830 MARA DRIVE, BLUE BELL, PA 19422

$873,800
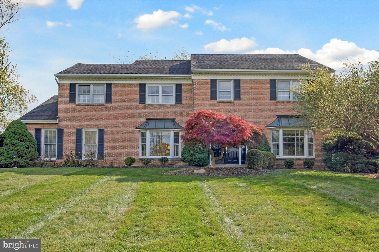
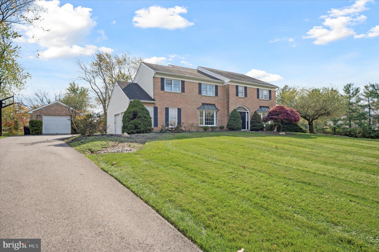
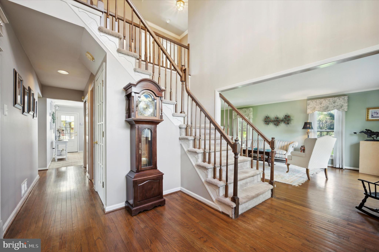
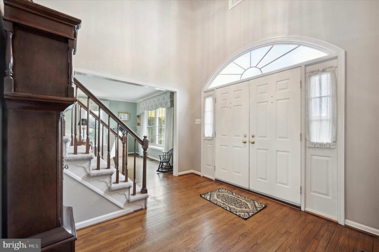
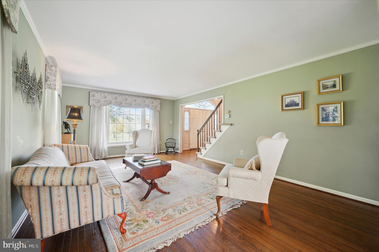
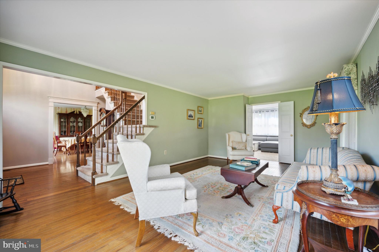
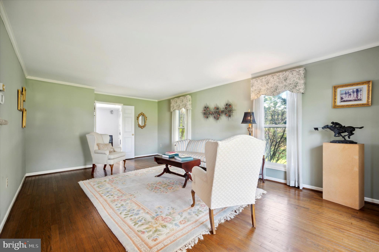
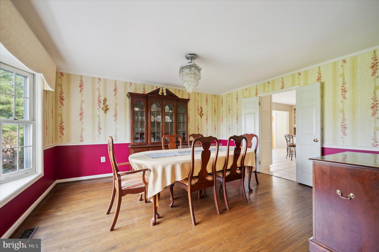
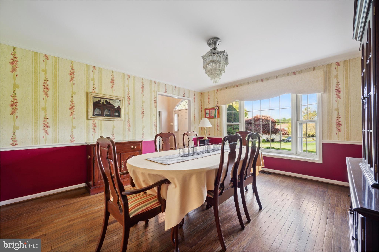
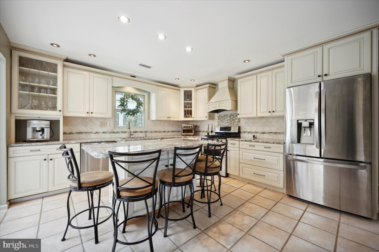
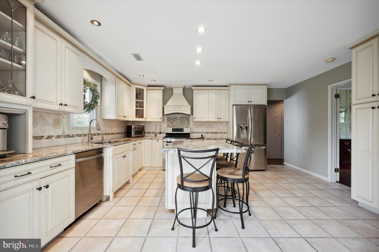
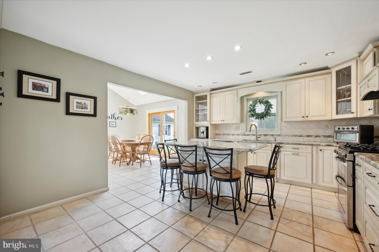
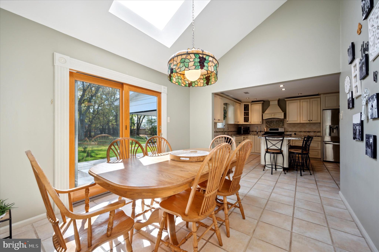
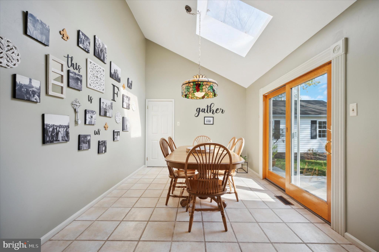
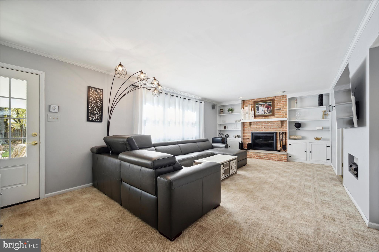
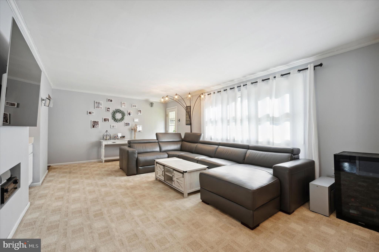
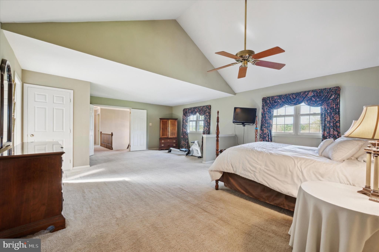
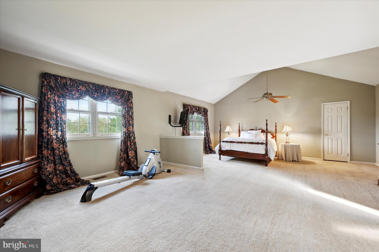
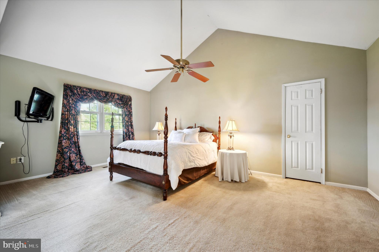
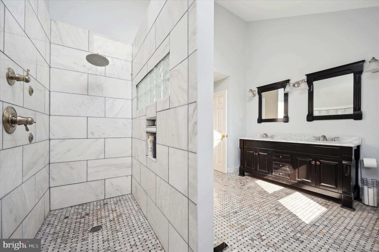
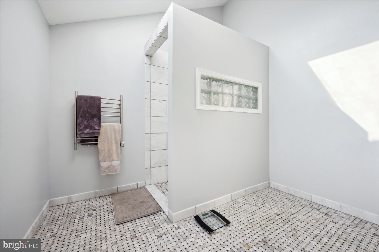
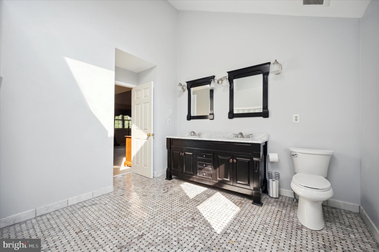
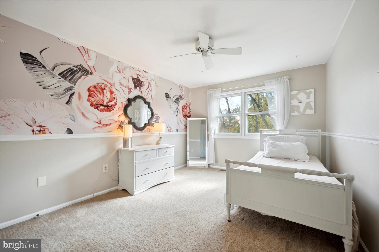
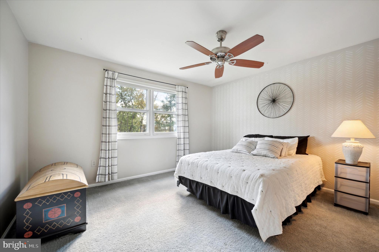
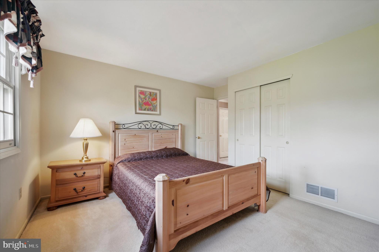
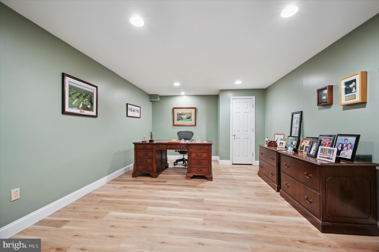
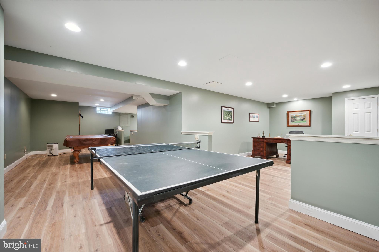
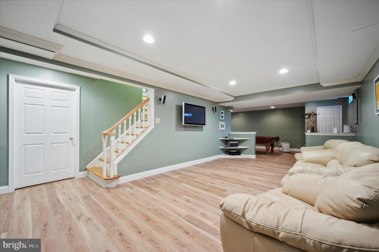
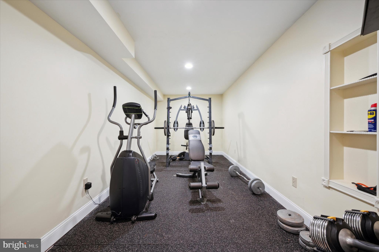
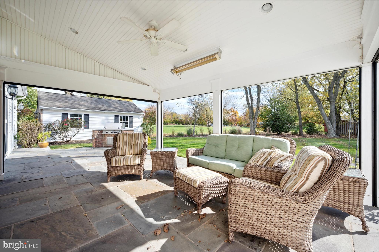
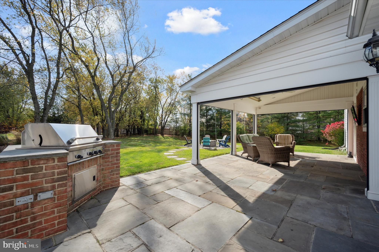
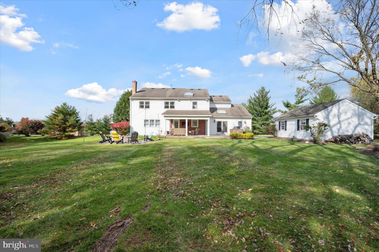
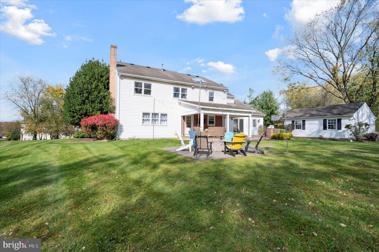
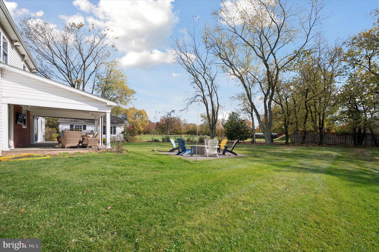
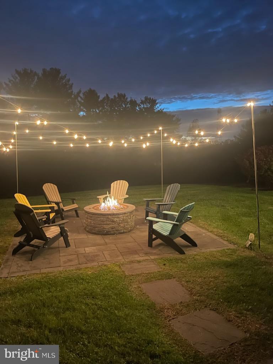
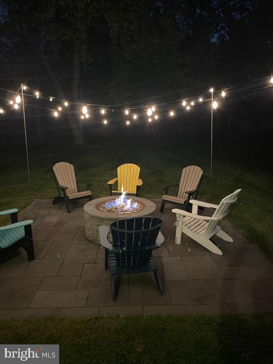
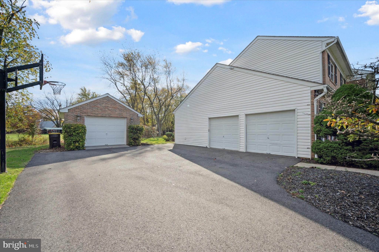
Welcome to 830 Mara Drive, a warm and inviting 4 bedroom colonial situated on a 1+ acre lot in a desirable neighborhood in the heart of Blue Bell, updated and enhanced to provide the perfect atmosphere for family and friends to gather, entertain and create lasting memories. As you step inside the 2 story foyer, you are greeted by generous sized formal living and dining rooms, with hardwood floors and bay windows which provide plenty of light. The kitchen is a true chef's delight with updated 42" cabinets, stainless steel appliances, tile floor and an ample island which comfortably seats 5 and a separate breakfast room. Family room features a gas fireplace with brick surround, built in cabinets and a wet bar/sink. The family rooms opens to the patio which is an entertainers dream. The slate patio is a backyard oasis perfect for outdoor living complete with a natural gas built-in grill, industrial heater, ceiling fan and equipped for television. Patio has open air screens which can be opened or closed depending on your preference and the weather. As part of the private backyard, there is also a natural gas fire pit where you can enjoy food and drinks all year long. Dogs are free to roam as the backyard has an invisible fence. The main level also features a updated powder room and convenient laundry/mudroom with storage and utility sink and access to the 2+car attached garage. Second floor houses an impressive sized primary bedroom with a sitting area, 2 walk-in closets and full upgraded bath with skylight, double vanities, linen closet and oversized stall shower and a towel warming bar for chilly mornings. Additionally, the second floor offers 3 generously sized bedroom, 1 with a walk-in closet and additional full bath. The finished basement has large designated areas for television watching, game room which easily accommodate pool and ping pong tables, workout area and an office. There is also additional storage space in the basement. There's more! In addition to the attached 2 car garage is a detached 1 1/2 car garage (with electric). With some imagination, this garage could be transformed into an office, man cave or she shed. Convenient location within top-ranked Wissahickon Schools, access to the beautiful Whitpain Township area parks, trails, shopping, restaurants and proximity to major highways and public transportation. All of these amenities make this a house not to miss - put it at the top of your list to see.

4
beds

3
baths

3,342 Sq.Ft. LIVING AREA

1.28 Acres lot

Features & Amenities

Interior

  • total bedrooms4
  • Total bathrooms3
  • full bathrooms2
  • half bathroom1
  • Flooring Carpet
  • Fireplace Gas
  • APPLIANCES Double Oven, Oven, Electric Water Heater, Dishwasher, Refrigerator, Stainless Steel Appliance(s), Washer
  • other interior Features Eat-in Kitchen, Bar, Kitchen Island, Walk-In Closet(s)

Area & Lot

  • Status Sold
  • Date Sold June 4, 2024
  • Living Area3,342 Sq.Ft.
  • Lot Area1.28 Acres
  • MLS® IDPAMC2096352
  • TypeResidential
  • YEAR BUILT1988
  • Architecture StylesColonial
  • Middle SchoolWISSAHICKON
  • High SchoolWISSAHICKON SENIOR
  • School DistrictWISSAHICKON

Exterior

  • Garage Space3.0
  • water SourcePublic
  • parkingAttached, Detached
  • HEAT TYPENatural Gas, Forced Air
  • AIR CONDITIONINGCentral Air
  • sewerPublic Sewer
  • SubstructureSlab
  • other exterior FeaturesBarbecue, Other

Financial

  • Sales Price$873,800
  • Real Estate Tax $8,230/yr
  • Zoning RESIDENTIAL

Work With Patty

Experience unparalleled real estate service backed by over 35 years of expertise in design, sales, and staging, ensuring your buying or selling journey is a seamless and rewarding life event.

Follow Me on Instagram