821 Penllyn Pike
821 Penllyn Pike
821 Penllyn Pike
821 Penllyn Pike
821 Penllyn Pike
821 Penllyn Pike
821 Penllyn Pike
821 Penllyn Pike
821 Penllyn Pike
821 Penllyn Pike
821 Penllyn Pike
821 Penllyn Pike
821 Penllyn Pike
821 Penllyn Pike
821 Penllyn Pike
821 Penllyn Pike
821 Penllyn Pike
821 Penllyn Pike
821 Penllyn Pike
821 Penllyn Pike
821 Penllyn Pike
821 Penllyn Pike
821 Penllyn Pike
821 Penllyn Pike
821 Penllyn Pike
821 Penllyn Pike
821 Penllyn Pike
821 Penllyn Pike
821 Penllyn Pike
821 Penllyn Pike
821 Penllyn Pike
821 Penllyn Pike
SEE ALL PHOTOS
821 Penllyn Pike
821 Penllyn Pike
821 Penllyn Pike
821 Penllyn Pike
821 Penllyn Pike
821 Penllyn Pike
821 Penllyn Pike
821 Penllyn Pike
821 Penllyn Pike
821 Penllyn Pike
821 Penllyn Pike
821 Penllyn Pike
821 Penllyn Pike
821 Penllyn Pike
821 Penllyn Pike
821 Penllyn Pike
821 Penllyn Pike
821 Penllyn Pike
821 Penllyn Pike
821 Penllyn Pike
821 Penllyn Pike
821 Penllyn Pike
821 Penllyn Pike
821 Penllyn Pike
821 Penllyn Pike
821 Penllyn Pike
821 Penllyn Pike
821 Penllyn Pike
821 Penllyn Pike
821 Penllyn Pike
821 Penllyn Pike
821 Penllyn Pike
Sold

821 Penllyn Pike

821 PENLLYN PIKE, LOWER GWYNEDD, PA 19002

$1,100,000
Welcome to Your Serene Retreat...
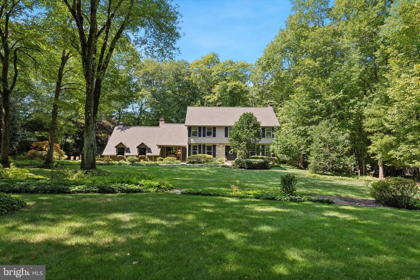
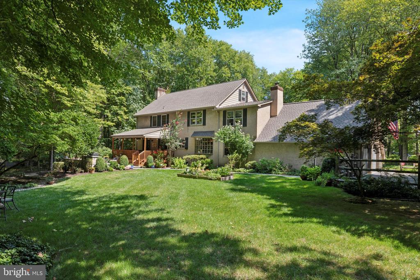
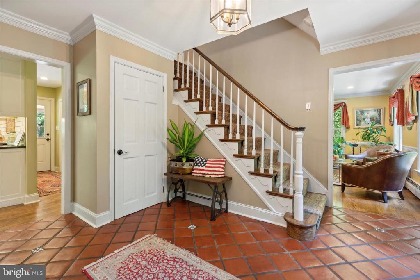
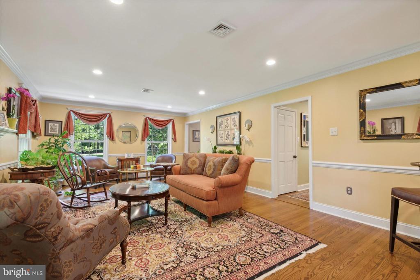
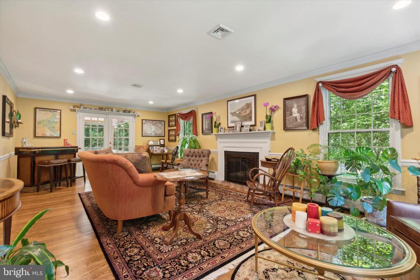
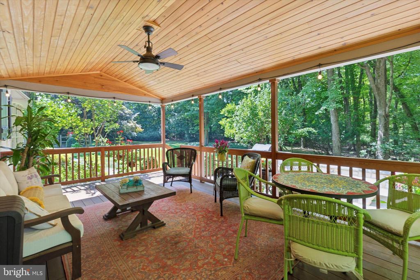
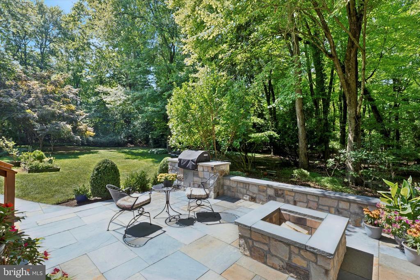
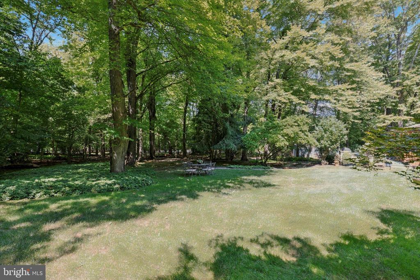
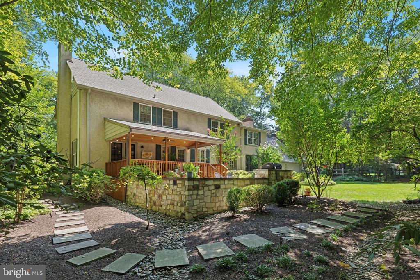
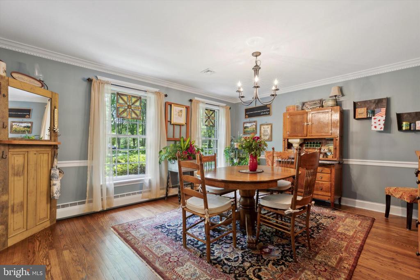
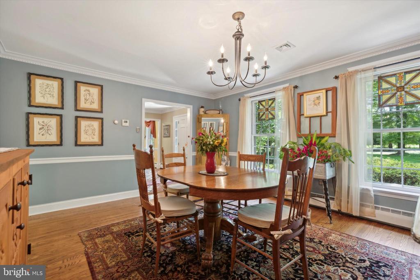
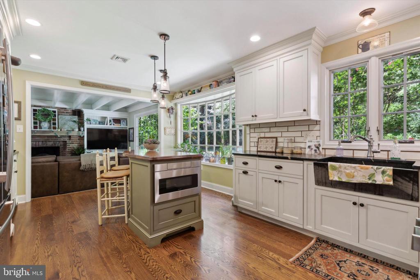
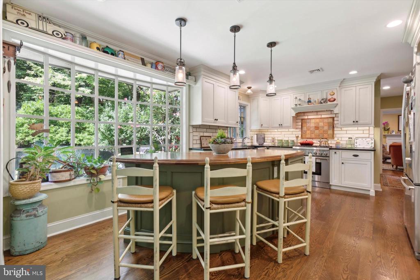
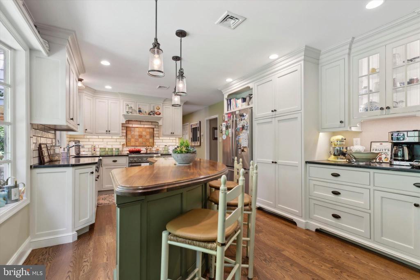
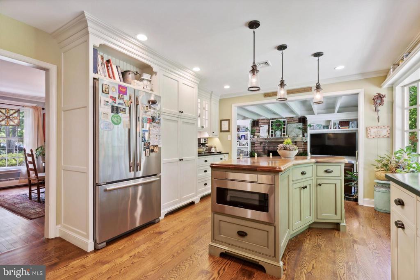
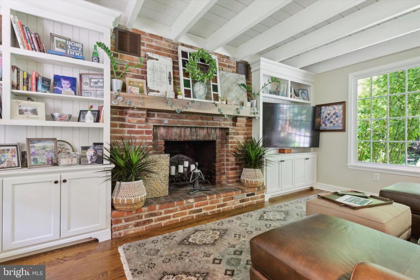
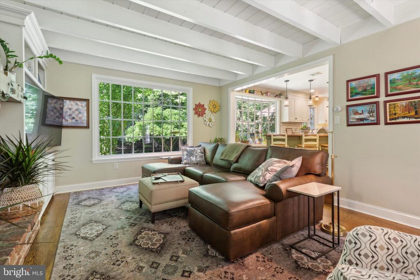
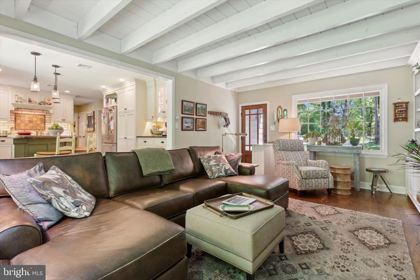
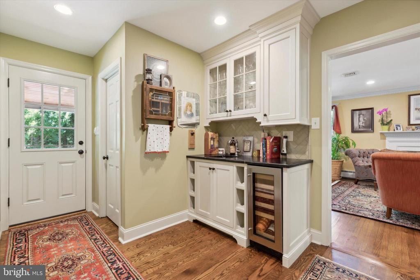
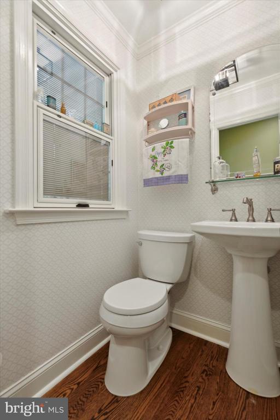
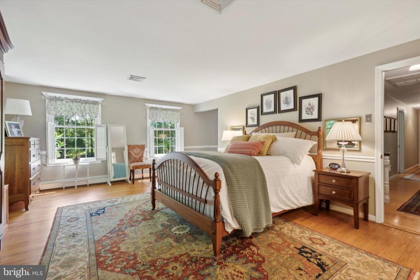
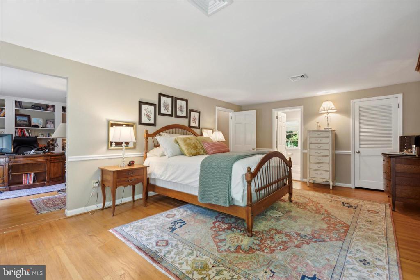
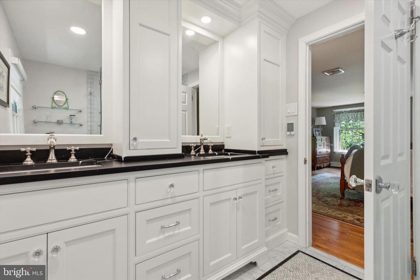
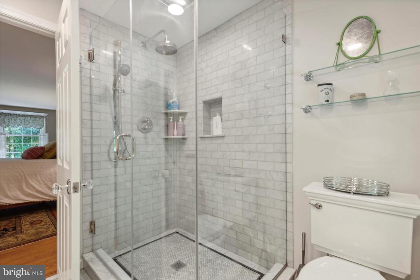
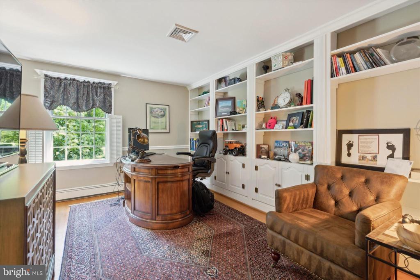
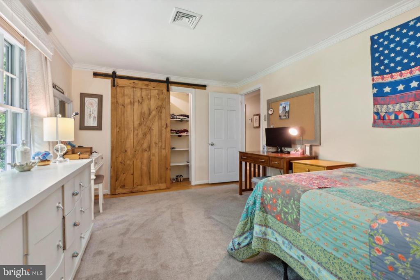
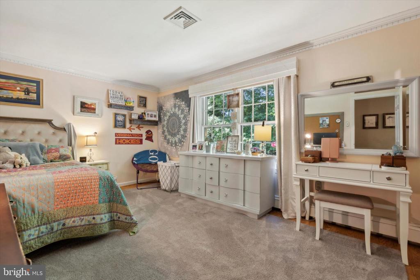
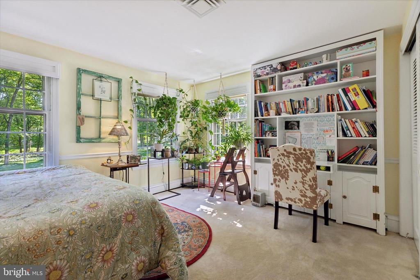
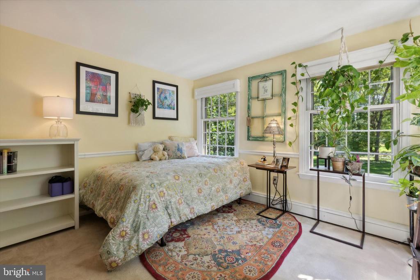
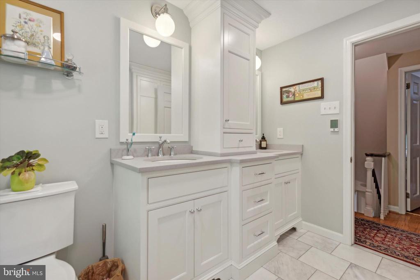
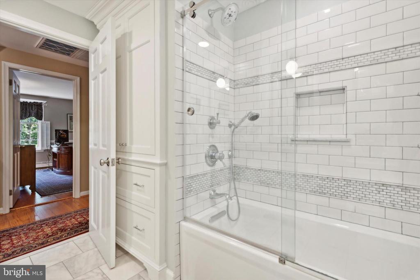
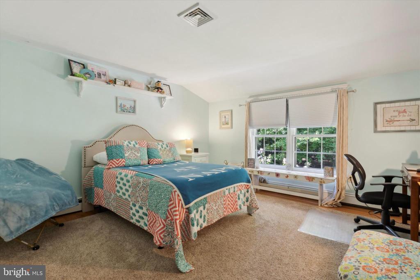
Nestled at the end of a private lane, this custom Sweeney-built home from the 1960s, with its distinctive stone front, offers a tranquil escape on 1.79 lush, wooded acres. From the moment you step onto the Mercer tile floor of the inviting foyer, you'll be captivated by the custom molding, rich hardwood floors, and built-in bookcases that define this unique residence. Every window frames breathtaking views of the surrounding nature, where in spring, you might spot fawns playing among the trees and, in winter, the graceful red fox darting through the snow. Your journey begins in the expansive living room, where a propane gas fireplace creates a cozy focal point, complemented by four large windows and French glass doors that open to a covered porch and bluestone patio accented by stone walls, custom fire pit and built-in gas grill all overlooking an incredibly private and peaceful, serene backyard. This outdoor space is an entertainer's dream! The newly renovated kitchen is a chef's delight, boasting custom inset cabinetry, a walnut island, soapstone countertops, and a subway tile backsplash. Equipped with Thermador appliances, radiant heated floors and a pantry, this kitchen also includes a charming bay window that frames views of your personal paradise. The adjacent family room, with its newly added built-in bookcases, brick wood-burning fireplace, and beamed ceiling, is one step down from the kitchen. Radiant floor heating and two picture windows enhance the room's warmth and charm. A door leads to a small patio that connects to the oversized two-car garage, making errands a breeze. The first floor also features a formal dining room, a built-in bar area with custom cabinetry, a wine fridge, and a convenient powder room. Upstairs, the master suite is a haven of comfort and luxury, showcasing hardwood floors, a spacious walk-in closet, and a Carrera marble bath with a full glass shower, custom vanity and radiant floor heating. The suite also includes a bonus room currently used as a home office. The hall bath has been thoughtfully renovated with custom cabinets, Carrera marble shower/tub, double sinks, radiant-heated floors, and a built-in linen closet. Three additional generously sized bedrooms, each with ample closet space and picturesque views, complete the second floor. Recent updates include a brand-new roof (2023) with a 50-year warranty, new gutters, high-efficiency heat pump systems, hot water radiant heat, and an emergency generator hook-up. For those seeking a peaceful retreat with stunning landscaping, miles of walking trails, and proximity to the highly-ranked Wissahickon schools, Whole Foods shopping center, and SEPTA train to Center City, your dream home awaits.

4
beds

3
baths

3,623 Sq.Ft. LIVING AREA

1.79 Acres lot

Features & Amenities

Interior

  • total bedrooms4
  • Total bathrooms3
  • full bathrooms2
  • half bathroom1
  • Laundry room Basement
  • Flooring Heated, Solid Hardwood, Tile/Brick, Stone, Marble
  • Fireplace Gas/Propane, Wood
  • other interior Features Built-Ins, Breakfast Area, Bar, Attic

Area & Lot

  • Status Sold
  • Date Sold December 30, 2024
  • Living Area3,623 Sq.Ft.
  • Total Area3,623 Sq.Ft.
  • Lot Area1.79 Acres
  • MLS® IDPAMC2115790
  • TypeResidential
  • YEAR BUILT1969
  • Architecture StylesColonial
  • View DescriptionGarden/Lawn, Trees/Woods
  • Elementary SchoolSHADY GROVE
  • Middle SchoolWISSAHICKON
  • High SchoolWISSAHICKON SENIOR
  • School DistrictWISSAHICKON

Exterior

  • STORIES2
  • Garage Space2.0
  • water SourcePublic
  • utilitiesUnder Ground
  • PoolNo Pool
  • roofArchitectural Shingle
  • lot featuresBacks to Trees, Front Yard, Landscaping, Level, Rear Yard, Secluded
  • parkingAttached Garage, Driveway
  • HEAT TYPEBaseboard - Hot Water, Baseboard - Electric, Central, Heat Pump - Oil Back Up, Hot Water Baseboard - Electric, Radiant
  • AIR CONDITIONINGCentral A/C
  • sewerPublic Sewer
  • SubstructureCrawl Space, Brick/Mortar
  • Disability FeaturesNone

Financial

  • Sales Price$1,100,000
  • Real Estate Tax $10,698/yr
  • Zoning RESIDENTIAL

Work With Patty

Experience unparalleled real estate service backed by over 35 years of expertise in design, sales, and staging, ensuring your buying or selling journey is a seamless and rewarding life event.

Follow Me on Instagram