814 S Fairway Rd
814 S Fairway Rd
814 S Fairway Rd
814 S Fairway Rd
814 S Fairway Rd
814 S Fairway Rd
814 S Fairway Rd
814 S Fairway Rd
814 S Fairway Rd
814 S Fairway Rd
814 S Fairway Rd
814 S Fairway Rd
814 S Fairway Rd
814 S Fairway Rd
814 S Fairway Rd
814 S Fairway Rd
814 S Fairway Rd
814 S Fairway Rd
814 S Fairway Rd
814 S Fairway Rd
814 S Fairway Rd
814 S Fairway Rd
814 S Fairway Rd
814 S Fairway Rd
814 S Fairway Rd
814 S Fairway Rd
SEE ALL PHOTOS
814 S Fairway Rd
814 S Fairway Rd
814 S Fairway Rd
814 S Fairway Rd
814 S Fairway Rd
814 S Fairway Rd
814 S Fairway Rd
814 S Fairway Rd
814 S Fairway Rd
814 S Fairway Rd
814 S Fairway Rd
814 S Fairway Rd
814 S Fairway Rd
814 S Fairway Rd
814 S Fairway Rd
814 S Fairway Rd
814 S Fairway Rd
814 S Fairway Rd
814 S Fairway Rd
814 S Fairway Rd
814 S Fairway Rd
814 S Fairway Rd
814 S Fairway Rd
814 S Fairway Rd
814 S Fairway Rd
814 S Fairway Rd
Sold

814 S Fairway Rd

814 S FAIRWAY ROAD, GLENSIDE, PA 19038

$803,000
OFFER DEADLINE SUNDAY 1/12/25 @ 4:00 Pm. Any offers will be reviewed on Monday.

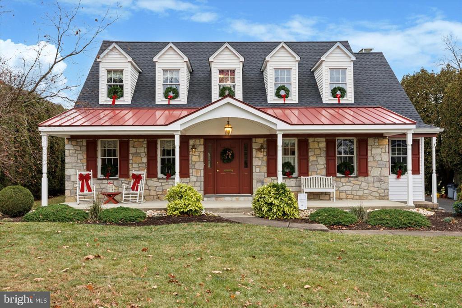
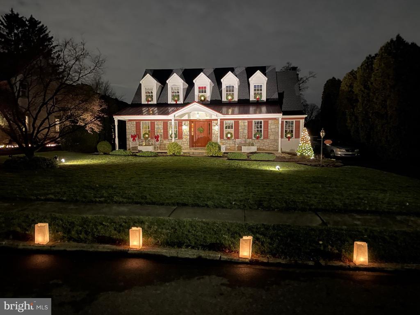
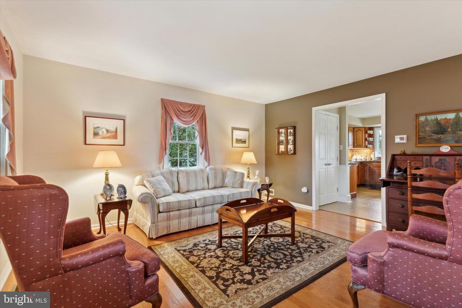
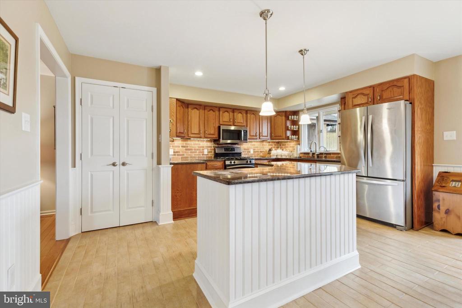
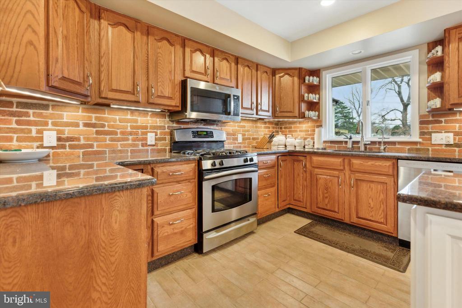
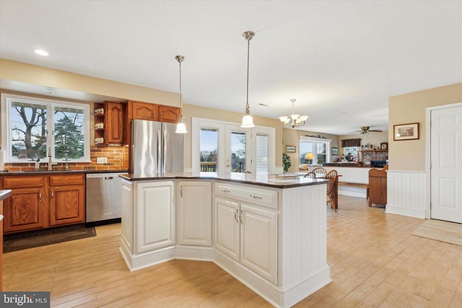
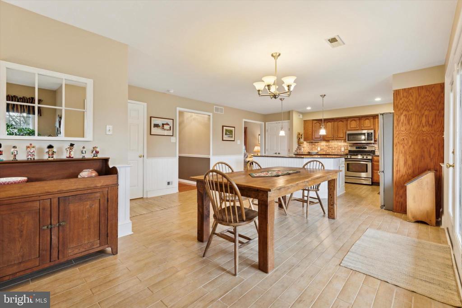
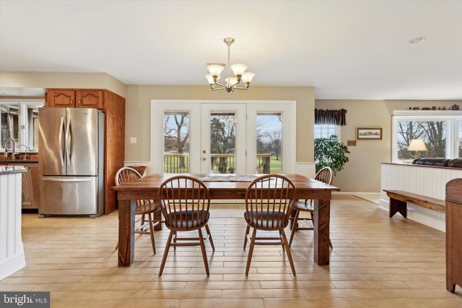
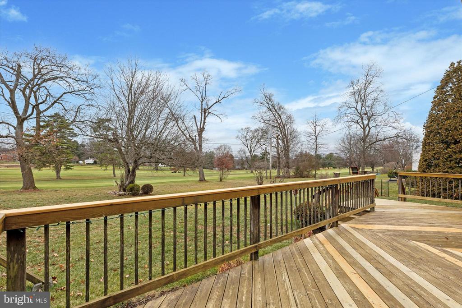
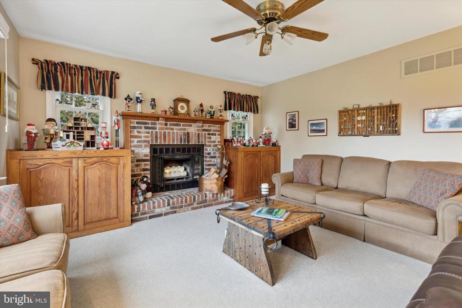
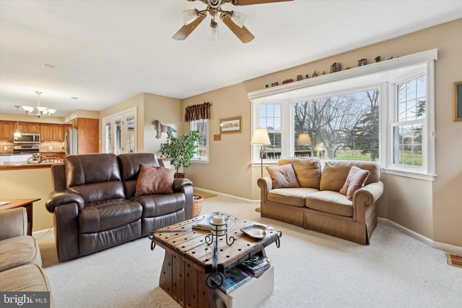
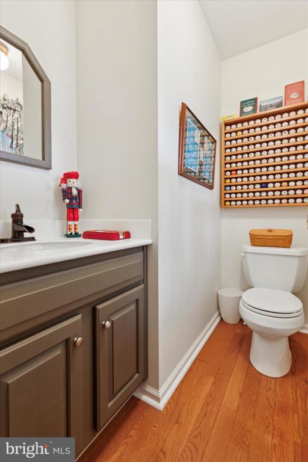
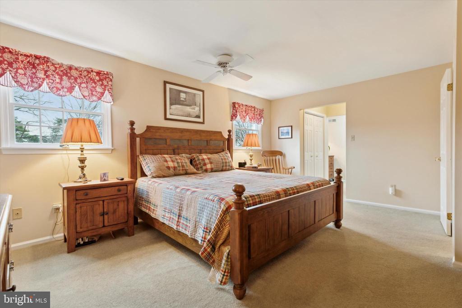
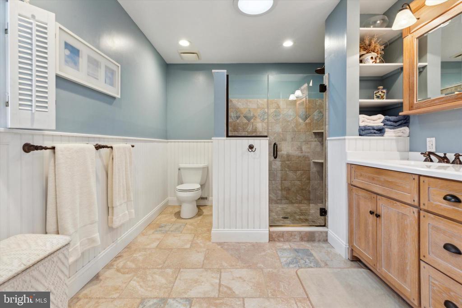
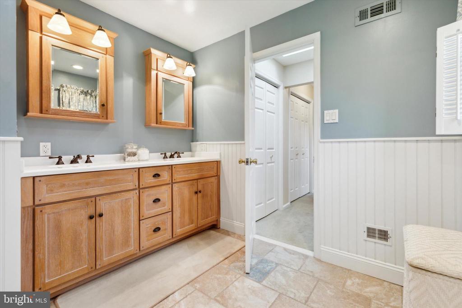
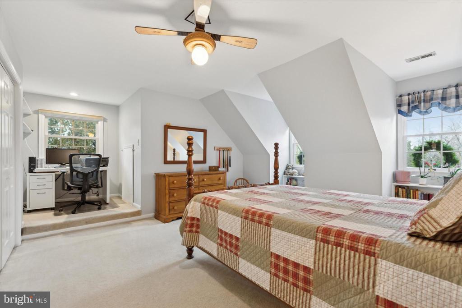
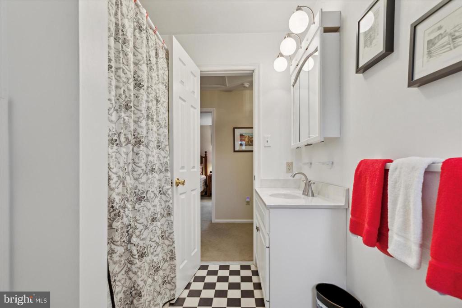
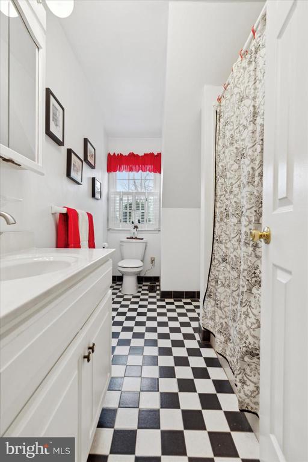
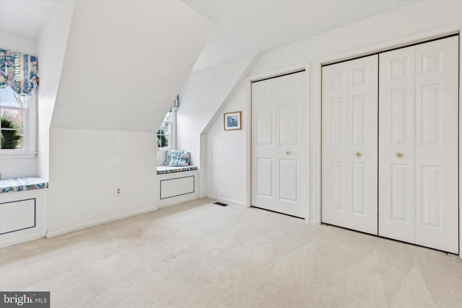
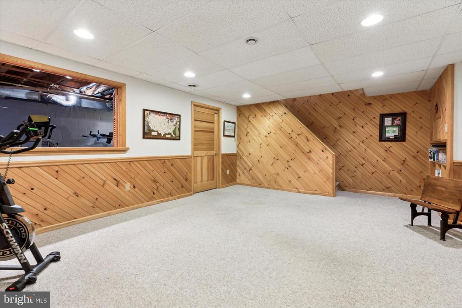
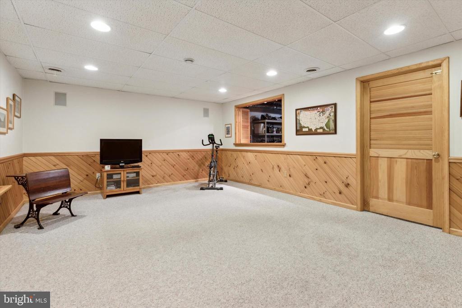
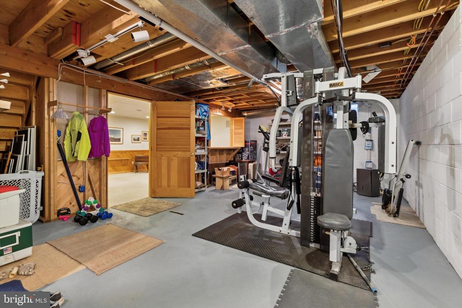
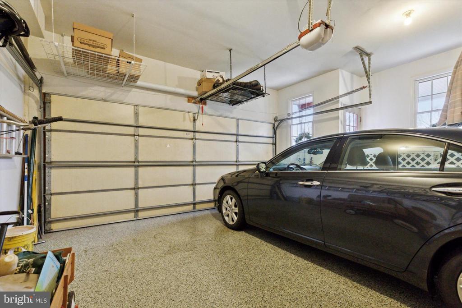
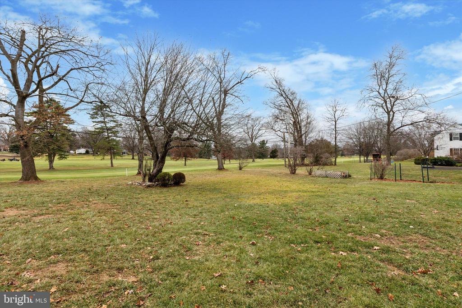
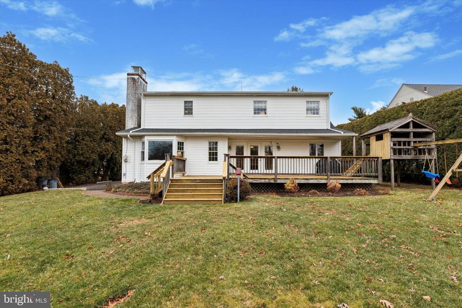
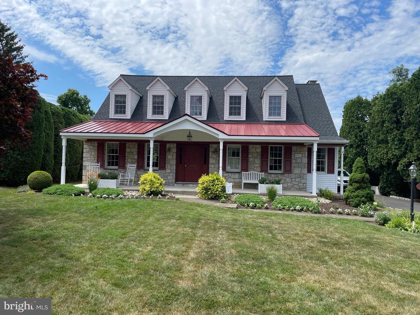
Don't miss out on this exquisite, custom-designed home in the highly sought-after neighborhood of Northwoods! Nestled on a picturesque lot with stunning views of the 4th hole fairway, this beautifully maintained residence, built in 1989, offers the perfect blend of comfort, style, and functionality. Enjoy a spacious layout with a chef-inspired kitchen featuring a large central island, abundant cabinetry, and a generous pantry. The cozy dining area with a sliding glass door opens to a private wood deck, providing breathtaking views of the backyard and golf course. Relax by the fireplace in the large family room, which includes custom built-ins for added storage and style. A well-placed powder room on the first floor offers convenience for guests. Additional rooms include a flexible living room that can serve as an office, playroom, or sitting area. Retreat to the spacious primary bedroom suite, complete with a beautifully designed en-suite bathroom, offering both comfort and privacy. The second floor boasts two additional large bedrooms, each with plenty of closet space, and a well-appointed hall bathroom. The expansive finished basement provides ample space for recreation, hobbies, or extra storage. The attached garage offers abundant room for vehicles, storage, and more. This home has been meticulously maintained, with updates including a newer roof, siding, air conditioning, and windows--ensuring years of worry-free living. Enjoy the convenience of walking to the train station, country club, and easy access to Route 309 and the PA Turnpike, making commuting a breeze. This home is the perfect combination of timeless elegance and modern convenience. Don't miss your chance to make it yours!

3
beds

3
baths

2,198 Sq.Ft. LIVING AREA

0.33 Acres lot

Features & Amenities

Interior

  • total bedrooms3
  • Total bathrooms3
  • full bathrooms2
  • half bathroom1
  • Laundry room Basement
  • Fireplace Brick, Wood

Area & Lot

  • Status Sold
  • Date Sold February 13, 2025
  • Living Area2,198 Sq.Ft.
  • Total Area2,198 Sq.Ft.
  • Lot Area0.33 Acres
  • MLS® IDPAMC2126420
  • TypeResidential
  • YEAR BUILT1989
  • Architecture StylesCape Cod, Craftsman
  • View DescriptionGolf Course
  • Elementary SchoolENFIELD
  • Middle SchoolSPRINGFIELD TOWNSHIP
  • High SchoolSPRINGFIELD TOWNSHIP
  • School DistrictSPRINGFIELD TOWNSHIP

Exterior

  • STORIES2
  • Garage Space2.0
  • water SourcePublic
  • utilitiesAbove Ground
  • PoolNo Pool
  • roofAsphalt, Architectural Shingle, Metal
  • lot featuresFront Yard, Level, Open, Rear Yard
  • parkingDriveway, Attached Garage
  • HEAT TYPEForced Air
  • AIR CONDITIONINGCentral A/C
  • sewerPublic Sewer
  • SubstructureBlock
  • Disability FeaturesNone

Financial

  • Sales Price$803,000
  • Real Estate Tax $12,452/yr
  • Zoning RESIDENTIAL

Work With Patty

Experience unparalleled real estate service backed by over 35 years of expertise in design, sales, and staging, ensuring your buying or selling journey is a seamless and rewarding life event.

Follow Me on Instagram