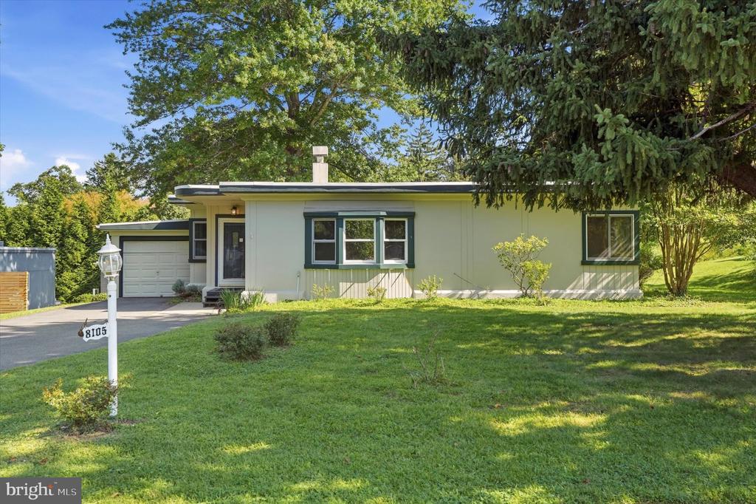
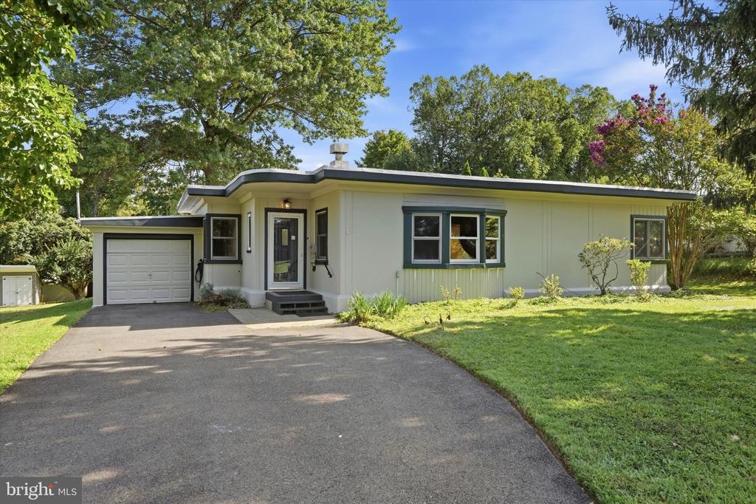
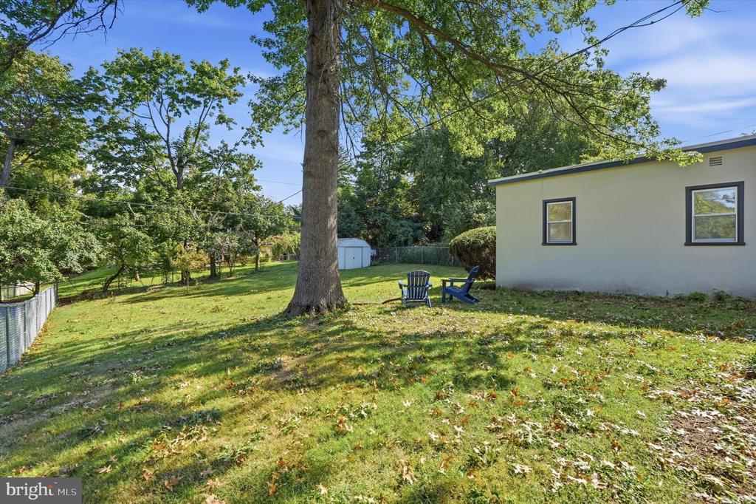
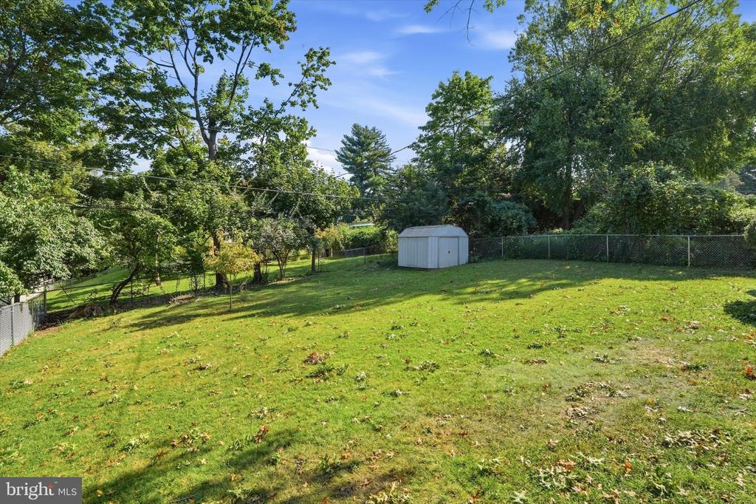
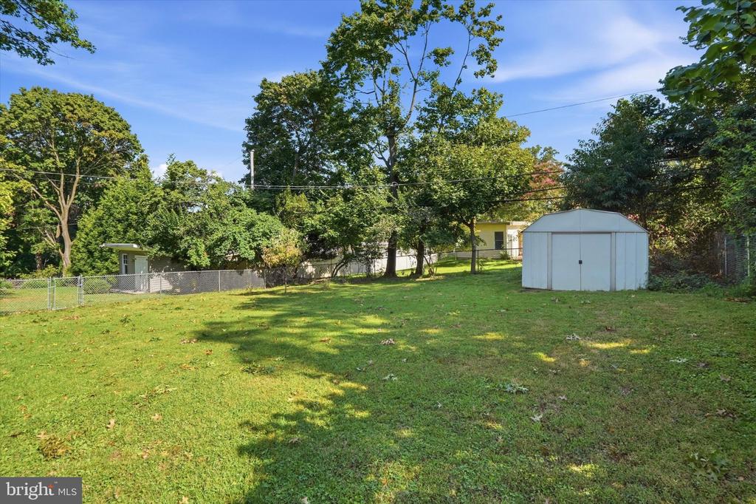
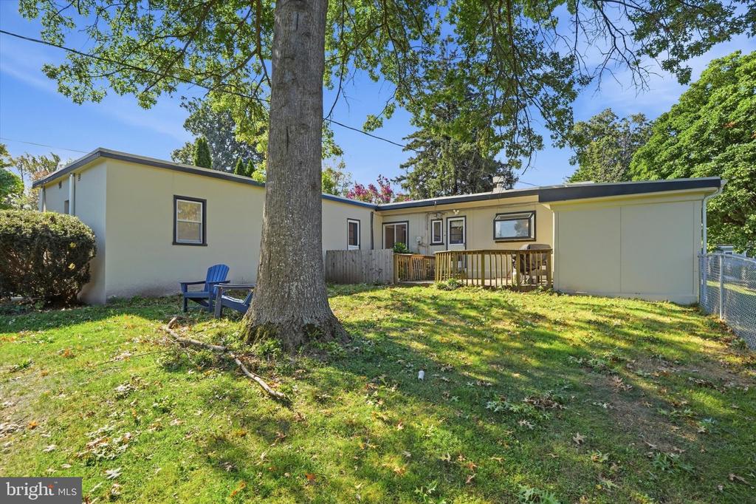
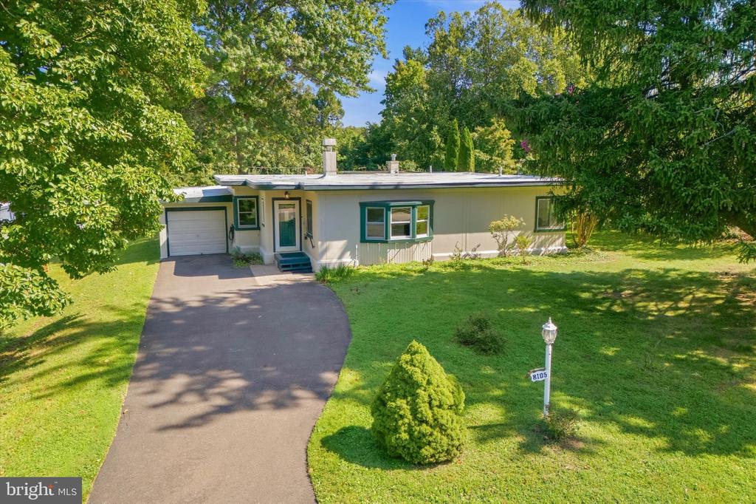
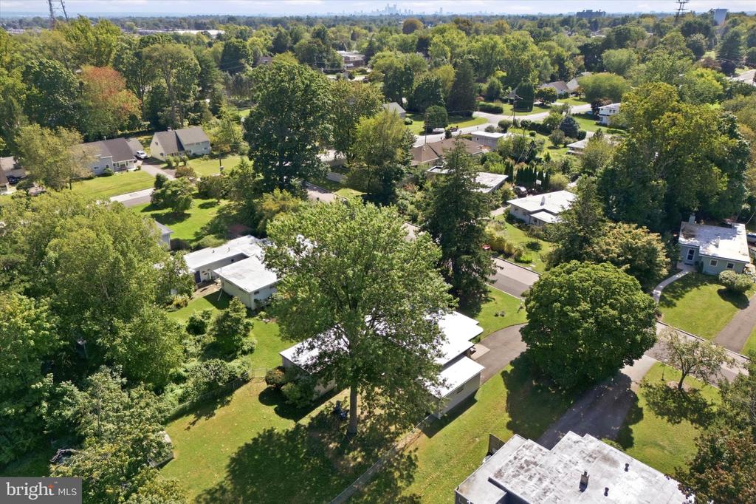
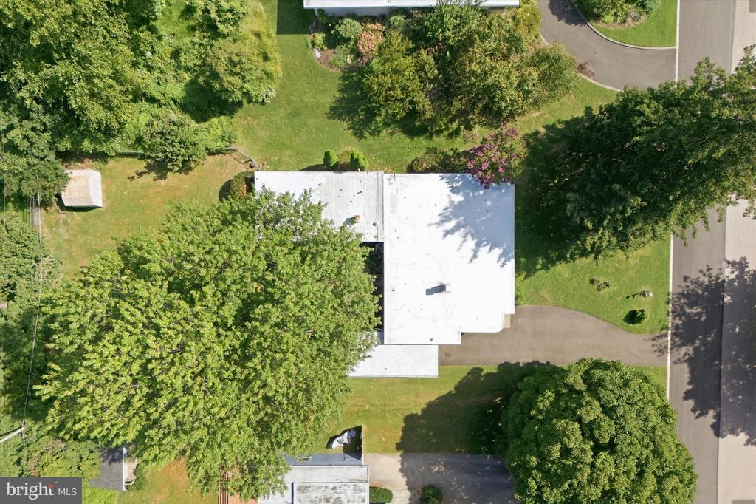
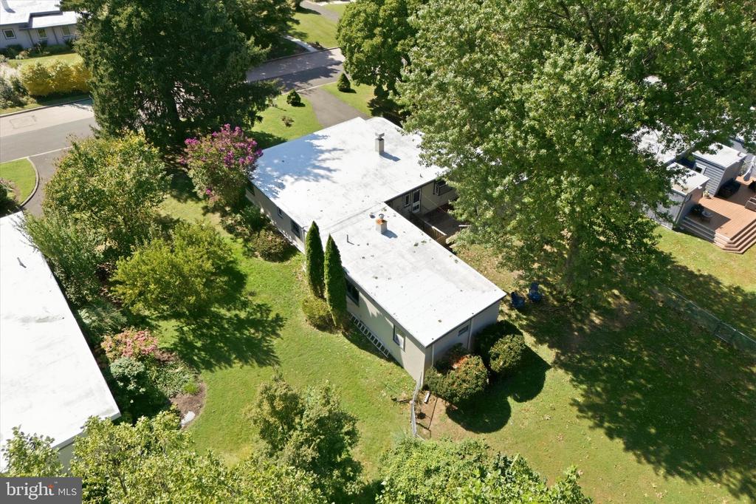
Single-story home with attached garage, broad lawn, and mature trees.
8105 MACARTHUR ROAD Unit:
SEE ALL PHOTOS
Single-story home with attached garage, broad lawn, and mature trees.
8105 MACARTHUR ROAD Unit:
Pending

8105 MACARTHUR ROAD Unit:

8105 MACARTHUR ROAD, WYNDMOOR, PA 19038

$575,000
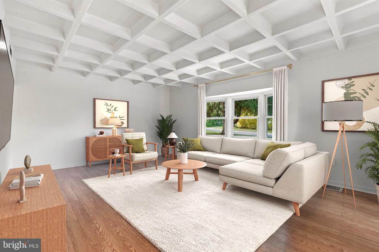
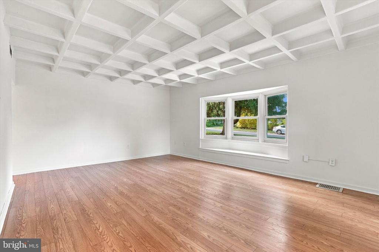
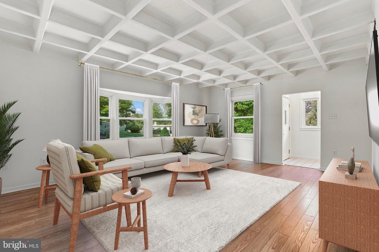
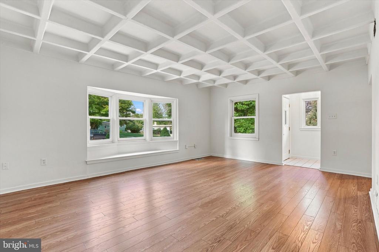
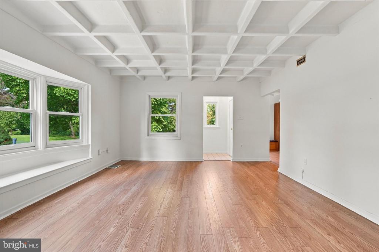
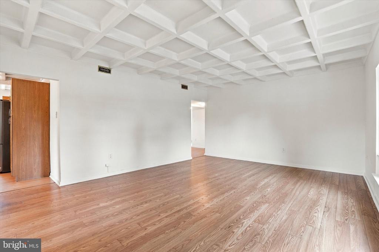
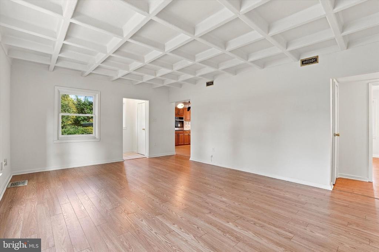
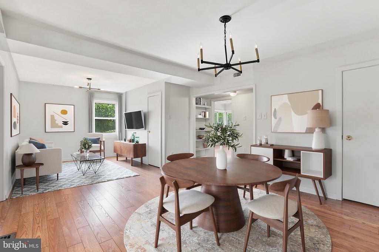
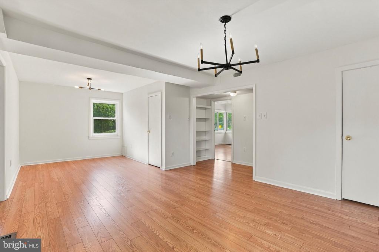
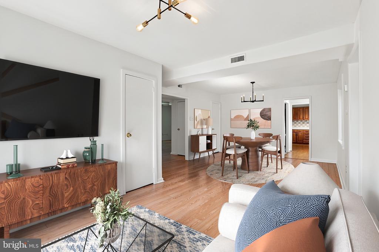
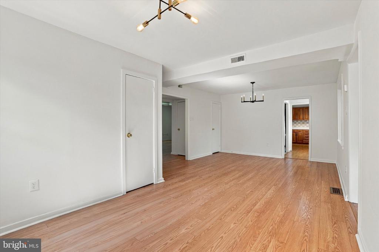
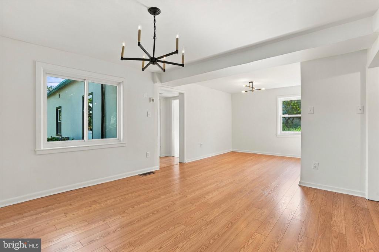
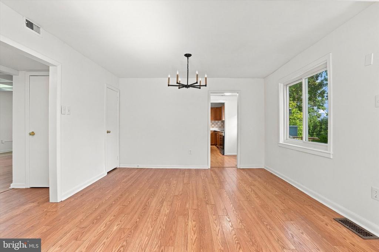
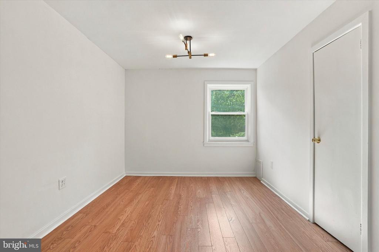
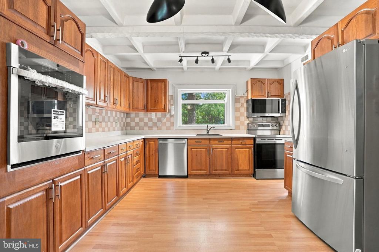
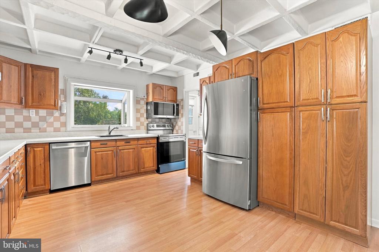
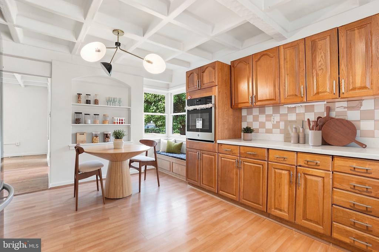
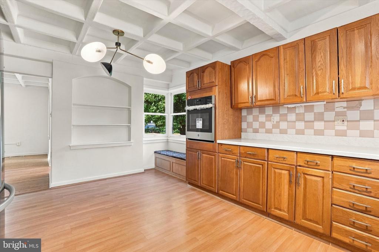
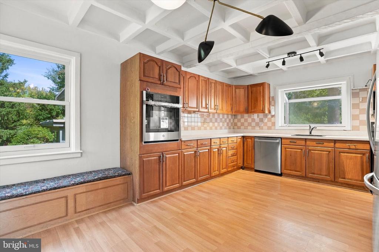
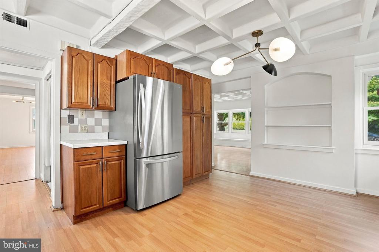
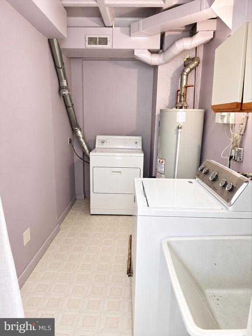
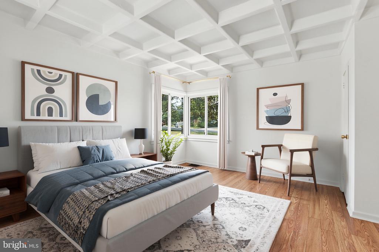
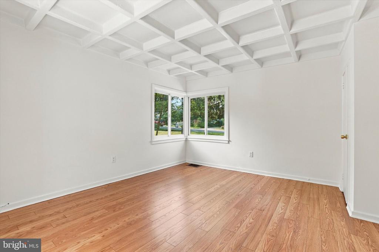
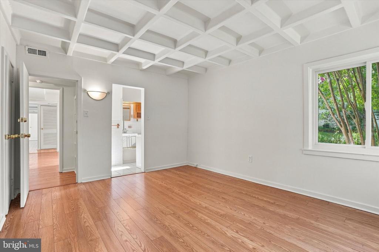
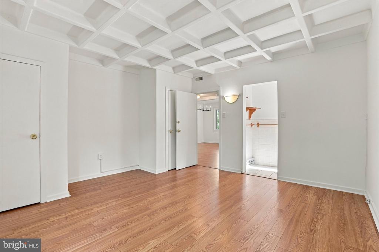
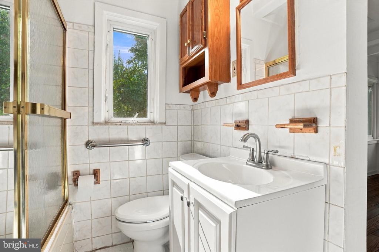
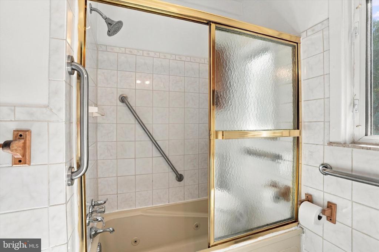
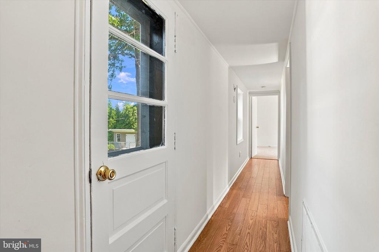
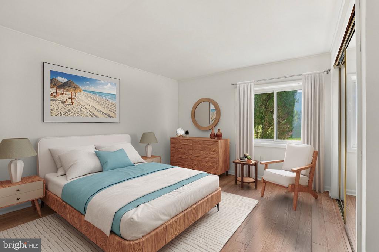
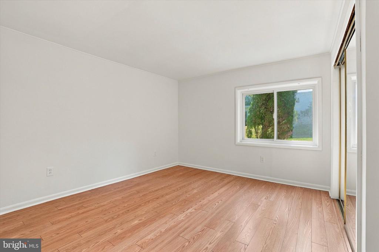
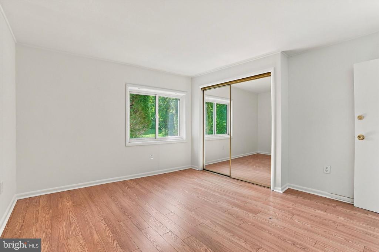
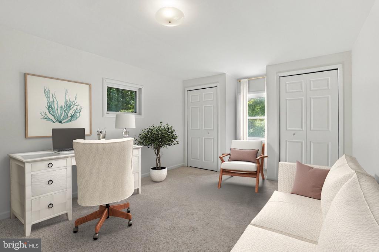
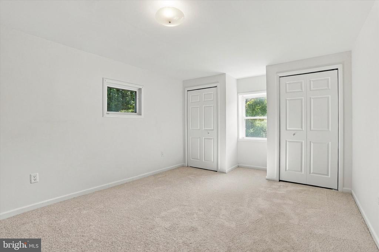
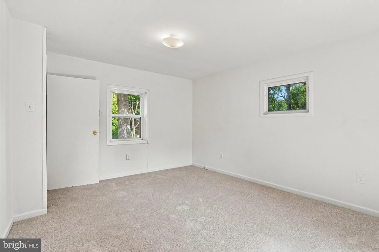
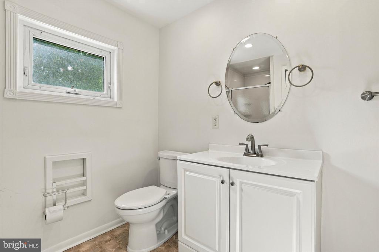
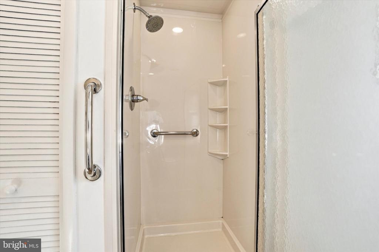
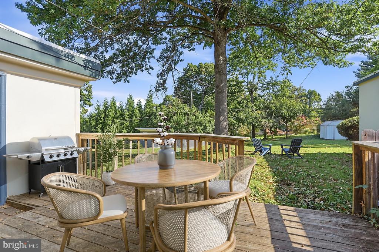
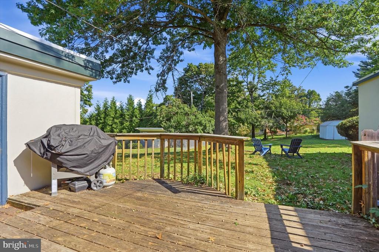
Welcome to 8105 Macarthur Rd, an expanded mid-century modern ranch home offering nearly 2,000 square feet of living space with 3 bedrooms and 2 full bathrooms in the sought-after community of Whitemarsh Village. Set on part of the former 300-acre grounds of Whitemarsh Hall, the Gilded Age mansion designed by architect Horace Trumbauer for investment banker Edward T. Stotesbury, this distinctive home combines architectural character with thoughtful modern updates. The spacious, open floor plan features a light-filled living room with signature coffered ceiling and large bay window with window seat. The adjoining dining area flows into a comfortable sitting room/den and a generously sized eat-in kitchen with oak cabinetry, stainless steel appliances and a charming window seat. A separate laundry room provides additional storage and everyday convenience. The primary bedroom features an en-suite bath and offers privacy from the home's two additional bedrooms. A hallway from the center of the home leads to the secondary bedrooms and a full hall bathroom, creating a functional layout designed for both everyday living and guests. The back door opens to a wood deck overlooking a large, level, fully fenced backyard with storage shed and convenient access to the one-car garage. Recent improvements include interior painting, updated lighting, new cabinet and door hardware, a new wall oven, range and microwave, new bedroom carpet and bathroom vanities. With its distinctive mid-century architecture, flexible one-level floor plan, generous outdoor space and recent updates, this home has it all. Close to the shopping and restaurants of Wyndmoor and Chestnut Hill, public transportation and Rt. 309 and the PA Turnpike.

3
beds

2
baths

1,979 Sq.Ft. LIVING AREA

0.34 Acres lot

Patty Billock

Patty Billock

Features & Amenities

Interior

  • total bedrooms3
  • Total bathrooms2
  • full bathrooms2

Area & Lot

  • Status Pending
  • Living Area1,979 Sq.Ft.
  • Total Area1,979 Sq.Ft.
  • Lot Area0.34 Acres
  • MLS® IDPAMC2194648
  • TypeResidential
  • YEAR BUILT1947
  • NeighborhoodWyndmoor
  • Architecture StylesMid-Century Modern
  • School DistrictSPRINGFIELD TOWNSHIP

Exterior

  • STORIES1
  • Garage Space1.0
  • water SourcePublic
  • PoolNo Pool
  • parkingAttached Garage
  • HEAT TYPECentral
  • AIR CONDITIONINGCentral A/C
  • sewerPublic Sewer
  • SubstructureSlab
  • Disability FeaturesNone

Financial

  • Sales Price$575,000
  • Real Estate Tax $6,037/yr
  • Zoning RESIDENTIAL
image

Schedule a Showing

We would love to show you our beautiful property. Please select your preferred date and time below. An agent will be in touch shortly to confirm your appointment.

Schedule a Showing

We would love to show you our beautiful property. Please select your preferred date and time below. An agent will be in touch shortly to confirm your appointment.

Thank you for your interest in 8105 MACARTHUR ROAD, WYNDMOOR, PA 19038. We are reviewing your request and will be in touch shortly!

Mortgage Calculator

Estimate your monthly mortgage payment, including the principal and interest, property taxes, and HOA. Adjust the values to generate a more accurate rate.

All estimates are provided for informational purposes only. Actual amounts may vary.
$0,000 Your Payment 20 15 65
$0,000 Your Payment

Wyndmoor

Explore

Work With Patty

Experience unparalleled real estate service backed by over 35 years of expertise in design, sales, and staging, ensuring your buying or selling journey is a seamless and rewarding life event.

Follow Me on Instagram