803 TREETOP
803 TREETOP
803 TREETOP
803 TREETOP
803 TREETOP
803 TREETOP
803 TREETOP
803 TREETOP
803 TREETOP
803 TREETOP
803 TREETOP
803 TREETOP
803 TREETOP
803 TREETOP
803 TREETOP
803 TREETOP
803 TREETOP
803 TREETOP
803 TREETOP
803 TREETOP
803 TREETOP
803 TREETOP
SEE ALL PHOTOS
803 TREETOP
803 TREETOP
803 TREETOP
803 TREETOP
803 TREETOP
803 TREETOP
803 TREETOP
803 TREETOP
803 TREETOP
803 TREETOP
803 TREETOP
803 TREETOP
803 TREETOP
803 TREETOP
803 TREETOP
803 TREETOP
803 TREETOP
803 TREETOP
803 TREETOP
803 TREETOP
803 TREETOP
803 TREETOP
Sold

803 TREETOP

803 TREETOP, NORRISTOWN, PA 19403

$326,000
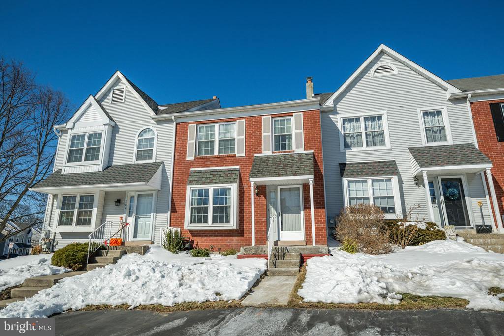
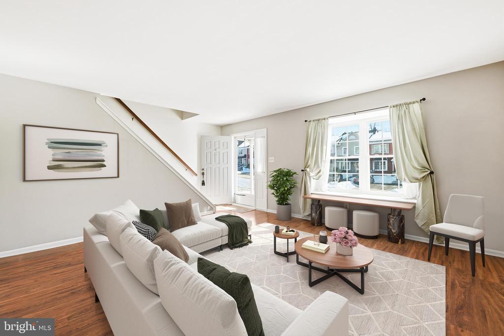
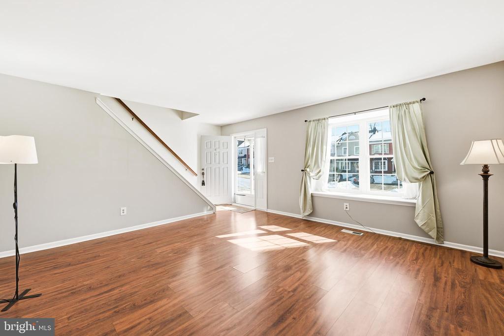
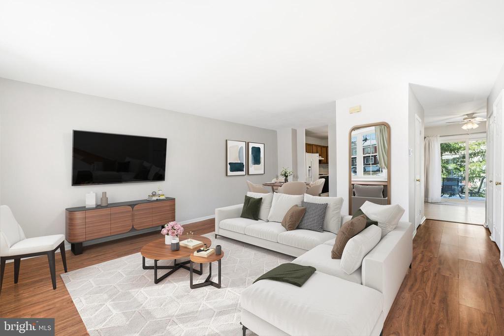
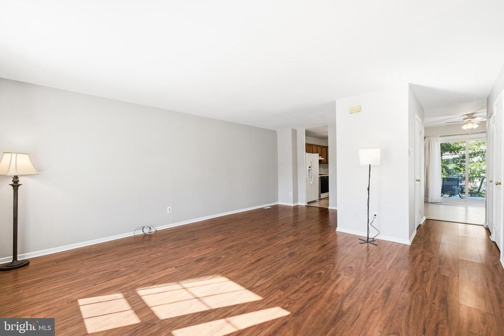
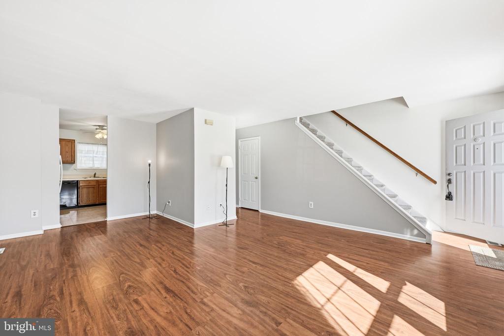
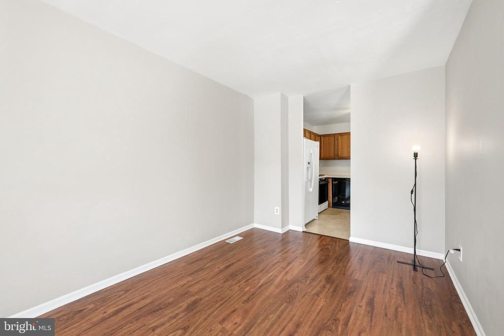
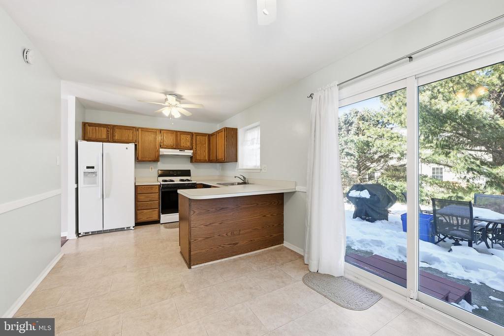
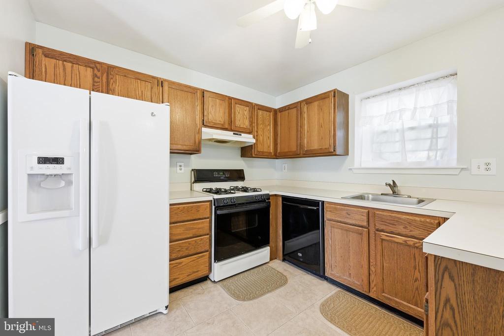
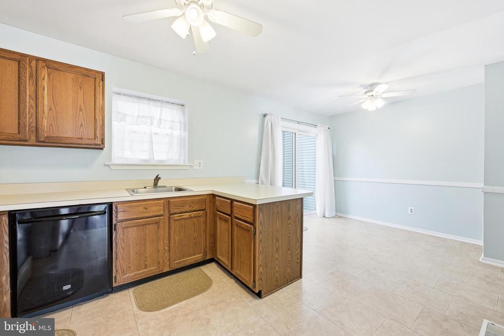
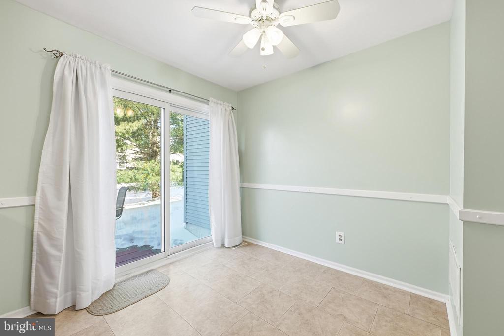
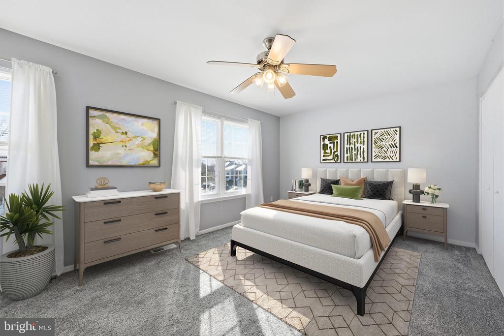
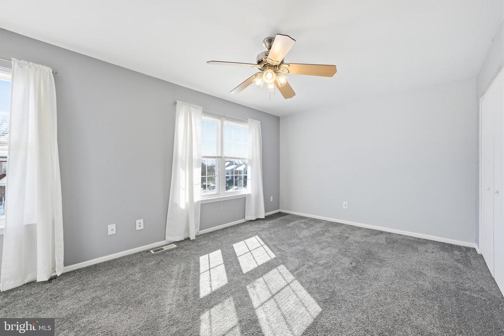
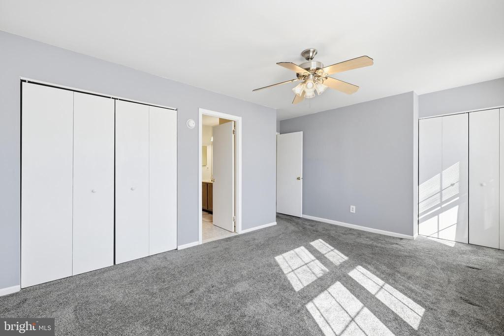
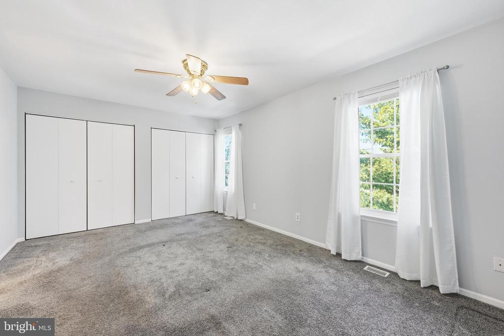
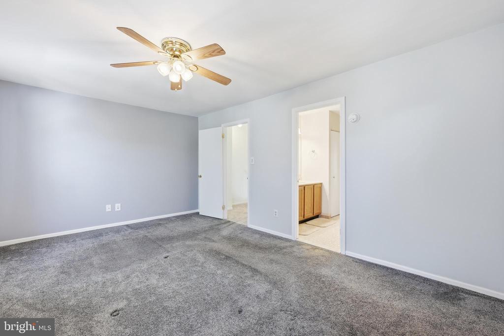
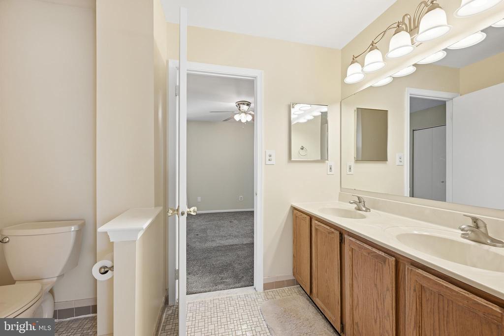
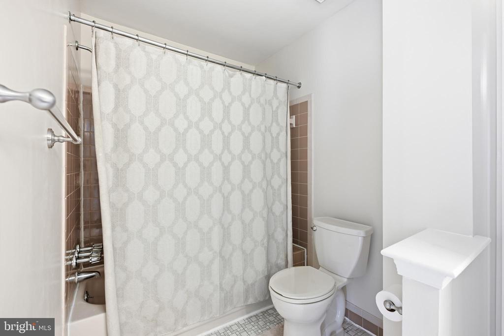
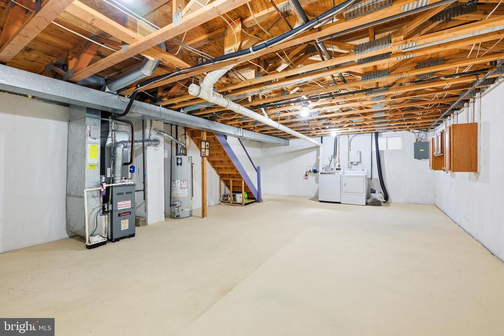
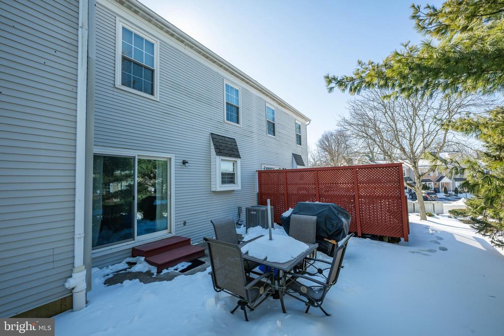
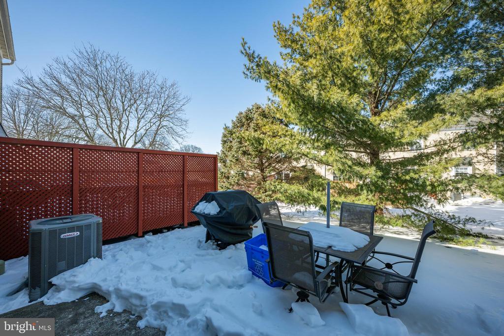
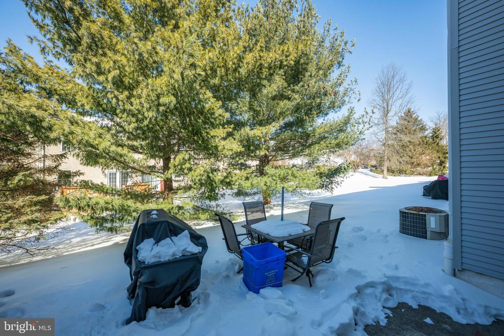
Welcome to this brick-front townhome in the established Regents Park community of West Norriton; known for its walkability, low association fees, and commuter-friendly location. Set on a desirable lot backing to common open space, this home offers both privacy and potential. The main level features a spacious living and dining area with easy-care laminate flooring, offering flexible use as a formal dining space, reading nook, or entertaining bar area that flows naturally into the bright eat-in kitchen. The kitchen includes ample counter space, a ceiling fan, and sliding doors that open to a generous rear patio--perfect for outdoor dining, summer BBQs, or relaxing while overlooking green space. Upstairs are two large bedrooms with double closets and ceiling fans, connected by a shared full bath with private access from both bedrooms. A full unfinished basement provides excellent storage and future flexibility. Major systems have been thoughtfully maintained, including a newer water heater (2020) and brand-new central air system (2024) with transferable warranty. Create your home base in this well-loved Regents Park community offering ample street parking and easy access to shopping, dining, and SEPTA regional rail. Move-in ready with room to personalize, this home delivers outstanding value in a prime suburban location for commuters and those seeking low-maintenance living.

2
beds

2
baths

1,280 Sq.Ft. LIVING AREA

2,030 Sq.Ft. lot

Features & Amenities

Interior

  • total bedrooms2
  • Total bathrooms2
  • full bathroom1
  • half bathroom1
  • Laundry room Basement
  • Flooring Carpet, Ceramic Tile, Laminate Plank
  • APPLIANCES Built-In Range, Dishwasher, Dryer, Oven/Range - Gas, Refrigerator, Washer, Water Heater
  • other interior Features Bathroom - Tub Shower, Breakfast Area, Carpet, Combination Dining/Living, Combination Kitchen/Dining, Dining Area, Floor Plan - Open, Floor Plan - Traditional, Kitchen - Table Space

Area & Lot

  • Status Sold
  • Date Sold March 20, 2026
  • Living Area1,280 Sq.Ft.
  • Total Area1,280 Sq.Ft.
  • Lot Area2,030 Sq.Ft.
  • MLS® IDPAMC2167410
  • TypeTownhouse
  • YEAR BUILT1987
  • Architecture StylesColonial
  • View DescriptionGarden/Lawn, Street
  • School DistrictNORRISTOWN AREA

Exterior

  • STORIES2
  • water SourcePublic
  • utilitiesCable TV Available
  • PoolNo Pool
  • roofShingle, Pitched
  • lot featuresBacks - Open Common Area
  • parkingDriveway
  • HEAT TYPECentral, Forced Air
  • AIR CONDITIONINGCentral A/C
  • sewerPublic Sewer
  • SubstructureConcrete Perimeter
  • Disability FeaturesNone
  • other exterior FeaturesBBQ Grill, Exterior Lighting, Sidewalks, Street Lights

Financial

  • Sales Price$326,000
  • Real Estate Tax $4,503/yr
  • HOA $85/mo
  • Zoning R3

Work With Patty

Experience unparalleled real estate service backed by over 35 years of expertise in design, sales, and staging, ensuring your buying or selling journey is a seamless and rewarding life event.

Follow Me on Instagram