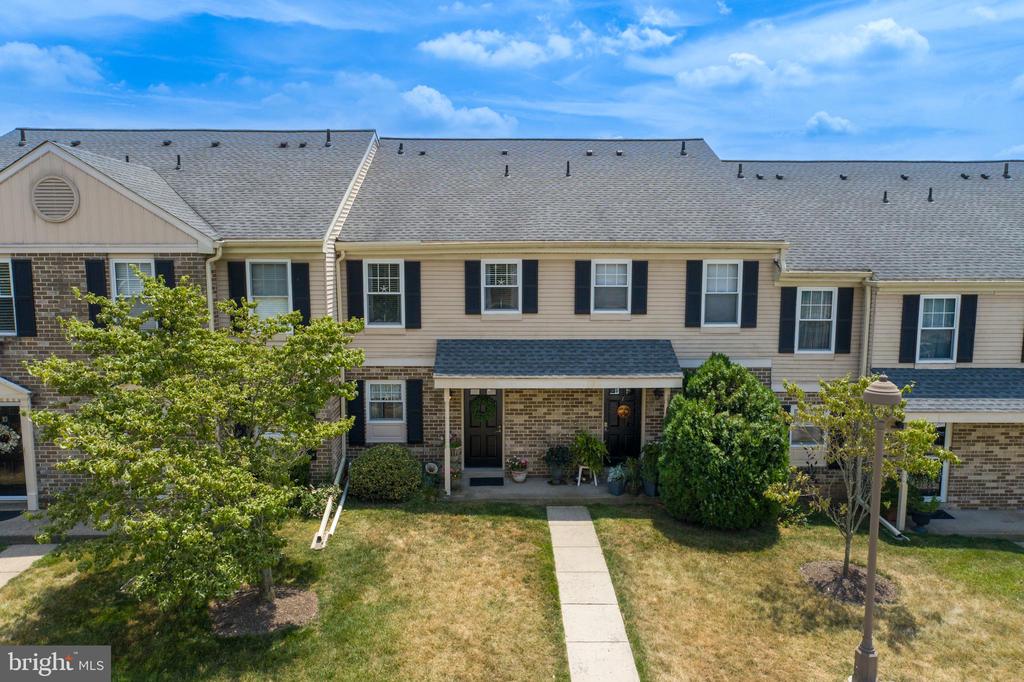
8 Bromley Dr
8 Bromley Dr
8 Bromley Dr
8 Bromley Dr
8 Bromley Dr
8 Bromley Dr
8 Bromley Dr
8 Bromley Dr
8 Bromley Dr
8 Bromley Dr
8 Bromley Dr
8 Bromley Dr
8 Bromley Dr
8 Bromley Dr
8 Bromley Dr
8 Bromley Dr
8 Bromley Dr
8 Bromley Dr
8 Bromley Dr
8 Bromley Dr
8 Bromley Dr
8 Bromley Dr
8 Bromley Dr
8 Bromley Dr
8 Bromley Dr
8 Bromley Dr
8 Bromley Dr
8 Bromley Dr
8 Bromley Dr
8 Bromley Dr
8 Bromley Dr
8 Bromley Dr
8 Bromley Dr
8 Bromley Dr
8 Bromley Dr
8 Bromley Dr
8 Bromley Dr
SEE ALL PHOTOS
8 Bromley Dr
8 Bromley Dr
8 Bromley Dr
8 Bromley Dr
8 Bromley Dr
8 Bromley Dr
8 Bromley Dr
8 Bromley Dr
8 Bromley Dr
8 Bromley Dr
8 Bromley Dr
8 Bromley Dr
8 Bromley Dr
8 Bromley Dr
8 Bromley Dr
8 Bromley Dr
8 Bromley Dr
8 Bromley Dr
8 Bromley Dr
8 Bromley Dr
8 Bromley Dr
8 Bromley Dr
8 Bromley Dr
8 Bromley Dr
8 Bromley Dr
8 Bromley Dr
8 Bromley Dr
8 Bromley Dr
8 Bromley Dr
8 Bromley Dr
8 Bromley Dr
8 Bromley Dr
8 Bromley Dr
8 Bromley Dr
8 Bromley Dr
8 Bromley Dr
8 Bromley Dr
Sold

8 Bromley Dr

8 BROMLEY DRIVE, BLUE BELL, PA 19422

$393,000
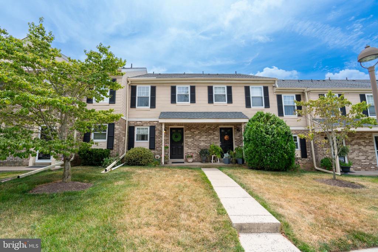
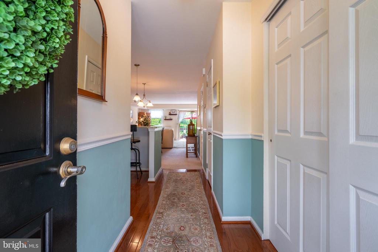
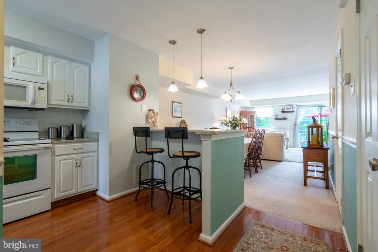
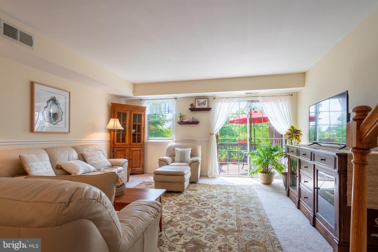
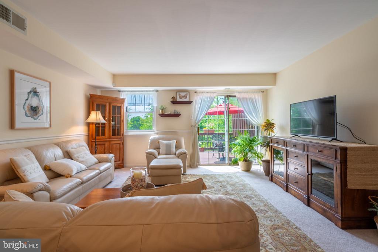
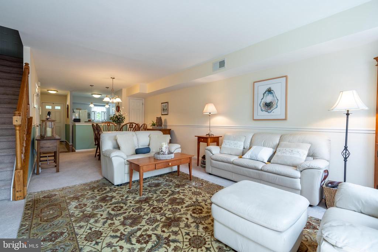
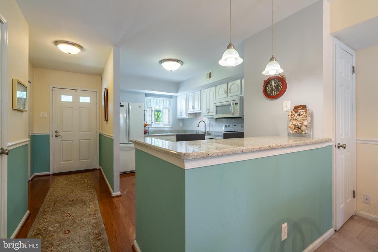
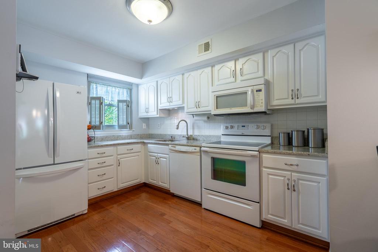
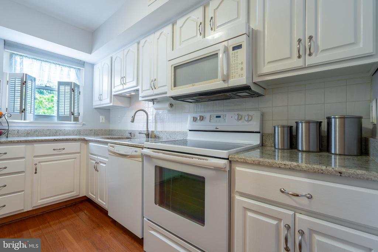
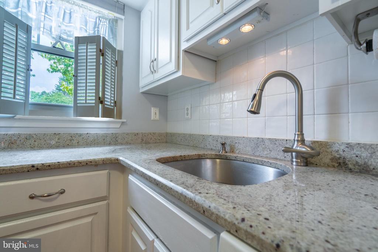
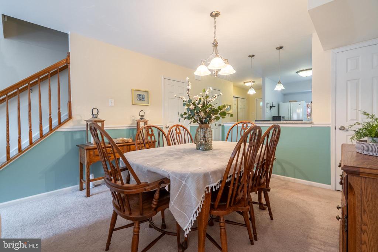
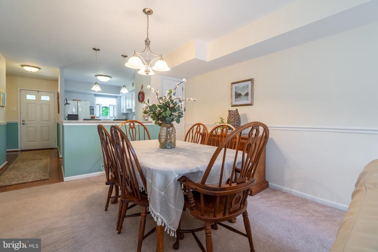
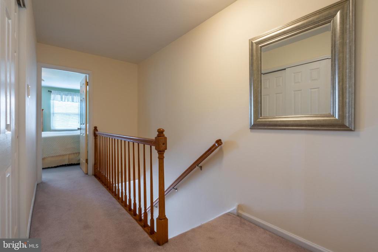
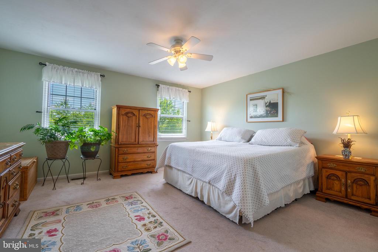
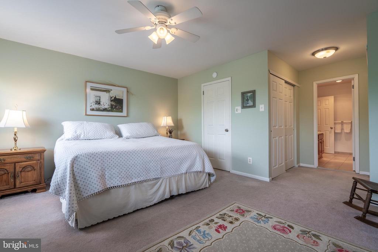
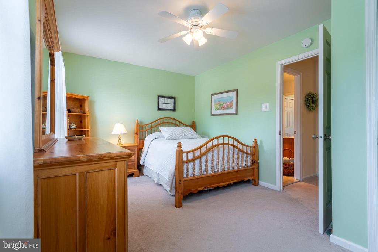
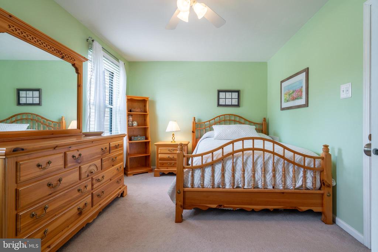
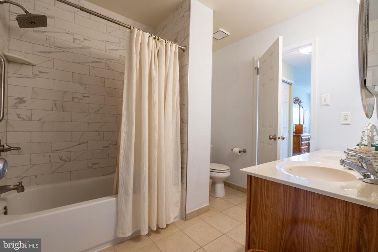
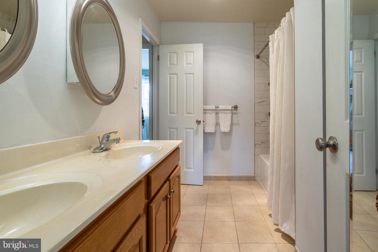
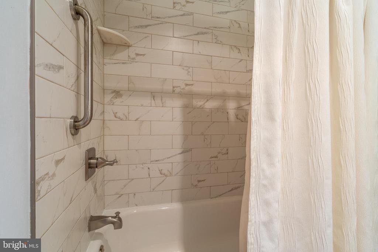
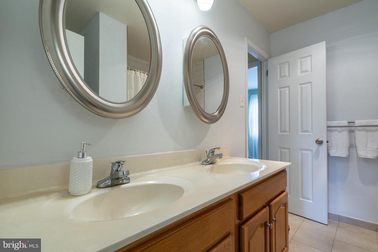
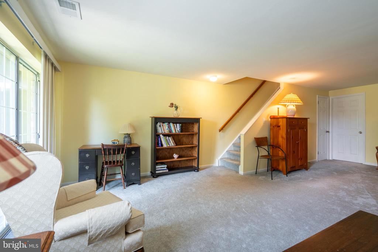
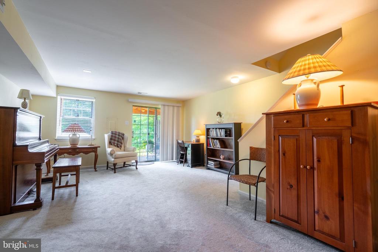
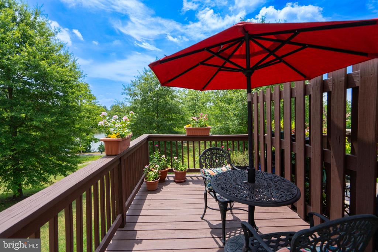
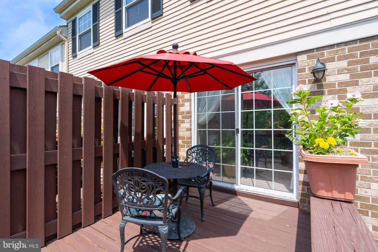
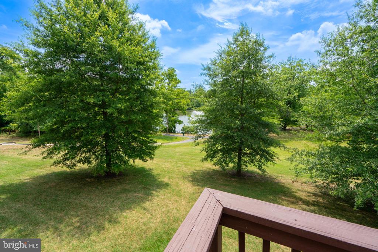
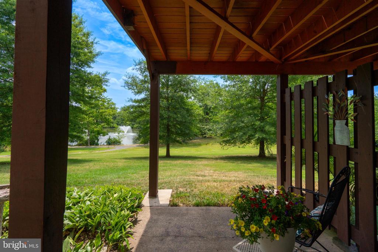
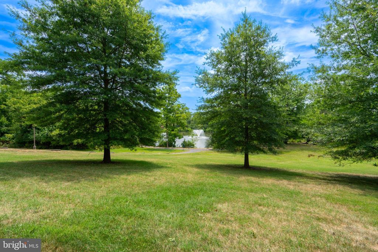
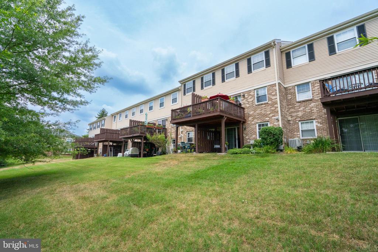
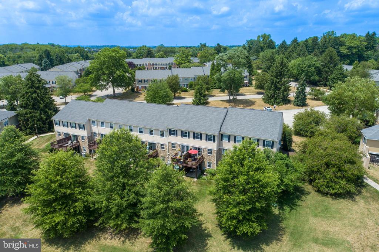
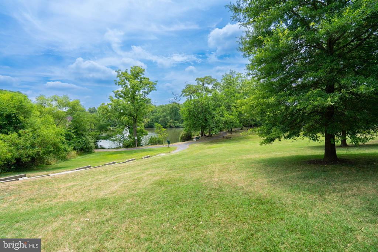
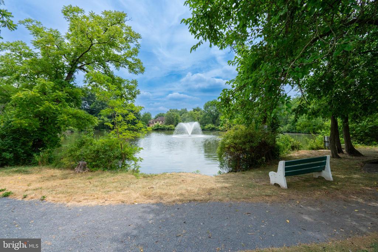
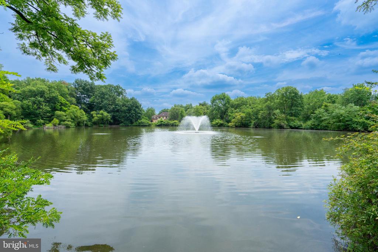
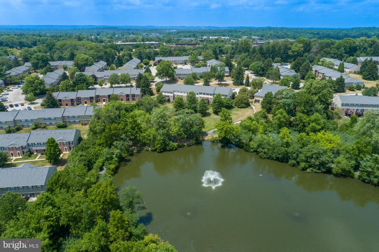
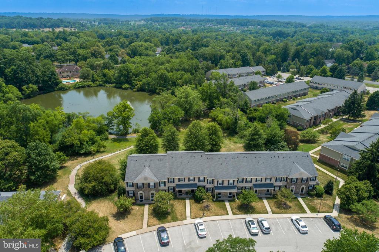
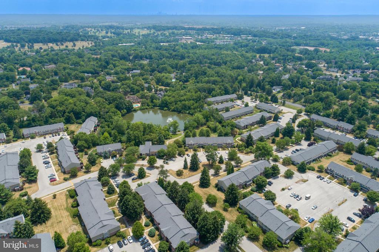
Bright, airy, and meticulously maintained 2 Bedroom, 1.2 Bath townhome with a finished walk-out basement situated on one of the very best locations within the desirable neighborhood of Oxford of Blue Bell. This rarely found Ramsgate model backs to the community lake featuring its own walking trail. Walking through the front door, you'll find an open floor plan featuring a large Kitchen with plenty of counter and cabinet space, hardwood flooring, and breakfast bar with pendant lighting. The spacious Dining area with chair rail and chandelier leads into the light filled Living Room with easy access to the gorgeous Deck outside with serene views of the community lake. Upstairs, you'll find two well-sized Bedrooms with good closet space & ceiling fans, and a huge Bathroom with its updated shower & floor tile and dual vanity . What separates this home from many others in the community is its HUGE walk-out finished basement with 600+ sf of living space, extra powder room, and unfinished storage area with Laundry access. The walkout slider in the basement leads to a quiet patio overlooking the lake and common grounds. This community is rich in amenities, including an inviting in-ground saltwater pool, community clubhouse, gym, a dog park for your furry friends, tennis/sport courts, and a tots play area. This home is just minutes to the mid-county tolls with easy access to Rts. 476, 76, 276, regional rails, whole foods, and all kinds of shopping and dining. Wissahickon Schools. Make sure to see it before it's gone!

2
beds

3
baths

1,787 Sq.Ft. LIVING AREA

1,170 Sq.Ft. lot

Features & Amenities

Interior

  • total bedrooms2
  • Total bathrooms3
  • full bathroom1
  • half bathrooms2
  • Laundry room Lower Floor
  • Flooring Wood, Fully Carpeted, Ceramic Tile
  • APPLIANCES Dishwasher, Disposal, Built-In Range, Dryer, Oven/Range - Electric, Refrigerator, Washer, Water Heater
  • other interior Features Ceiling Fan(s), Breakfast Area, Carpet, Chair Railings, Combination Dining/Living, Dining Area, Family Room Off Kitchen, Floor Plan - Open, Kitchen - Eat-In, Bathroom - Tub Shower, Upgraded Countertops, Wood Floors

Area & Lot

  • Status Sold
  • Date Sold September 13, 2024
  • Living Area1,787 Sq.Ft.
  • Total Area1,787 Sq.Ft.
  • Lot Area1,170 Sq.Ft.
  • MLS® IDPAMC2110894
  • TypeResidential
  • YEAR BUILT1980
  • NeighborhoodBlue Bell
  • Architecture StylesColonial
  • View DescriptionWater, Lake, Garden/Lawn
  • High SchoolWISSAHICKON SENIOR
  • School DistrictWISSAHICKON

Exterior

  • STORIES3
  • water SourcePublic
  • utilitiesCable TV Available
  • PoolYes - Community
  • roofShingle, Pitched
  • lot featuresAdjoins - Open Space, Backs - Open Common Area, Backs to Trees, Front Yard, Premium, Pond
  • parkingParking Lot
  • HEAT TYPEHeat Pump - Electric Back Up, Forced Air
  • AIR CONDITIONINGCentral A/C
  • sewerPublic Sewer
  • SubstructureBlock
  • Disability FeaturesNone
  • HOA AmenitiesSwimming Pool, Tennis Courts, Club House, Tot Lots/Playground, Common Grounds, Dog Park, Fitness Center, Jog/Walk Path, Lake, Pool - Outdoor
  • other exterior FeaturesSidewalks, Tennis Court(s), Exterior Lighting, Play Area, Street Lights

Financial

  • Sales Price$393,000
  • Real Estate Tax $3,886/yr
  • HOA $410/mo
  • Zoning R3

Blue Bell

Explore

Work With Patty

Experience unparalleled real estate service backed by over 35 years of expertise in design, sales, and staging, ensuring your buying or selling journey is a seamless and rewarding life event.

Follow Me on Instagram