760 Audubon Dr
760 Audubon Dr
760 Audubon Dr
760 Audubon Dr
760 Audubon Dr
760 Audubon Dr
760 Audubon Dr
760 Audubon Dr
760 Audubon Dr
760 Audubon Dr
760 Audubon Dr
760 Audubon Dr
760 Audubon Dr
760 Audubon Dr
760 Audubon Dr
760 Audubon Dr
760 Audubon Dr
760 Audubon Dr
760 Audubon Dr
760 Audubon Dr
760 Audubon Dr
760 Audubon Dr
760 Audubon Dr
760 Audubon Dr
760 Audubon Dr
760 Audubon Dr
760 Audubon Dr
760 Audubon Dr
760 Audubon Dr
760 Audubon Dr
760 Audubon Dr
760 Audubon Dr
760 Audubon Dr
760 Audubon Dr
760 Audubon Dr
760 Audubon Dr
760 Audubon Dr
760 Audubon Dr
760 Audubon Dr
760 Audubon Dr
760 Audubon Dr
760 Audubon Dr
760 Audubon Dr
760 Audubon Dr
760 Audubon Dr
760 Audubon Dr
760 Audubon Dr
760 Audubon Dr
760 Audubon Dr
760 Audubon Dr
760 Audubon Dr
760 Audubon Dr
760 Audubon Dr
760 Audubon Dr
760 Audubon Dr
760 Audubon Dr
760 Audubon Dr
760 Audubon Dr
760 Audubon Dr
760 Audubon Dr
760 Audubon Dr
760 Audubon Dr
760 Audubon Dr
760 Audubon Dr
760 Audubon Dr
760 Audubon Dr
760 Audubon Dr
760 Audubon Dr
SEE ALL PHOTOS
760 Audubon Dr
760 Audubon Dr
760 Audubon Dr
760 Audubon Dr
760 Audubon Dr
760 Audubon Dr
760 Audubon Dr
760 Audubon Dr
760 Audubon Dr
760 Audubon Dr
760 Audubon Dr
760 Audubon Dr
760 Audubon Dr
760 Audubon Dr
760 Audubon Dr
760 Audubon Dr
760 Audubon Dr
760 Audubon Dr
760 Audubon Dr
760 Audubon Dr
760 Audubon Dr
760 Audubon Dr
760 Audubon Dr
760 Audubon Dr
760 Audubon Dr
760 Audubon Dr
760 Audubon Dr
760 Audubon Dr
760 Audubon Dr
760 Audubon Dr
760 Audubon Dr
760 Audubon Dr
760 Audubon Dr
760 Audubon Dr
760 Audubon Dr
760 Audubon Dr
760 Audubon Dr
760 Audubon Dr
760 Audubon Dr
760 Audubon Dr
760 Audubon Dr
760 Audubon Dr
760 Audubon Dr
760 Audubon Dr
760 Audubon Dr
760 Audubon Dr
760 Audubon Dr
760 Audubon Dr
760 Audubon Dr
760 Audubon Dr
760 Audubon Dr
760 Audubon Dr
760 Audubon Dr
760 Audubon Dr
760 Audubon Dr
760 Audubon Dr
760 Audubon Dr
760 Audubon Dr
760 Audubon Dr
760 Audubon Dr
760 Audubon Dr
760 Audubon Dr
760 Audubon Dr
760 Audubon Dr
760 Audubon Dr
760 Audubon Dr
760 Audubon Dr
760 Audubon Dr
Sold

760 Audubon Dr

760 AUDUBON DRIVE, NORTH WALES, PA 19454

$905,000
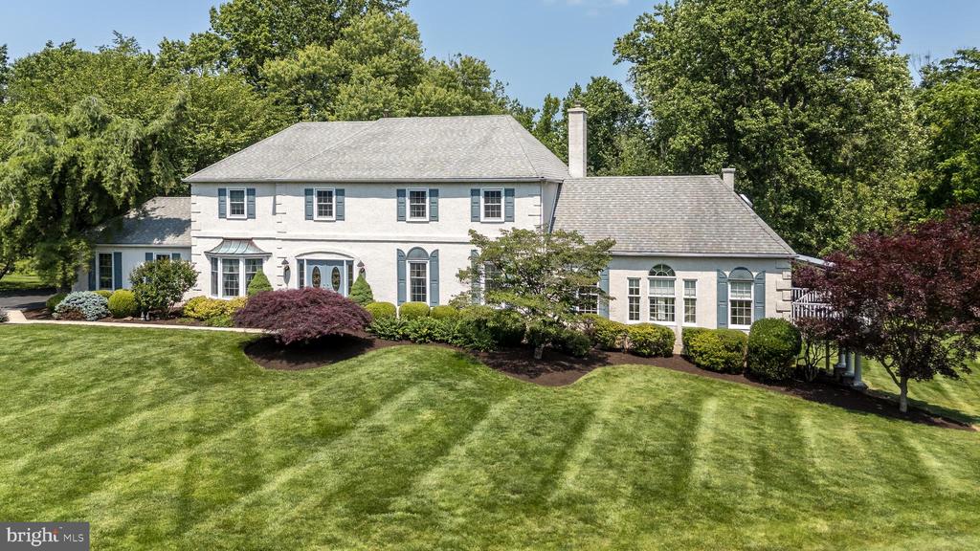
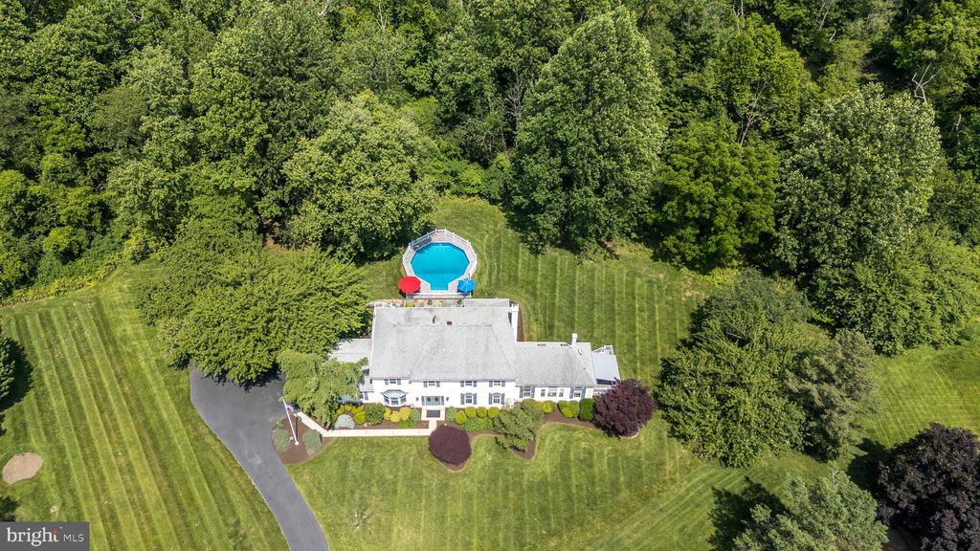
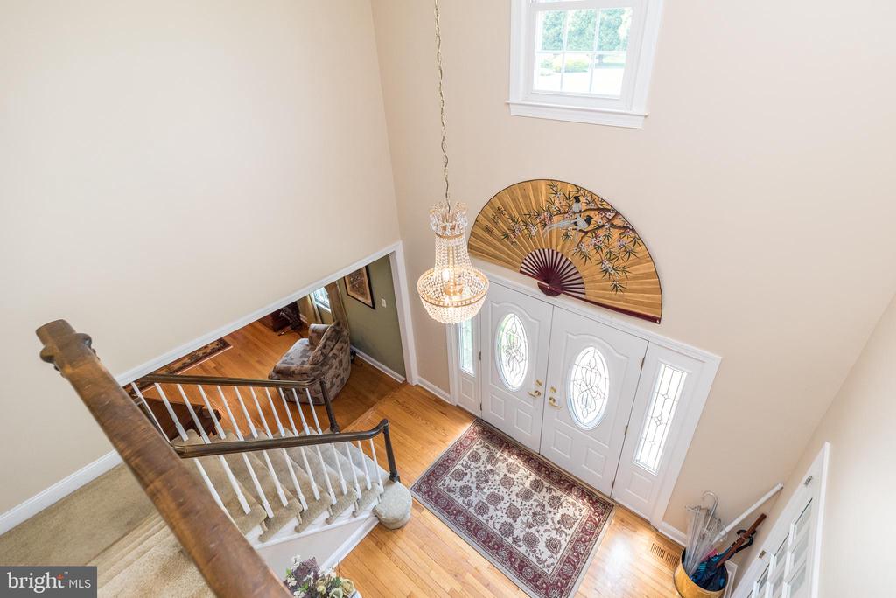
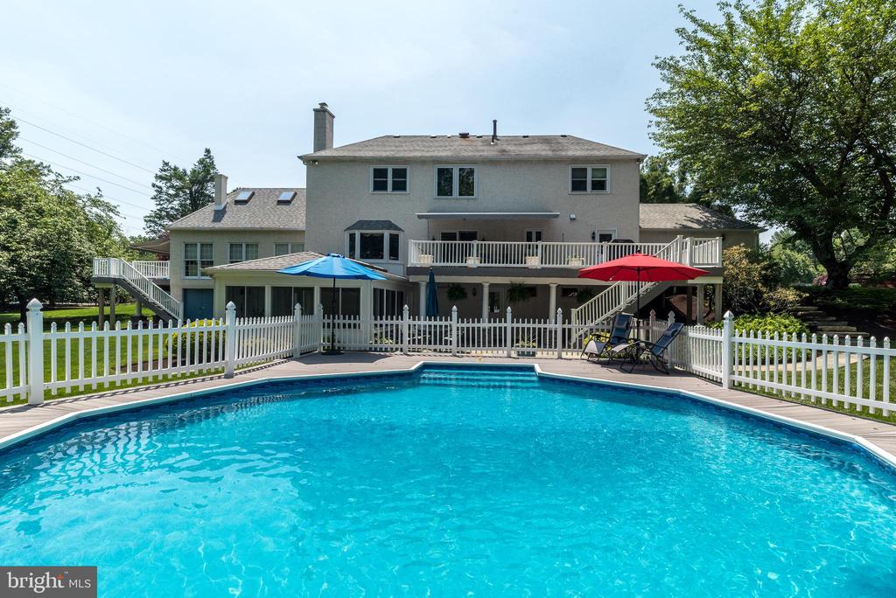
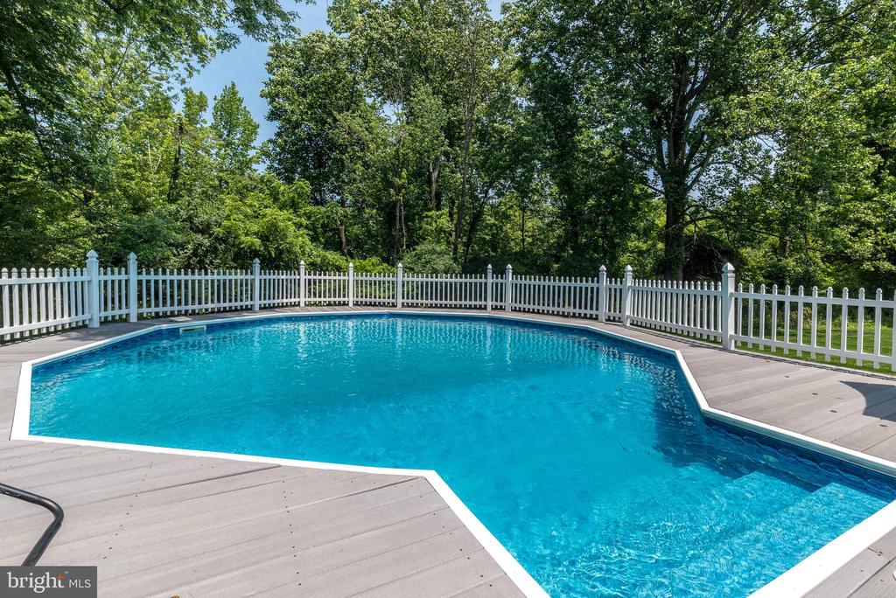
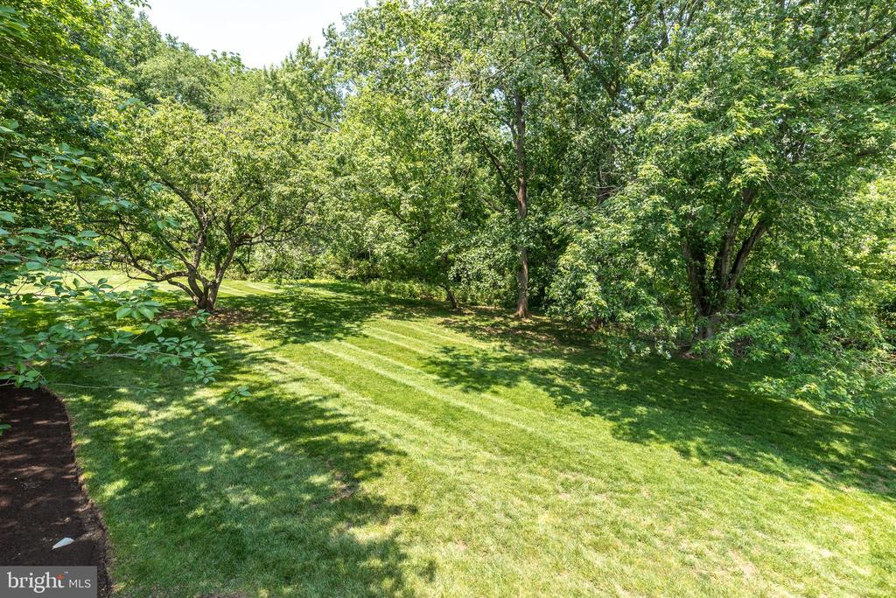
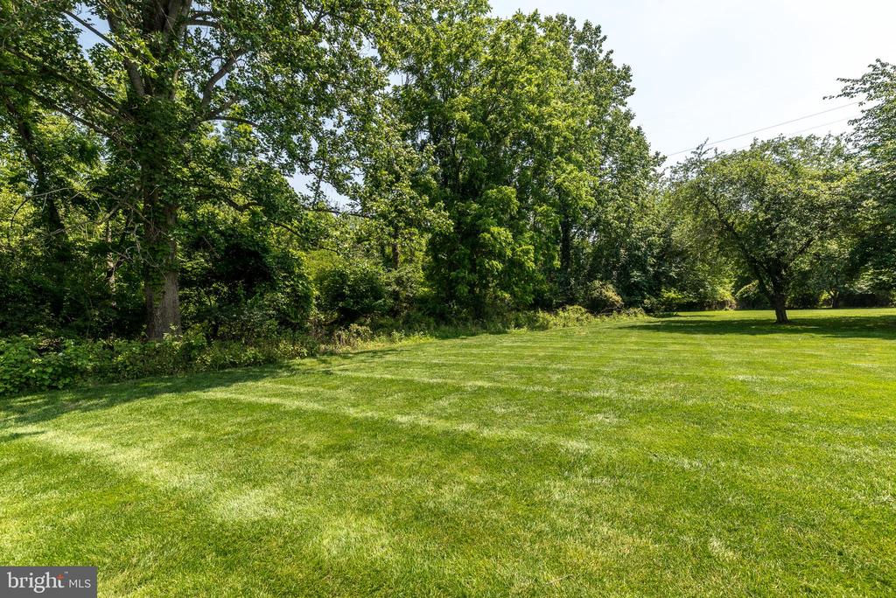
Welcome to your dream home! Introducing 760 Audubon Dr, a captivating 4BR, 2 Full /2/Half Baths home with a unique blend of colonial and contemporary architecture nestled on a gorgeous picturesque lot at the end of a peaceful cul- de -sac . Absolutely extraordinary grounds back up to the Wissahickon Watershed with amazing views of wildlife with ultimate privacy. Rarely does a home become available that combines so many elements to create such a magical property! Step inside to discover the dramatic
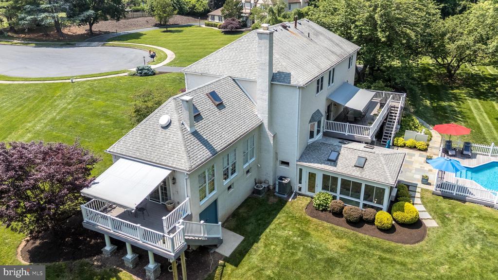
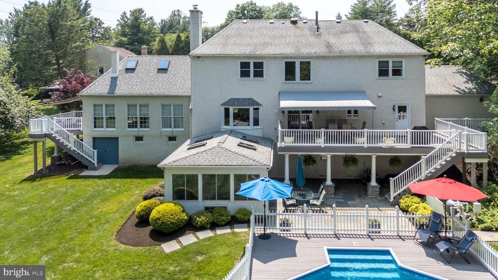
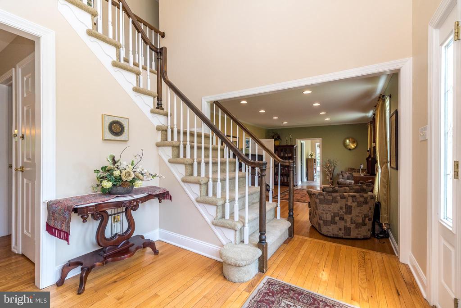
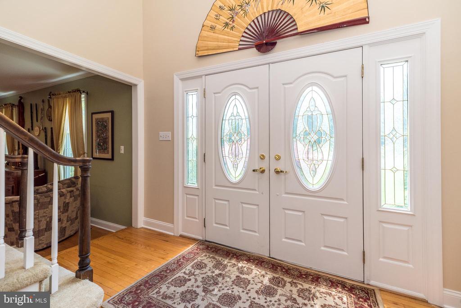
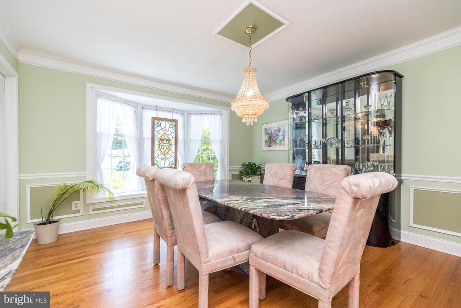
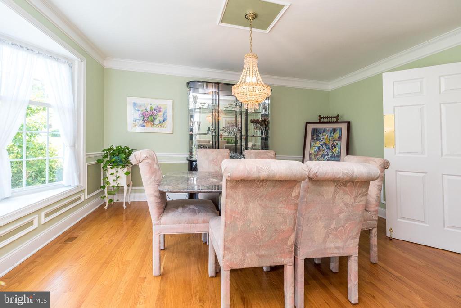
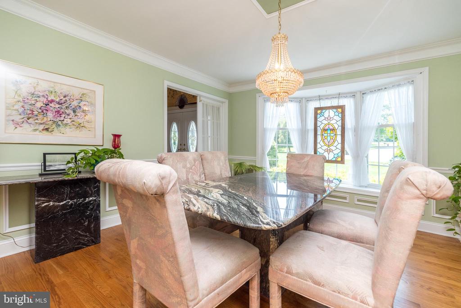
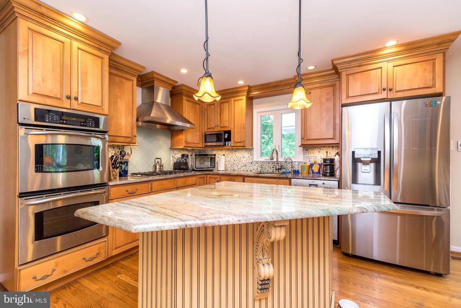
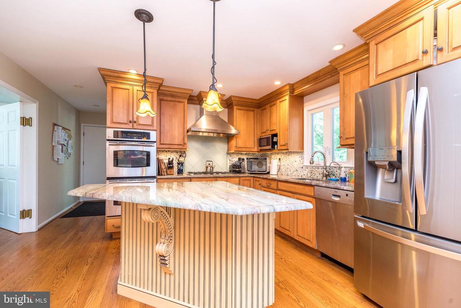
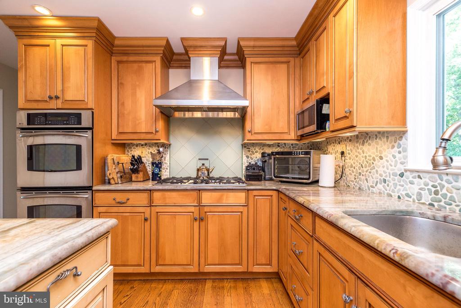
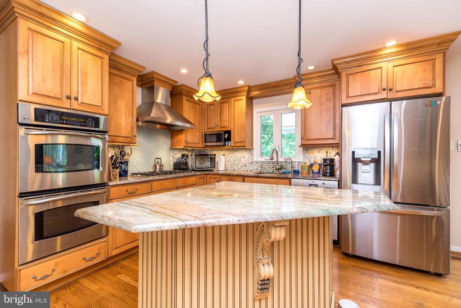
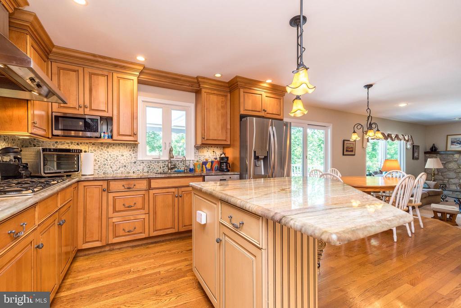
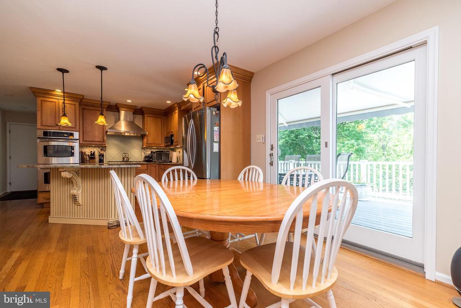
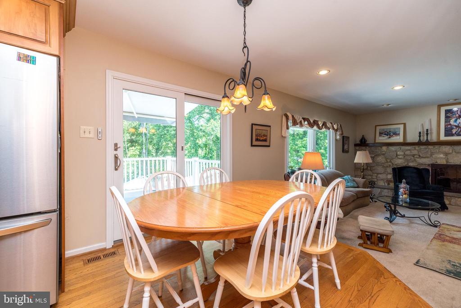
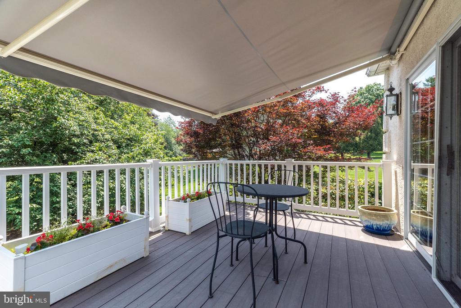
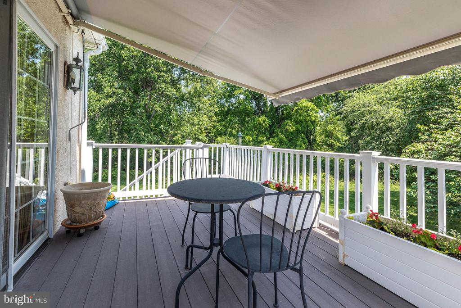
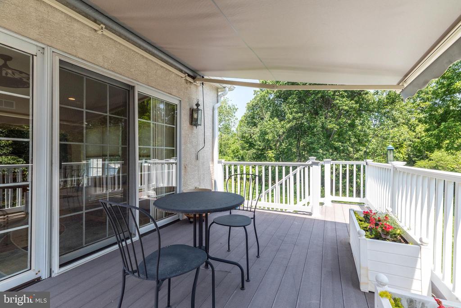
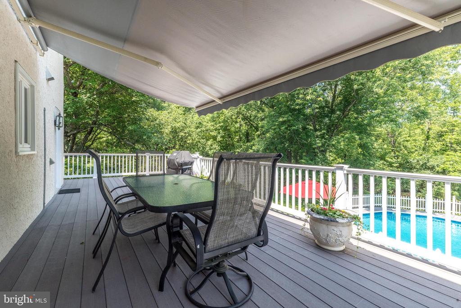
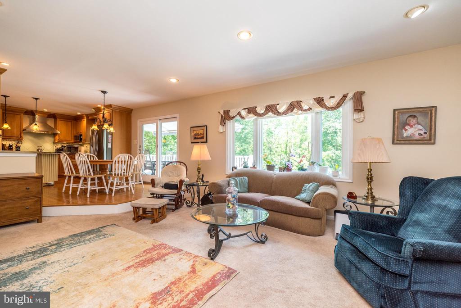
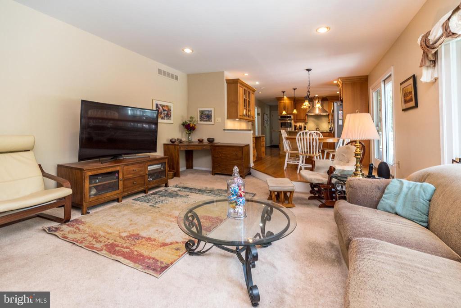
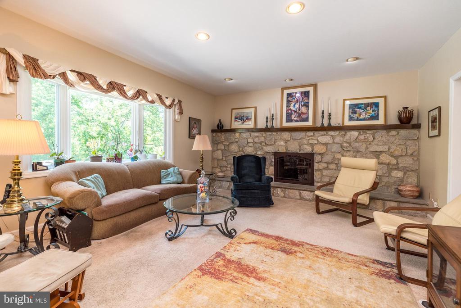
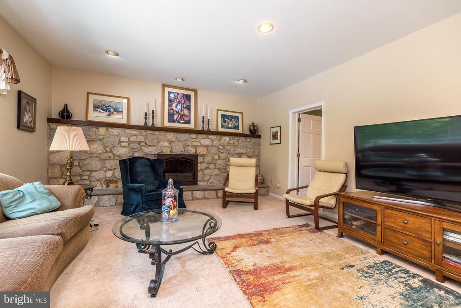
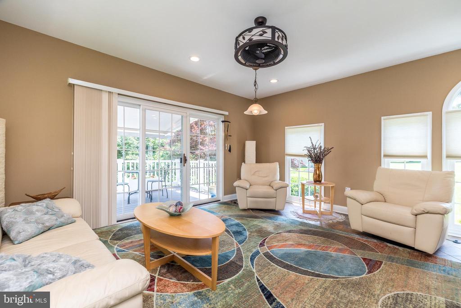
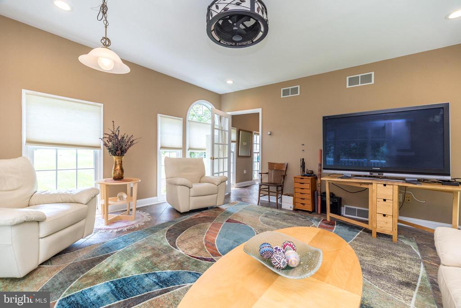
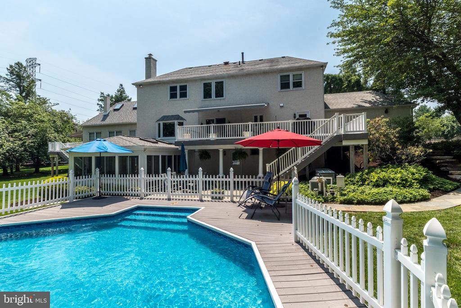
two-story foyer, adorned with hardwood floors and a sweeping staircase. Flanking the entrance you will find a formal living room and an elegant Dining Room with millwork galore! The heart of the home is the impressive family room with a wood burning fireplace and a wall of windows that flood the space with natural light. A chef's gourmet eat-in kitchen showcases designer cabinets, countertops, stainless steel appliances , gas cooktop, tiled backsplash, generous center island, pantry and hardwood flooring. The adjoining breakfast nook features sliders to a spacious deck with a new retractable awning, great for barbecues and outdoor entertaining. Large windows provide picturesque views of the serene backyard bringing the beauty of nature indoors through the year.
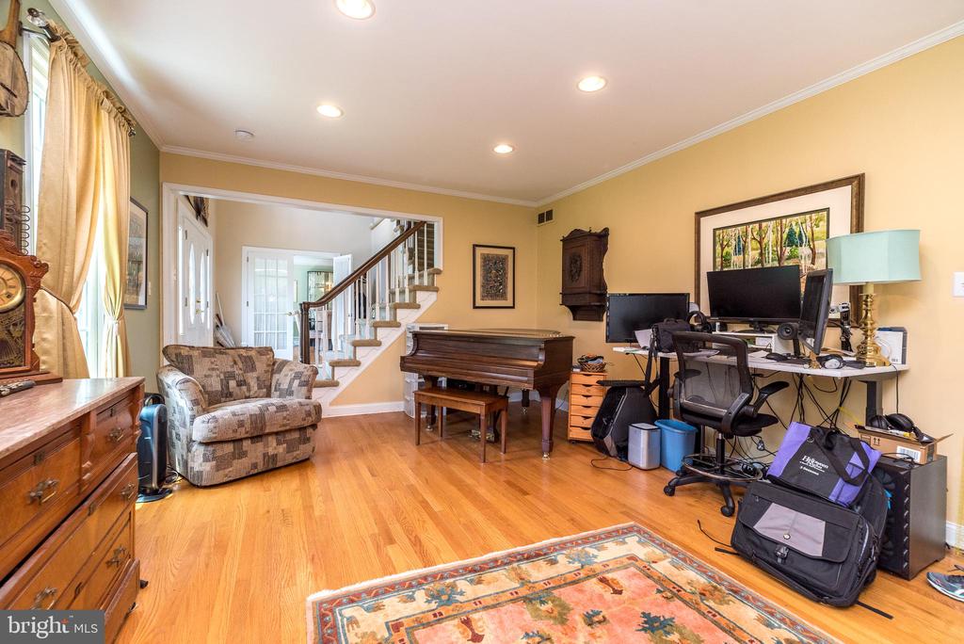
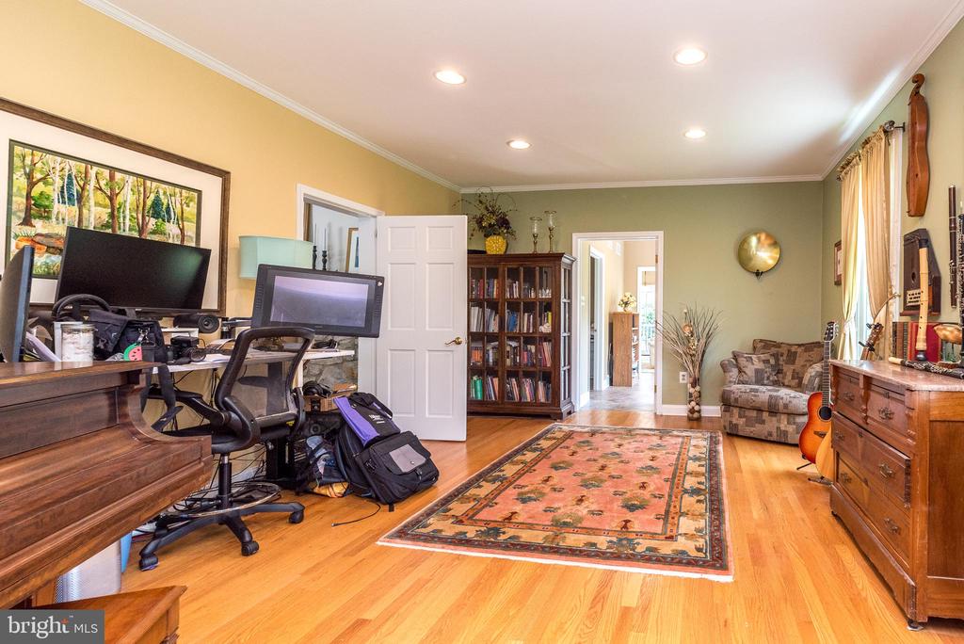
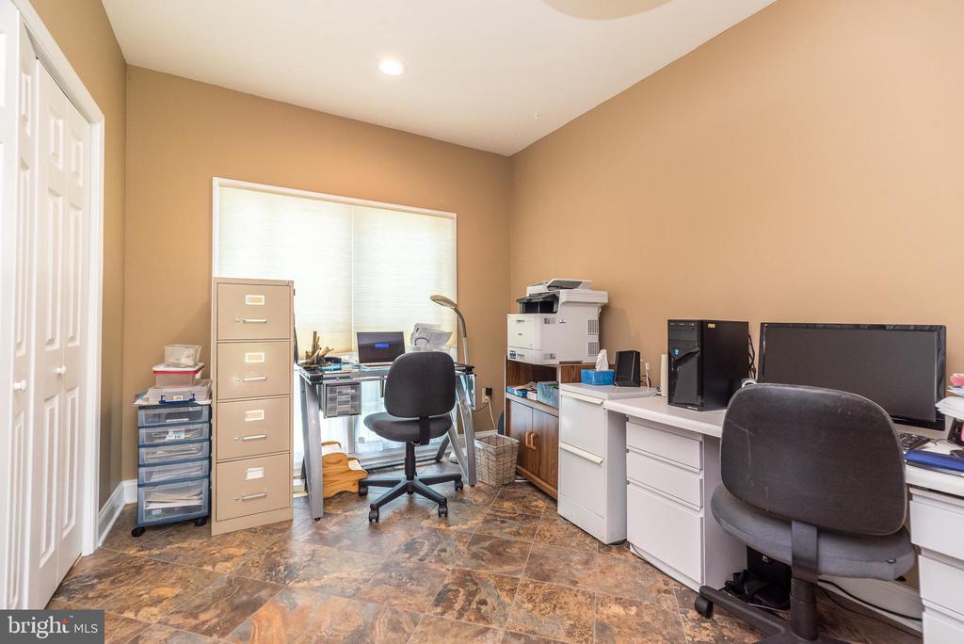
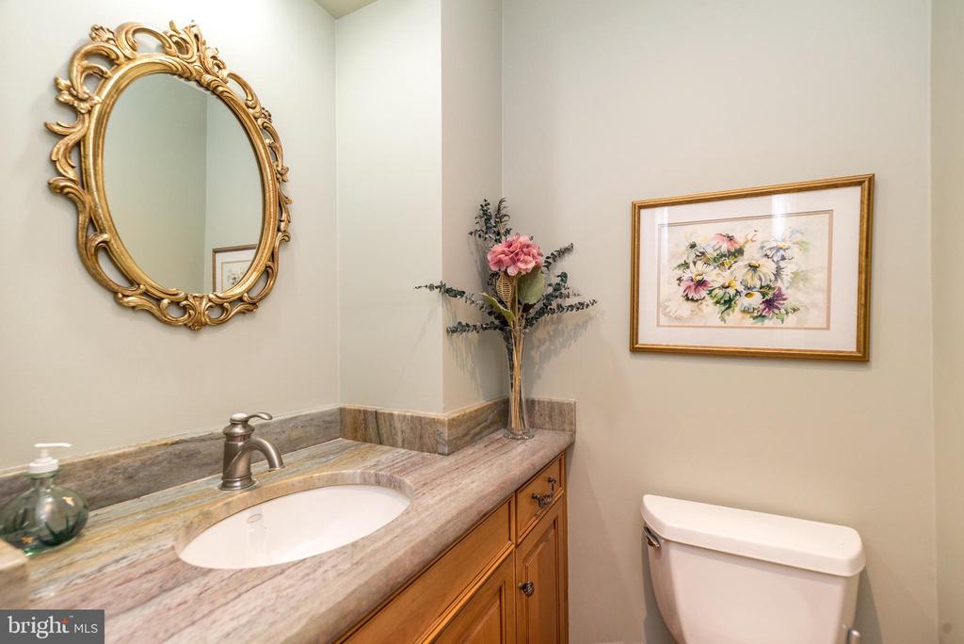
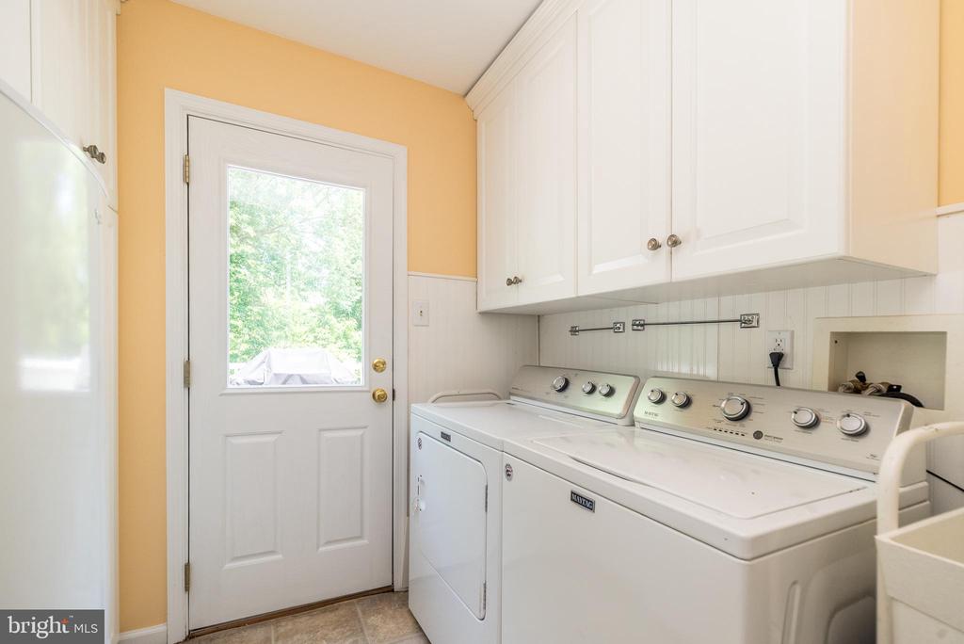
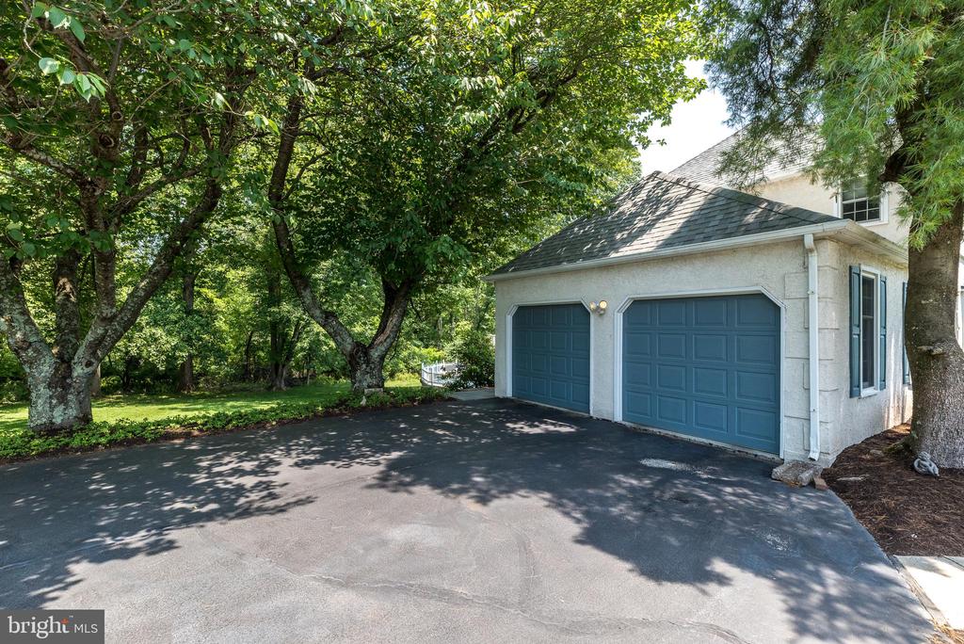
If you work from home the first floor provides two beautiful offices, one with a balcony to enjoy morning coffee. The first floor is completed with a powder room. laundry and 2 car garage.
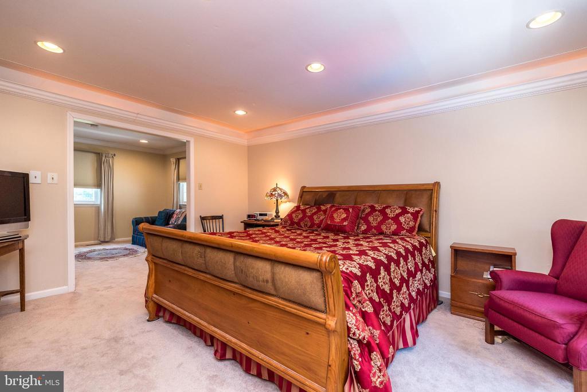
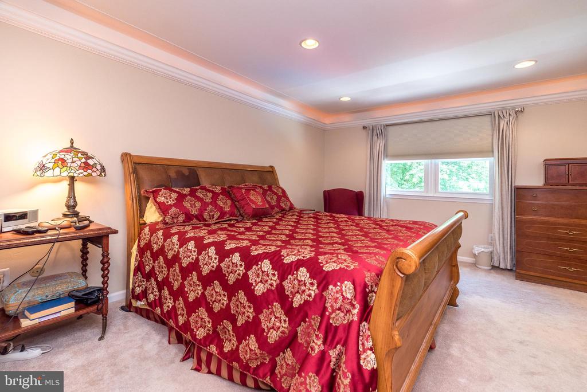
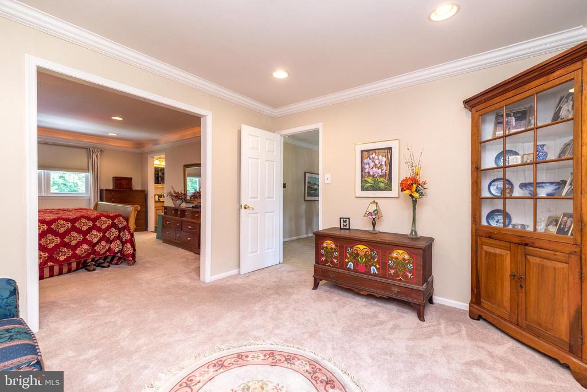
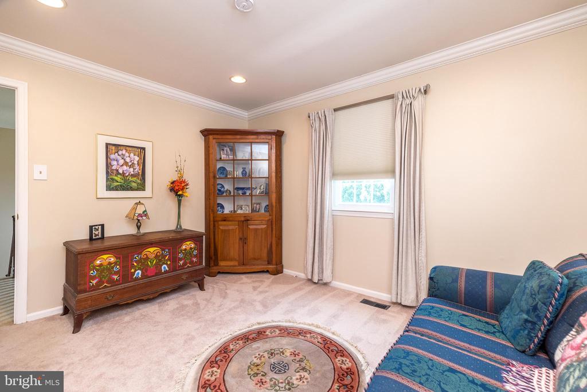
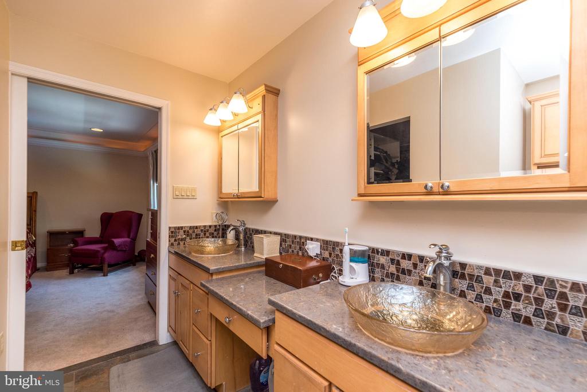
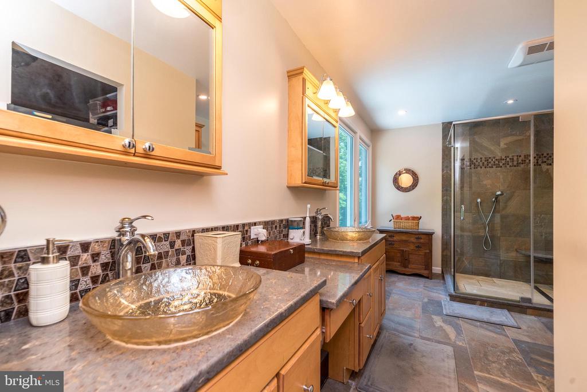
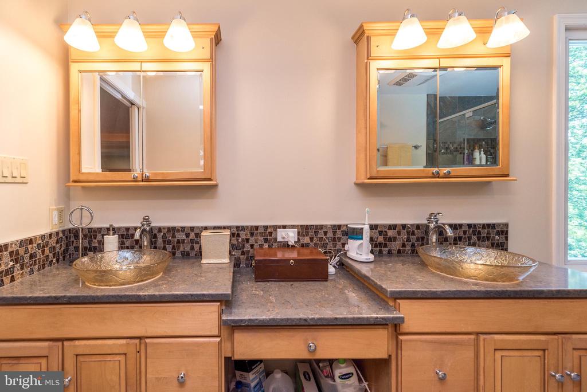
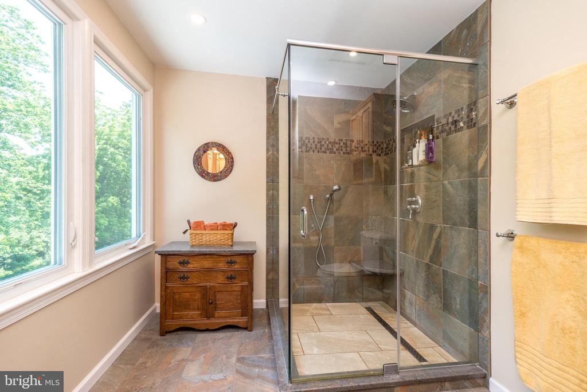
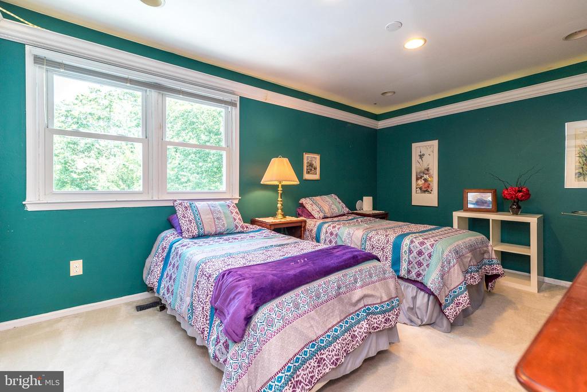
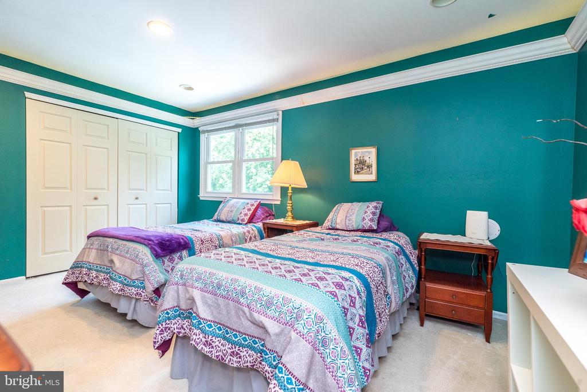
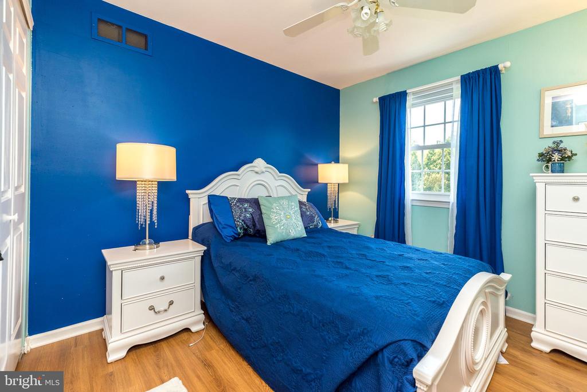
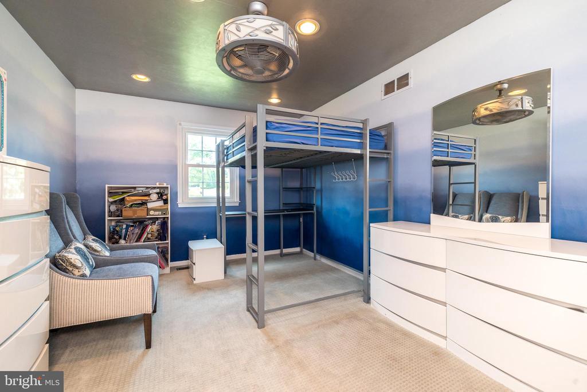
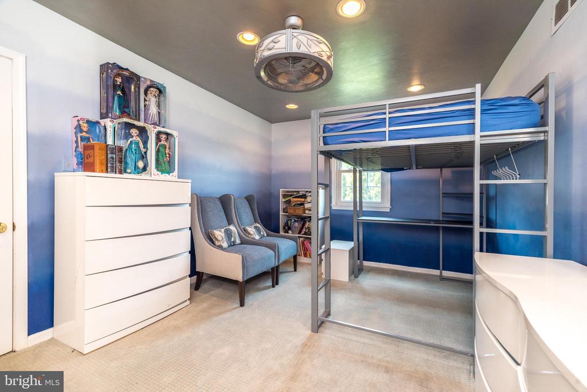
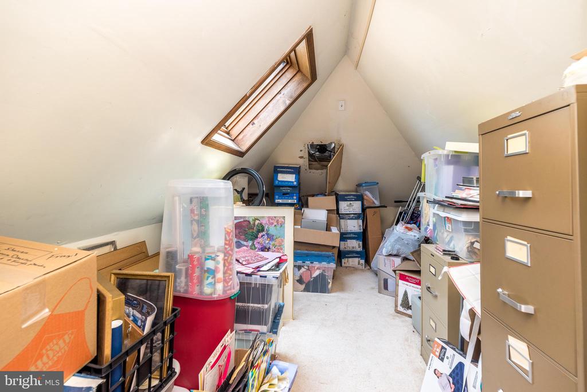
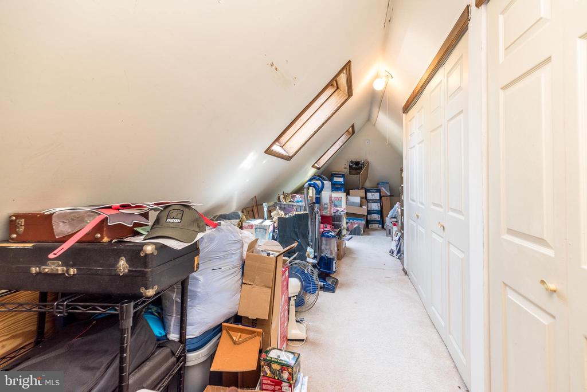
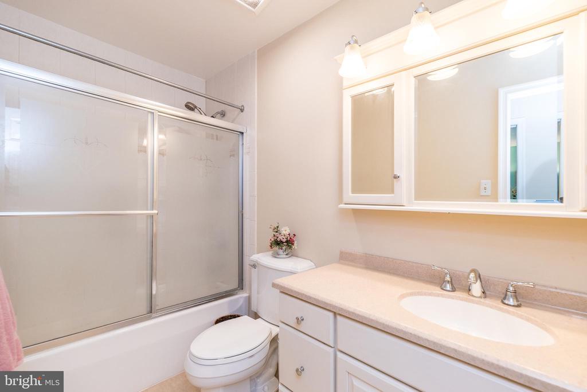
Upstairs, retreat to the expansive remodeled owner's suite complete with a sitting room and an updated luxurious bath featuring a double sink granite vanity, large expanded walk-in tiled shower , walk-in closet and slate flooring while basking in the serene views of the private wooded surroundings. The second floor also offers 3 additional bedrooms, a hall bath and room for extra storage.
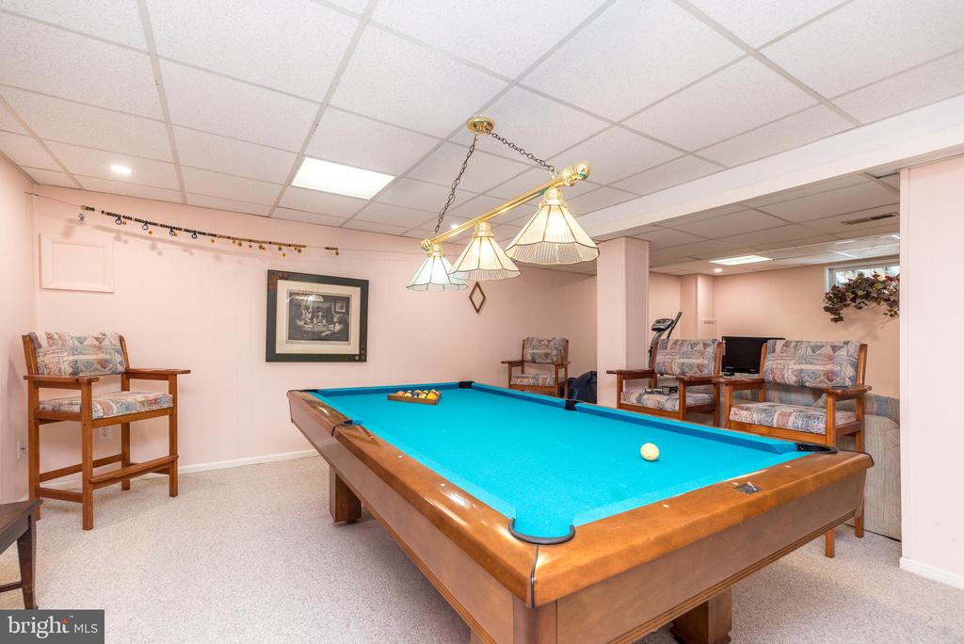
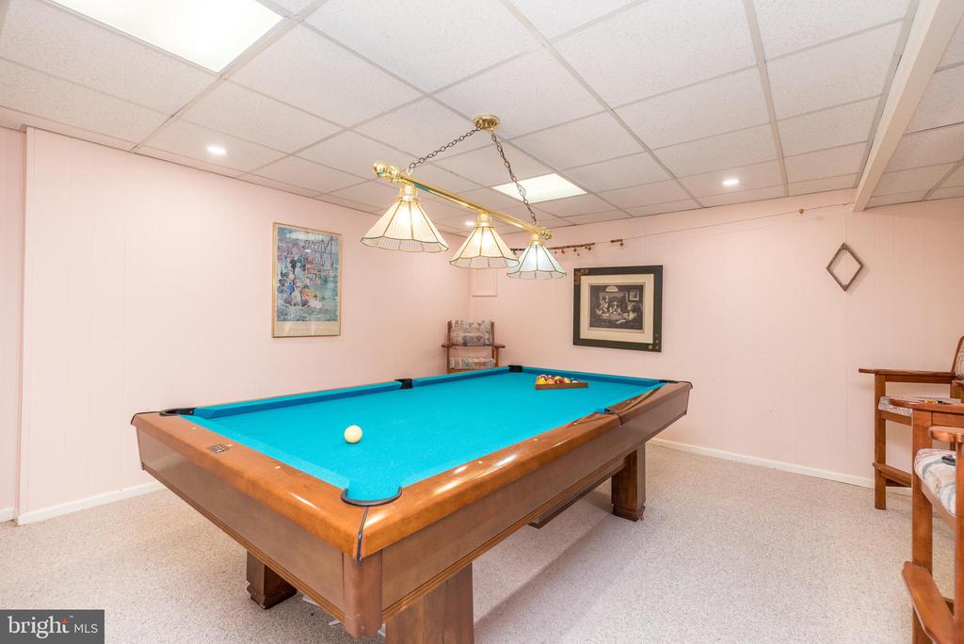
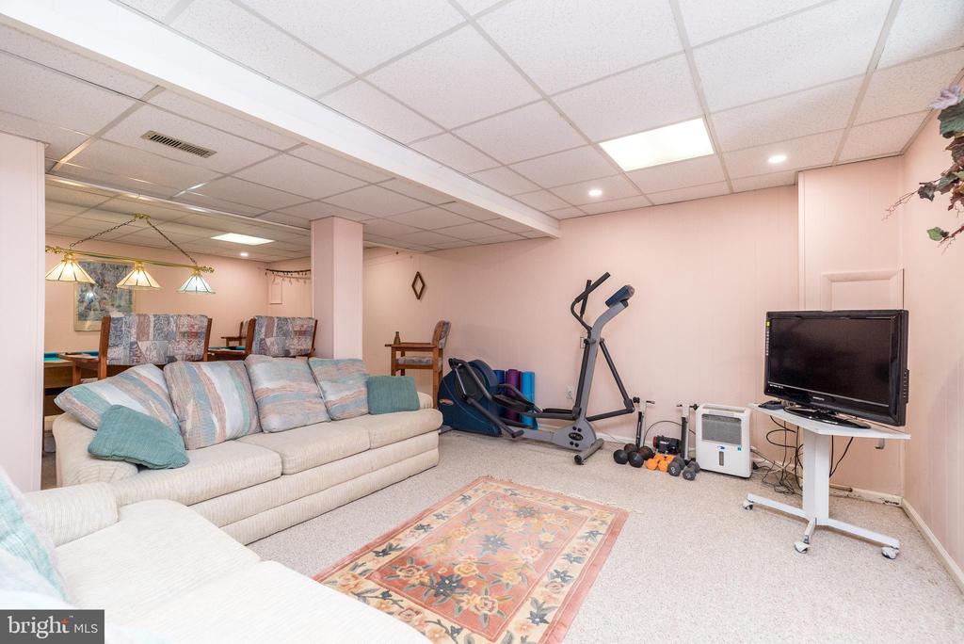
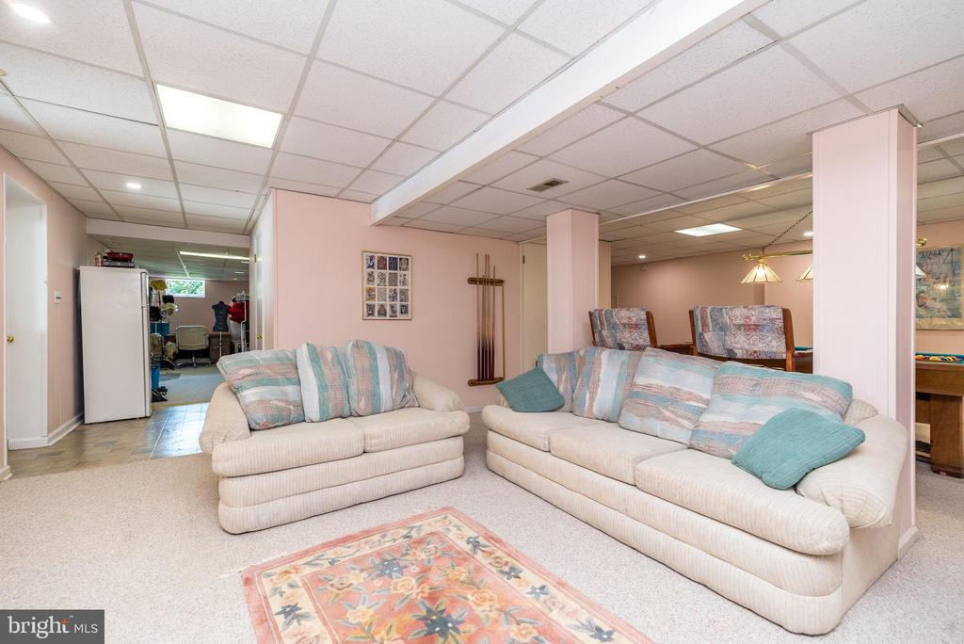
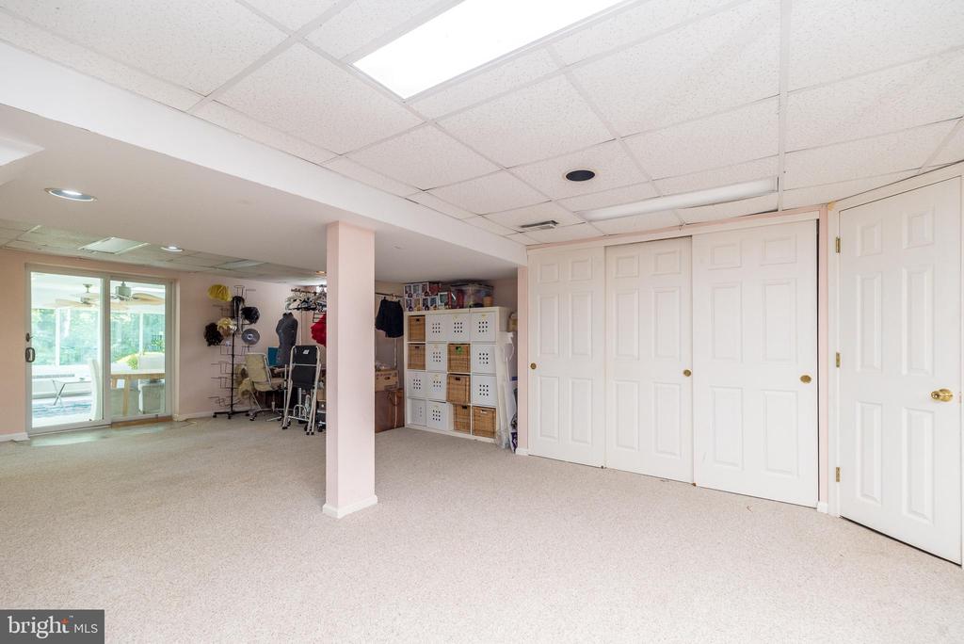
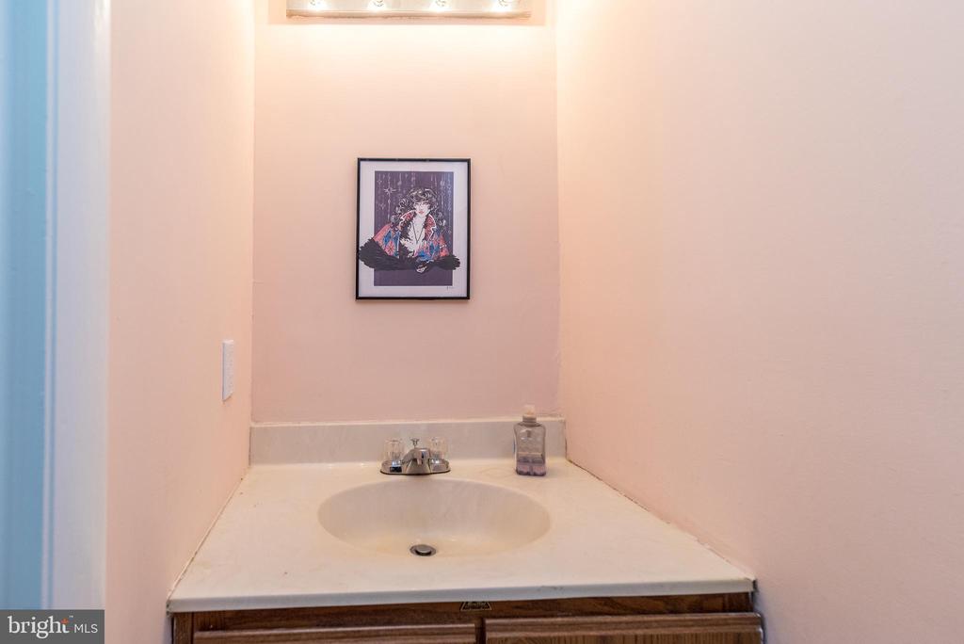
The finished lower level is designed for relaxation and recreation. A spacious billiard room and family room perfect for movie nights. A powder room adds convenience and the walk-out feature seamlessly
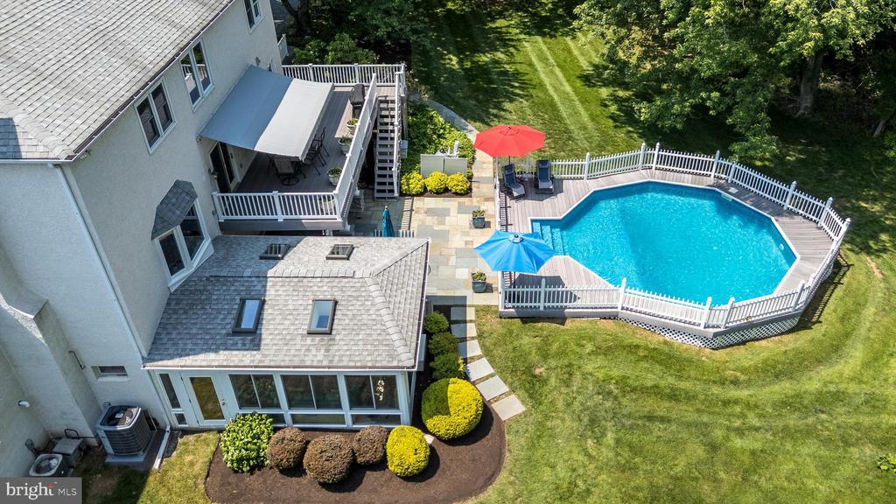
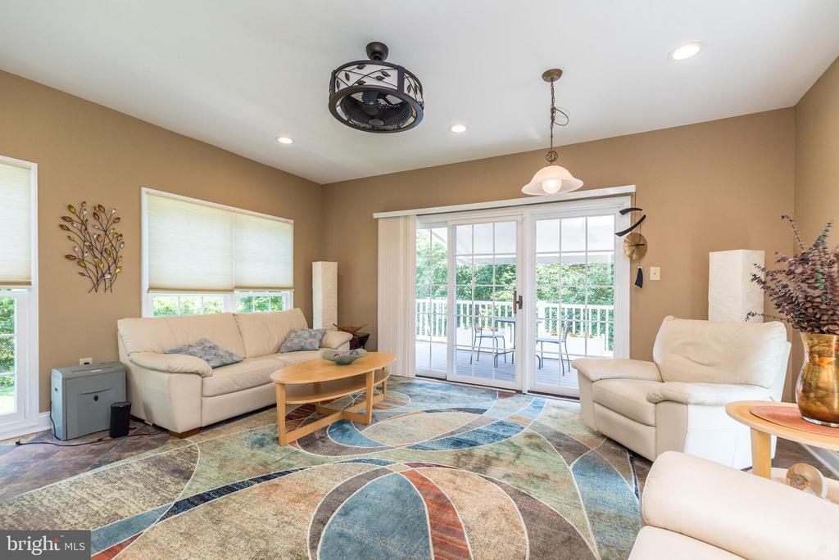
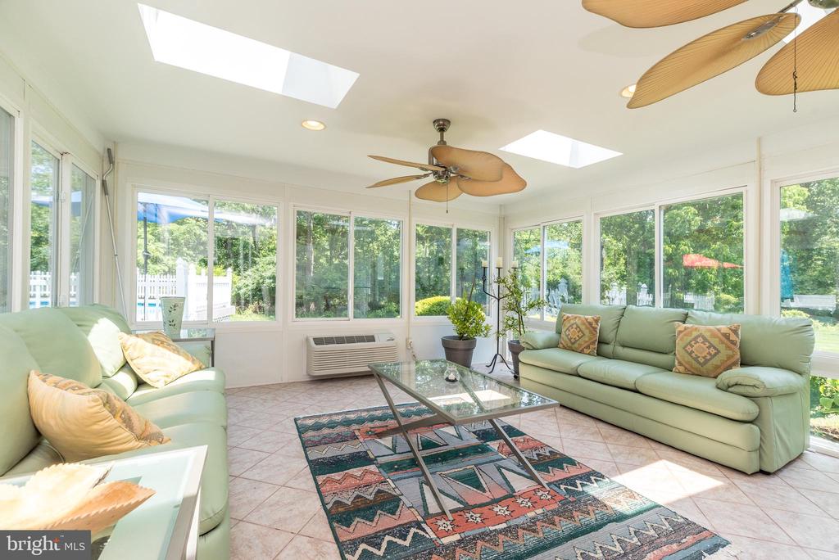
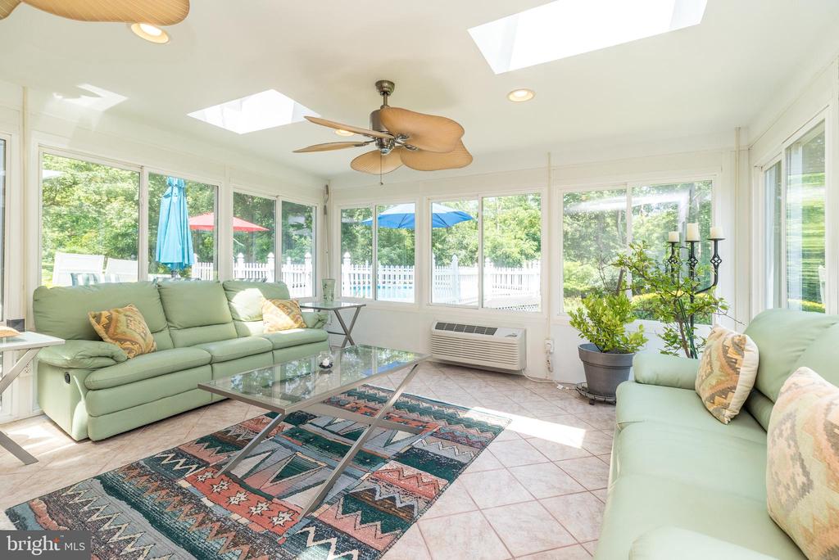
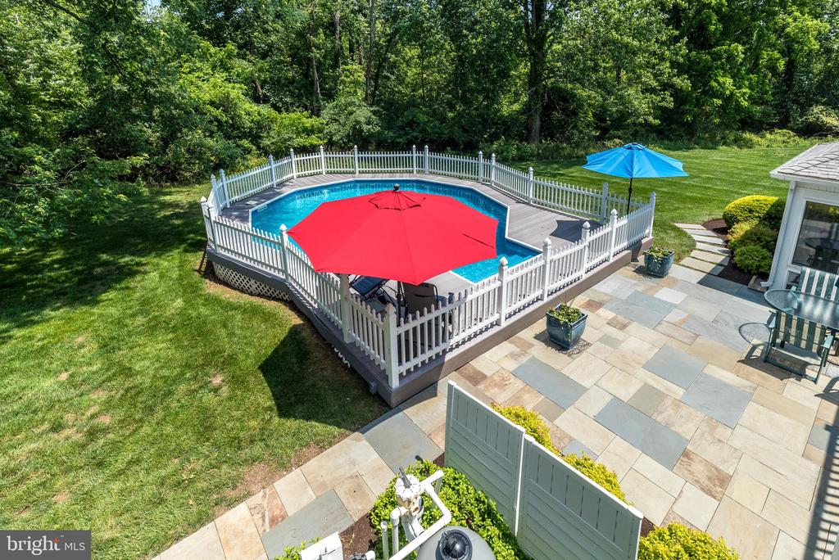
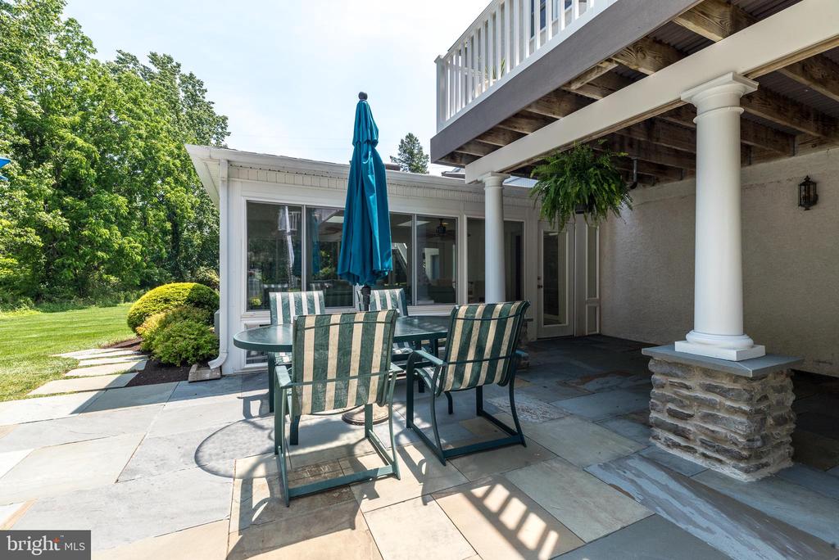
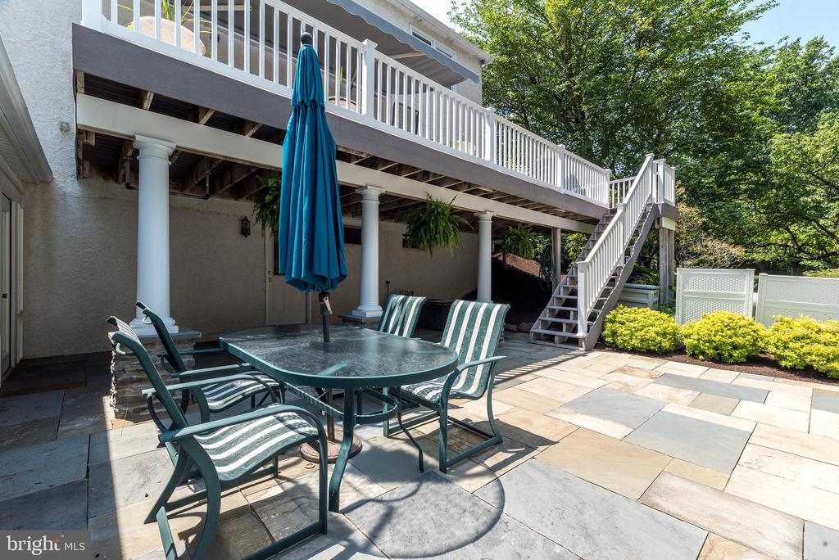
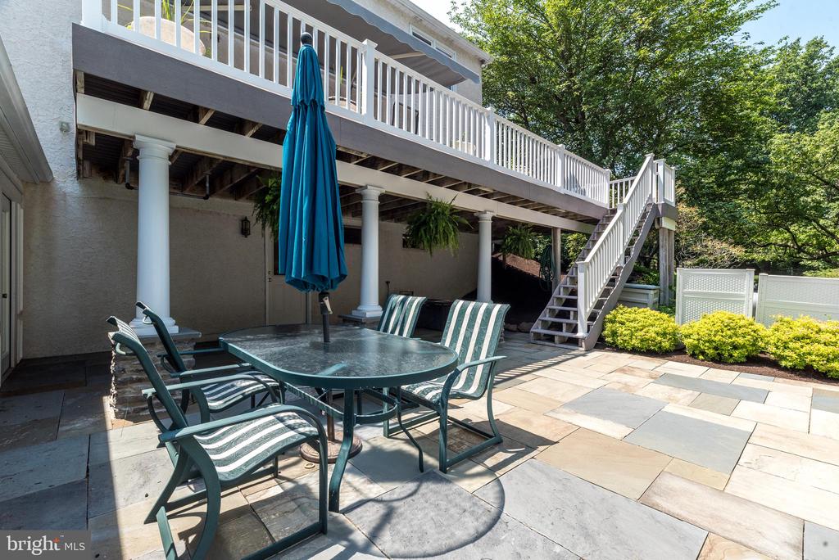
blends indoor and outdoor living. One of my favorite rooms is the stunning sunroom with new HVAC , surrounded by windows ,skylights with views of the pool and patios offering a serene retreat. The sunroom leads to an additional flagstone patio installed in 2021. The seller's attention to detail with multiple patios and the pool make this home unique and perfect for entertaining. This beautiful home is located in a great location.... just minutes away from major highways, shopping, and excellent restaurants.
Don't miss the opportunity to make this extraordinary residence your own, call today for a private showing.

4
beds

4
baths

5,142 Sq.Ft. LIVING AREA

0.95 Acres lot

Features & Amenities

Interior

  • total bedrooms4
  • Total bathrooms4
  • full bathrooms2
  • half bathrooms2
  • Laundry room Main Floor
  • Flooring Wood, Fully Carpeted, Vinyl, Tile/Brick
  • Fireplace Stone
  • APPLIANCES Dishwasher, Disposal, Freezer, Microwave, Oven - Double
  • other interior Features Primary Bath(s), Kitchen - Island, Skylight(s), Kitchen - Eat-In, Built-Ins, Crown Moldings

Area & Lot

  • Status Sold
  • Date Sold January 6, 2026
  • Living Area5,142 Sq.Ft.
  • Total Area5,142 Sq.Ft.
  • Lot Area0.95 Acres
  • MLS® IDPAMC2144262
  • TypeResidential
  • YEAR BUILT1982
  • Architecture StylesColonial
  • View DescriptionTrees/Woods, Panoramic
  • High SchoolNORTH PENN SENIOR
  • School DistrictNORTH PENN

Exterior

  • STORIES2
  • Garage Space2.0
  • water SourcePublic
  • PoolYes - Personal
  • roofPitched, Shingle
  • lot featuresCul-de-sac, Trees/Wooded, Front Yard, Rear Yard, Side Yard(s), Adjoins - Open Space, Backs to Trees, Landscaping, Private, Secluded
  • parkingAttached Garage, Driveway
  • HEAT TYPEForced Air
  • AIR CONDITIONINGCentral A/C
  • sewerPublic Sewer
  • SubstructureBlock
  • Disability FeaturesNone
  • other exterior FeaturesExtensive Hardscape, Awning(s)

Financial

  • Sales Price$905,000
  • Real Estate Tax $12,025/yr
  • Zoning RES
View Virtual Tour

Work With Patty

Experience unparalleled real estate service backed by over 35 years of expertise in design, sales, and staging, ensuring your buying or selling journey is a seamless and rewarding life event.

Follow Me on Instagram