
757 Castlewood Dr
757 Castlewood Dr
757 Castlewood Dr
757 Castlewood Dr
757 Castlewood Dr
757 Castlewood Dr
757 Castlewood Dr
757 Castlewood Dr
757 Castlewood Dr
757 Castlewood Dr
757 Castlewood Dr
757 Castlewood Dr
757 Castlewood Dr
757 Castlewood Dr
757 Castlewood Dr
757 Castlewood Dr
757 Castlewood Dr
757 Castlewood Dr
757 Castlewood Dr
757 Castlewood Dr
757 Castlewood Dr
757 Castlewood Dr
757 Castlewood Dr
757 Castlewood Dr
757 Castlewood Dr
757 Castlewood Dr
757 Castlewood Dr
757 Castlewood Dr
757 Castlewood Dr
757 Castlewood Dr
757 Castlewood Dr
757 Castlewood Dr
757 Castlewood Dr
757 Castlewood Dr
757 Castlewood Dr
757 Castlewood Dr
757 Castlewood Dr
757 Castlewood Dr
757 Castlewood Dr
757 Castlewood Dr
757 Castlewood Dr
757 Castlewood Dr
757 Castlewood Dr
757 Castlewood Dr
757 Castlewood Dr
757 Castlewood Dr
757 Castlewood Dr
757 Castlewood Dr
757 Castlewood Dr
757 Castlewood Dr
757 Castlewood Dr
757 Castlewood Dr
757 Castlewood Dr
757 Castlewood Dr
757 Castlewood Dr
757 Castlewood Dr
757 Castlewood Dr
757 Castlewood Dr
757 Castlewood Dr
757 Castlewood Dr
757 Castlewood Dr
757 Castlewood Dr
757 Castlewood Dr
757 Castlewood Dr
757 Castlewood Dr
757 Castlewood Dr
757 Castlewood Dr
757 Castlewood Dr
757 Castlewood Dr
757 Castlewood Dr
757 Castlewood Dr
757 Castlewood Dr
757 Castlewood Dr
757 Castlewood Dr
SEE ALL PHOTOS
757 Castlewood Dr
757 Castlewood Dr
757 Castlewood Dr
757 Castlewood Dr
757 Castlewood Dr
757 Castlewood Dr
757 Castlewood Dr
757 Castlewood Dr
757 Castlewood Dr
757 Castlewood Dr
757 Castlewood Dr
757 Castlewood Dr
757 Castlewood Dr
757 Castlewood Dr
757 Castlewood Dr
757 Castlewood Dr
757 Castlewood Dr
757 Castlewood Dr
757 Castlewood Dr
757 Castlewood Dr
757 Castlewood Dr
757 Castlewood Dr
757 Castlewood Dr
757 Castlewood Dr
757 Castlewood Dr
757 Castlewood Dr
757 Castlewood Dr
757 Castlewood Dr
757 Castlewood Dr
757 Castlewood Dr
757 Castlewood Dr
757 Castlewood Dr
757 Castlewood Dr
757 Castlewood Dr
757 Castlewood Dr
757 Castlewood Dr
757 Castlewood Dr
757 Castlewood Dr
757 Castlewood Dr
757 Castlewood Dr
757 Castlewood Dr
757 Castlewood Dr
757 Castlewood Dr
757 Castlewood Dr
757 Castlewood Dr
757 Castlewood Dr
757 Castlewood Dr
757 Castlewood Dr
757 Castlewood Dr
757 Castlewood Dr
757 Castlewood Dr
757 Castlewood Dr
757 Castlewood Dr
757 Castlewood Dr
757 Castlewood Dr
757 Castlewood Dr
757 Castlewood Dr
757 Castlewood Dr
757 Castlewood Dr
757 Castlewood Dr
757 Castlewood Dr
757 Castlewood Dr
757 Castlewood Dr
757 Castlewood Dr
757 Castlewood Dr
757 Castlewood Dr
757 Castlewood Dr
757 Castlewood Dr
757 Castlewood Dr
757 Castlewood Dr
757 Castlewood Dr
757 Castlewood Dr
757 Castlewood Dr
757 Castlewood Dr
Sold

757 Castlewood Dr

757 CASTLEWOOD DRIVE, DRESHER, PA 19025

$1,090,000
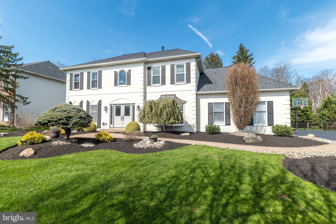
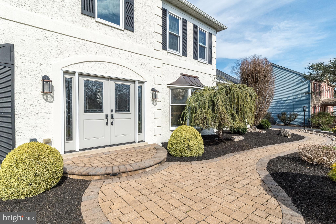
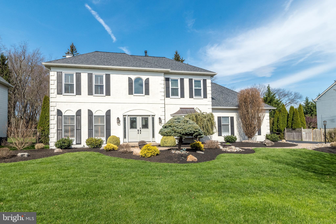
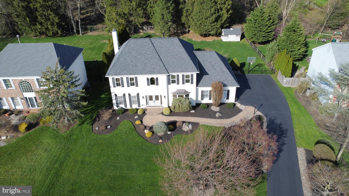
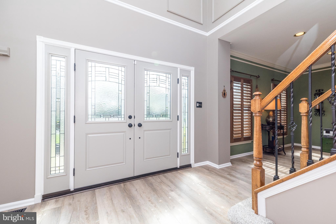
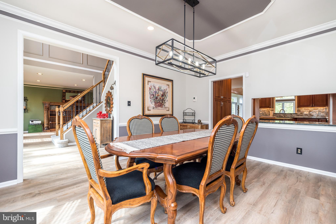
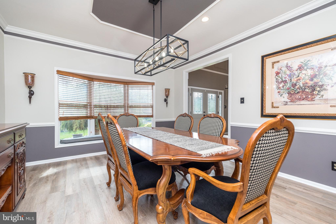
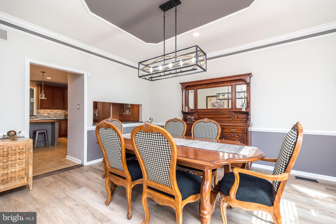
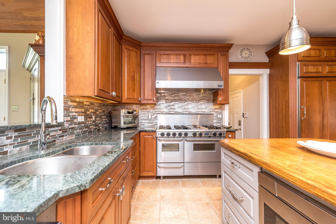
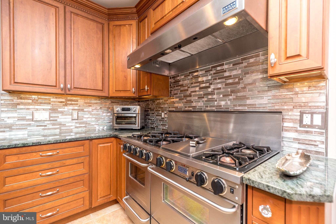
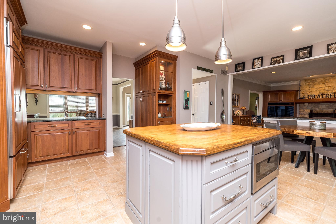
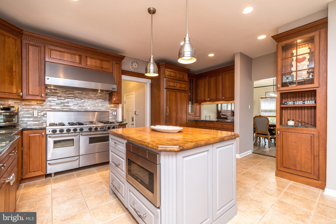
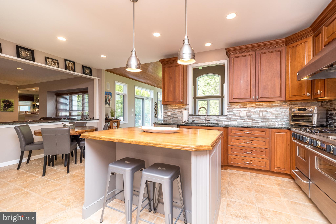
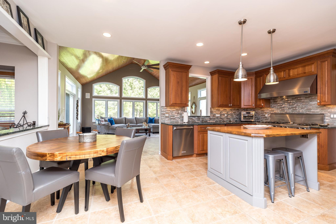
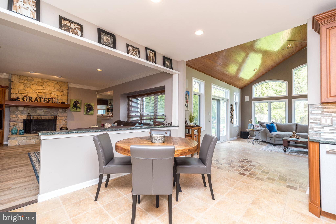
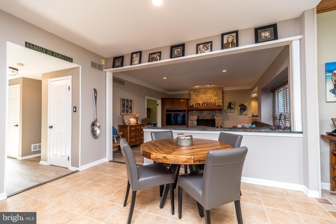
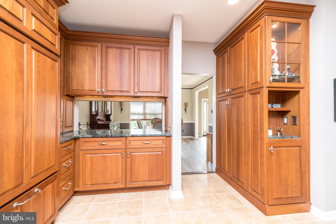
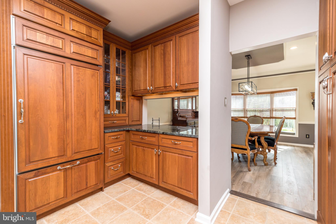
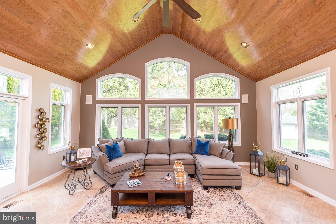
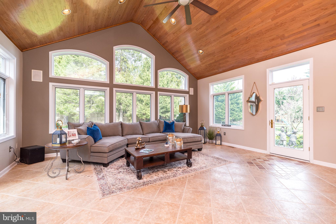
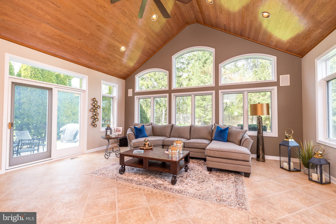
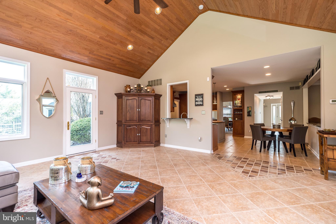
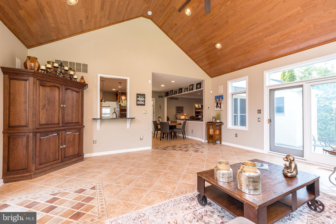
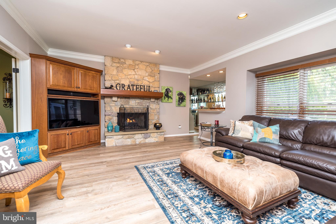
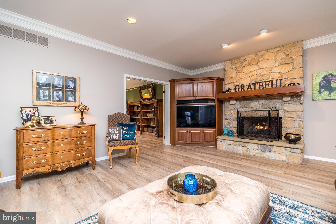
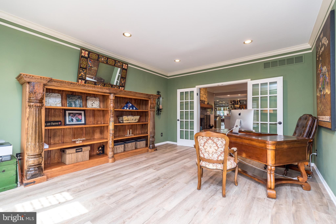
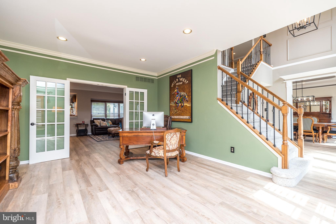
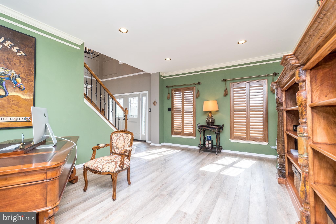
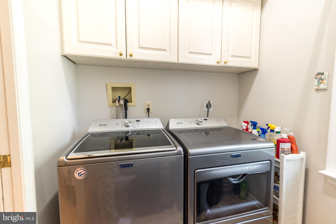
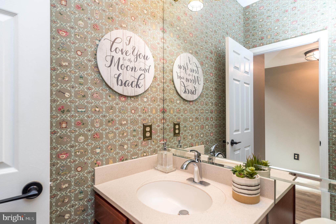
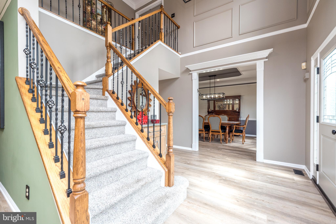
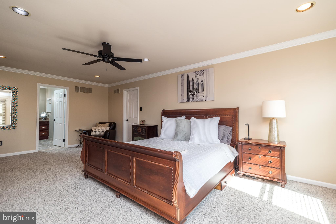
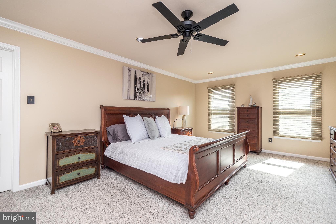
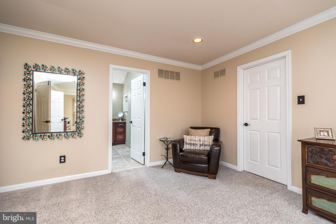
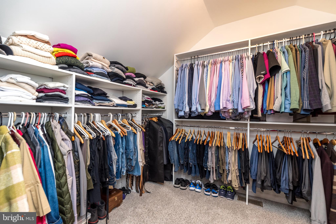
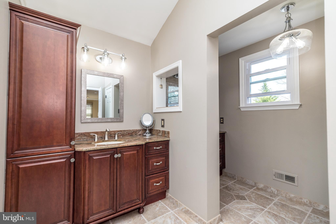
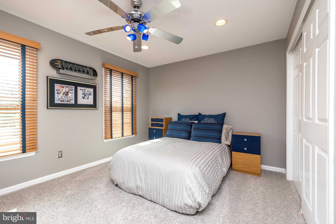
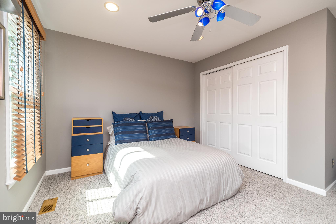
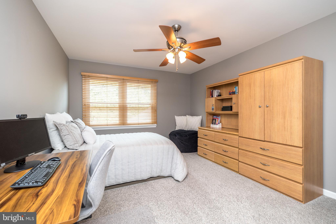
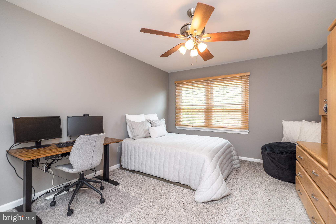
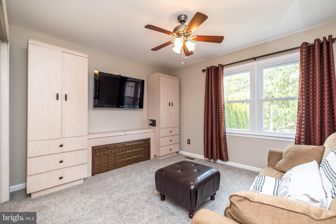
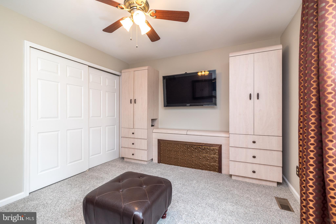
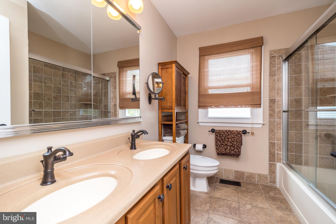
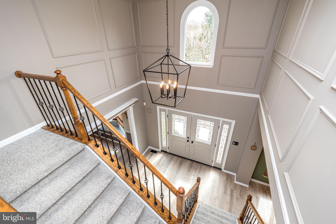
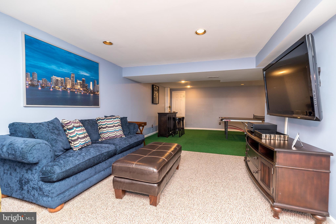
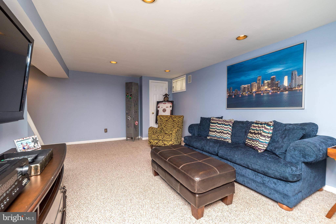
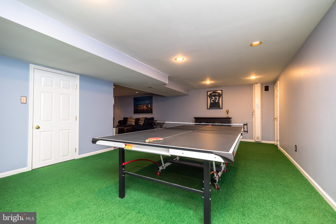
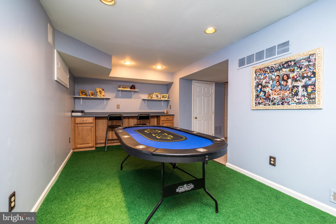
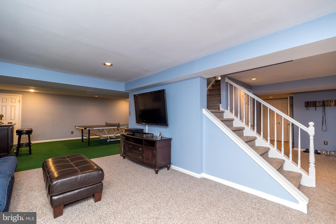
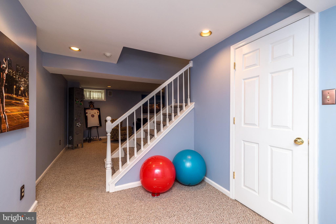
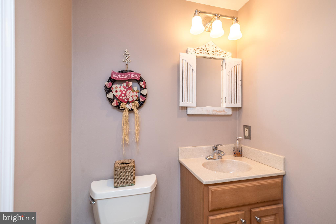
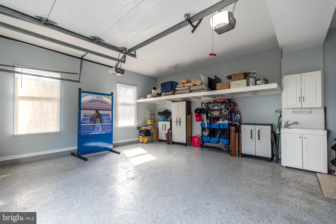
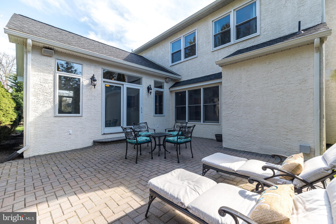
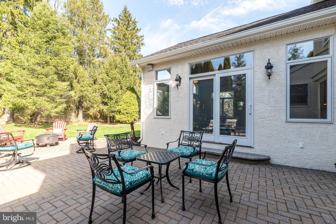
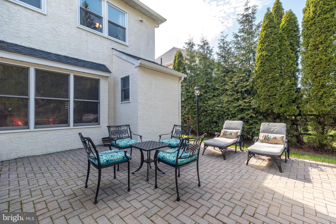
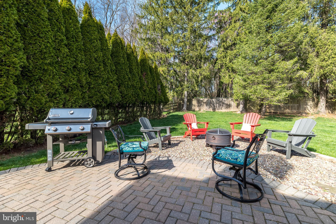
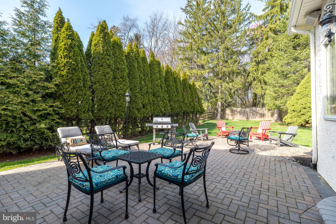
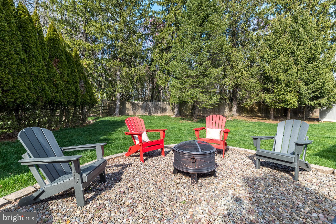
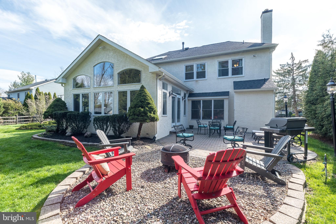
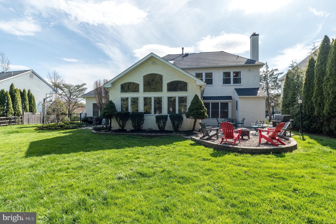
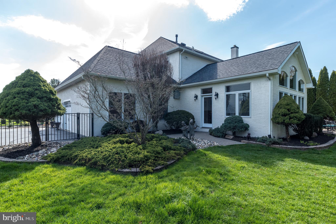
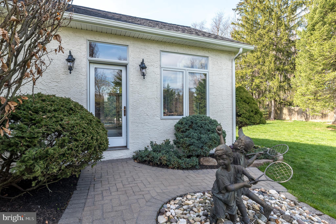
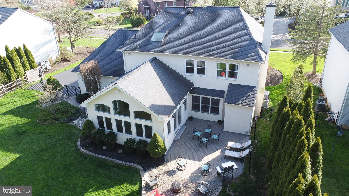
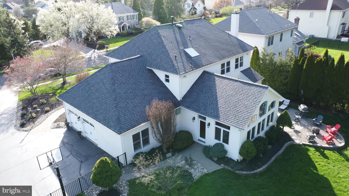
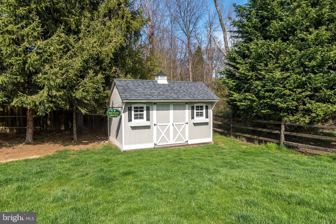
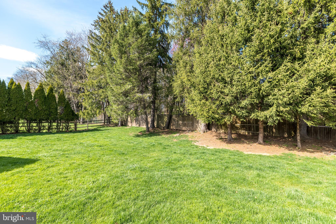
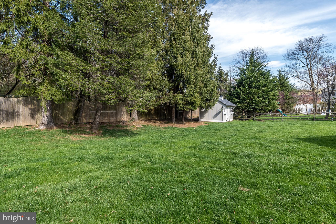
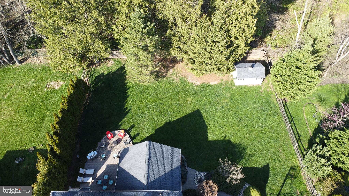
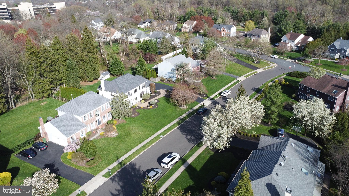
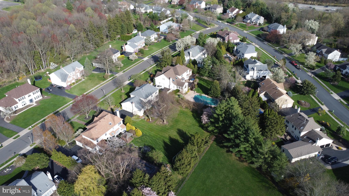
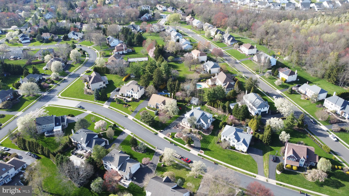
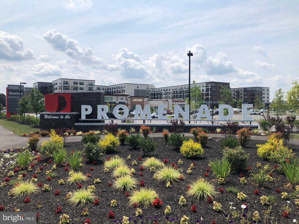
Welcome to this stunning 4 Bedroom, 2.2 Bath French Colonial where tastefully classic elegance meets comfort. Situated in the tree lined and tranquil neighborhood of Dublin Hunt, this residence exudes beauty and sophistication. This fabulous home showcases many upgrades including; 2 zone HVAC system, floors on main level (2024), water filtration system (2024), sump pump (2024), New fire door (2023), landscaping (2023), duct cleaning (2023), front doors (2019), roof (2016), water heater (2021) and 2nd floor windows (2015). The leafy canopy of a well manicured yard provides a backdrop to the home through decorative double glassed paned doors filtering natural light through the space while providing privacy, creating a welcoming atmosphere from the moment you step inside the home. On entry, the 2 story Foyer with crown moldings, picture window and transitional pendant chandelier mixes classic and contemporary elements, while setting a tone for a refined home with warmth and character, inviting you to further explore. The main level opens to the right with a well appointed Dining Room complimented by a striking 2 toned coved ceiling inset with millwork and bay window setting the stage for future holiday dinners. To the left of the entryway, is a Library/Office, painted in soothing tones of green that create a sense of openness and ambiance. Continuing through the Foyer, you'll find the Kitchen, Family Room and Great Room. The chefs Kitchen is well appointed with premium Five Star appliances that include a 6 burner range with grill top, double ovens and warming drawer, Sub Zero refrigerator, microwave, custom crafted maple cabinets, pendant lighting suspended above the patina wood topped island which adds functionality and a touch of rustic elegance, creating warmth, hospitality and culinary inspiration. With plenty of counter space, the deep rich toned granite countertops provide a nice contrast to the maple cabinets and tiled glass stainless backsplash. Immediately off the Kitchen is an oversized Mud Room and Laundry Room, making everyday chores a breeze. Adjacent to the Kitchen is the open Family Room, the center piece of the room is a handsome floor to ceiling stone gas Fireplace and wet bar. The perfect place to curl up with a good book, relax by the fire or entertain with friends and family. Right off the Family Room and Kitchen is the magnificent Great Room. The rooms vaulted ceiling with framed natural wood tones creates a rich tapestry overhead. The captivating room adds additional space to entertain with an expansive layout with plenty of room for comfortable seating areas. Ascend up to the 2nd level, you will find the attractive Owners Suite with spa-like Bathroom and 3 spacious Bedrooms and a center Hall Bath with double sinks/tub. The Owners Bedroom is an oasis with a Sitting Room, large walk-in closet and Bathroom with separate vanities, impressive stall shower and cascading light from the skylight.Proceeding to the lower level of the home you'll find a Finished Basement with a Half Bath, ready for family game nights. Moving to the outside, an EP Henry Patio and manicured, fenced-in yard provides a peaceful and tranquil setting for future barbecues or family party. This wonderful home wraps up with 2 car epoxied floor Garage with organizers. Award winning Upper Dublin School District with state of the art high school and new Sandy Run Middle School. Close to the new Promenade where you can enjoy a morning coffee or evening dinner at restaurants such as LaScalas Starbucks or Turning Point and pick up groceries at Sprouts or nearby Fresh Market. This home also has easy access to Rtes 309, PA Turnpike (276), 476, 611 and 63 with an easy commute to Philadelphia. Convenient to Septa Train Stations including Glenside, Ft Washington and Ambler. 1 year home warranty to the lucky Buyers! Stucco tested and repaired. Documents upon request.

4
beds

4
baths

4,638 Sq.Ft. LIVING AREA

0.4 Acres lot

Features & Amenities

Interior

  • total bedrooms4
  • Total bathrooms4
  • full bathrooms2
  • half bathrooms2
  • Laundry room Laundry Room, Main Level
  • Flooring Carpet, Ceramic Tile, Vinyl
  • Fireplace Gas, Stone
  • APPLIANCES Range, Double Oven, Oven, Gas Range, Gas Oven, Cooktop, Gas Water Heater, Built-In Range, Dishwasher, Disposal, Exhaust Fan, Ice Maker, Range Hood, Refrigerator, Stainless Steel Appliance(s), Microwave, ENERGY STAR Qualified Water Heater, Water Purifier
  • other interior Features Eat-in Kitchen, Ceiling Fan(s), Kitchen Island, Recessed Lighting, Walk-In Closet(s), Vaulted Ceiling(s), Cathedral Ceiling(s), High Ceilings, Built-in Features, Bar, Crown Molding

Area & Lot

  • Status Sold
  • Date Sold July 25, 2024
  • Living Area4,638 Sq.Ft.
  • Total Area4,638 Sq.Ft.
  • Lot Area0.4 Acres
  • MLS® IDPAMC2101556
  • TypeResidential
  • YEAR BUILT1992
  • Architecture StylesColonial
  • View DescriptionGarden
  • Elementary SchoolTHOMAS FITZWATER
  • Middle SchoolSANDY RUN
  • High SchoolUPPER DUBLIN
  • School DistrictUPPER DUBLIN

Exterior

  • STORIES2
  • Garage Space2.0
  • water SourcePublic
  • utilitiesCable Available, Phone Available
  • PoolNone
  • roofShingle
  • lot featuresFront Yard, Level, Private, Back Yard
  • parkingGarage Door Opener, Asphalt, On Street, Lighted, Garage, Driveway, Inside Entrance, Attached
  • HEAT TYPEExhaust Fan, Natural Gas, Forced Air, Zoned
  • AIR CONDITIONINGCentral Air, Ceiling Fan(s), Zoned, Electric
  • sewerPublic Sewer
  • SubstructureConcrete Perimeter
  • security FeaturesSmoke Detector(s), Carbon Monoxide Detector(s), Security System, Security Lights
  • other exterior FeaturesLighting

Financial

  • Sales Price$1,090,000
  • Real Estate Tax $15,030/yr
  • Zoning RES
View Virtual Tour

Work With Patty

Experience unparalleled real estate service backed by over 35 years of expertise in design, sales, and staging, ensuring your buying or selling journey is a seamless and rewarding life event.

Follow Me on Instagram