740 SIGNAL HILL ROAD
Sold

740 SIGNAL HILL ROAD

740 SIGNAL HILL ROAD, DRESHER, PA 19025

$1,155,000
Set within sought-after Dublin Hunt in Dresher, this beautifully reimagined residence pairs refined updates with exceptional flexibility and effortless indoor-outdoor living. Offering 4 bedrooms and 2.5 baths--plus a thoughtfully finished lower level with a 5th bedroom/fitness suite and an additional full bath--the home is designed to adapt to today's lifestyles with ease.

A standout feature is the smartly redesigned main level, where upgrades were made with both style and function in mind. New flooring, kitchen & overall finishes elevates the look and feel, while the updated hallway has been expertly reconfigured--opening the family room and improving the overall flow for a more seamless connection between spaces. A dedicated office/mud room adds a polished, practical touch, creating an ideal drop zone and workspace solution without sacrificing design.

Just off the kitchen, an exceptional three-season room offers a light-filled escape--perfect for morning coffee, relaxed entertaining, or unwinding at the end of the day. From there, step onto the Trex deck and continue into a truly inviting backyard--an ideal setting for outdoor dining, gatherings, or quiet enjoyment.

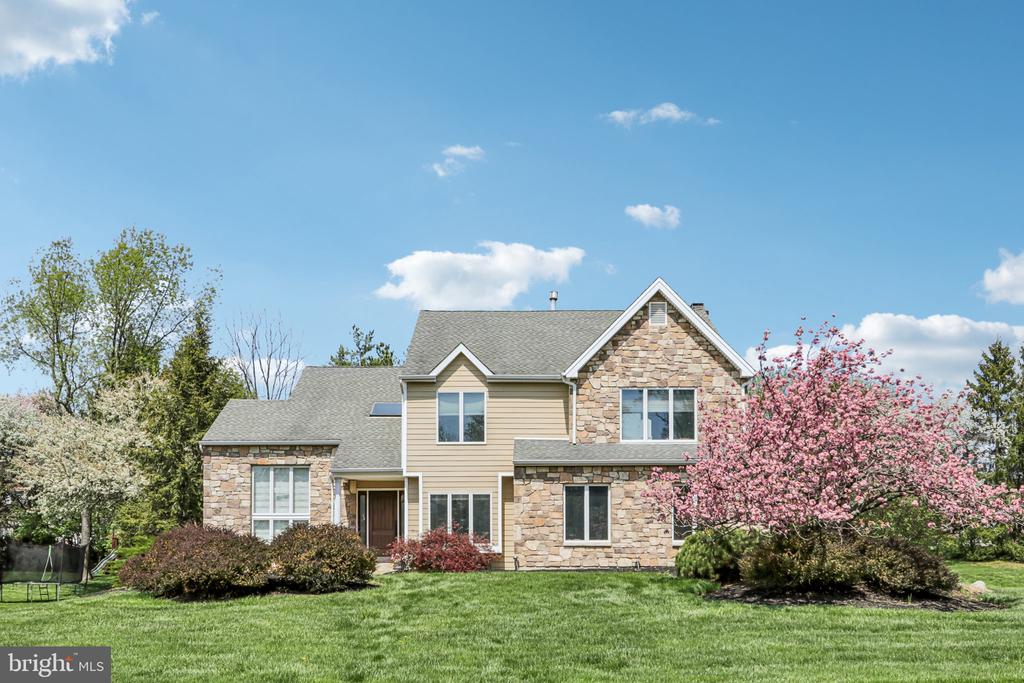
The home's curb appeal has been significantly elevated with a major exterior transformation: all new windows & all stucco has been removed and replaced with Hardie siding and stone, delivering a crisp, upscale aesthetic and lasting appeal. A rare opportunity to enjoy turnkey living, flexible space, and elevated finishes in one of Dresher's most desirable neighborhoods--schedule your private showing today....Showings start Friday
5
beds

4
baths

4,185 Sq.Ft. LIVING AREA

0.51 Acres lot

Features & Amenities

Interior

  • total bedrooms5
  • Total bathrooms4
  • full bathrooms3
  • half bathroom1
  • Laundry room Upper Floor
  • Flooring Engineered Wood, Carpet, Ceramic Tile
  • APPLIANCES Built-In Microwave, Dishwasher, Disposal, Dryer, Oven/Range - Gas, Refrigerator, Water Heater, Washer
  • other interior Features Bathroom - Walk-In Shower, Bathroom - Tub Shower, Breakfast Area, Built-Ins, Ceiling Fan(s), Dining Area, Family Room Off Kitchen, Floor Plan - Open, Kitchen - Eat-In, Kitchen - Gourmet, Kitchen - Island, Kitchen - Table Space, Primary Bath(s), Recessed Lighting, Upgraded Countertops, Walk-in Closet(s), Window Treatments

Area & Lot

  • Status Sold
  • Date Sold May 27, 2026
  • Living Area4,185 Sq.Ft.
  • Total Area4,185 Sq.Ft.
  • Lot Area0.51 Acres
  • MLS® IDPAMC2175586
  • TypeResidential
  • YEAR BUILT1989
  • Elementary SchoolTHOMAS FITZWATER
  • Middle SchoolSANDY RUN
  • High SchoolUPPER DUBLIN
  • School DistrictUPPER DUBLIN

Exterior

  • STORIES2
  • Garage Space2.0
  • water SourcePublic
  • PoolNo Pool
  • parkingDriveway, Attached Garage
  • HEAT TYPECentral
  • AIR CONDITIONINGCentral A/C
  • sewerPublic Sewer
  • SubstructureOther
  • Disability FeaturesNone

Financial

  • Sales Price$1,155,000
  • Real Estate Tax $15,621/yr
  • Zoning RES
View Virtual Tour

Work With Patty

Experience unparalleled real estate service backed by over 35 years of expertise in design, sales, and staging, ensuring your buying or selling journey is a seamless and rewarding life event.

Follow Me on Instagram