728 Hilltown Pike
728 Hilltown Pike
728 Hilltown Pike
728 Hilltown Pike
728 Hilltown Pike
728 Hilltown Pike
728 Hilltown Pike
728 Hilltown Pike
728 Hilltown Pike
728 Hilltown Pike
728 Hilltown Pike
728 Hilltown Pike
728 Hilltown Pike
728 Hilltown Pike
728 Hilltown Pike
728 Hilltown Pike
728 Hilltown Pike
728 Hilltown Pike
728 Hilltown Pike
728 Hilltown Pike
728 Hilltown Pike
728 Hilltown Pike
728 Hilltown Pike
728 Hilltown Pike
728 Hilltown Pike
728 Hilltown Pike
728 Hilltown Pike
728 Hilltown Pike
728 Hilltown Pike
728 Hilltown Pike
728 Hilltown Pike
728 Hilltown Pike
728 Hilltown Pike
728 Hilltown Pike
728 Hilltown Pike
728 Hilltown Pike
728 Hilltown Pike
728 Hilltown Pike
SEE ALL PHOTOS
728 Hilltown Pike
728 Hilltown Pike
728 Hilltown Pike
728 Hilltown Pike
728 Hilltown Pike
728 Hilltown Pike
728 Hilltown Pike
728 Hilltown Pike
728 Hilltown Pike
728 Hilltown Pike
728 Hilltown Pike
728 Hilltown Pike
728 Hilltown Pike
728 Hilltown Pike
728 Hilltown Pike
728 Hilltown Pike
728 Hilltown Pike
728 Hilltown Pike
728 Hilltown Pike
728 Hilltown Pike
728 Hilltown Pike
728 Hilltown Pike
728 Hilltown Pike
728 Hilltown Pike
728 Hilltown Pike
728 Hilltown Pike
728 Hilltown Pike
728 Hilltown Pike
728 Hilltown Pike
728 Hilltown Pike
728 Hilltown Pike
728 Hilltown Pike
728 Hilltown Pike
728 Hilltown Pike
728 Hilltown Pike
728 Hilltown Pike
728 Hilltown Pike
728 Hilltown Pike
Sold

728 Hilltown Pike

728 Hilltown Pike, Line Lexington, PA 18932

$459,000
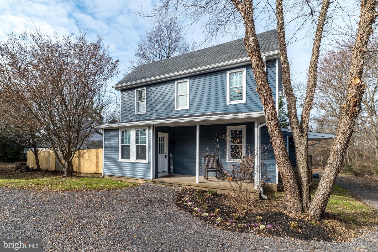
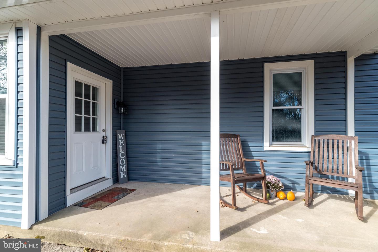
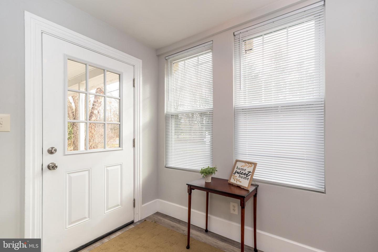
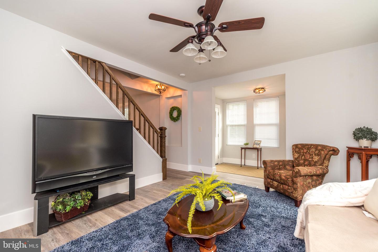
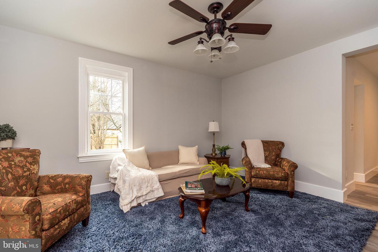
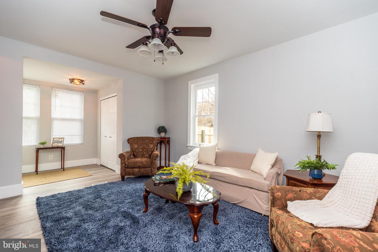
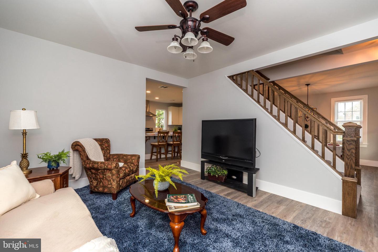
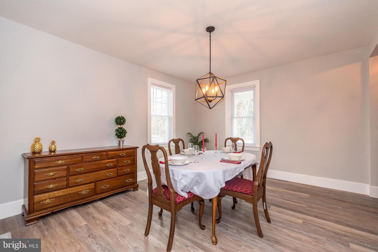
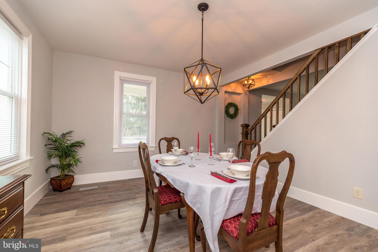
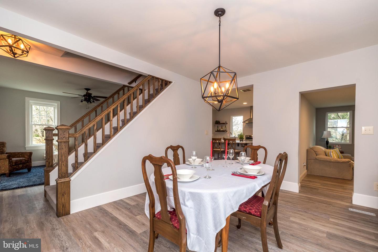
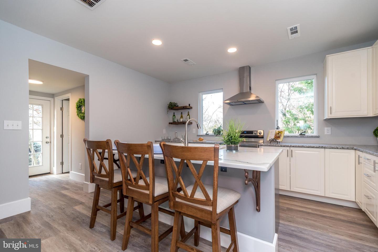
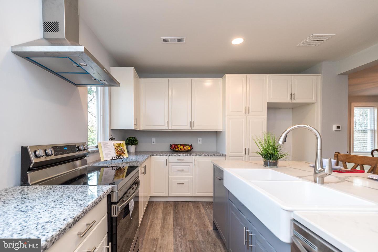
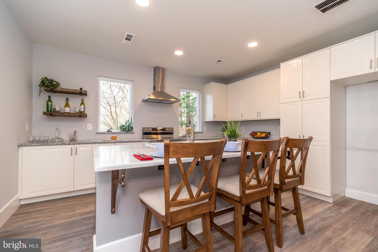
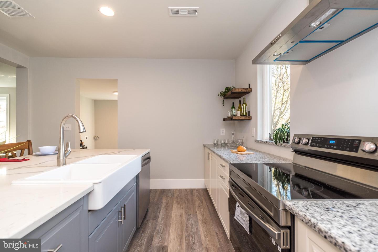
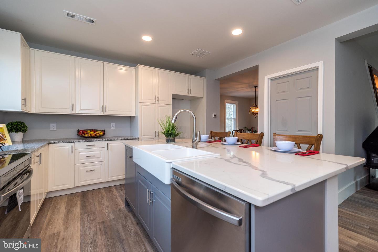
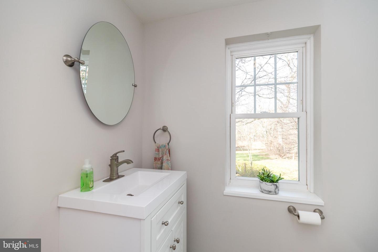
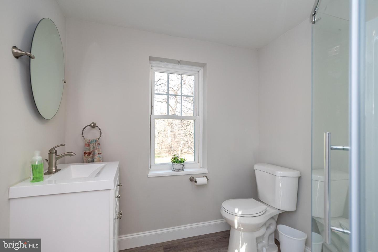
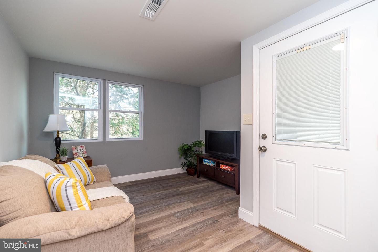
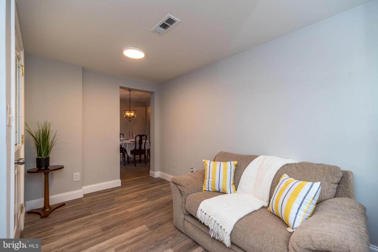
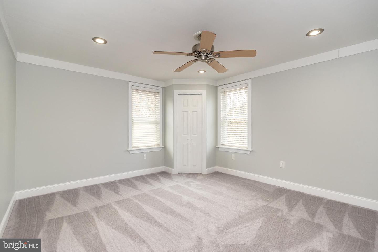
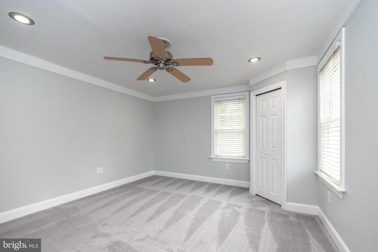
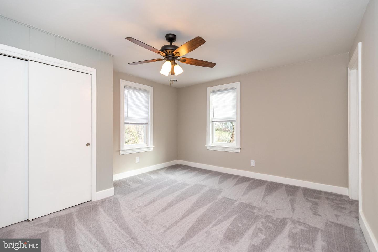
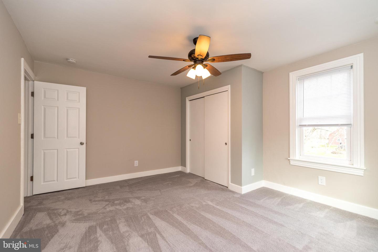
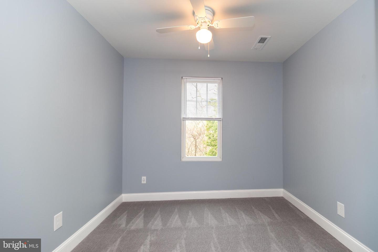
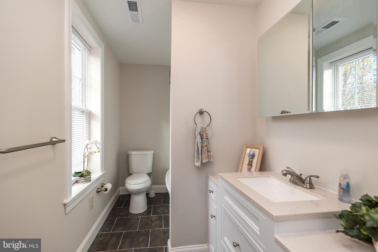
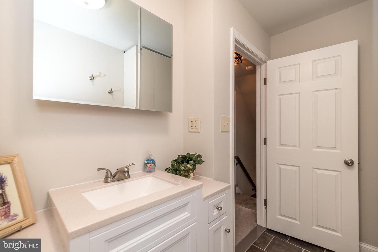
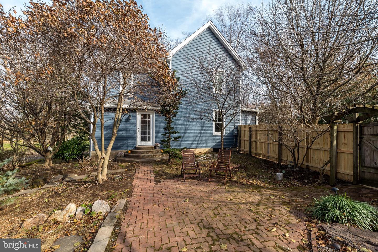
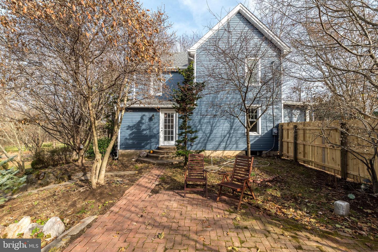
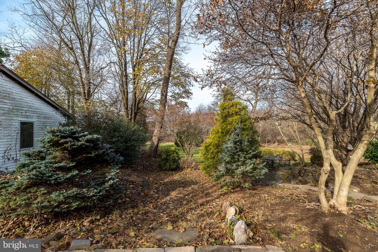
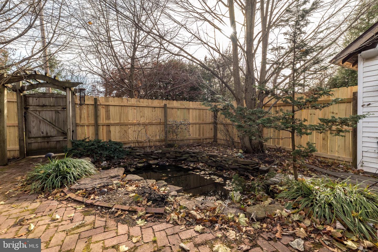
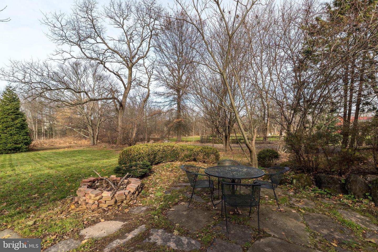
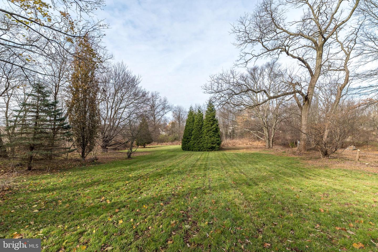
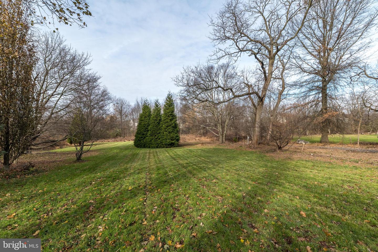
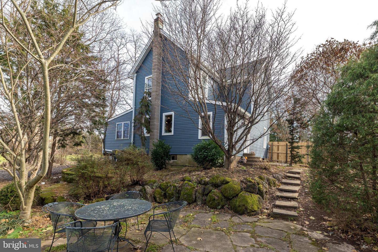
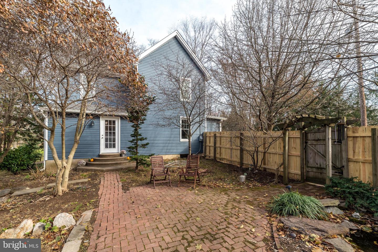
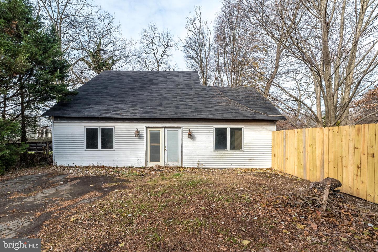
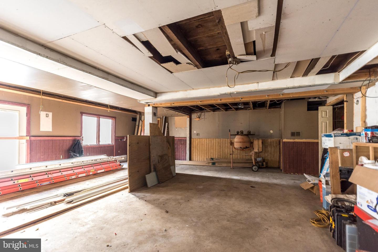
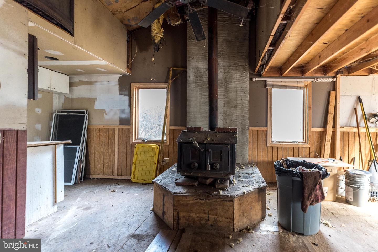
Welcome to this wonderful newly restored 3 bedroom, 2 bath Bucks County farmhouse featuring high ceilings, detailed mill work, a bright open floor plan with all of the charm and character of yesterday with the amenities of today's lifestyle. Nestled on 1.89 bucolic acres backing a picturesque 1.89 acre wooded setting, a stone patio with an English garden and pond. A brick walkway leading to a detached converted barn with French doors, casement windows and a 2nd floor loft ready to convert to your home office, workshop, exercise area or garage. The many charms and amenities of this handsome residence feature a covered front porch with entry to a warm inviting living room with guest closet, a spacious formal dining perfect for holiday guests or family dining. The cozy family room is a wonderful place to relax, watch TV or read your favorite book. The newly designed gourmet kitchen is a chef's delight offering an abundance of new cabinetry, accented with granite counters, stainless steel appliances, large center island counter with a gorgeous quartz counter top, breakfast bar and views of the picturesque wooded setting. The laundry / mud room and new full bathroom are located on this level. The second floor features the primary bedroom with access to the walk-up attic. There are two additional bright airy bedrooms and a spacious new hall bath with linen closet. There is a Brick walkway and brick patio with pond also located off this walkway are steps that lead down to a stone patio offering a fire pit, English style garden and tranquil views of the peaceful setting with plenty of room for entertaining, summer barbecues and your herb and vegetables garden. Extra amenities are a basement, new bathroom and kitchen, new 2022 HVAC heating and air conditioning system, 2022 hot water heater, new 200-amp electrical system. New 2021 Roof, siding, gutters and capping. A wonderful warm and inviting place to call home with beautiful views of the country setting. Conveniently located with easy access to major highways, restaurants, shopping, Sought after Pennridge School District

3
beds

2
baths

1,805 Sq.Ft. LIVING AREA

1.87 Acres lot

Features & Amenities

Interior

  • total bedrooms3
  • Total bathrooms2
  • full bathrooms2
  • Laundry room Main Level
  • APPLIANCES Dishwasher, Electric Oven, Electric Range, Electric Water Heater

Area & Lot

  • Status Sold
  • Date Sold June 30, 2023
  • Living Area1,805 Sq.Ft.
  • Lot Area1.87 Acres
  • MLS® IDPABU2044712
  • TypeResidential
  • YEAR BUILT1885
  • Architecture StylesFarmhouse/National Folk
  • Water FrontagePond
  • View DescriptionTrees/Woods
  • School DistrictPENNRIDGE

Exterior

  • STORIES2
  • water SourceWell
  • roofAsphalt
  • HEAT TYPEForced Air, Electric, Exhaust Fan
  • AIR CONDITIONINGCentral Air, Ceiling Fan(s)
  • sewerSeptic Tank

Financial

  • Sales Price$459,000
  • Real Estate Tax $4,327/yr
View Virtual Tour

Work With Patty

Experience unparalleled real estate service backed by over 35 years of expertise in design, sales, and staging, ensuring your buying or selling journey is a seamless and rewarding life event.

Follow Me on Instagram