728 Fraley St
728 Fraley St
728 Fraley St
728 Fraley St
728 Fraley St
728 Fraley St
728 Fraley St
728 Fraley St
728 Fraley St
728 Fraley St
728 Fraley St
728 Fraley St
728 Fraley St
728 Fraley St
728 Fraley St
728 Fraley St
728 Fraley St
728 Fraley St
728 Fraley St
728 Fraley St
728 Fraley St
728 Fraley St
728 Fraley St
728 Fraley St
728 Fraley St
728 Fraley St
728 Fraley St
728 Fraley St
728 Fraley St
728 Fraley St
728 Fraley St
728 Fraley St
728 Fraley St
728 Fraley St
728 Fraley St
728 Fraley St
728 Fraley St
728 Fraley St
728 Fraley St
728 Fraley St
728 Fraley St
728 Fraley St
728 Fraley St
728 Fraley St
728 Fraley St
728 Fraley St
728 Fraley St
728 Fraley St
728 Fraley St
SEE ALL PHOTOS
728 Fraley St
728 Fraley St
728 Fraley St
728 Fraley St
728 Fraley St
728 Fraley St
728 Fraley St
728 Fraley St
728 Fraley St
728 Fraley St
728 Fraley St
728 Fraley St
728 Fraley St
728 Fraley St
728 Fraley St
728 Fraley St
728 Fraley St
728 Fraley St
728 Fraley St
728 Fraley St
728 Fraley St
728 Fraley St
728 Fraley St
728 Fraley St
728 Fraley St
728 Fraley St
728 Fraley St
728 Fraley St
728 Fraley St
728 Fraley St
728 Fraley St
728 Fraley St
728 Fraley St
728 Fraley St
728 Fraley St
728 Fraley St
728 Fraley St
728 Fraley St
728 Fraley St
728 Fraley St
728 Fraley St
728 Fraley St
728 Fraley St
728 Fraley St
728 Fraley St
728 Fraley St
728 Fraley St
728 Fraley St
728 Fraley St
Sold

728 Fraley St

728 FRALEY STREET, BRIDGEPORT, PA 19405

$576,000
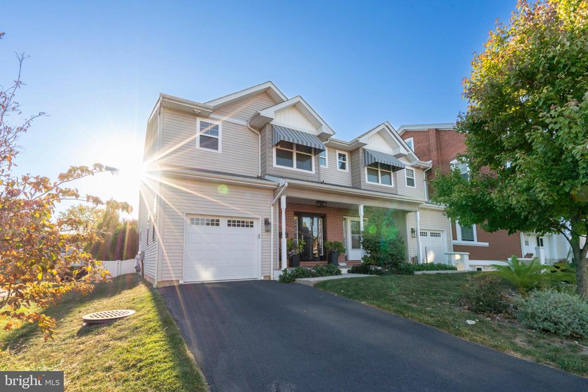
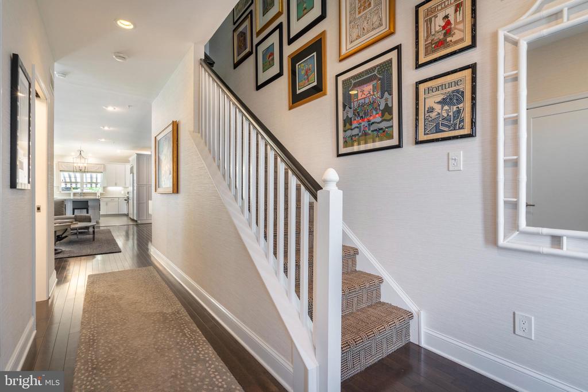
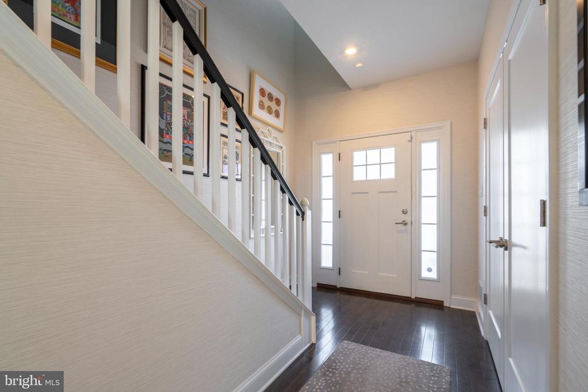
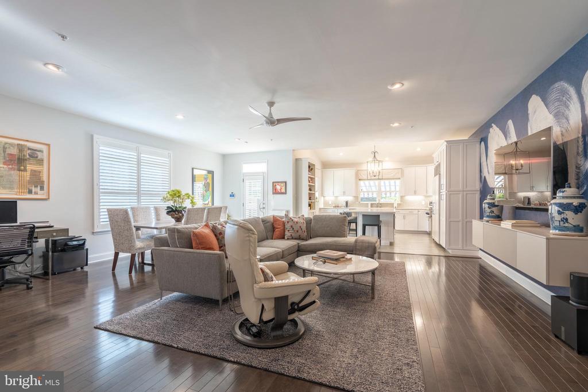
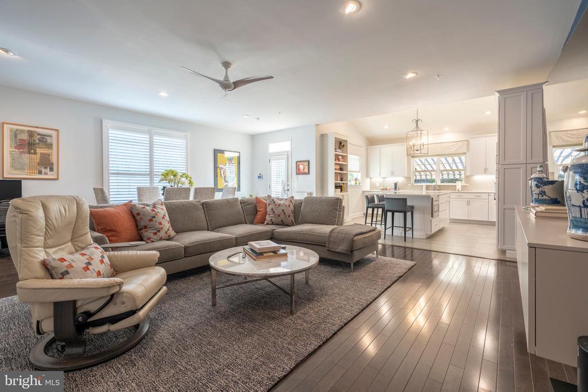
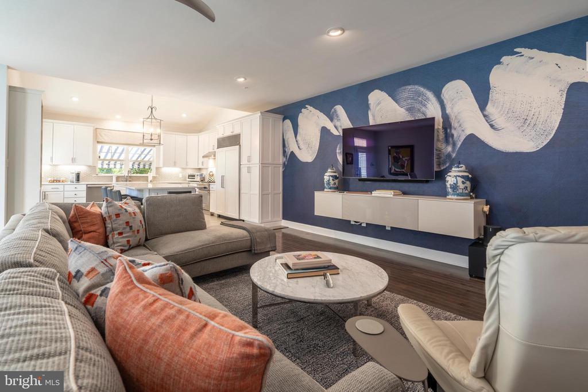
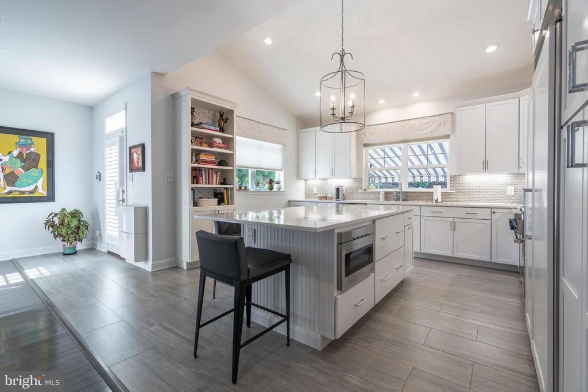
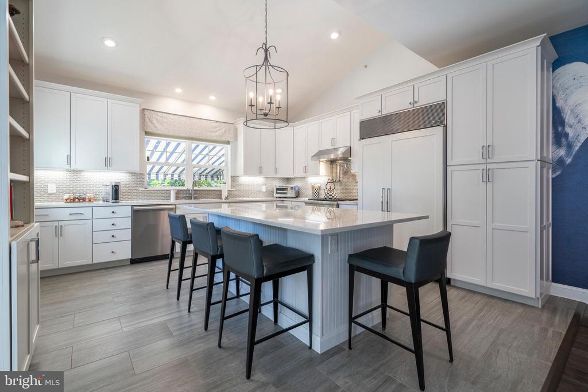
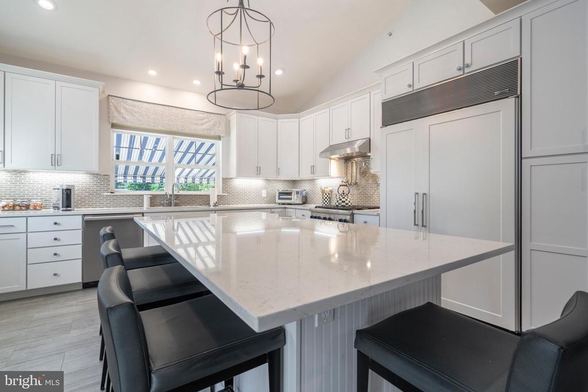
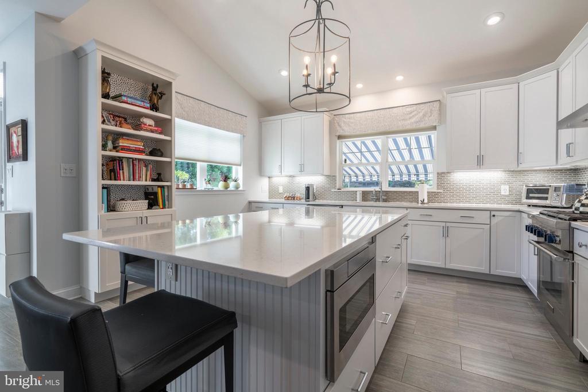
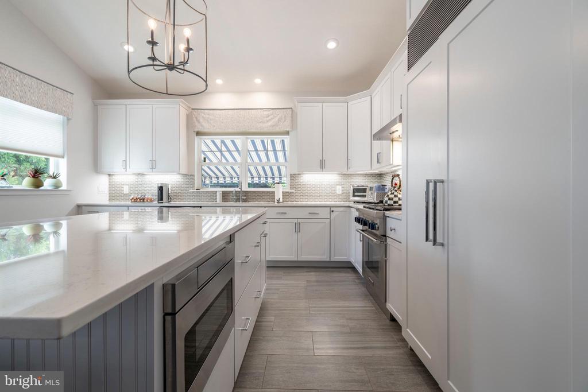
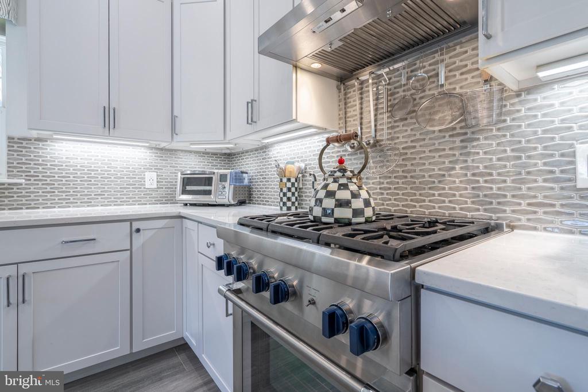
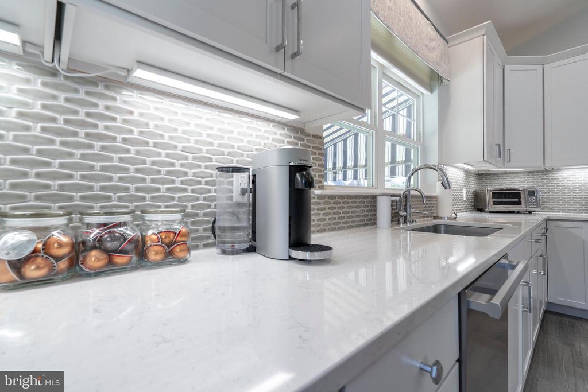
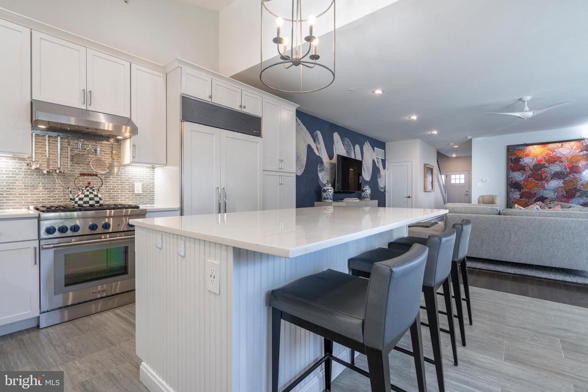
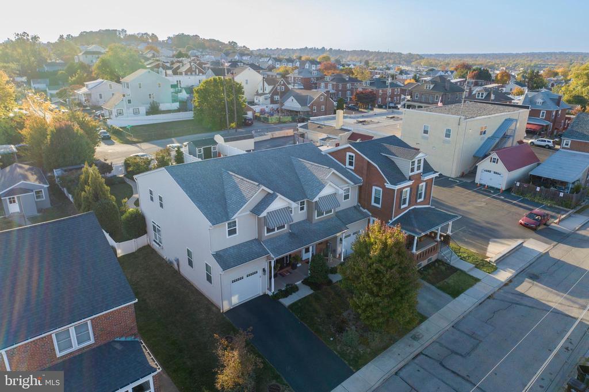
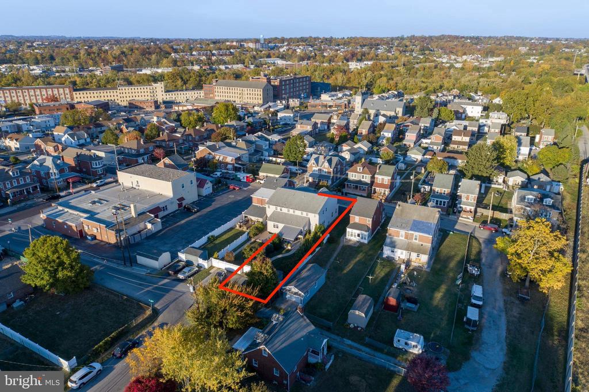
Welcome to 728 Fraley Street in Upper Merion Township! Upgrades abound over every inch of this stunning property, offering over 2,000 square feet of stylish living space space for modern living. Step inside to find gleaming hardwood flooring throughout the first floor, along with upgraded shaker-style doors with brushed nickel hardware that give the home a fresh, updated feel. The expansive gourmet Kitchen is a definite highlight of the home, featuring top-of-the-line appliances like a Sub-Zero refrigerator, a nearly new Thermador gas range with Zephr custom hood, and a sleek Miele dishwasher. There's plenty of space to cook and entertain with the extra-large 4'x8' island with seating, quartz countertops, and a large pantry with convenient pull-out shelves. Under-cabinet and above-cabinet lighting create a warm atmosphere for evening gatherings, and the Insta-Hot tap provides both hot and cold filtered water right at your fingertips!

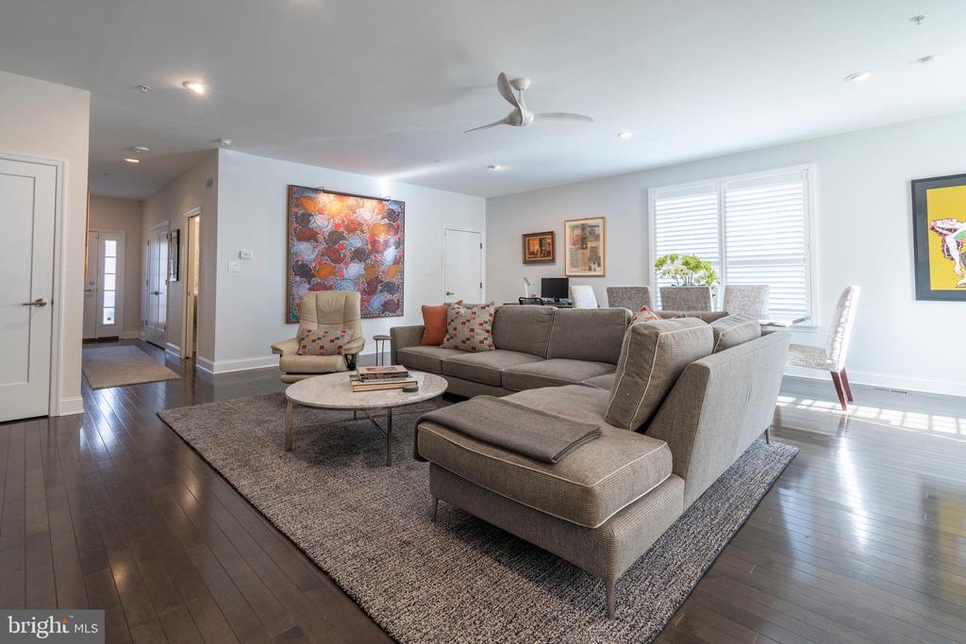
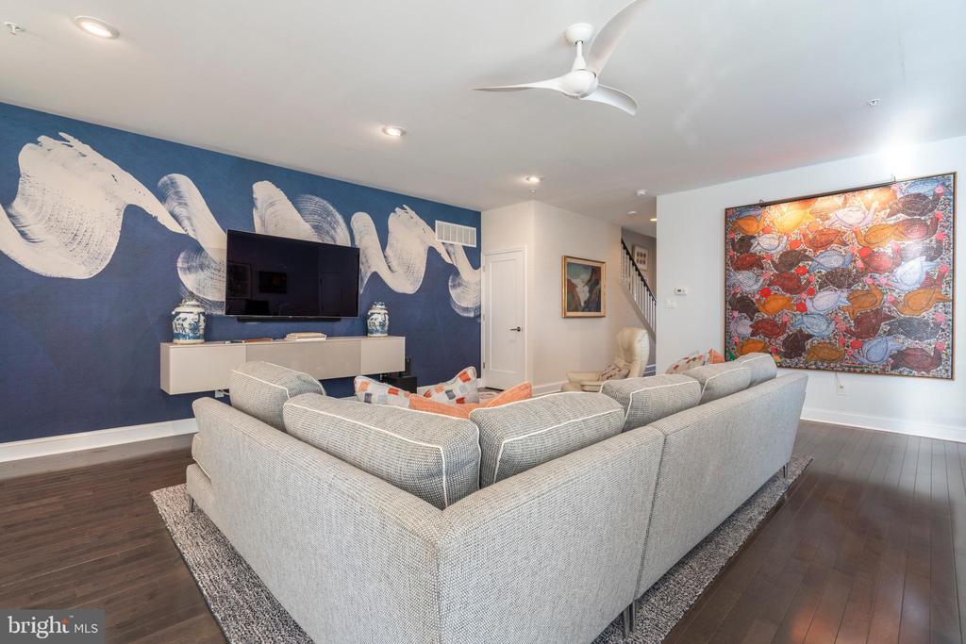
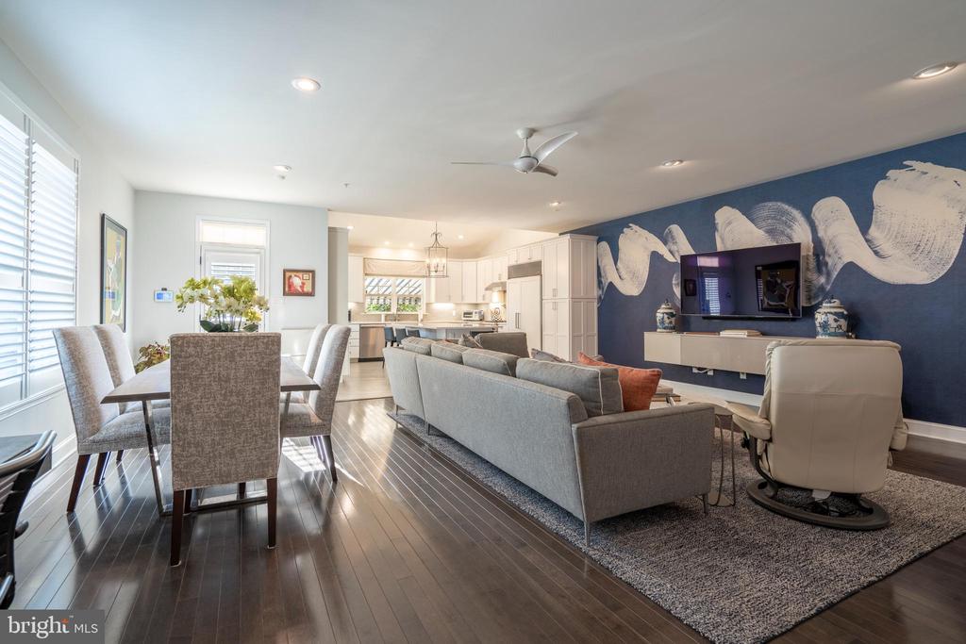
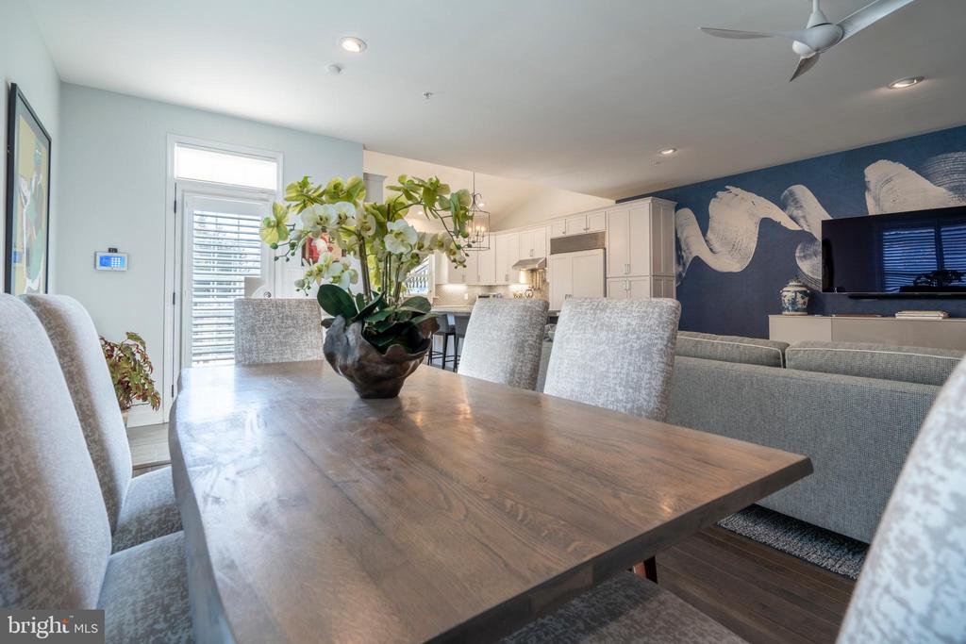
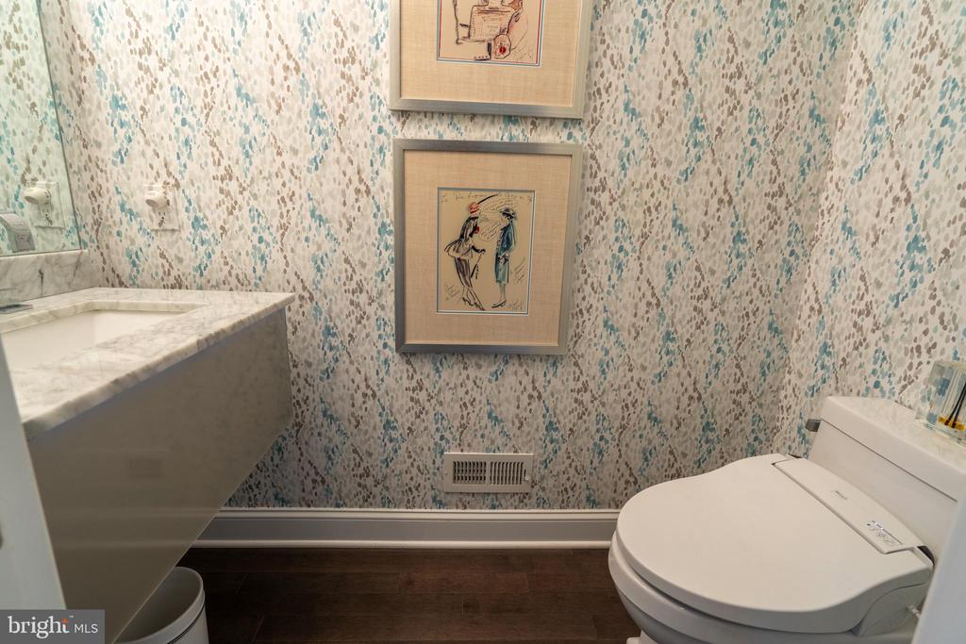
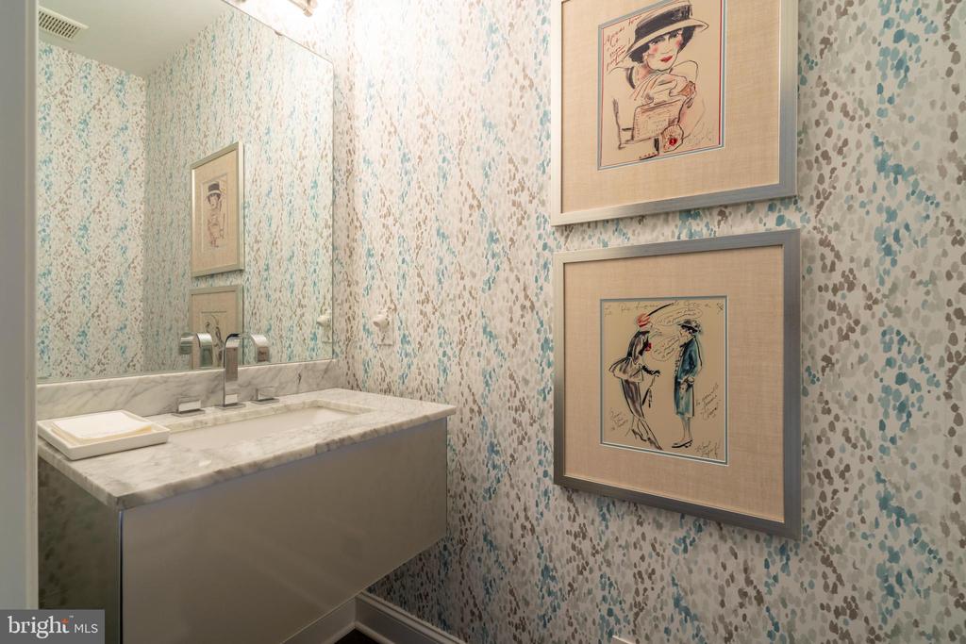
The open concept Living/Dining Room is bright and inviting with plantation shutters and recessed lighting. A custom console hides electronics for a clutter-free look, while the ultra-quiet Minka Aire ceiling fan keeps things comfortable year-round. The powder room features a modern wall-hung vanity and a space-saving pocket door to round out the first floor.

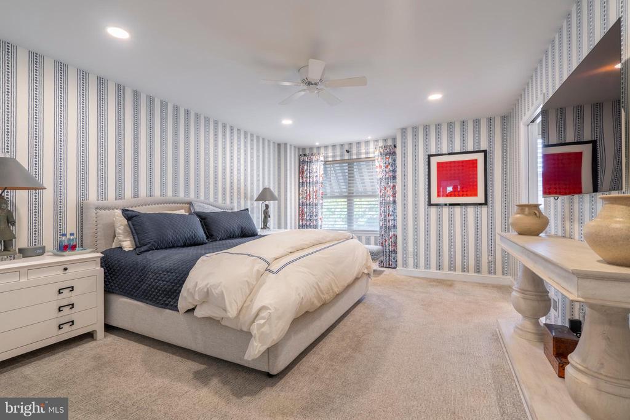
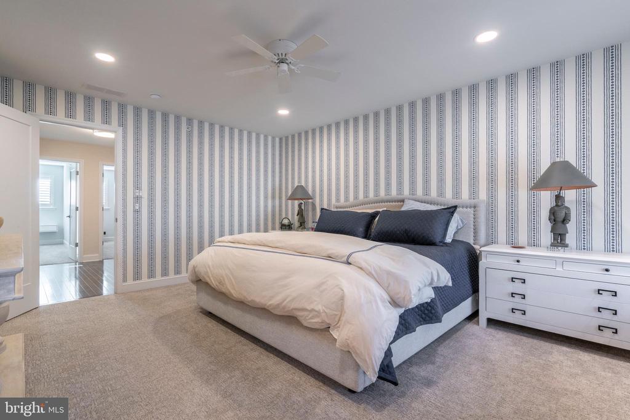
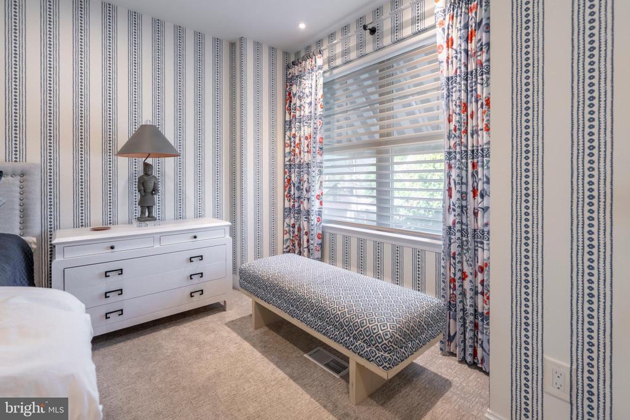
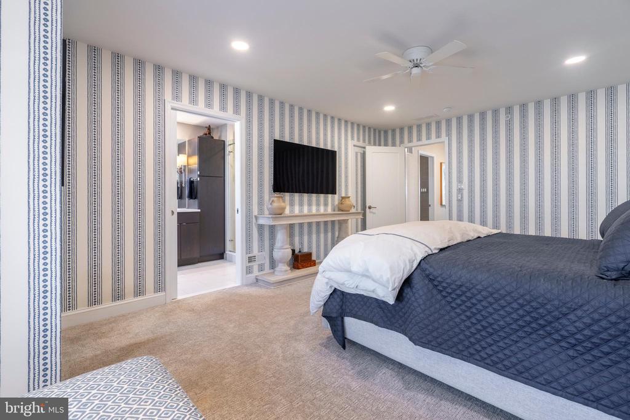
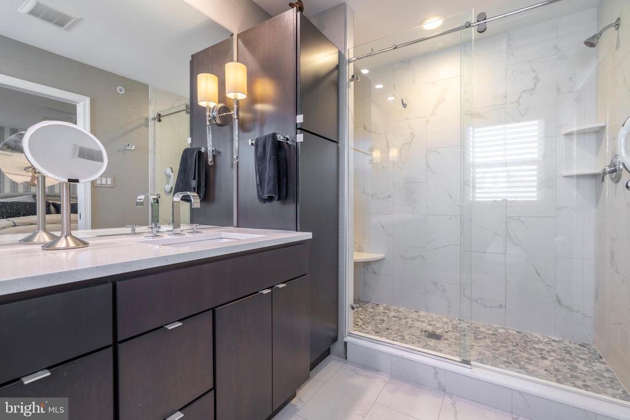
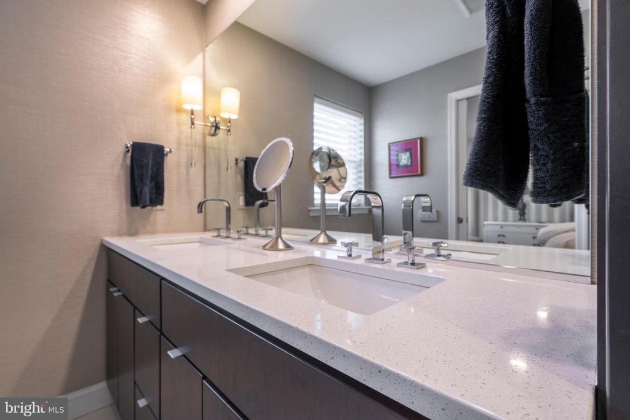
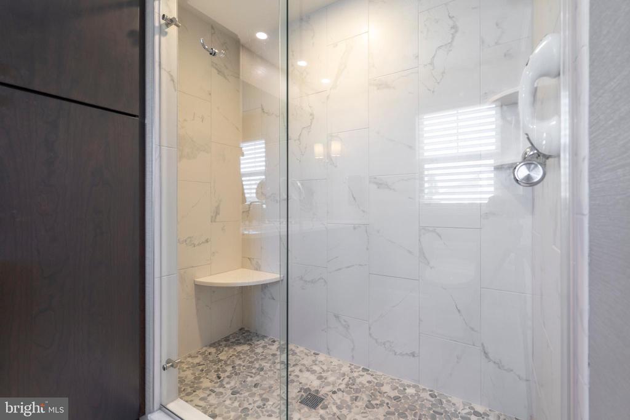
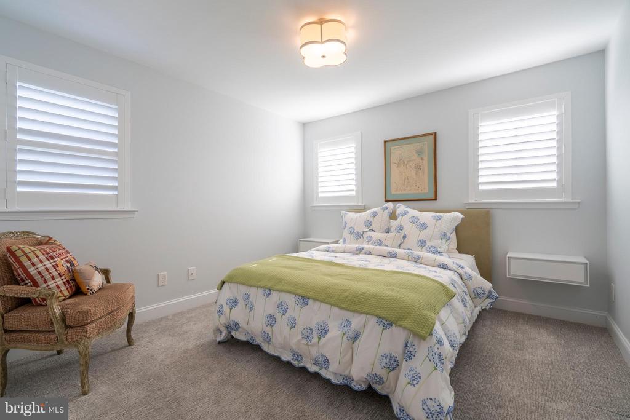
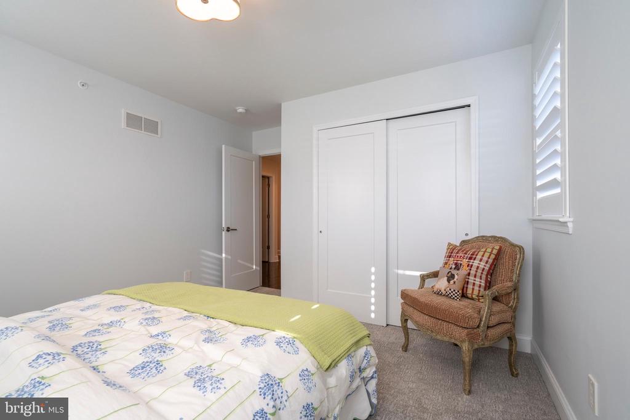
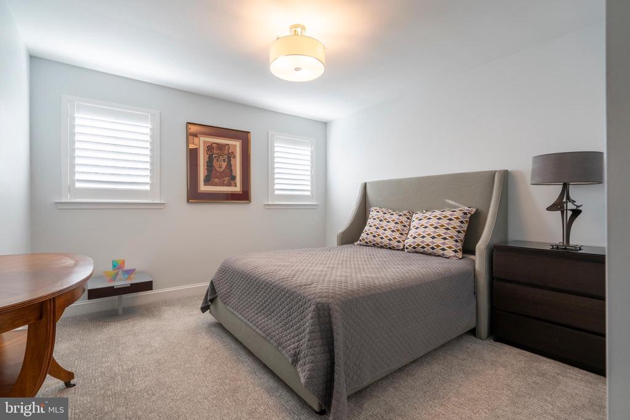
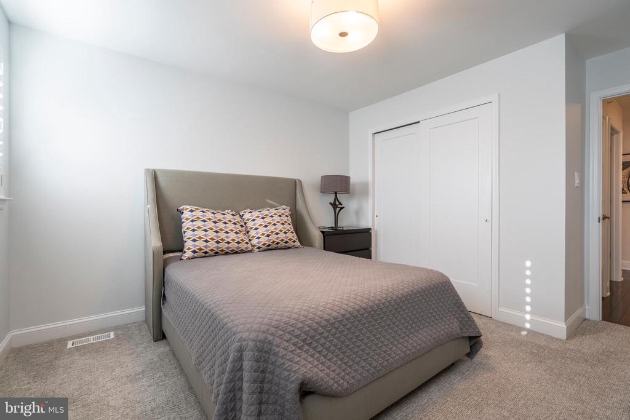
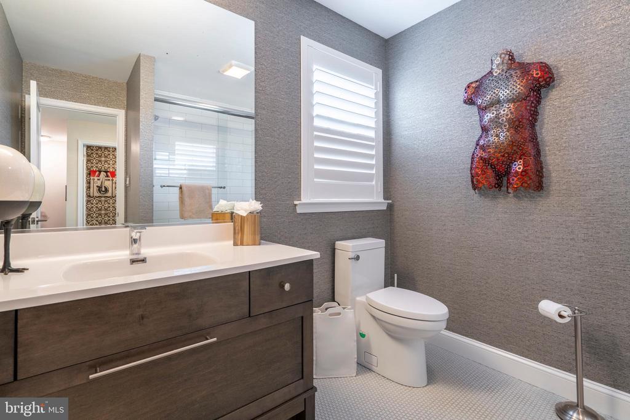
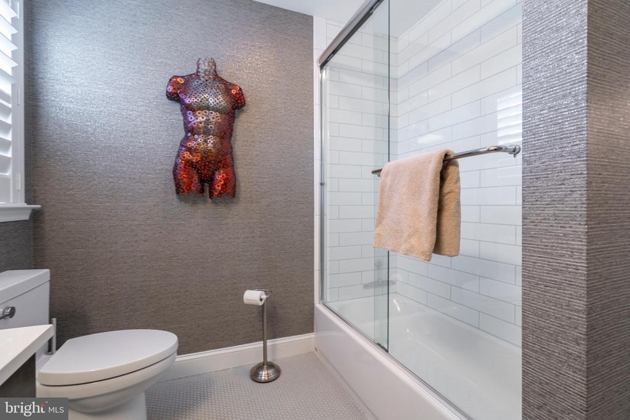
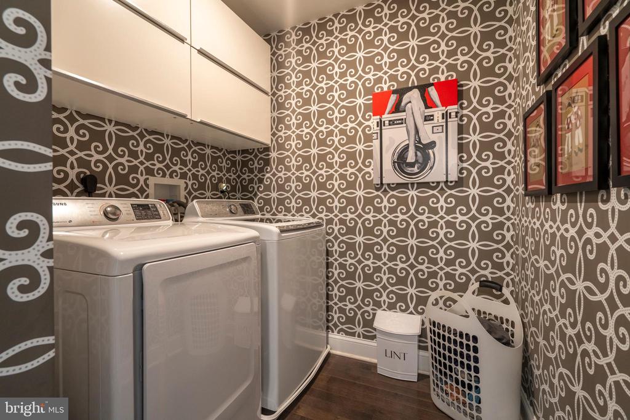
Upstairs, the spacious Primary Bedroom suite is a true escape, with its walk-in closet, recessed lighting, and a pocket door leading to a spa-like bathroom. The Primary Bathroom features a fully tiled shower, a frameless glass door, and electronic bidet. Two additional well-sized, light-filled Bedrooms with good closet space add to the upstairs living area along with a convenient second floor Laundry Room with extra cabinetry,

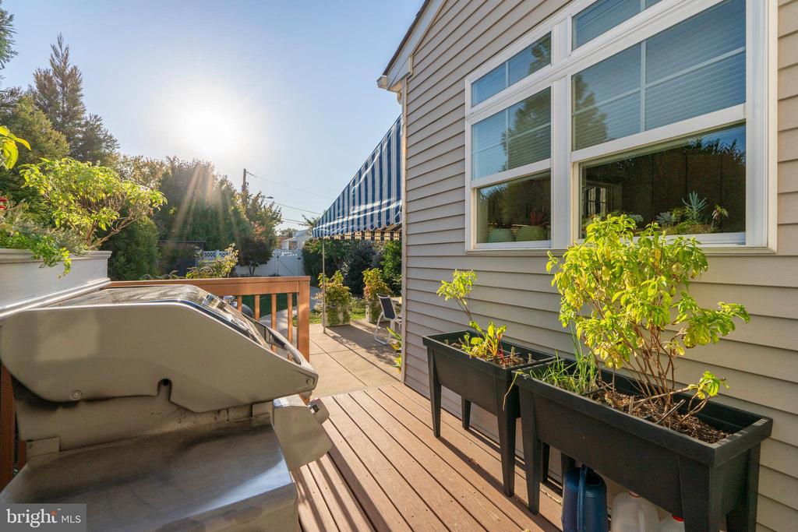
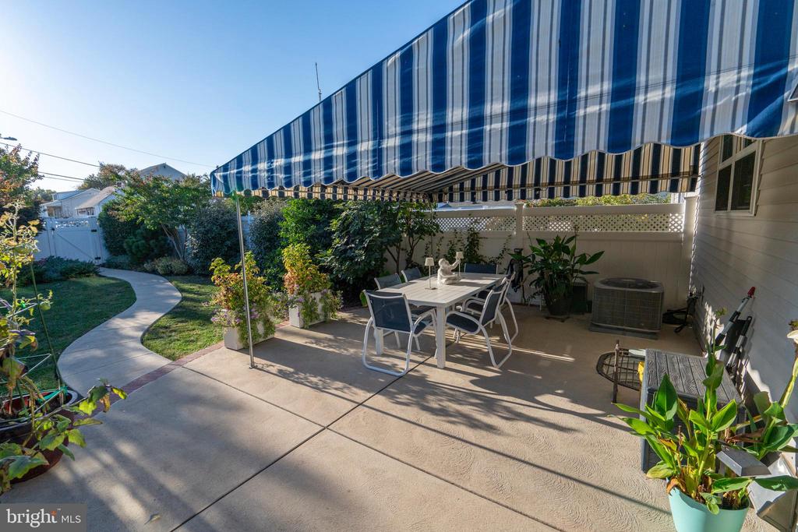
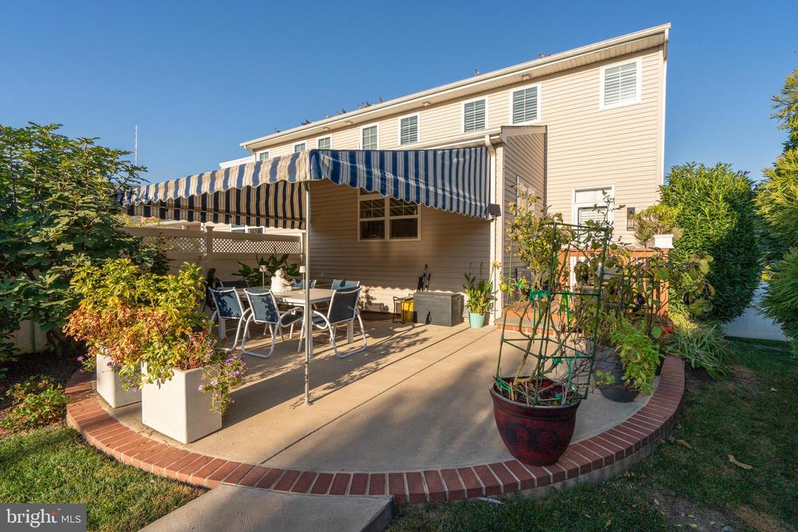
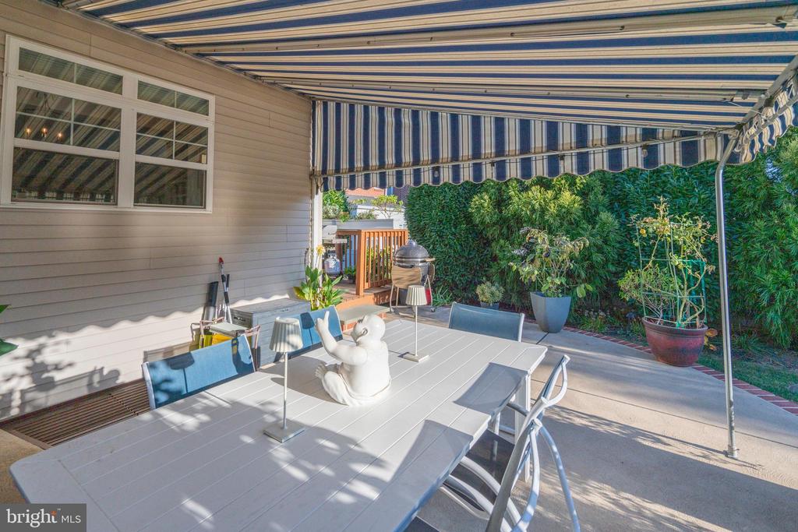
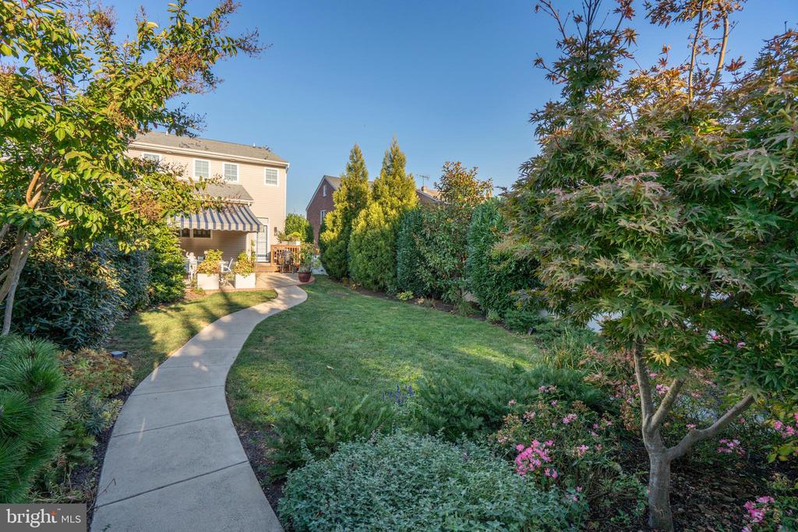
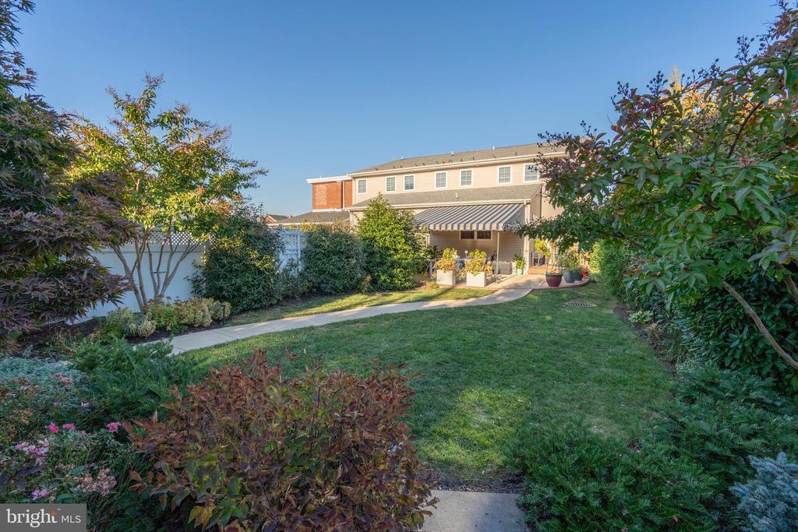
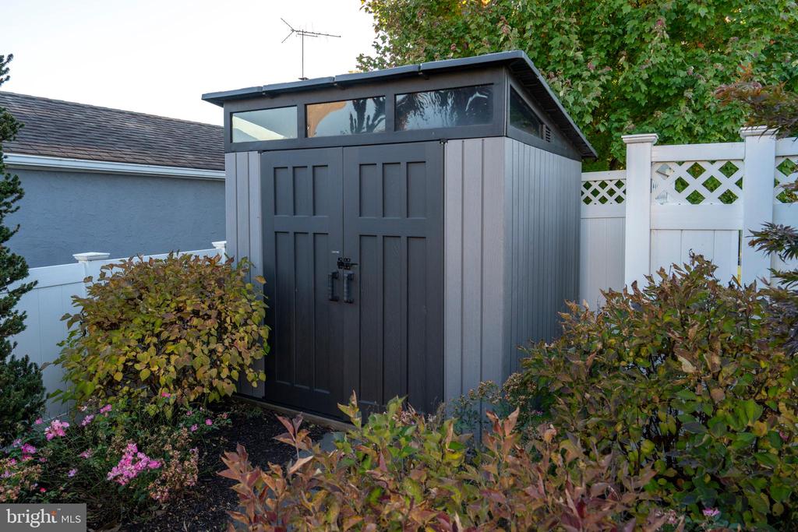
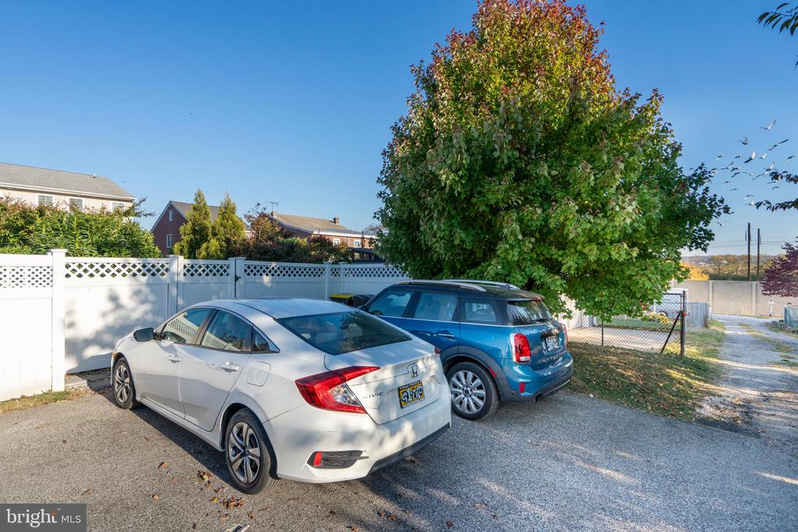
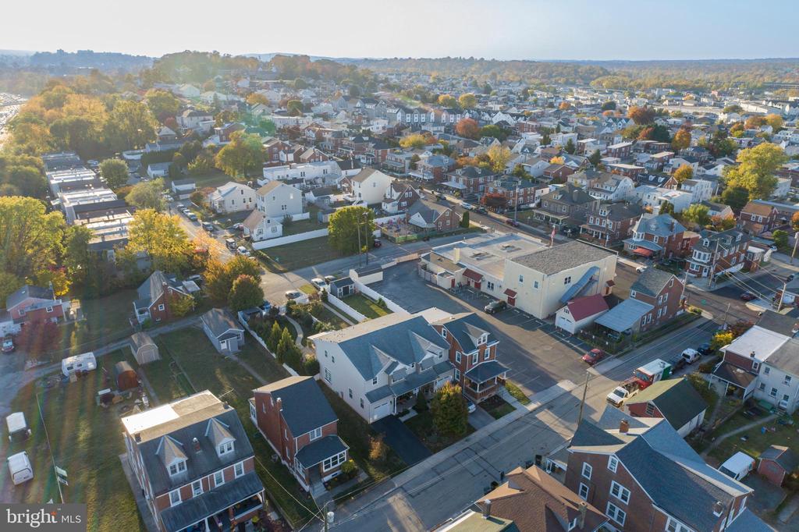
Outside, you'll love the fully landscaped yard designed for privacy and relaxing outdoor living. The fully fenced-in yard makes you feel as though you're in your very own private oasis, There's a custom concrete patio with brick edging, a stylish awning, and solar string lighting for magical outdoor dining. A modern resin shed provides storage, and the shrubs create a peaceful and private atmosphere. Make sure not to miss the two convenient rear parking spaces! This home has amazingly thoughtful touches throughout along with a location that's convenient to all kinds of shopping and dining, King Of Prussia Mall & Town Center, major routes like 276, 76, 202, 476, and walkability to town. Don't miss your opportunity to own this gorgeous home! Upper Merion Schools.

3
beds

3
baths

2,228 Sq.Ft. LIVING AREA

5,850 Sq.Ft. lot

Features & Amenities

Interior

  • total bedrooms3
  • Total bathrooms3
  • full bathrooms2
  • half bathroom1
  • Laundry room Upper Floor
  • Flooring Carpet, Ceramic Tile, Hardwood
  • APPLIANCES Built-In Range, Built-In Microwave, Dishwasher, Disposal, Dryer, Oven/Range - Gas, Range Hood, Refrigerator, Stainless Steel Appliances, Washer, Water Heater
  • other interior Features Floor Plan - Open, Kitchen - Gourmet, Kitchen - Island, Recessed Lighting, Carpet, Ceiling Fan(s), Combination Dining/Living, Dining Area, Kitchen - Eat-In, Pantry, Primary Bath(s), Upgraded Countertops, Walk-in Closet(s), Wood Floors

Area & Lot

  • Status Sold
  • Date Sold December 31, 2024
  • Living Area2,228 Sq.Ft.
  • Total Area2,228 Sq.Ft.
  • Lot Area5,850 Sq.Ft.
  • MLS® IDPAMC2121162
  • TypeResidential
  • YEAR BUILT2017
  • Architecture StylesColonial, Craftsman
  • View DescriptionGarden/Lawn, Street
  • School DistrictUPPER MERION AREA

Exterior

  • STORIES2
  • Garage Space1.0
  • water SourcePublic
  • utilitiesCable TV Available
  • PoolNo Pool
  • roofShingle, Pitched
  • lot featuresLandscaping, Front Yard, Level, No Thru Street, Rear Yard, Not In Development
  • parkingAttached Garage, Driveway, On Street, Off Street
  • HEAT TYPEForced Air
  • AIR CONDITIONINGCentral A/C
  • sewerPublic Sewer
  • SubstructureConcrete Perimeter, Passive Radon Mitigation
  • Disability FeaturesNone
  • security FeaturesSecurity System
  • other exterior FeaturesAwning(s), Extensive Hardscape, Exterior Lighting, Sidewalks

Financial

  • Sales Price$576,000
  • Real Estate Tax $5,238/yr
  • Zoning RESIDENTIAL
View Virtual Tour

Work With Patty

Experience unparalleled real estate service backed by over 35 years of expertise in design, sales, and staging, ensuring your buying or selling journey is a seamless and rewarding life event.

Follow Me on Instagram