725 Johns Ln
725 Johns Ln
725 Johns Ln
725 Johns Ln
725 Johns Ln
725 Johns Ln
725 Johns Ln
725 Johns Ln
725 Johns Ln
725 Johns Ln
725 Johns Ln
725 Johns Ln
725 Johns Ln
725 Johns Ln
725 Johns Ln
725 Johns Ln
725 Johns Ln
725 Johns Ln
725 Johns Ln
725 Johns Ln
725 Johns Ln
725 Johns Ln
725 Johns Ln
725 Johns Ln
725 Johns Ln
725 Johns Ln
725 Johns Ln
725 Johns Ln
725 Johns Ln
725 Johns Ln
725 Johns Ln
725 Johns Ln
725 Johns Ln
725 Johns Ln
725 Johns Ln
725 Johns Ln
725 Johns Ln
725 Johns Ln
725 Johns Ln
725 Johns Ln
725 Johns Ln
725 Johns Ln
725 Johns Ln
725 Johns Ln
725 Johns Ln
725 Johns Ln
725 Johns Ln
725 Johns Ln
725 Johns Ln
725 Johns Ln
725 Johns Ln
725 Johns Ln
725 Johns Ln
725 Johns Ln
725 Johns Ln
725 Johns Ln
725 Johns Ln
725 Johns Ln
725 Johns Ln
725 Johns Ln
SEE ALL PHOTOS
725 Johns Ln
725 Johns Ln
725 Johns Ln
725 Johns Ln
725 Johns Ln
725 Johns Ln
725 Johns Ln
725 Johns Ln
725 Johns Ln
725 Johns Ln
725 Johns Ln
725 Johns Ln
725 Johns Ln
725 Johns Ln
725 Johns Ln
725 Johns Ln
725 Johns Ln
725 Johns Ln
725 Johns Ln
725 Johns Ln
725 Johns Ln
725 Johns Ln
725 Johns Ln
725 Johns Ln
725 Johns Ln
725 Johns Ln
725 Johns Ln
725 Johns Ln
725 Johns Ln
725 Johns Ln
725 Johns Ln
725 Johns Ln
725 Johns Ln
725 Johns Ln
725 Johns Ln
725 Johns Ln
725 Johns Ln
725 Johns Ln
725 Johns Ln
725 Johns Ln
725 Johns Ln
725 Johns Ln
725 Johns Ln
725 Johns Ln
725 Johns Ln
725 Johns Ln
725 Johns Ln
725 Johns Ln
725 Johns Ln
725 Johns Ln
725 Johns Ln
725 Johns Ln
725 Johns Ln
725 Johns Ln
725 Johns Ln
725 Johns Ln
725 Johns Ln
725 Johns Ln
725 Johns Ln
725 Johns Ln
Sold

725 Johns Ln

725 Johns Ln, Ambler, PA 19002

$791,791
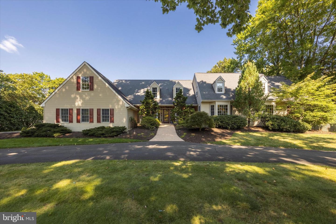
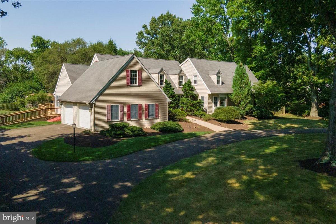
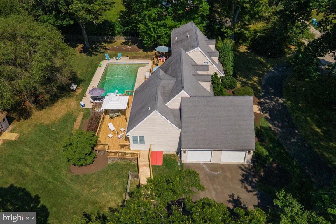
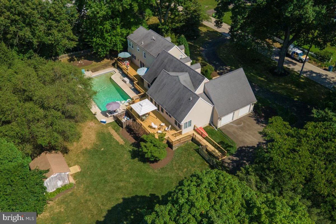
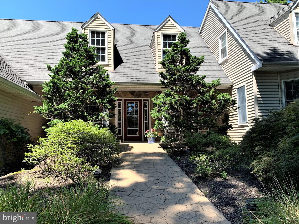
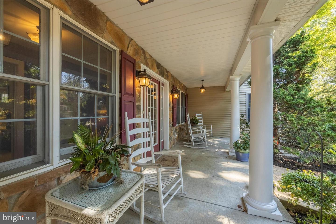
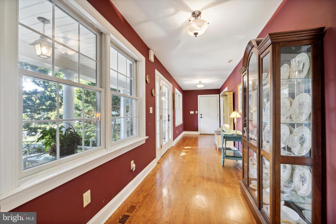
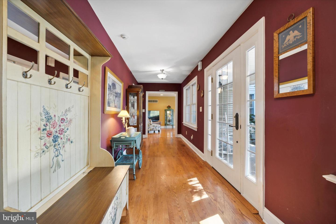
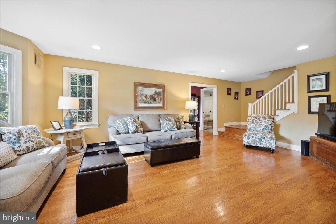
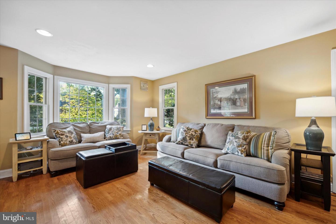
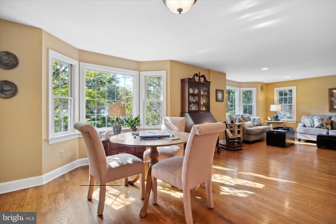
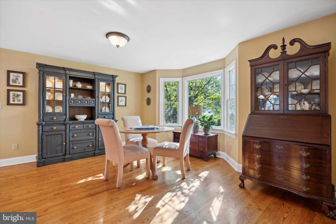
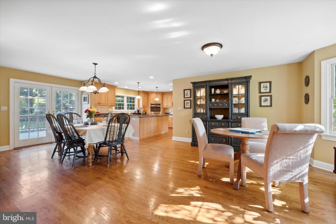
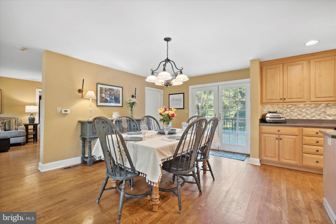
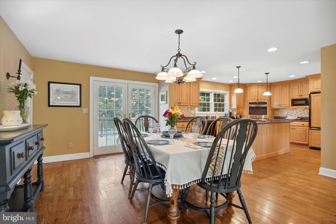
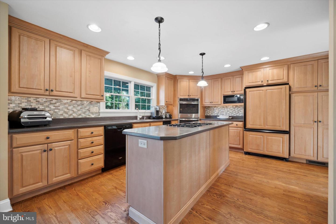
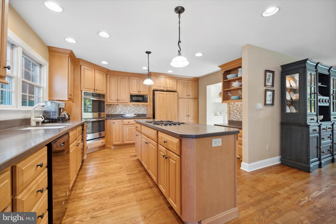
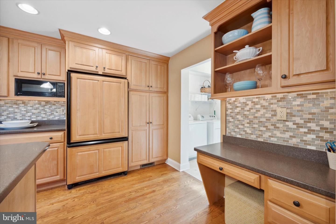
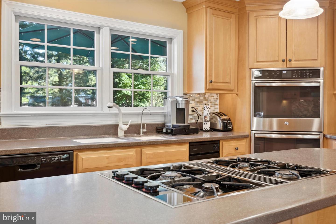
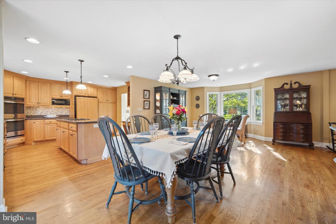
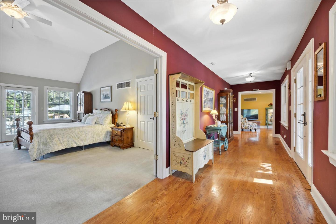
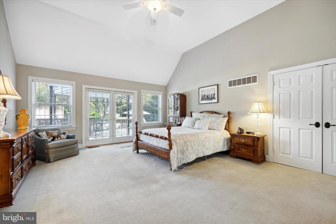
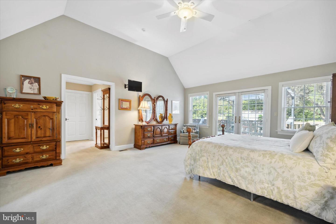
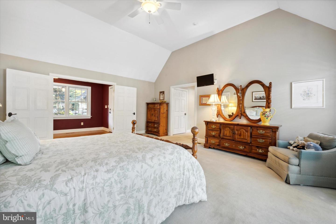
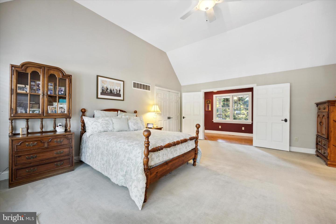
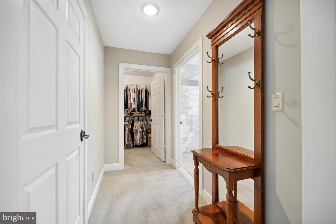
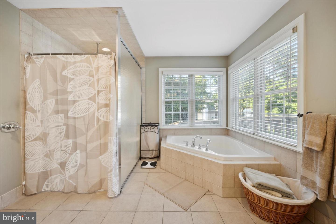
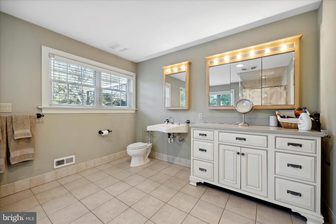
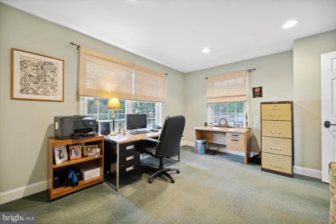
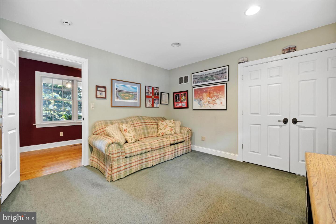
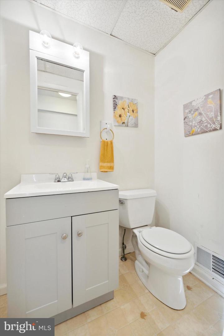
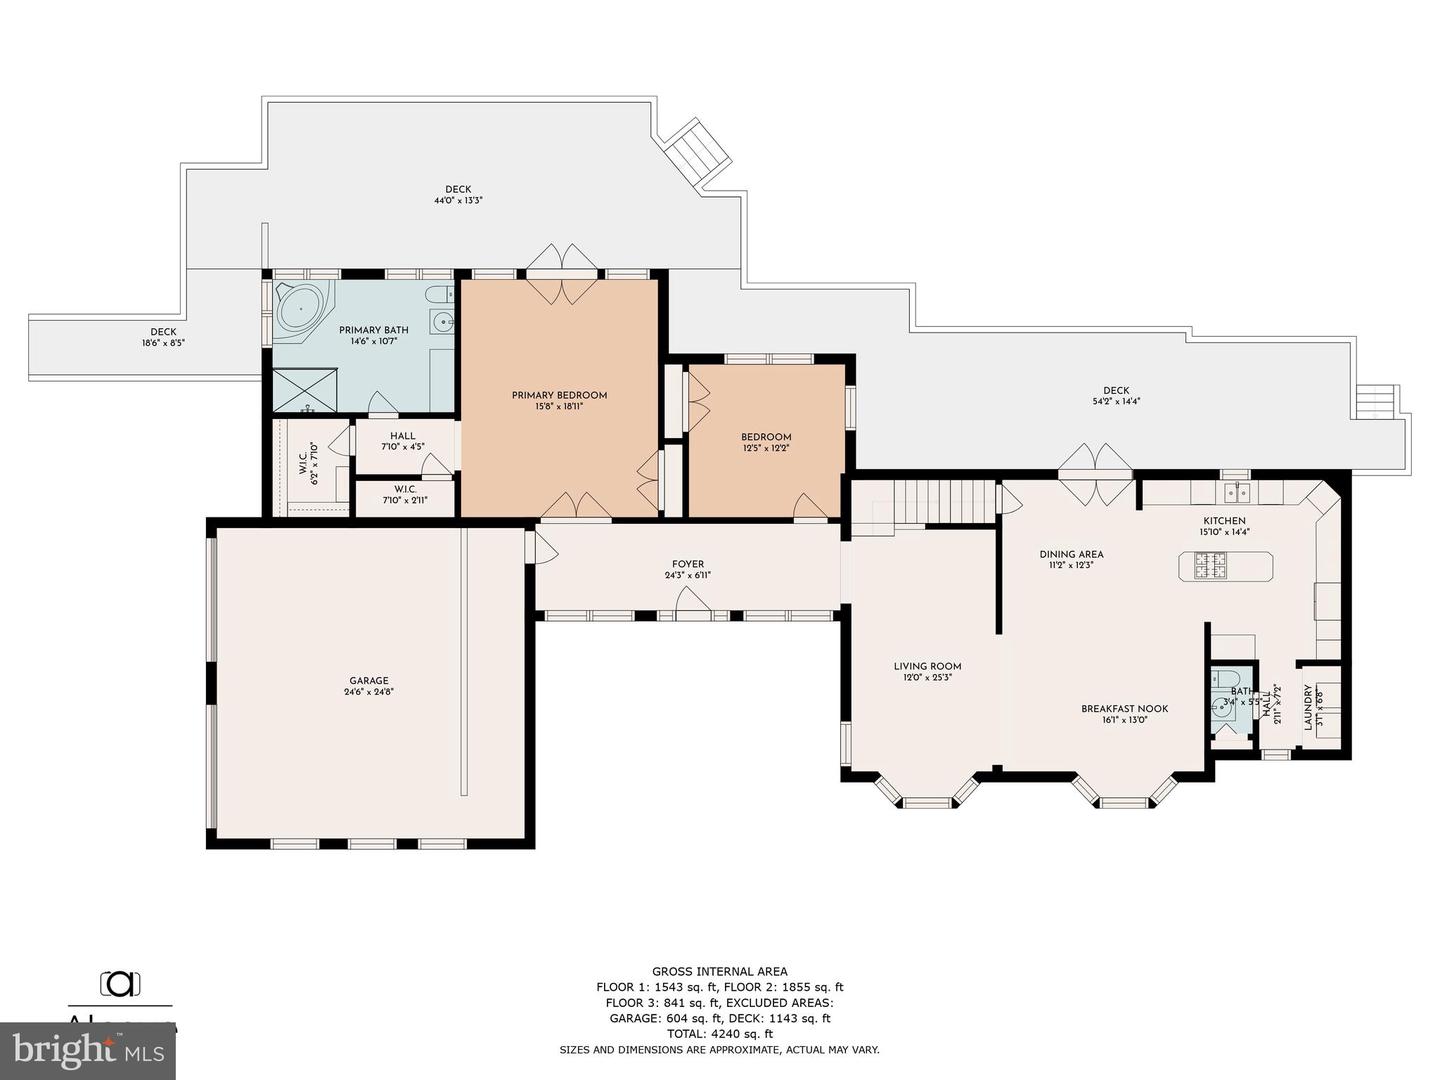
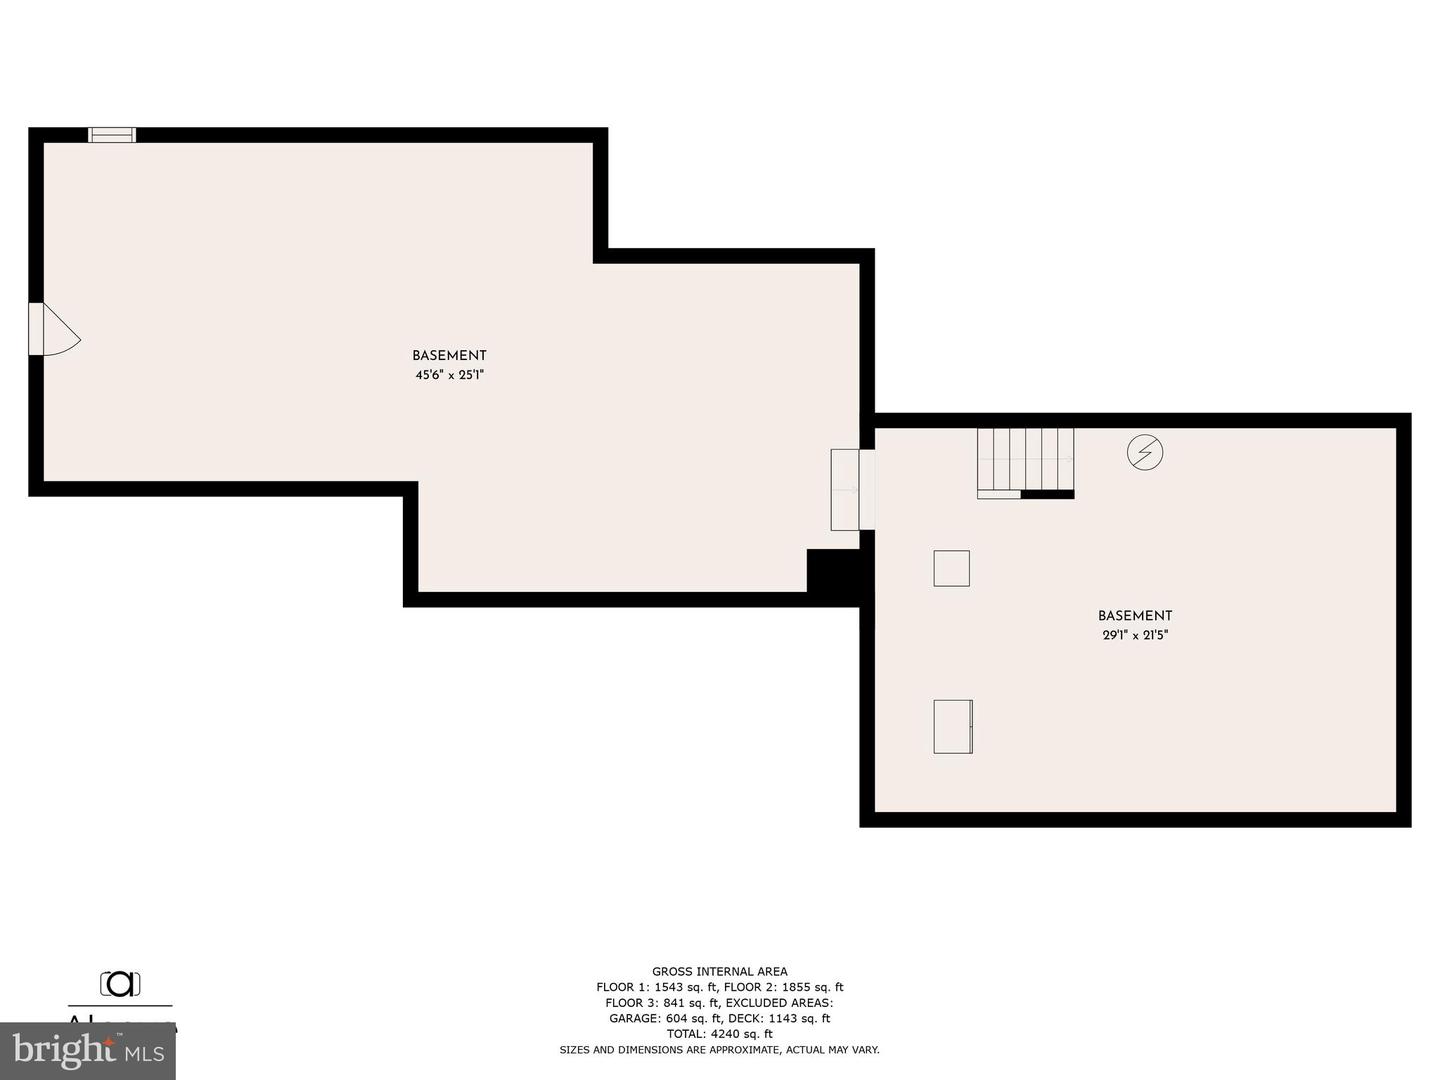
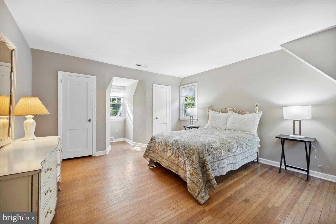
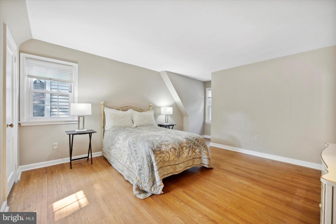
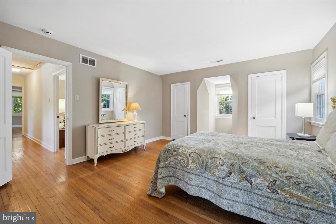
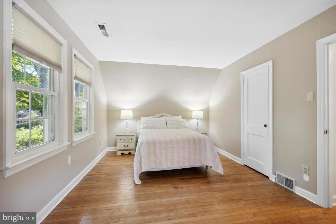
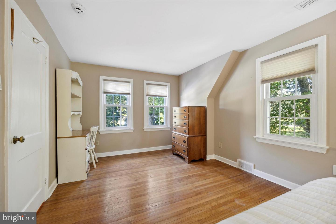
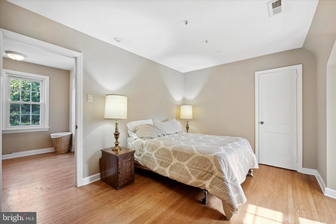
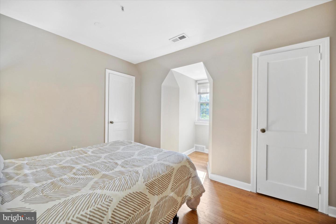
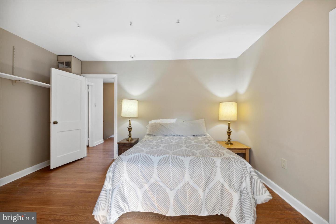
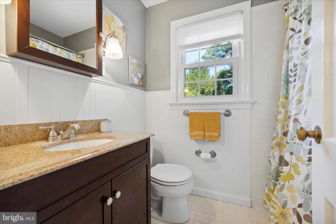
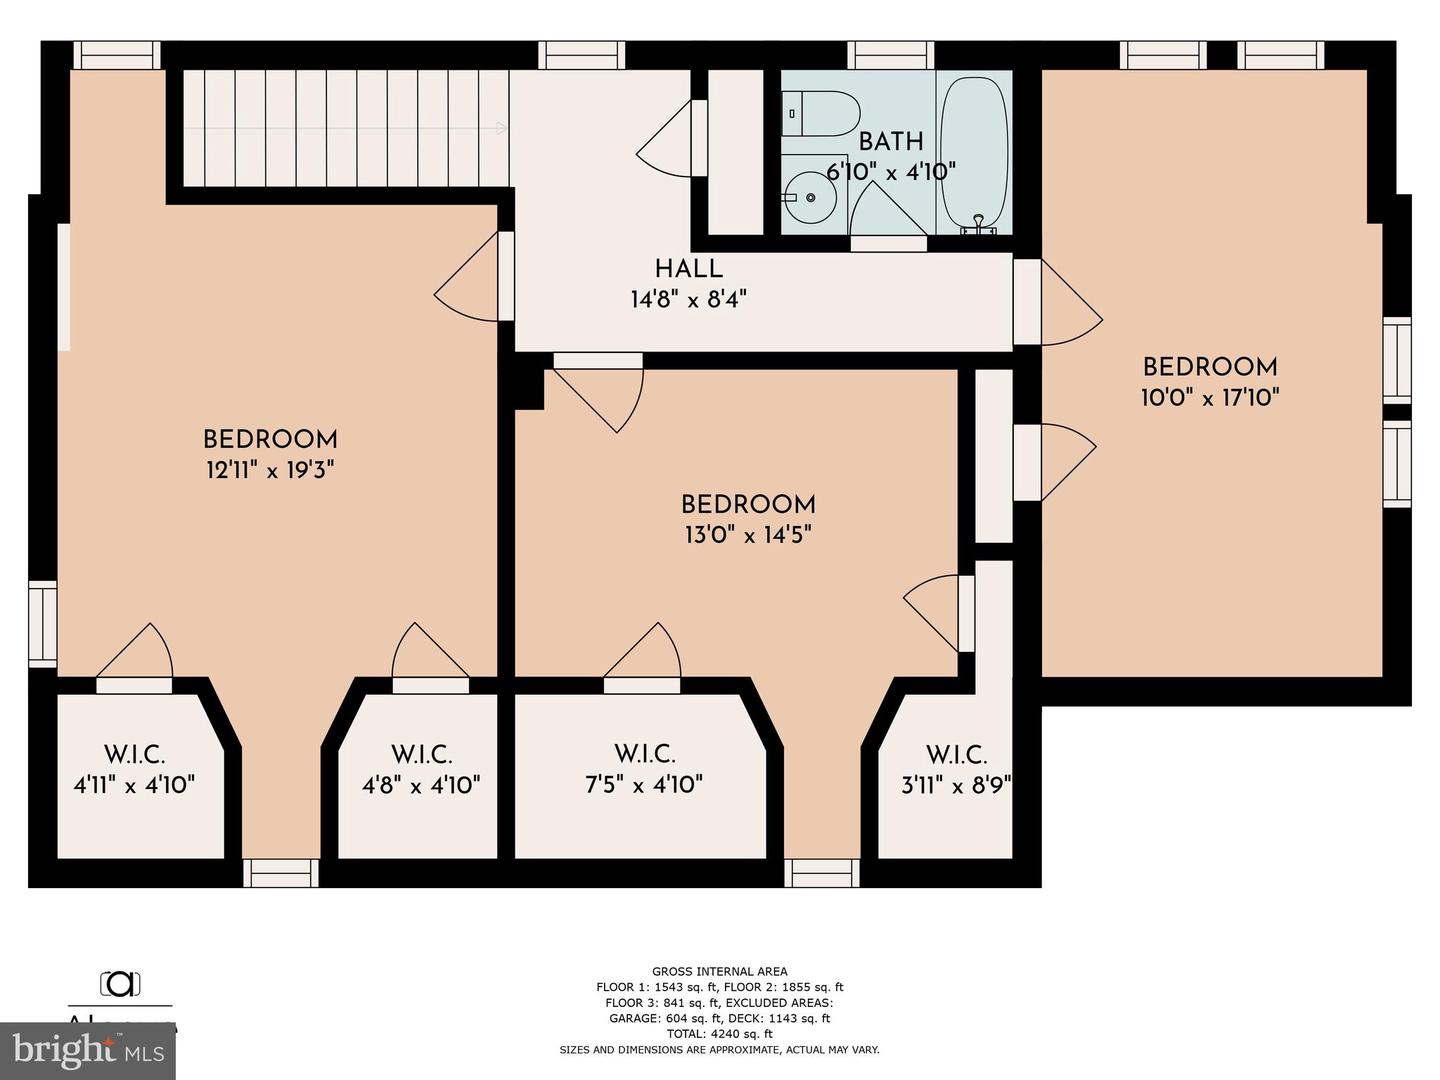
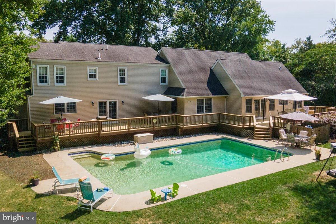
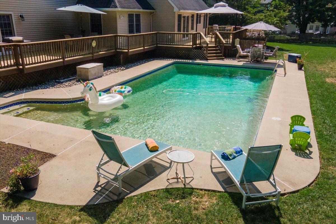
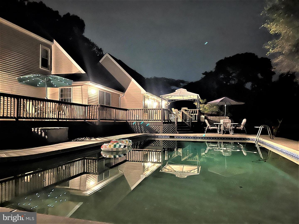
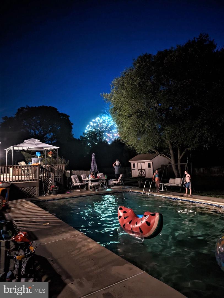
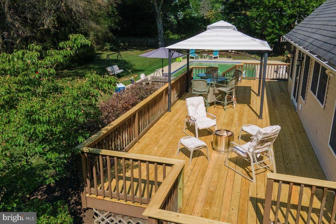
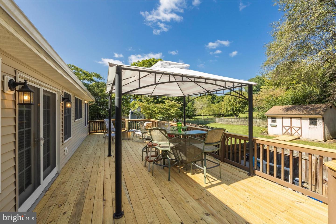
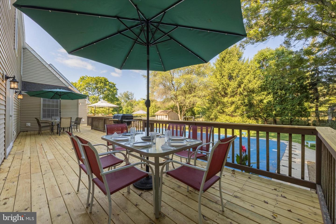
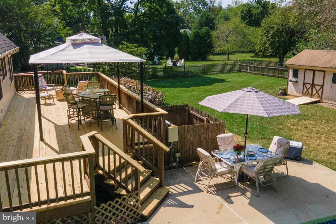
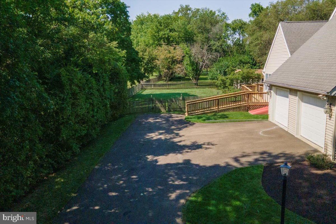
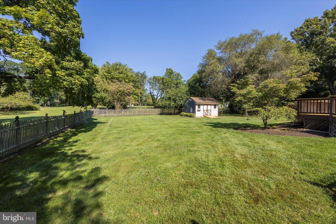
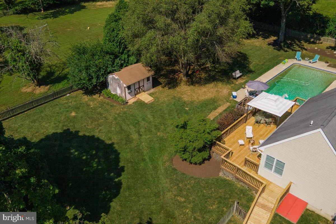
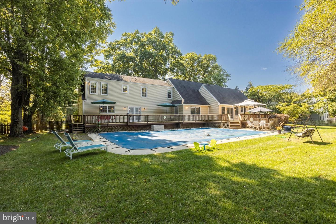
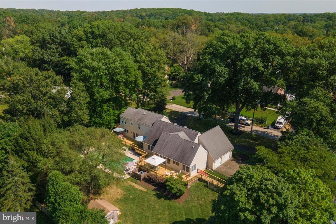
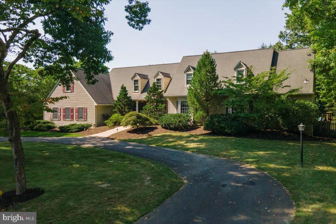
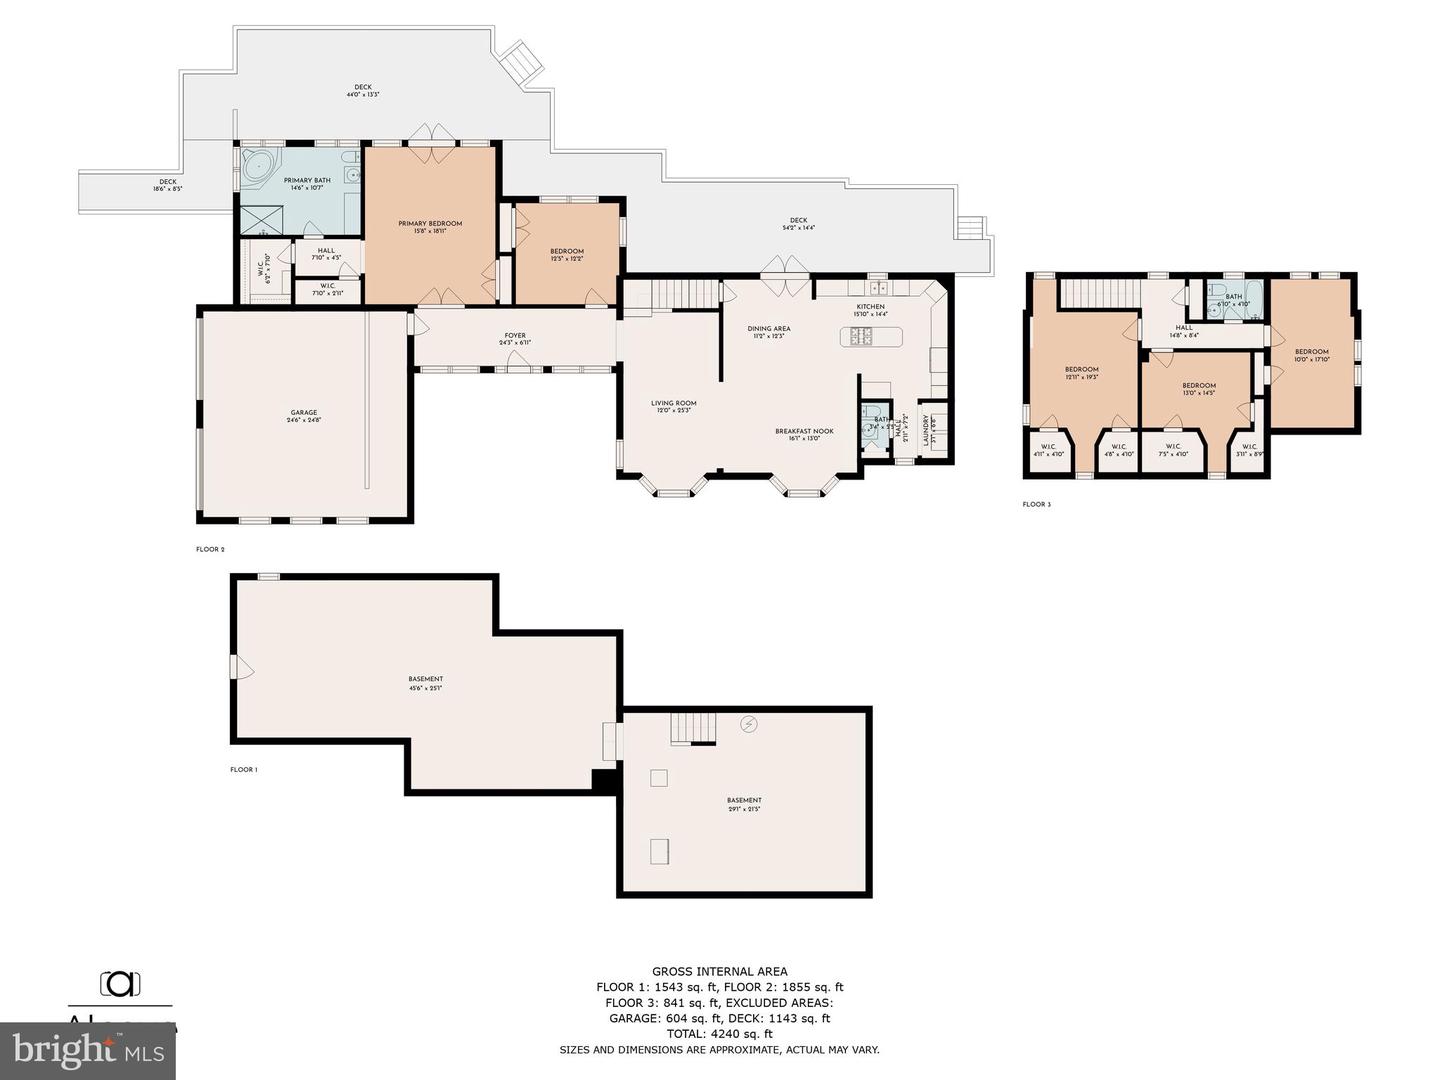
Spacious & EXPANDED One-Of-A-Kind Home on a Quiet Tree-Lined Street in Lower Gwynedd. A Massive over 1000 sq. ft. ADDITION + Renovation in 2003 to the Original Home has create a Unique Floor Plan offering very Flexible Living Space. The Large Foyer Entry with Hardwood Floor integrates a Main Floor Primary Bedroom Ensuite & Office/5th Bedroom with the Living/Great Room. The Addition features a Handicap Accessible Main Owners Suite complete with a accessible Private Bathroom. The Main Bedroom with Cathedral Ceiling offers a Walk-In Closet + 2 secondary Closets. The Main Bath boasts a Soaking Tub & Oversized Walk-In Shower. Living Room opens to the Dining Room flowing into the Kitchen & Breakfast Table area. All with Solid Hardwood Floors. UPGRADED Kitchen features abundant 42" Cabinetry with a WorkStation Area, a Large Island, Under Cabinet Lighting, Corian Counters & Tile Backsplash. Newer Dishwasher & Double Oven in 2020, & Trash Compactor. The Foyer also Leads to a Side Entry Oversized 2-car Garage with Built-In Ramp. A Refreshed Powder Room & Convenient Powder Room completes the 1st Floor. This Well Maintained Home provides Wonderful Curb Appeal enhanced by a Semi-Circular Driveway leading you to a Stamped Concrete Ramp to a Welcoming Covered Front Porch. Step through the Glass French Doors in the Breakfast Room to an EXPANSIVE Deck spanning the entire width of the home. Amazingly over 1200 sq. ft. of Entertaining Space! NEWLY Replaced Floor Decking & Top Railing, the Massive Deck overlooks your own Personal Backyard Oasis. A Tempting 40' In-Ground Pool will provide lots of Fun. A Great Place for Staycations, Relaxation, Hugh Parties & Events! A Large Grassy Fenced & Level Rear Side Yard completes everything you need for Hours of Outdoor Entertainment. Double Glass French Doors in the Owners Suite also opens to the Deck with a Pergola & Built-In Gas Grill. A Hardwood Staircase leads you to the 2nd Level offering 3 Spacious Bedrooms all with Hardwood Floors & an UPDATED Full Bathroom. The Full Basement has been Professionally Waterproofed with Walk-Out Bilco Doors. Plenty of area for Storage & Future Finishing. Dual HVAC Systems (2012-1st Flr.) New Gas Hot Water Heater (2019), & Replacement Windows. The Long Driveway to a side-entry Garage + Semi-Circular Driveway provides Generous Parking for many Guests & Family Members. This phenomenal FLEXIBLE & FUNCTIONAL Floor Plan offers carefree One-Floor Living and/or 2-Story Lifestyle Living. The Main Level is Handicap Friendly including 2 interior accesses to the Deck & from Deck to the Driveway. Award Winning Wissahickon School District & Reasonable Taxes make this Home a Solid Choice! Convenient Location, close to Downtown Ambler for Shopping, Dining, & regional Commuter Train to Philadelphia.

4
beds

3
baths

2,898 Sq.Ft. LIVING AREA

0.83 Acres lot

Features & Amenities

Interior

  • total bedrooms4
  • Total bathrooms3
  • full bathrooms2
  • half bathroom1
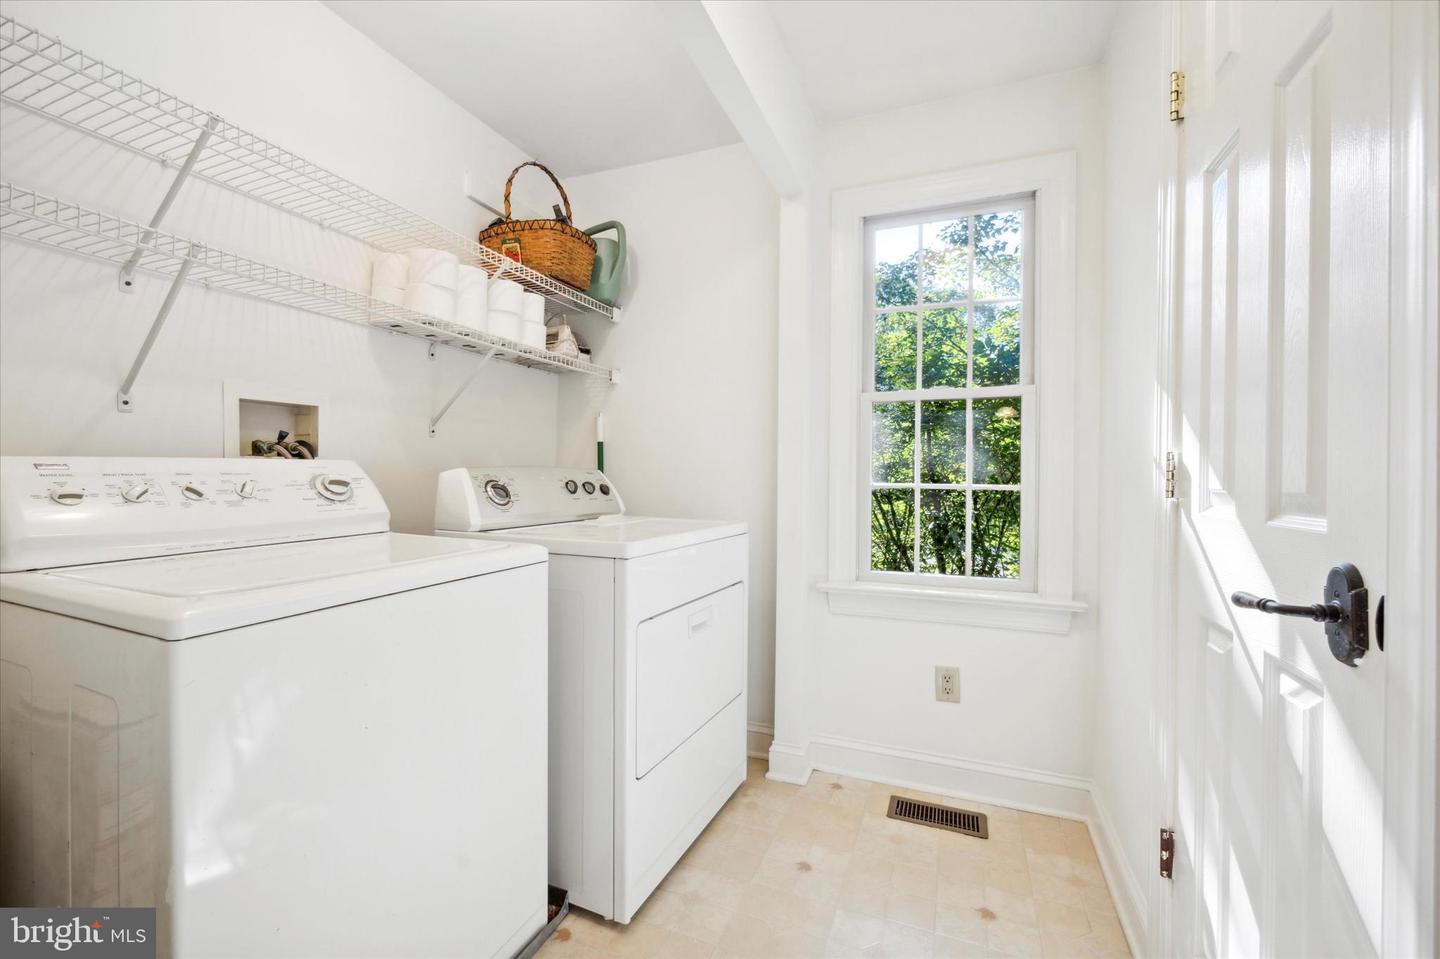
  • Laundry room Main Level
  • Flooring Wood, Carpet, Hardwood
  • APPLIANCES Cooktop, Dishwasher, Disposal, Dryer, Refrigerator, Microwave, Double Oven, Oven, Trash Compactor, Washer
  • other interior Features Eat-in Kitchen, Kitchen Island, Pantry, Walk-In Closet(s)

Area & Lot

  • Status Sold
  • Date Sold November 10, 2022
  • Living Area2,898 Sq.Ft.
  • Lot Area0.83 Acres
  • MLS® IDPAMC2051570
  • TypeResidential
  • YEAR BUILT1940
  • Architecture StylesCape Cod, Colonial
  • View DescriptionTrees/Woods
  • Elementary SchoolLOWER GWYNEDD
  • Middle SchoolWMS
  • High SchoolWISSAHICKON SENIOR
  • School DistrictWISSAHICKON

Exterior

  • STORIES2
  • Garage Space2.0
  • water SourcePublic
  • PoolIn Ground
  • roofShingle
  • lot featuresWooded
  • parkingCircular Driveway, Garage Door Opener, Attached
  • HEAT TYPEForced Air, Zoned, Natural Gas
  • AIR CONDITIONINGCentral Air, Ceiling Fan(s)
  • sewerPublic Sewer
  • Disability FeaturesAccessible Full Bath, Accessible Entrance
  • other exterior FeaturesBarbecue

Financial

  • Sales Price$791,791
  • Real Estate Tax $7,492/yr
View Virtual Tour

Work With Patty

Experience unparalleled real estate service backed by over 35 years of expertise in design, sales, and staging, ensuring your buying or selling journey is a seamless and rewarding life event.

Follow Me on Instagram