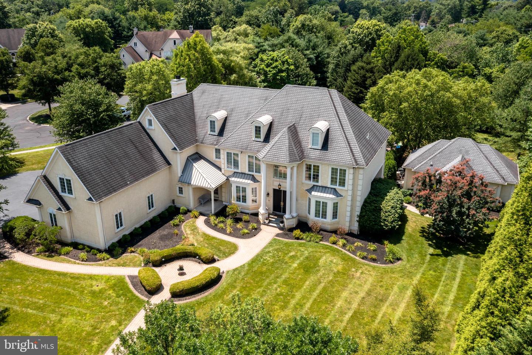
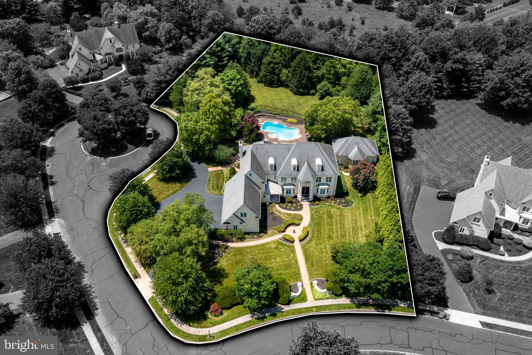
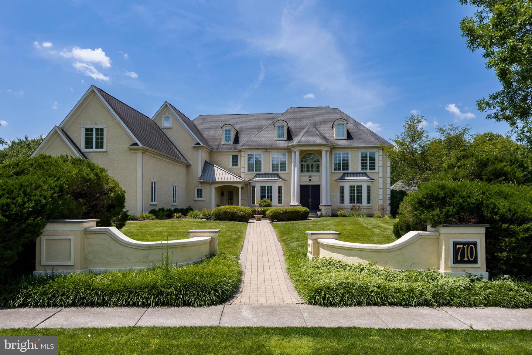
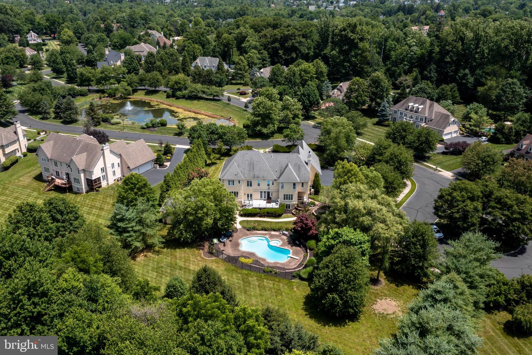
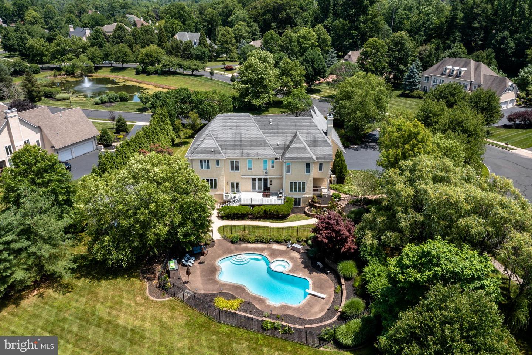
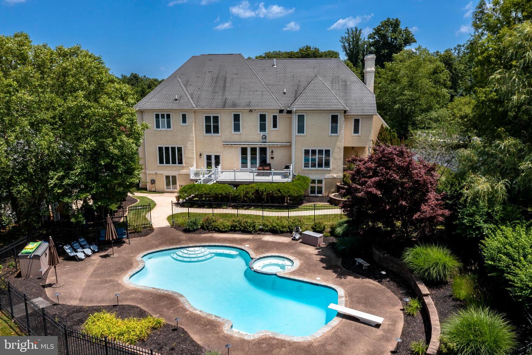
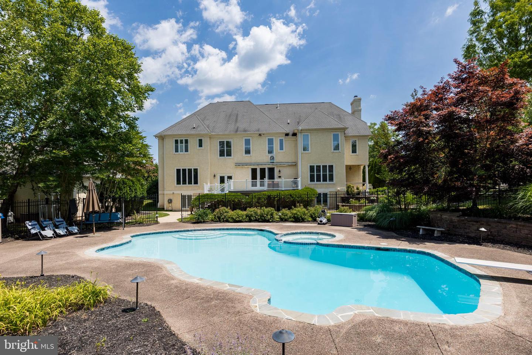
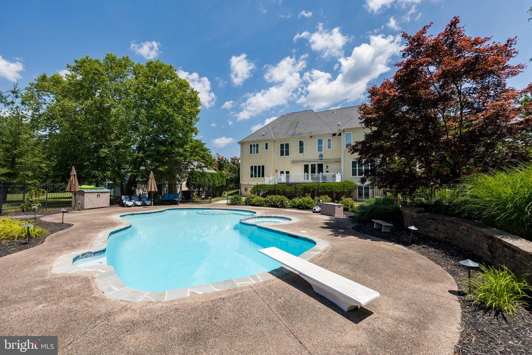
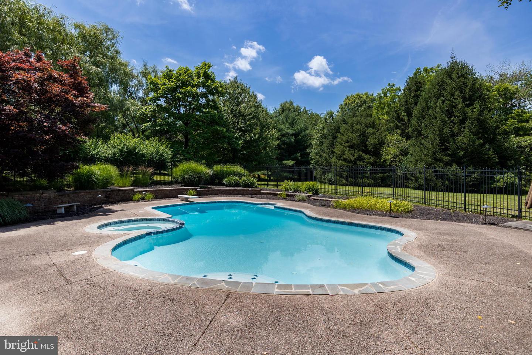
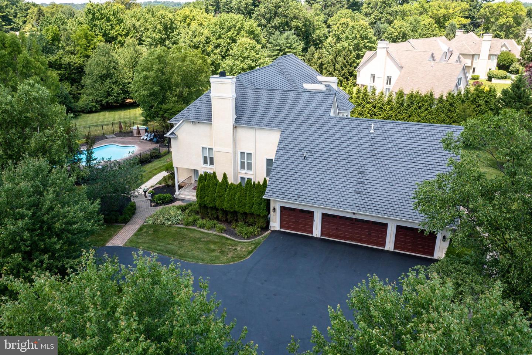
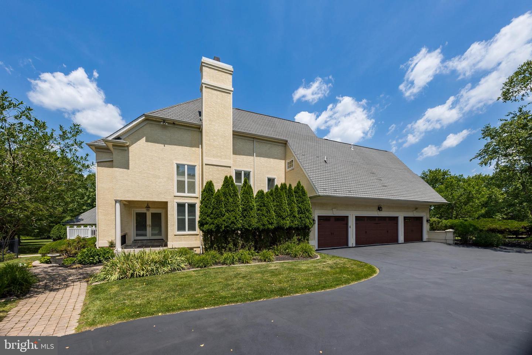
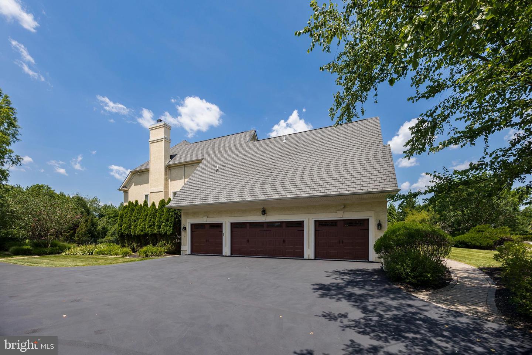
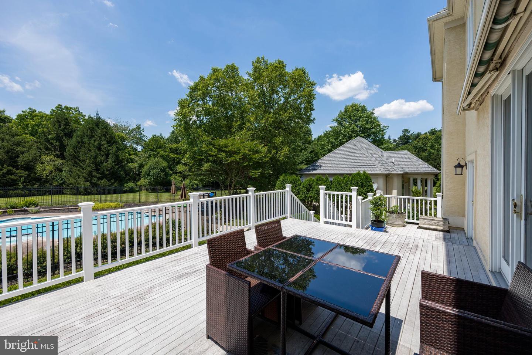
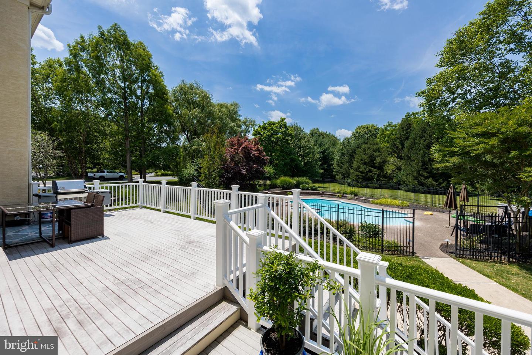
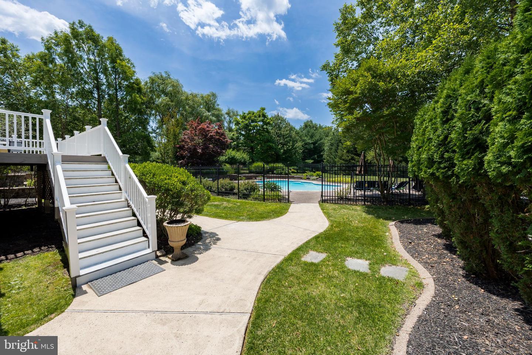
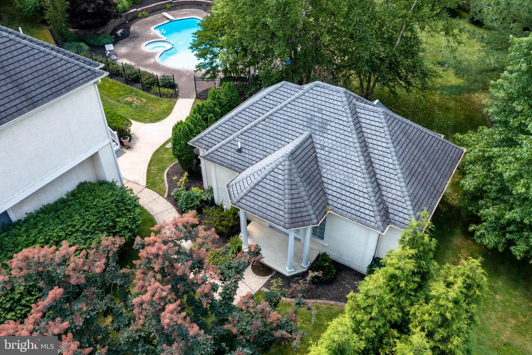
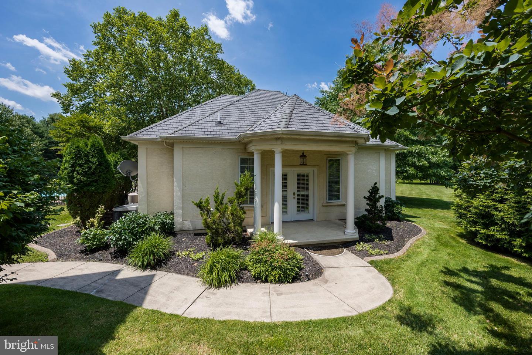
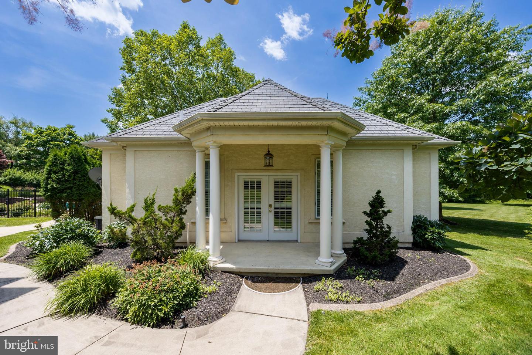
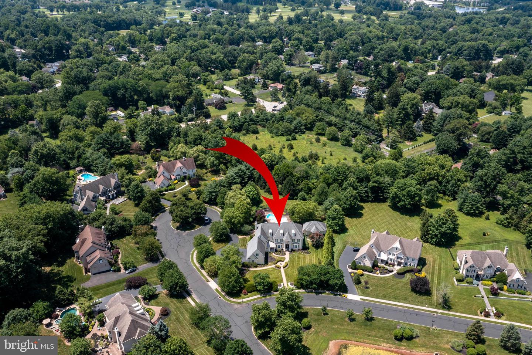
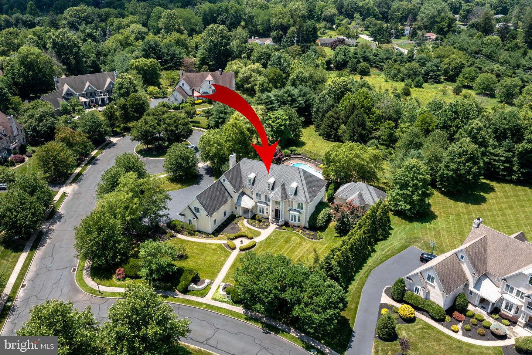
This beautifully maintained, custom Gigliotti Group estate home sits on over 1.5 acres of land to offer a unique and luxurious living experience for one lucky buyer! With over 9,000 square feet of living space (including finished basement), this French chateau-inspired estate has beautiful hardwood floors that can be found through all three levels of the home. NEWLY installed (2021) BRAZILIAN CHERRY WOOD throughout the upper level. Two separate staircases provide additional access to the upper levels of the home. Entering through the foyer, you will appreciate the exquisite custom millwork and crown molding. Flanking the foyer, there is a formal dining room and a formal living room with tray ceilings; an ideal spot for entertaining guests in luxury. Moving past the foyer, there is a private office overlooking the vast property grounds. This, along with an adjacent powder room creates a perfect home-office setting, providing the perfect amount of seclusion that is conducive to creativity and productivity. This custom home comes equipped with a modern gourmet chef?s kitchen- including stainless steel appliances, a 6-burner gas range and griddle and a large lighted hood- perfectly adept for creating culinary masterpieces. With its large size, gorgeous granite countertops and custom cabinetry, this chef?s kitchen provides a beautiful setting for entertaining as well! If one wishes to entertain outdoors, just walk through the beautiful French doors that open out from the kitchen and on to a private deck, perfect for al fresco dining and overlooking the beautiful HEATED pool. Well water is also available to use for irrigation as well as filling the pool!
As you head upstairs, you will find 5 bedrooms: In the primary room, there is a built in JACUZZI and large shower and double sinks. 2 other bedrooms have full en-suite bathrooms and 2 bedrooms have a full Jack & Jill style bathroom. One of the bedrooms is secluded and overlooks the great room, giving a private living space. In the basement, there is a custom home theater with an HD projector along with a 10 foot screen. A private exercise room is located behind the home theater and across the way is a large game room with a 600 bottle wine cellar. Home has its own GENERATOR. This beautiful luxury home has great proximity to great food and shopping: 10-15 minute drive to Trader Joe?s, Whole Foods, Wegmans , Costco and Montgomery Mall! Easy access to Route 309.