703 Glendalough Rd
703 Glendalough Rd
703 Glendalough Rd
703 Glendalough Rd
703 Glendalough Rd
703 Glendalough Rd
703 Glendalough Rd
703 Glendalough Rd
703 Glendalough Rd
703 Glendalough Rd
703 Glendalough Rd
703 Glendalough Rd
703 Glendalough Rd
703 Glendalough Rd
703 Glendalough Rd
703 Glendalough Rd
703 Glendalough Rd
703 Glendalough Rd
703 Glendalough Rd
703 Glendalough Rd
703 Glendalough Rd
703 Glendalough Rd
703 Glendalough Rd
703 Glendalough Rd
703 Glendalough Rd
703 Glendalough Rd
703 Glendalough Rd
703 Glendalough Rd
703 Glendalough Rd
703 Glendalough Rd
703 Glendalough Rd
703 Glendalough Rd
703 Glendalough Rd
703 Glendalough Rd
703 Glendalough Rd
703 Glendalough Rd
703 Glendalough Rd
703 Glendalough Rd
703 Glendalough Rd
703 Glendalough Rd
703 Glendalough Rd
703 Glendalough Rd
703 Glendalough Rd
703 Glendalough Rd
703 Glendalough Rd
703 Glendalough Rd
703 Glendalough Rd
SEE ALL PHOTOS
703 Glendalough Rd
703 Glendalough Rd
703 Glendalough Rd
703 Glendalough Rd
703 Glendalough Rd
703 Glendalough Rd
703 Glendalough Rd
703 Glendalough Rd
703 Glendalough Rd
703 Glendalough Rd
703 Glendalough Rd
703 Glendalough Rd
703 Glendalough Rd
703 Glendalough Rd
703 Glendalough Rd
703 Glendalough Rd
703 Glendalough Rd
703 Glendalough Rd
703 Glendalough Rd
703 Glendalough Rd
703 Glendalough Rd
703 Glendalough Rd
703 Glendalough Rd
703 Glendalough Rd
703 Glendalough Rd
703 Glendalough Rd
703 Glendalough Rd
703 Glendalough Rd
703 Glendalough Rd
703 Glendalough Rd
703 Glendalough Rd
703 Glendalough Rd
703 Glendalough Rd
703 Glendalough Rd
703 Glendalough Rd
703 Glendalough Rd
703 Glendalough Rd
703 Glendalough Rd
703 Glendalough Rd
703 Glendalough Rd
703 Glendalough Rd
703 Glendalough Rd
703 Glendalough Rd
703 Glendalough Rd
703 Glendalough Rd
703 Glendalough Rd
703 Glendalough Rd
Sold

703 Glendalough Rd

703 GLENDALOUGH ROAD, ERDENHEIM, PA 19038

$754,000
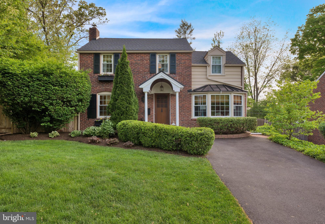
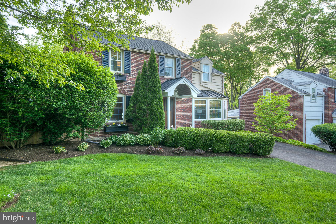
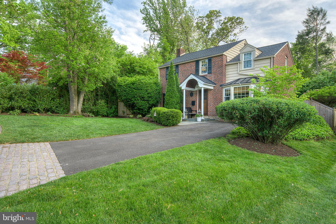
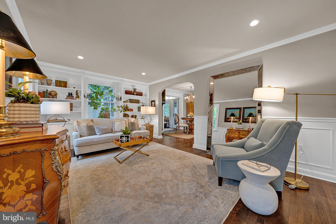
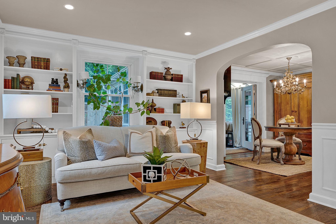
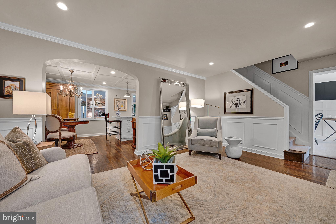
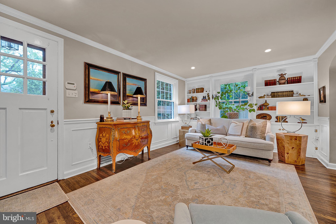
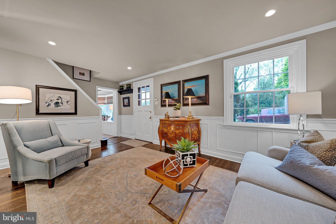
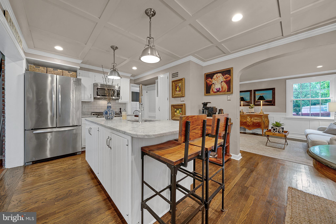
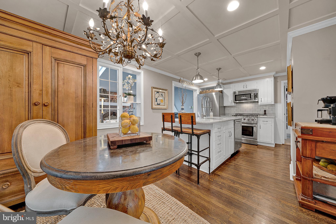
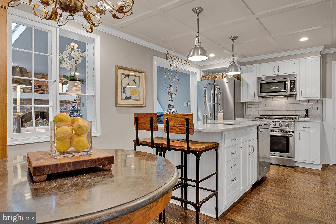
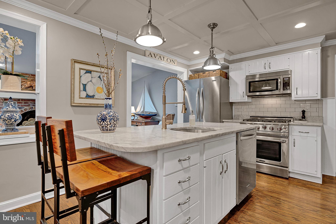
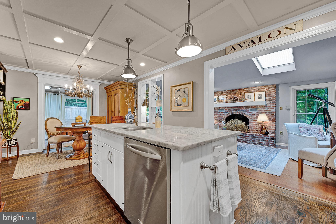
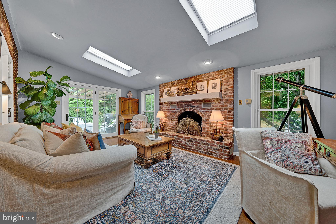
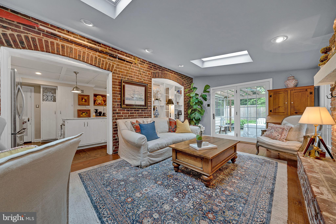
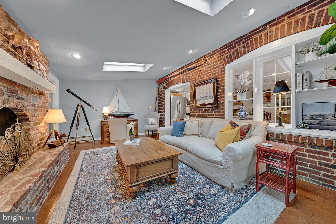
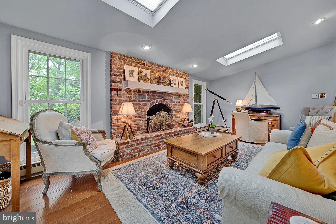
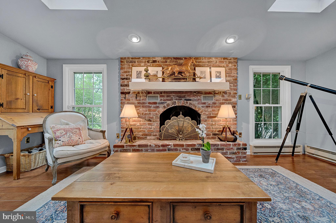
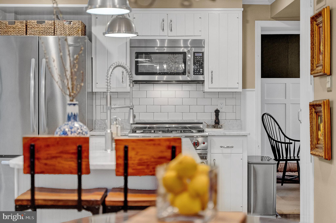
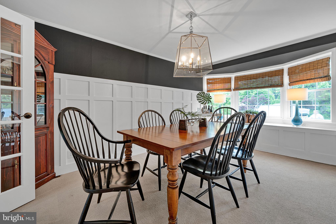
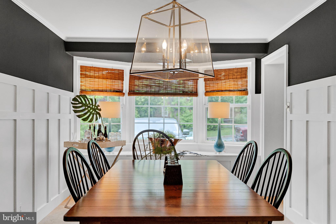
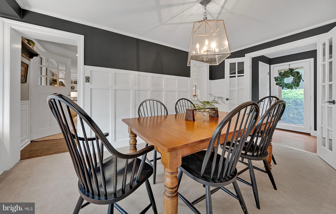
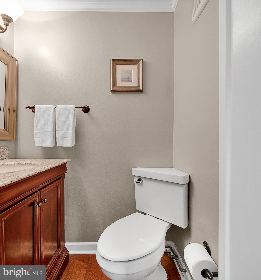
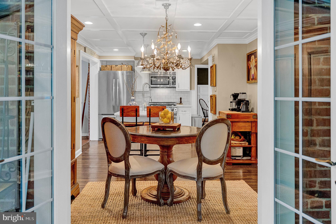
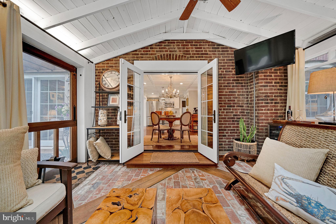
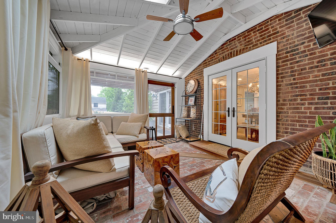
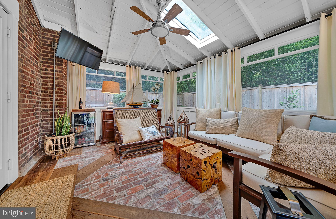
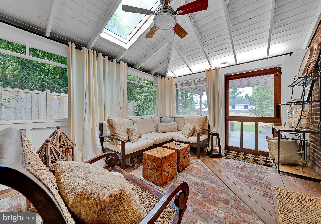
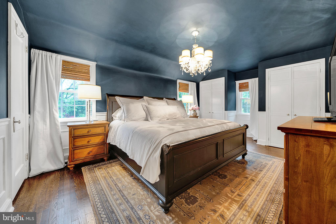
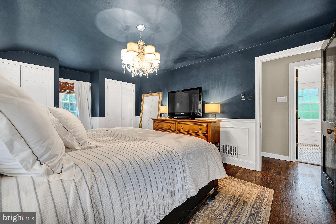
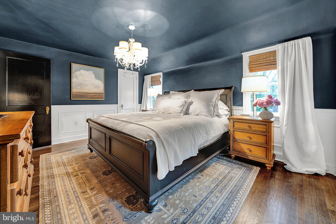
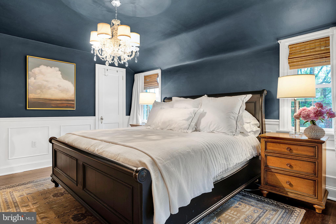
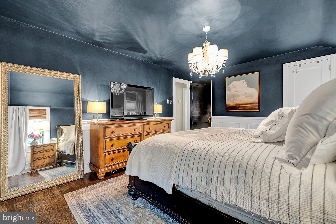
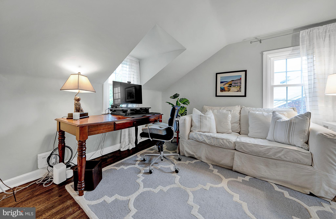
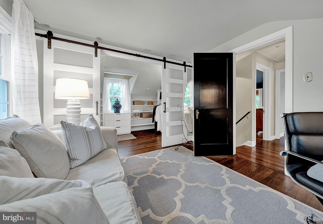
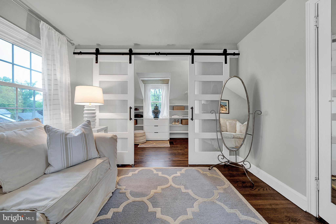
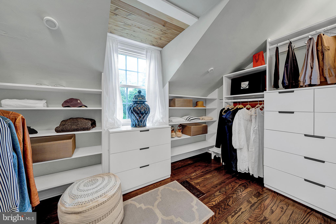
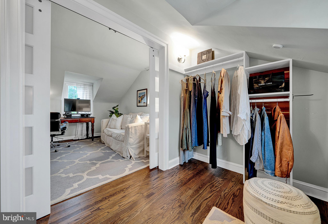
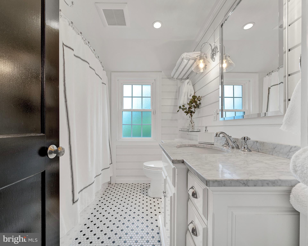
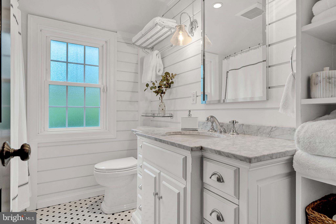
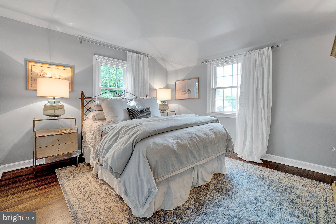
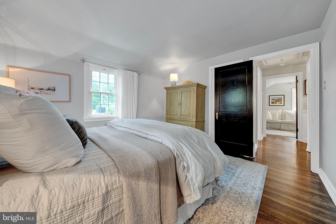
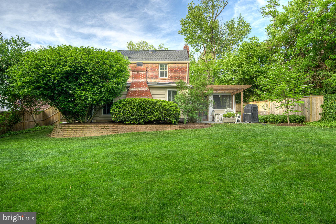
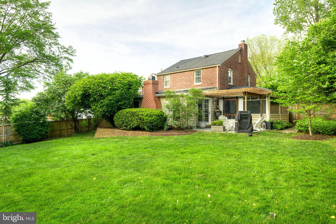
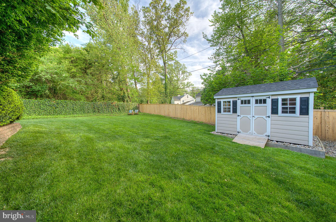
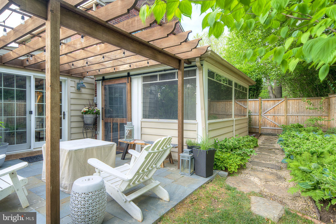
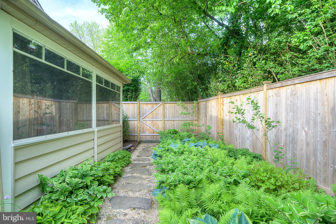
Welcome to your dream home nestled in the heart of one of the most coveted neighborhoods in Springfield Township, Chesney Downs! This lovingly cared for 3-bedroom, 1.5-bathroom home boasts many updates and an array of upgrades that promise a comfortable and convenient lifestyle including new HVAC system (2023), roof (2020), fence (2024), Shed (2022), and driveway with Belgian Block Apron (2022). Stepping inside you are greeted by a light filled living room with built-in bookshelves, wainscoting and hardwood floors. Next, is the heart of the home, the well-appointed eat-in kitchen, complete with stainless steel appliances, commercial range and center island, making meal preparation a breeze. Adjacent to the kitchen, is the dining room, featuring board and batten trim work and bay window, ideal for enjoying delicious meals with family and friends. The spacious family room with its woodburning fireplace and exposed brick wall is perfect for gathering with loved ones or hosting guests. Just off the kitchen is a cozy three-season room with a beautiful brick and cedar floor, that leads to the Pergola covered flagstone patio offering the ideal spot to unwind and soak in the beauty of the professionally landscaped yard. Heading upstairs, you find an updated hall bath and three bedrooms with plenty of space for everyone to enjoy their own private oasis. One of the bedrooms features a custom walk-in closet. Outside, discover a fenced in backyard, perfect for entertaining or simply enjoying the outdoors. Imagine hosting summer barbecues or sipping your morning coffee in this tranquil setting. The home is located in the Springfield Township School District and close to Chestnut Hill, the trails of the Wissahickon, shopping, restaurants, public transportation, Route 309 and the Pennsylvania Turnpike. Don't miss out on the opportunity to make this your forever home. Schedule a showing today and experience the magic of this charming home for yourself!

3
beds

2
baths

1,610 Sq.Ft. LIVING AREA

8,946 Sq.Ft. lot

Patty Billock

Patty Billock

Features & Amenities

Interior

  • total bedrooms3
  • Total bathrooms2
  • full bathroom1
  • half bathroom1
  • Laundry room In Basement
  • Flooring Wood, Hardwood
  • Fireplace Masonry, Wood Burning
  • APPLIANCES Range, Gas Range, Gas Oven, Electric Water Heater, Dishwasher, Dryer, Freezer, Stainless Steel Appliance(s), Refrigerator, Washer
  • other interior Features Eat-in Kitchen, Ceiling Fan(s), Kitchen Island, Walk-In Closet(s)

Area & Lot

  • Status Sold
  • Date Sold June 25, 2024
  • Living Area1,610 Sq.Ft.
  • Lot Area8,946 Sq.Ft.
  • MLS® IDPAMC2103604
  • TypeResidential
  • YEAR BUILT1940
  • NeighborhoodFlourtown
  • Architecture StylesColonial
  • Middle SchoolSPRINGFIELD TOWNSHIP
  • High SchoolSPRINGFIELD TOWNSHIP
  • School DistrictSPRINGFIELD TOWNSHIP

Exterior

  • water SourcePublic
  • utilitiesCable Available, Natural Gas Available, Sewer Available, Water Available
  • roofShingle
  • parkingOff Street, On Street
  • HEAT TYPEBaseboard, Electric, Natural Gas, Forced Air
  • AIR CONDITIONINGCentral Air, Ceiling Fan(s)
  • sewerPublic Sewer
  • SubstructureBlock, Stone
  • security FeaturesSecurity System
  • other exterior FeaturesOther

Financial

  • Sales Price$754,000
  • Real Estate Tax $7,684/yr
  • Zoning RESIDENTIAL

Flourtown

Explore

Work With Patty

Experience unparalleled real estate service backed by over 35 years of expertise in design, sales, and staging, ensuring your buying or selling journey is a seamless and rewarding life event.

Follow Me on Instagram