7 VERA LANE
7 VERA LANE
7 VERA LANE
7 VERA LANE
7 VERA LANE
7 VERA LANE
7 VERA LANE
7 VERA LANE
7 VERA LANE
7 VERA LANE
7 VERA LANE
7 VERA LANE
7 VERA LANE
7 VERA LANE
7 VERA LANE
7 VERA LANE
7 VERA LANE
7 VERA LANE
7 VERA LANE
7 VERA LANE
7 VERA LANE
7 VERA LANE
7 VERA LANE
7 VERA LANE
7 VERA LANE
7 VERA LANE
7 VERA LANE
7 VERA LANE
7 VERA LANE
7 VERA LANE
7 VERA LANE
7 VERA LANE
7 VERA LANE
7 VERA LANE
7 VERA LANE
7 VERA LANE
7 VERA LANE
7 VERA LANE
7 VERA LANE
7 VERA LANE
7 VERA LANE
7 VERA LANE
7 VERA LANE
7 VERA LANE
7 VERA LANE
7 VERA LANE
7 VERA LANE
7 VERA LANE
7 VERA LANE
7 VERA LANE
7 VERA LANE
7 VERA LANE
7 VERA LANE
7 VERA LANE
7 VERA LANE
7 VERA LANE
7 VERA LANE
7 VERA LANE
7 VERA LANE
SEE ALL PHOTOS
7 VERA LANE
7 VERA LANE
7 VERA LANE
7 VERA LANE
7 VERA LANE
7 VERA LANE
7 VERA LANE
7 VERA LANE
7 VERA LANE
7 VERA LANE
7 VERA LANE
7 VERA LANE
7 VERA LANE
7 VERA LANE
7 VERA LANE
7 VERA LANE
7 VERA LANE
7 VERA LANE
7 VERA LANE
7 VERA LANE
7 VERA LANE
7 VERA LANE
7 VERA LANE
7 VERA LANE
7 VERA LANE
7 VERA LANE
7 VERA LANE
7 VERA LANE
7 VERA LANE
7 VERA LANE
7 VERA LANE
7 VERA LANE
7 VERA LANE
7 VERA LANE
7 VERA LANE
7 VERA LANE
7 VERA LANE
7 VERA LANE
7 VERA LANE
7 VERA LANE
7 VERA LANE
7 VERA LANE
7 VERA LANE
7 VERA LANE
7 VERA LANE
7 VERA LANE
7 VERA LANE
7 VERA LANE
7 VERA LANE
7 VERA LANE
7 VERA LANE
7 VERA LANE
7 VERA LANE
7 VERA LANE
7 VERA LANE
7 VERA LANE
7 VERA LANE
7 VERA LANE
7 VERA LANE
Sold

7 VERA LANE

7 VERA LANE, CONSHOHOCKEN, PA 19428

$635,000
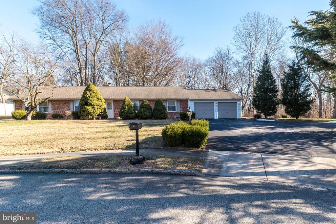
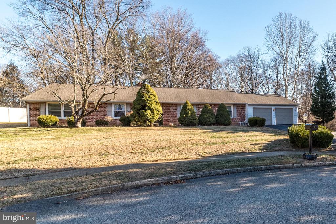
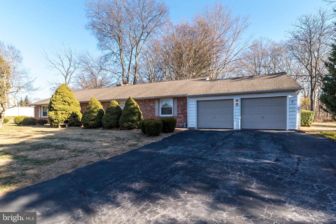
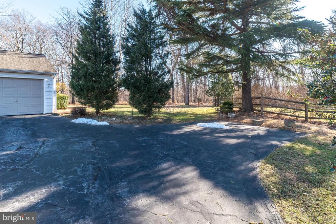
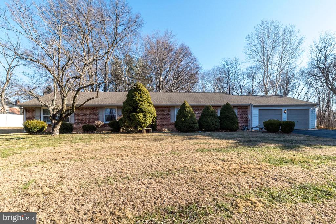
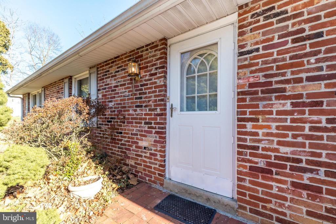
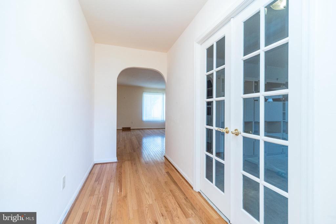
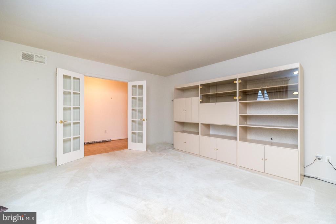
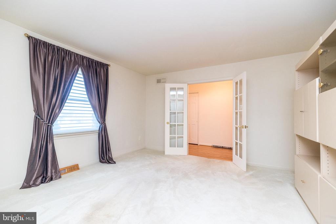
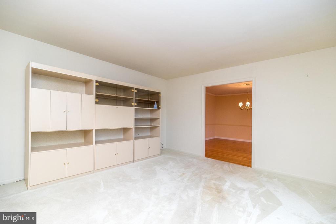
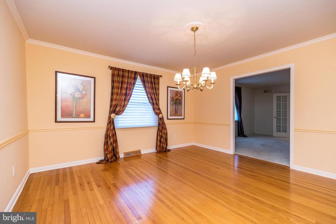
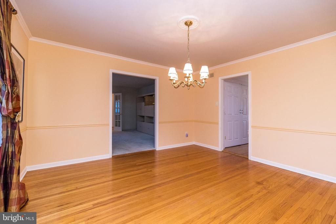
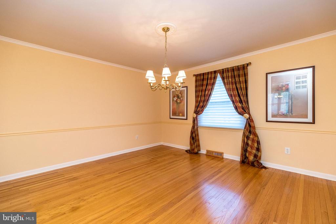
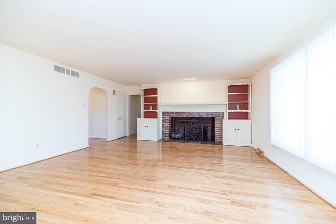
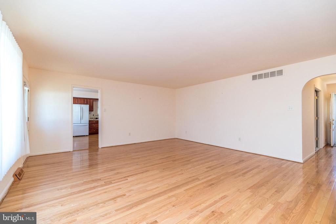
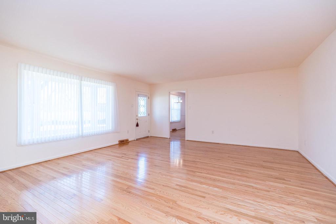
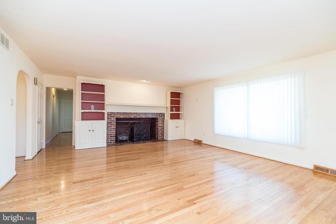
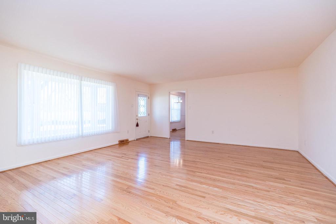
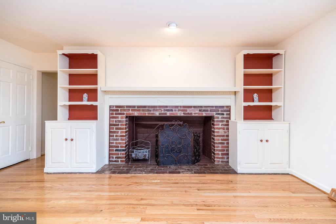
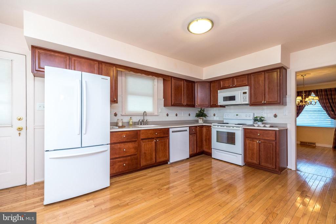
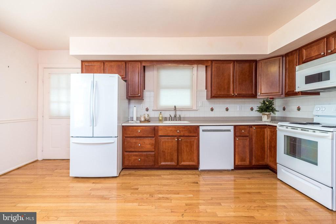
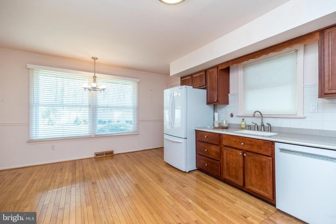
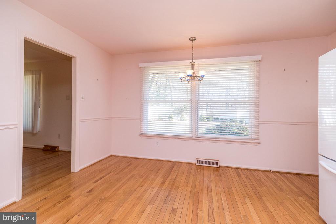
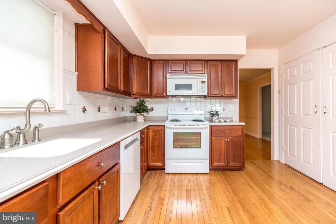
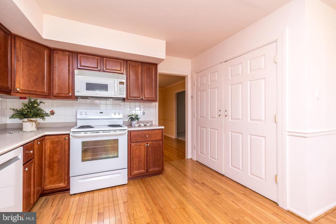
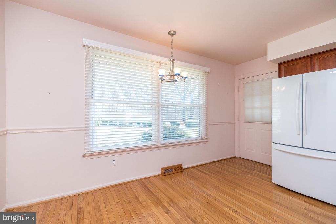
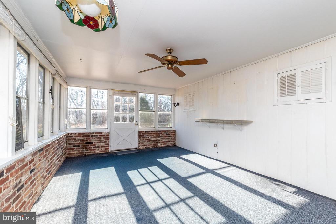
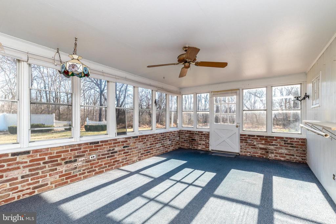
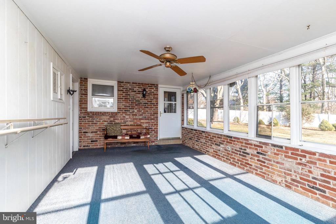
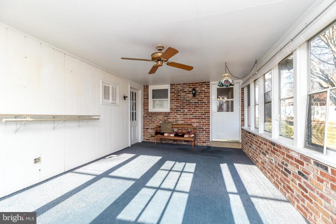
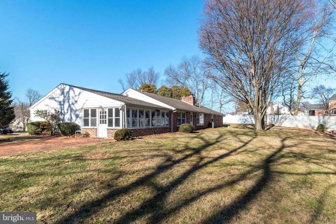
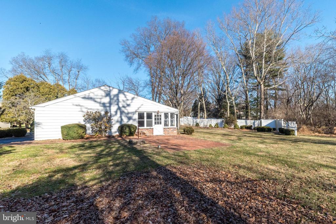
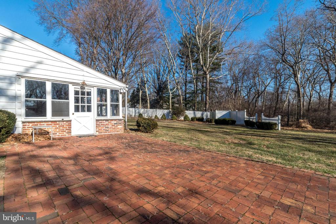
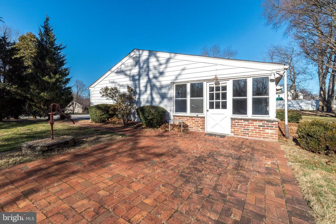
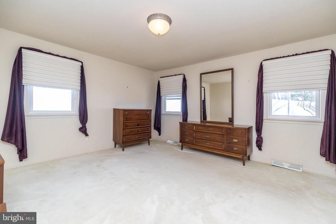
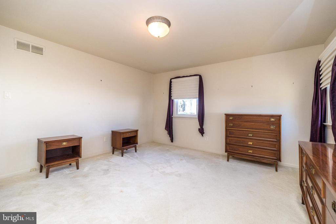
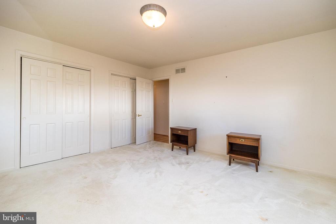
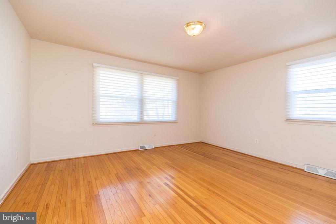
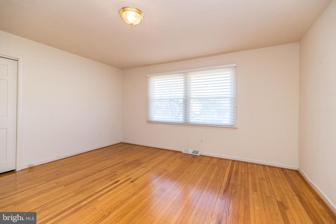
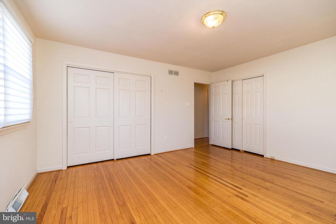
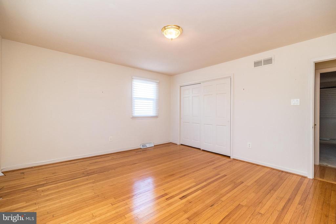
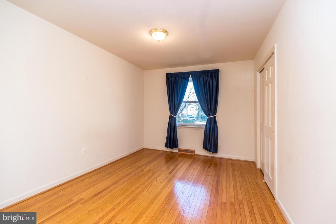
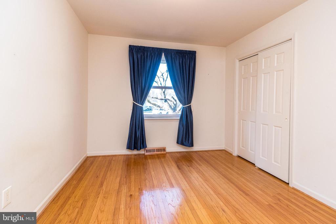
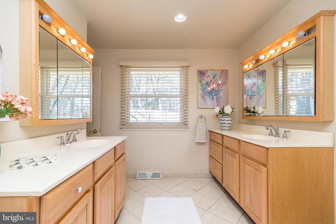
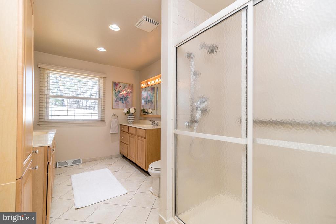
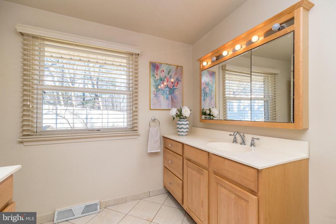
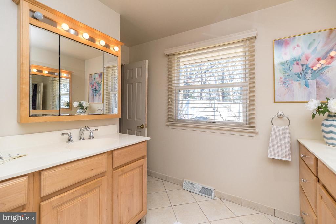
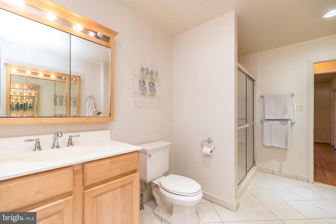
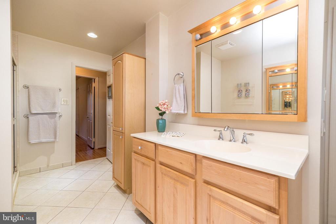
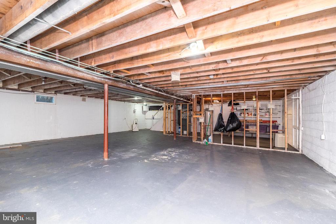
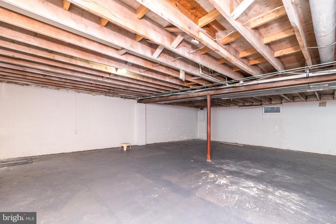
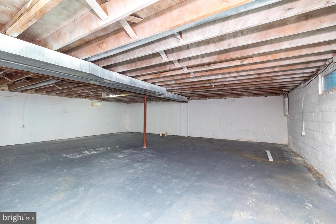
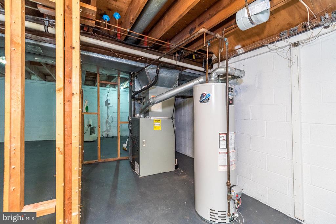
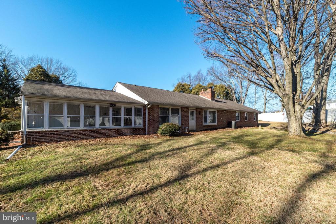
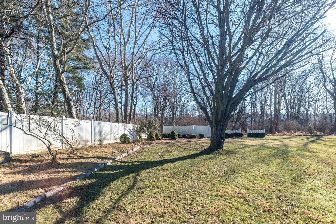
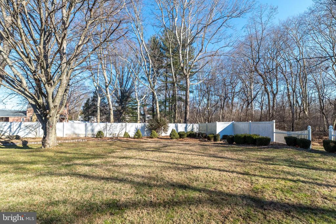
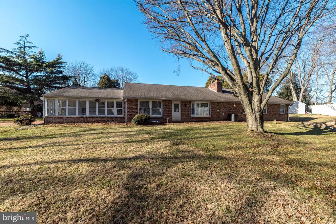
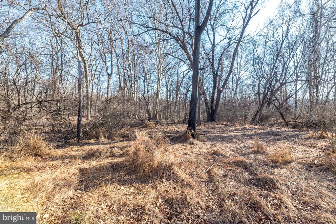
SEASONS GREETINGS... And welcome to 7 Vera Lane located in highly sought after Colonial School District! Uniquely positioned on a lovely cul-de-sac boasting a sprawling, private, flat, beautifully landscaped and lushly wooded lot backing up to open space... This meticulously cared for ranch home is quite deceptive when viewed from the exterior only. The massive driveway leads to both a two-car attached inside access garage and a front walkway and front entry door that opens to an interior with generously sized rooms and oversized windows throughout the home. It's a bit of an unexpected happy surprise once inside. The foyer with hardwood flooring and a coat closet leads to the formal living through French doors and features two large windows facing the front of the property. Family gatherings are easily accommodated in the separate formal dining room... With a movie night to follow in the large family room with a fireplace and beautiful views of the rear yard from the two oversized windows. Access to the rear yard from the family room entry door is definitely an added plus, with an immediate vibe of privacy and a feeling of peaceful serenity. The sunny spacious eat-in kitchen is delightful featuring wood cabinetry, a tile backsplash, tile flooring and an entry door to the 3-season room looking out to the rear yard. All three bedrooms are really nicely sized with an abundance of closet space. The master bedroom has a wall of closets; the second bedroom has a large double closet and a smaller double closet, and the third bedroom has a single closet. Bedroom access to the attic was made easy with the addition of pull down stairs. The expanded full bath with a stall shower, vertical storage closet and ceramic tile finishes is fabulous with his and hers vanities perfect for the most discerning of buyers. The icing on the cake is the immaculately managed full basement, clean as a whistle and obviously very well cared for. Close to the Blue Route, PA Turnpike, Whole Foods and Plymouth Meeting Mall... 7 Vera is a quiet oasis minutes from the excitement of downtown Conshohocken and a short 30-minute ride to the city and a hop skip and jump to KOP.
NOT A DRIVE BY... WE WELCOME YOU and THANK YOU FOR VISITING.
WISHES FOR A HAPPY HEALTHY NEW YEAR TO ALL!

3
beds

1
bath

2,112 Sq.Ft. LIVING AREA

0.45 Acres lot

Features & Amenities

Interior

  • total bedrooms3
  • Total bathroom1
  • full bathroom1
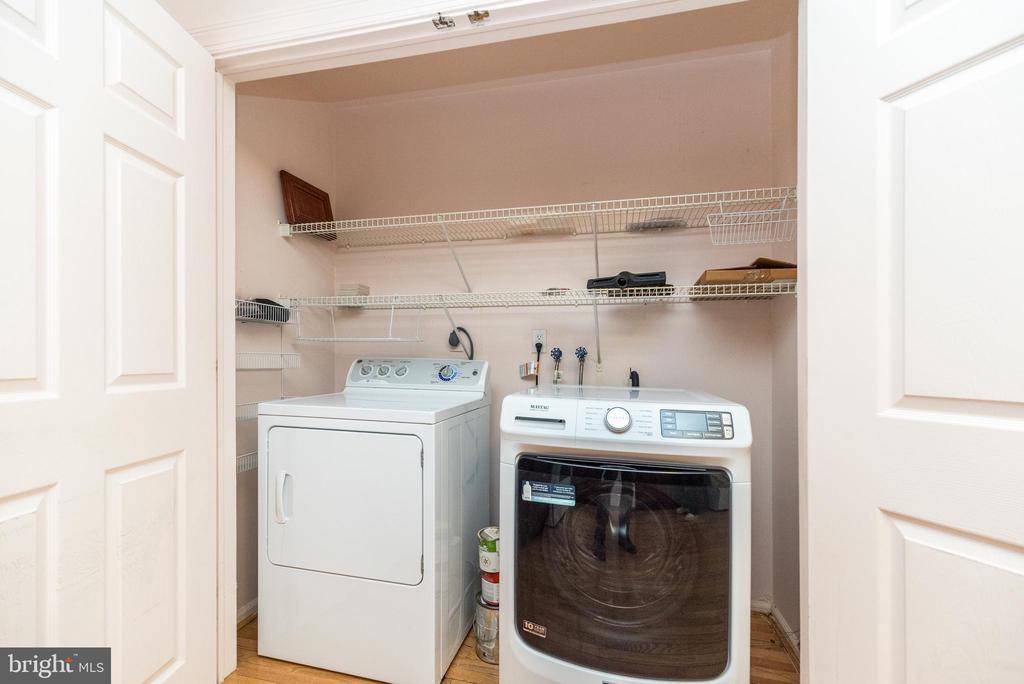
  • Laundry room Main Floor
  • APPLIANCES Built-In Range, Dishwasher, Disposal, Dryer, Oven/Range - Electric, Refrigerator, Washer, Water Heater
  • other interior Features Bathroom - Stall Shower, Bathroom - Walk-In Shower, Breakfast Area, Built-Ins, Carpet, Entry Level Bedroom, Family Room Off Kitchen, Formal/Separate Dining Room, Kitchen - Eat-In

Area & Lot

  • Status Sold
  • Date Sold February 10, 2026
  • Living Area2,112 Sq.Ft.
  • Total Area2,112 Sq.Ft.
  • Lot Area0.45 Acres
  • MLS® IDPAMC2164224
  • TypeResidential
  • YEAR BUILT1971
  • Architecture StylesRanch/Rambler
  • Elementary SchoolRIDGE PARK
  • Middle SchoolCOLONIAL
  • High SchoolPLYMOUTH WHITEMARSH
  • School DistrictCOLONIAL

Exterior

  • STORIES1
  • Garage Space2.0
  • water SourcePublic
  • utilitiesElectric Available, Cable TV, Natural Gas Available
  • PoolNo Pool
  • roofShingle, Architectural Shingle
  • lot featuresBacks to Trees, Adjoins - Open Space, Cul-de-sac, Landscaping, Level, Open, Partly Wooded, Private, Rear Yard
  • parkingDriveway, Attached Garage, On Street
  • HEAT TYPECentral
  • AIR CONDITIONINGCentral A/C
  • sewerPublic Sewer
  • SubstructureBlock
  • Disability Features2 Access Exits
  • other exterior FeaturesStreet Lights, Sidewalks

Financial

  • Sales Price$635,000
  • Real Estate Tax $6,483/yr
  • Zoning RES

Work With Patty

Experience unparalleled real estate service backed by over 35 years of expertise in design, sales, and staging, ensuring your buying or selling journey is a seamless and rewarding life event.

Follow Me on Instagram