67 GOLF CLUB DRIVE
67 GOLF CLUB DRIVE
67 GOLF CLUB DRIVE
67 GOLF CLUB DRIVE
67 GOLF CLUB DRIVE
67 GOLF CLUB DRIVE
67 GOLF CLUB DRIVE
67 GOLF CLUB DRIVE
67 GOLF CLUB DRIVE
67 GOLF CLUB DRIVE
67 GOLF CLUB DRIVE
67 GOLF CLUB DRIVE
67 GOLF CLUB DRIVE
67 GOLF CLUB DRIVE
67 GOLF CLUB DRIVE
67 GOLF CLUB DRIVE
67 GOLF CLUB DRIVE
67 GOLF CLUB DRIVE
67 GOLF CLUB DRIVE
67 GOLF CLUB DRIVE
67 GOLF CLUB DRIVE
67 GOLF CLUB DRIVE
67 GOLF CLUB DRIVE
67 GOLF CLUB DRIVE
67 GOLF CLUB DRIVE
67 GOLF CLUB DRIVE
67 GOLF CLUB DRIVE
67 GOLF CLUB DRIVE
67 GOLF CLUB DRIVE
67 GOLF CLUB DRIVE
67 GOLF CLUB DRIVE
67 GOLF CLUB DRIVE
67 GOLF CLUB DRIVE
67 GOLF CLUB DRIVE
67 GOLF CLUB DRIVE
67 GOLF CLUB DRIVE
67 GOLF CLUB DRIVE
67 GOLF CLUB DRIVE
67 GOLF CLUB DRIVE
67 GOLF CLUB DRIVE
67 GOLF CLUB DRIVE
67 GOLF CLUB DRIVE
67 GOLF CLUB DRIVE
67 GOLF CLUB DRIVE
67 GOLF CLUB DRIVE
67 GOLF CLUB DRIVE
67 GOLF CLUB DRIVE
SEE ALL PHOTOS
67 GOLF CLUB DRIVE
67 GOLF CLUB DRIVE
67 GOLF CLUB DRIVE
67 GOLF CLUB DRIVE
67 GOLF CLUB DRIVE
67 GOLF CLUB DRIVE
67 GOLF CLUB DRIVE
67 GOLF CLUB DRIVE
67 GOLF CLUB DRIVE
67 GOLF CLUB DRIVE
67 GOLF CLUB DRIVE
67 GOLF CLUB DRIVE
67 GOLF CLUB DRIVE
67 GOLF CLUB DRIVE
67 GOLF CLUB DRIVE
67 GOLF CLUB DRIVE
67 GOLF CLUB DRIVE
67 GOLF CLUB DRIVE
67 GOLF CLUB DRIVE
67 GOLF CLUB DRIVE
67 GOLF CLUB DRIVE
67 GOLF CLUB DRIVE
67 GOLF CLUB DRIVE
67 GOLF CLUB DRIVE
67 GOLF CLUB DRIVE
67 GOLF CLUB DRIVE
67 GOLF CLUB DRIVE
67 GOLF CLUB DRIVE
67 GOLF CLUB DRIVE
67 GOLF CLUB DRIVE
67 GOLF CLUB DRIVE
67 GOLF CLUB DRIVE
67 GOLF CLUB DRIVE
67 GOLF CLUB DRIVE
67 GOLF CLUB DRIVE
67 GOLF CLUB DRIVE
67 GOLF CLUB DRIVE
67 GOLF CLUB DRIVE
67 GOLF CLUB DRIVE
67 GOLF CLUB DRIVE
67 GOLF CLUB DRIVE
67 GOLF CLUB DRIVE
67 GOLF CLUB DRIVE
67 GOLF CLUB DRIVE
67 GOLF CLUB DRIVE
67 GOLF CLUB DRIVE
67 GOLF CLUB DRIVE
Sold

67 GOLF CLUB DRIVE

67 GOLF CLUB DRIVE, LANGHORNE, PA 19047

$495,000
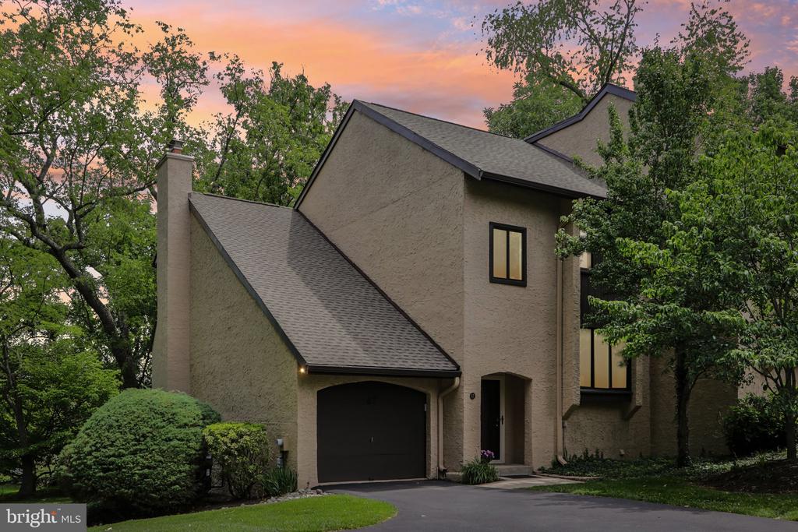
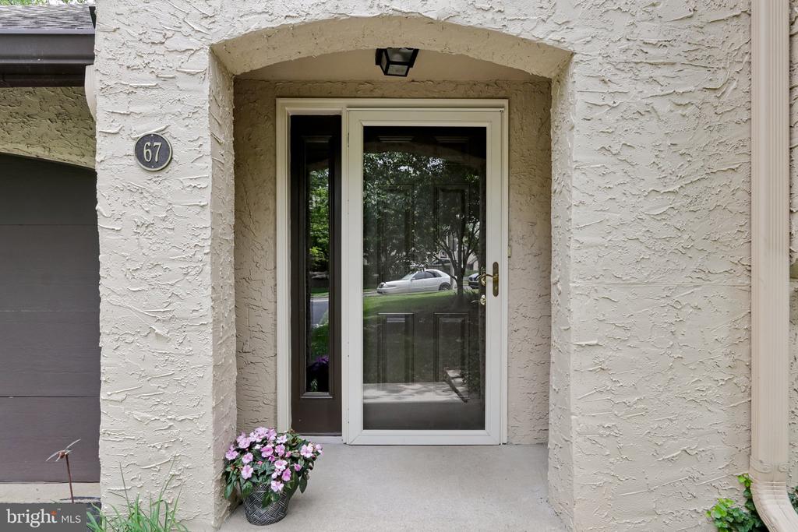
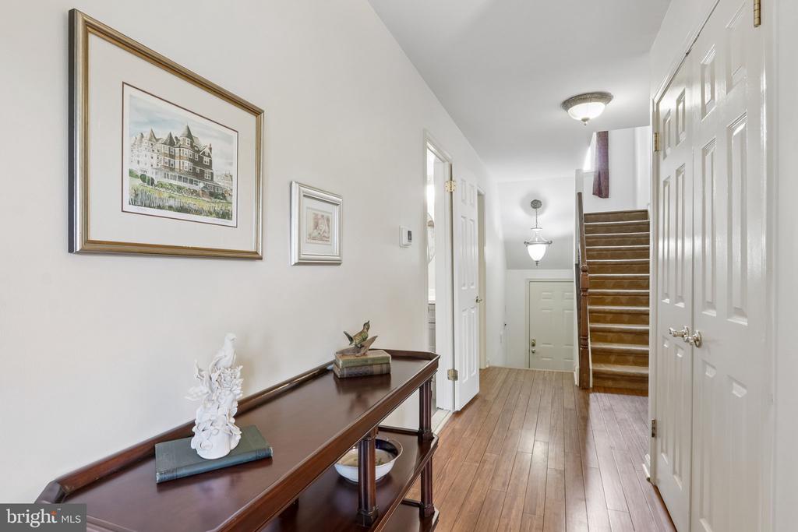
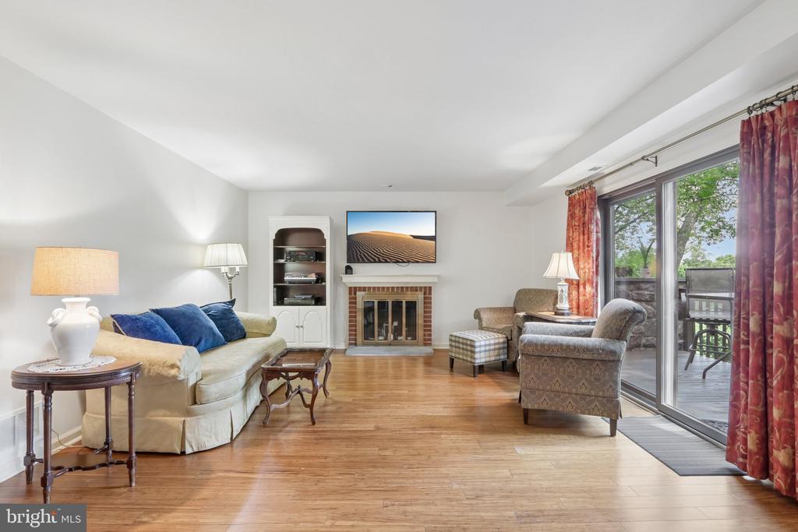
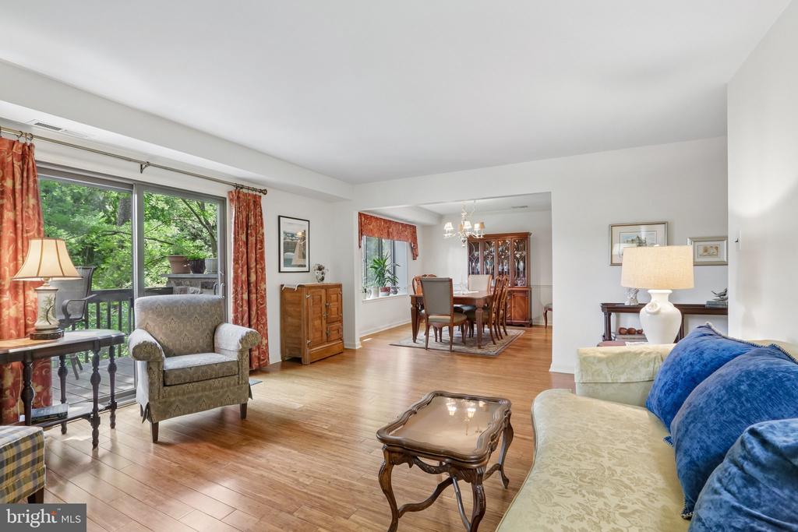
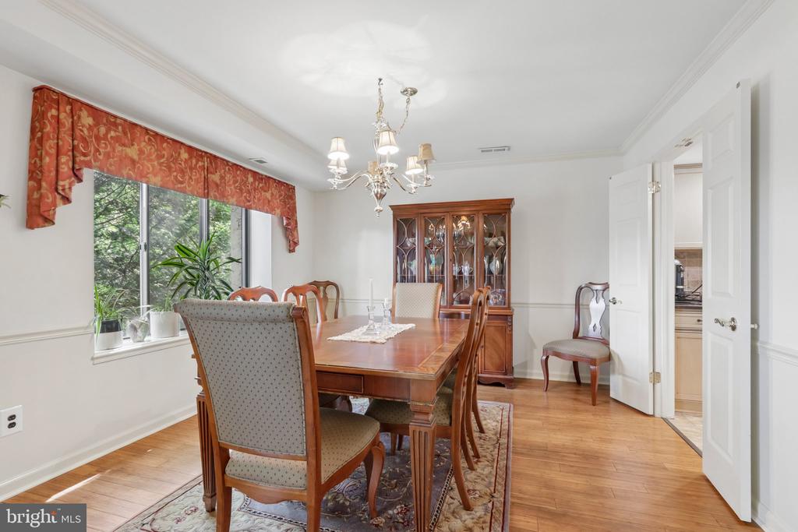
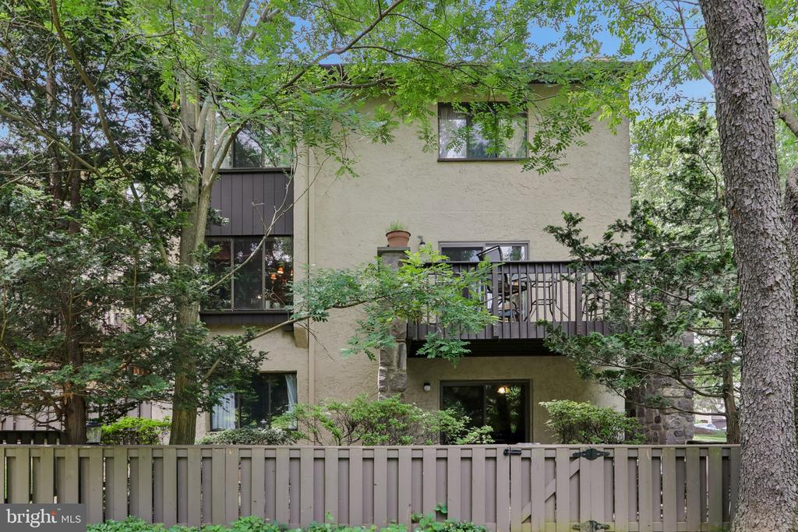
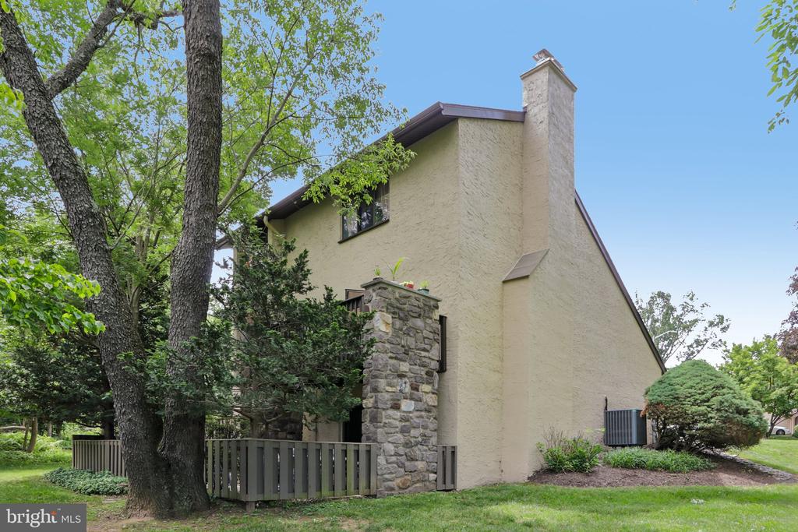
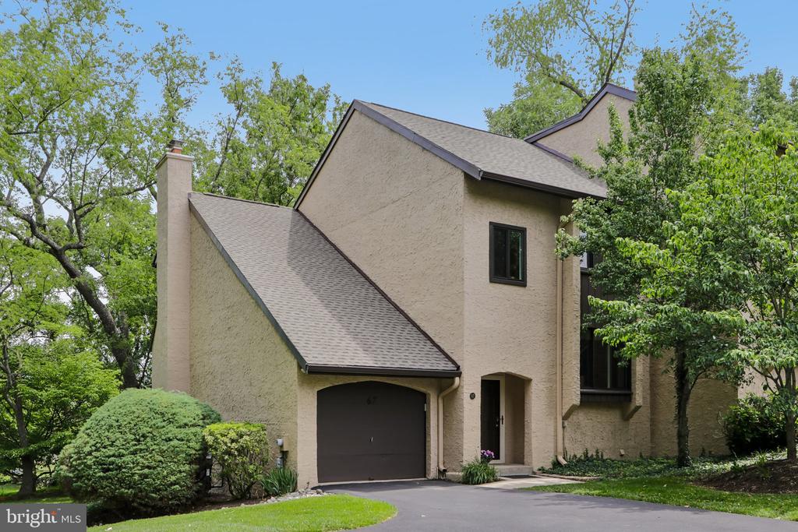
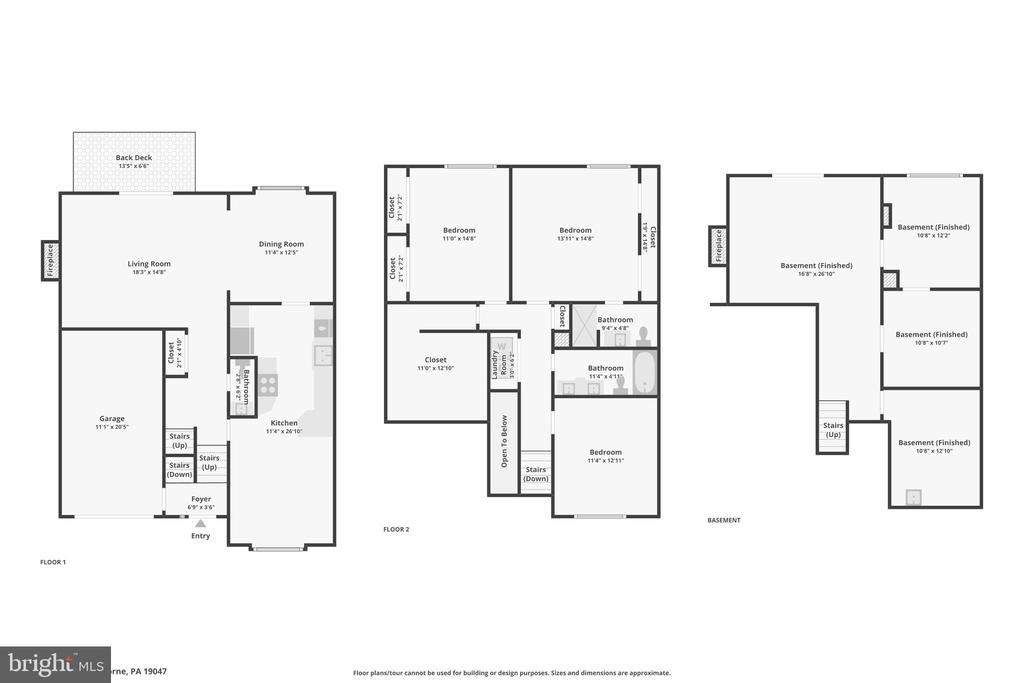
Welcome to 67 Golf Club Drive, a desirable end-unit townhome offering space, privacy, and flexibility in a peaceful Langhorne setting. With 3 bedrooms, 2.5 bathrooms, and a private driveway, this home provides the comfort of single-family living with the convenience of a townhome lifestyle.

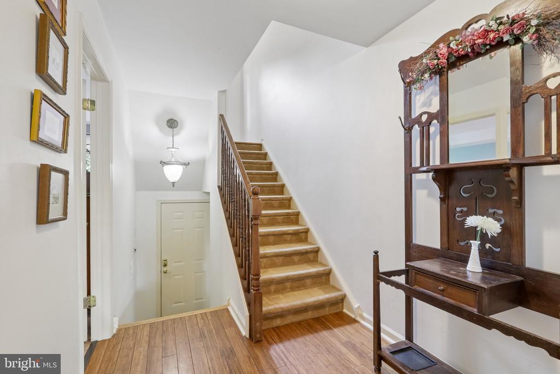
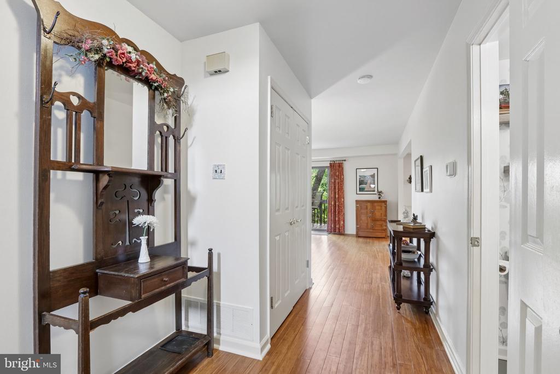
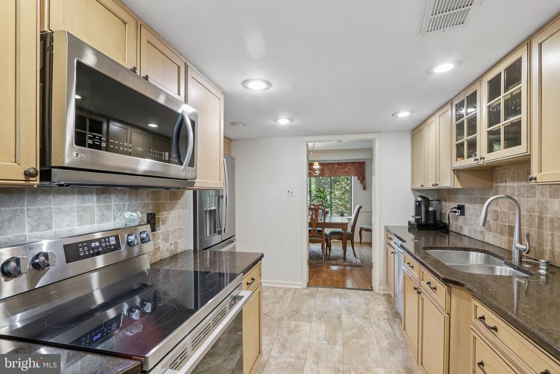
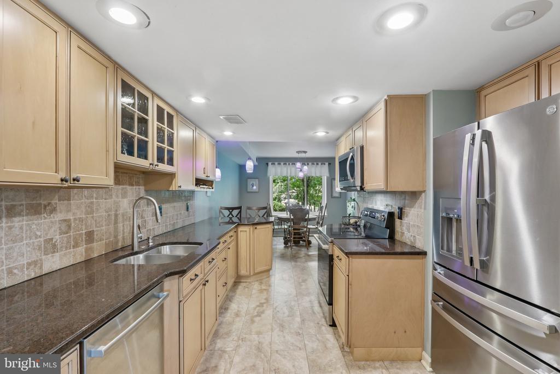
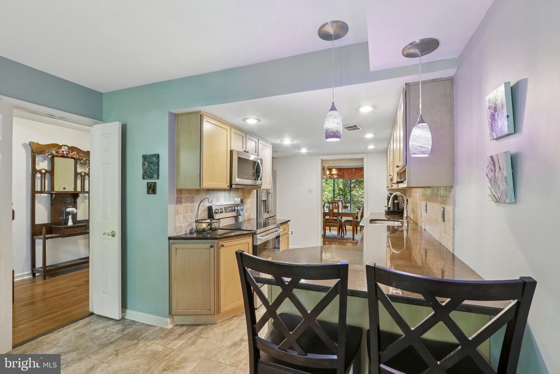
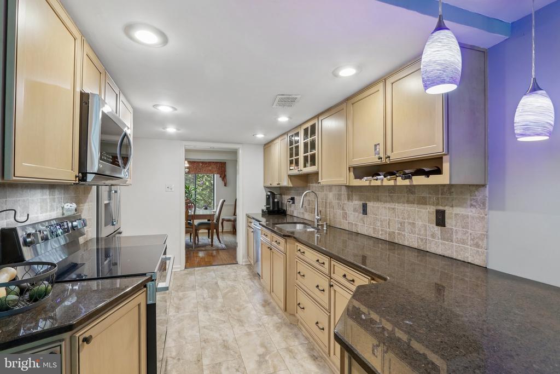
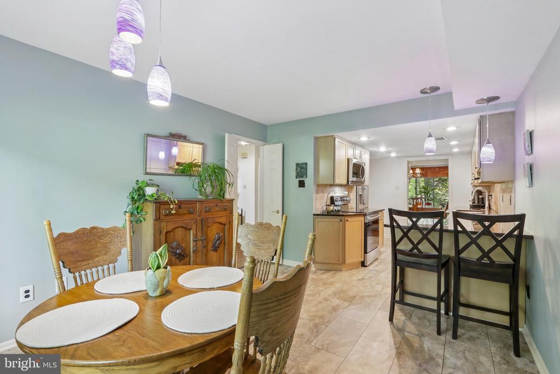
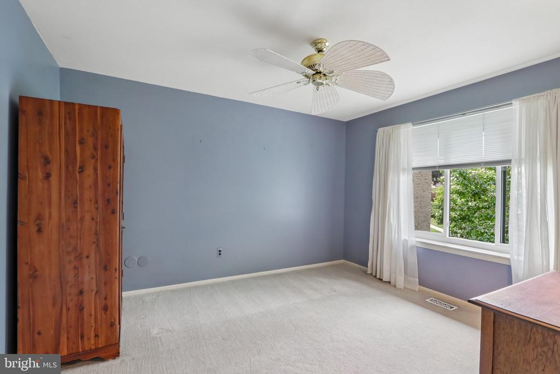
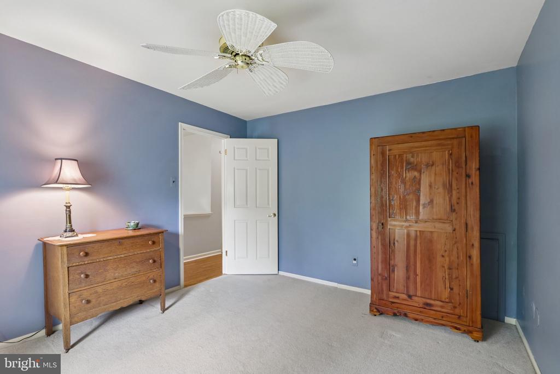
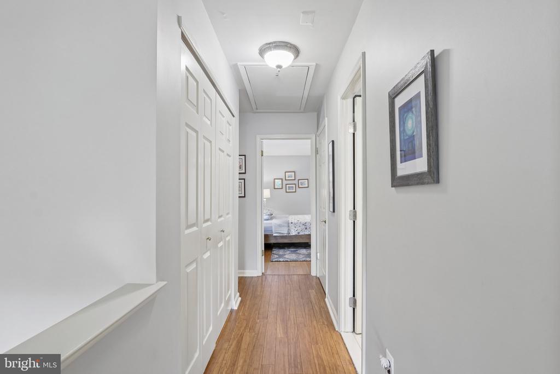
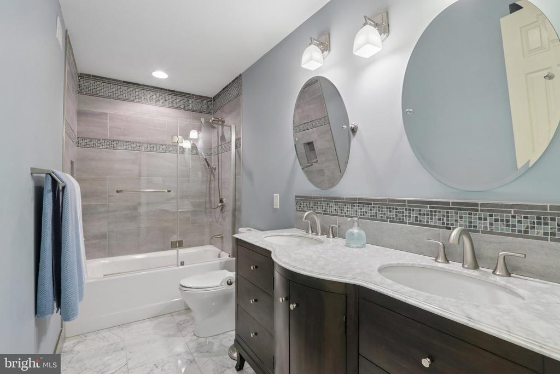
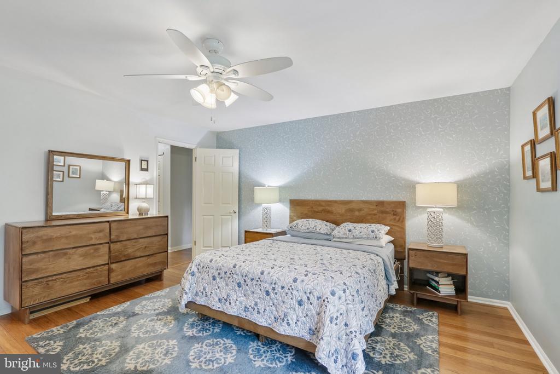
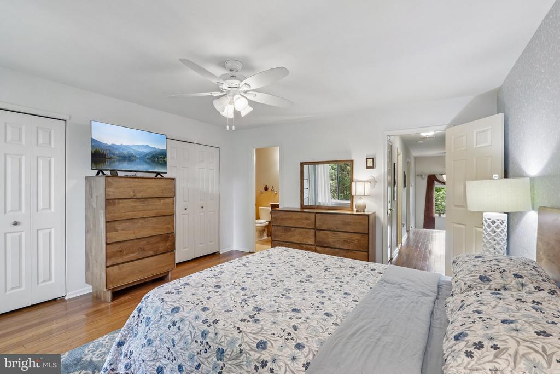
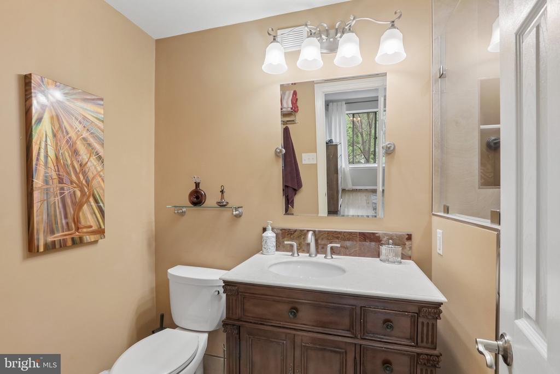
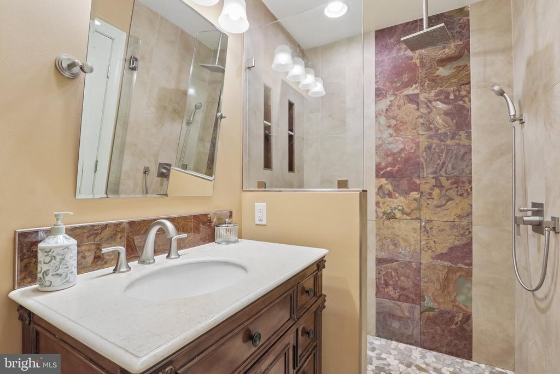
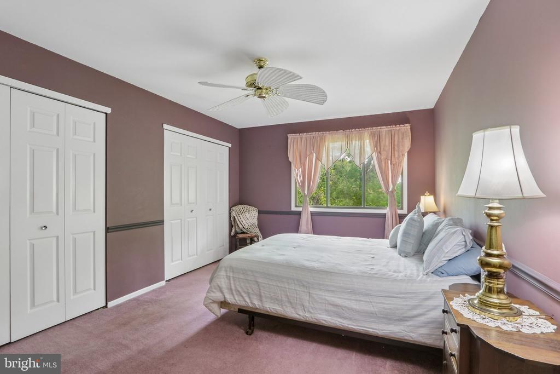
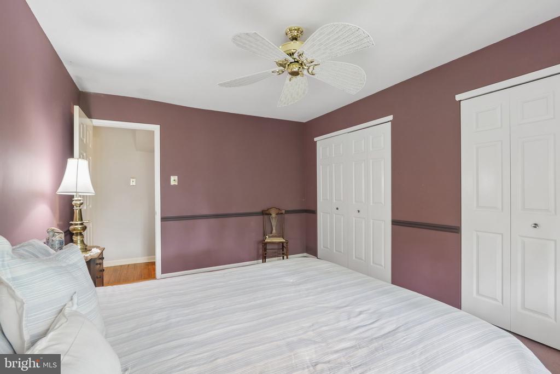
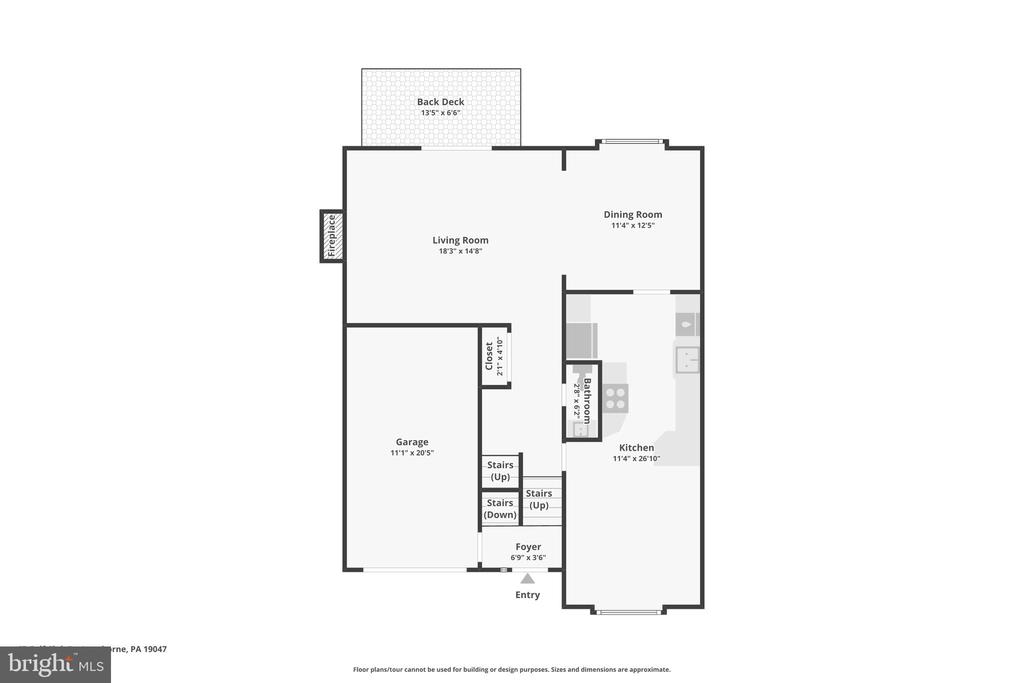
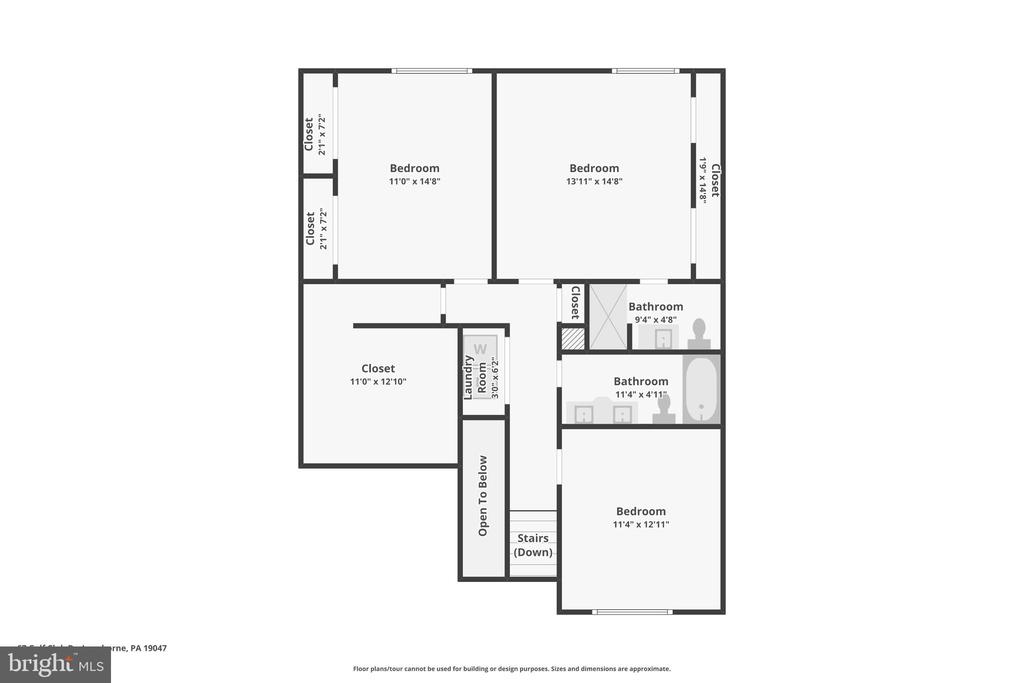
Inside, you'll find bright and inviting living spaces designed for both everyday living and entertaining. The kitchen features ample cabinetry, generous counter space, and a breakfast area overlooking the scenic surroundings. Upstairs, the spacious primary suite includes a private bath, while two additional bedrooms and a full hall bath complete the upper level.

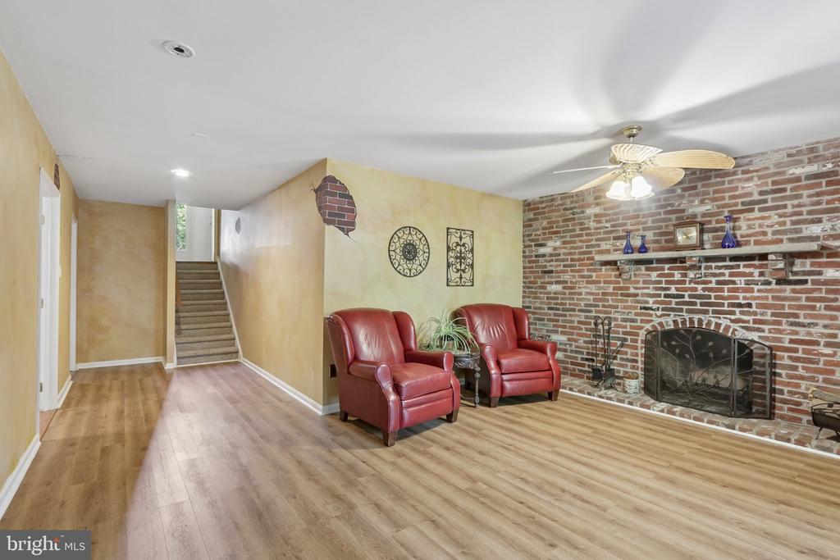
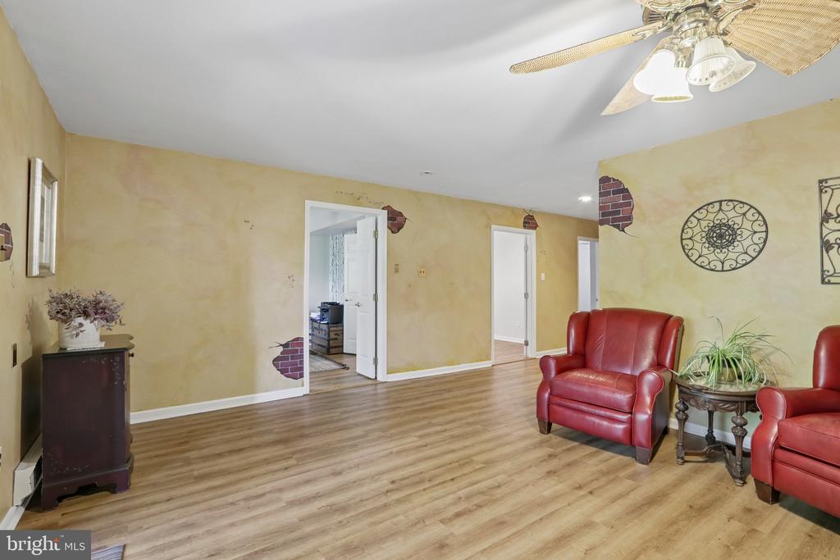
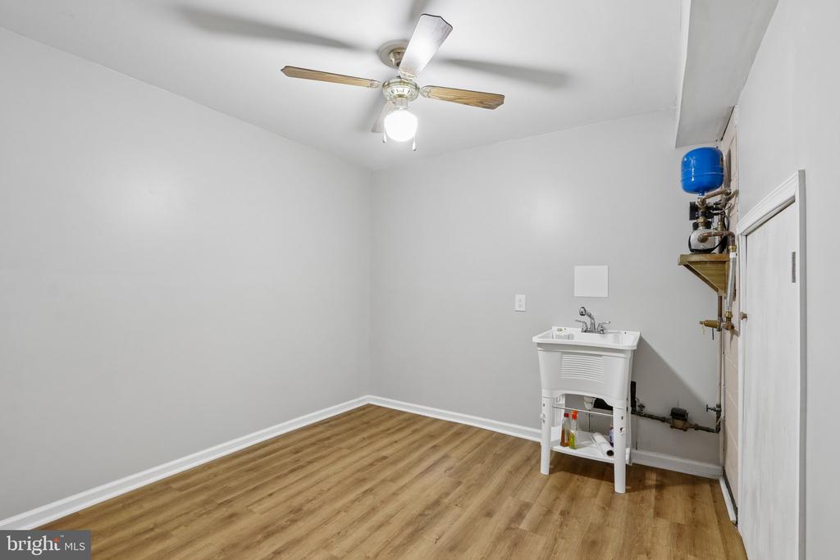
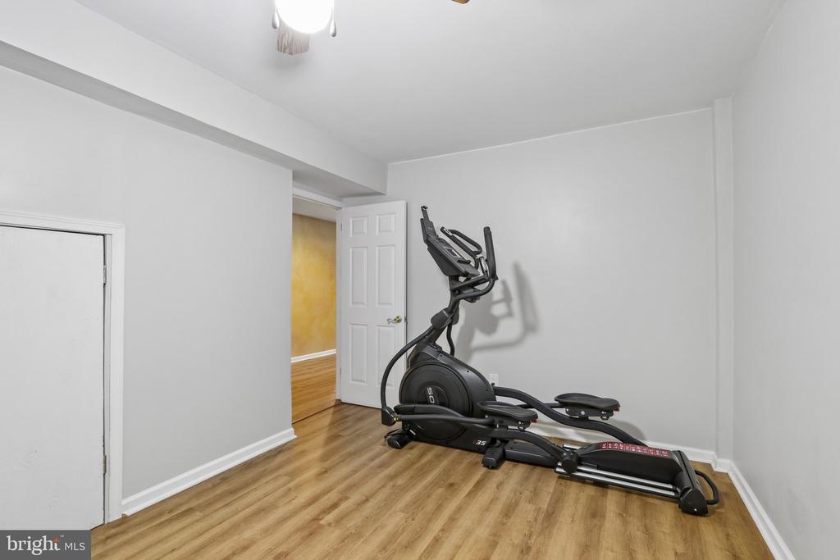
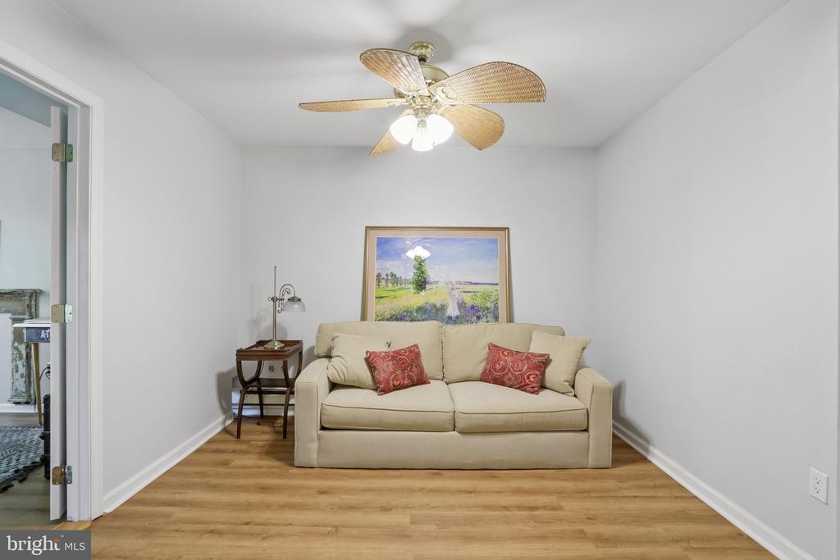
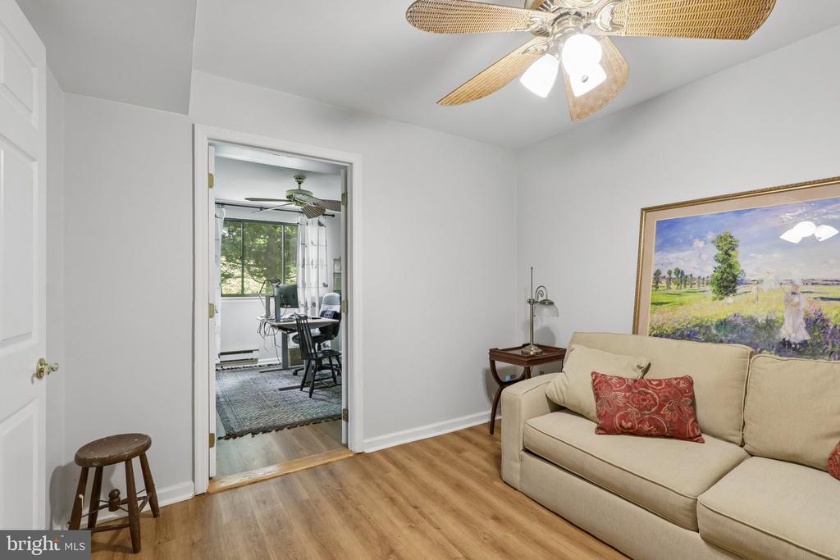
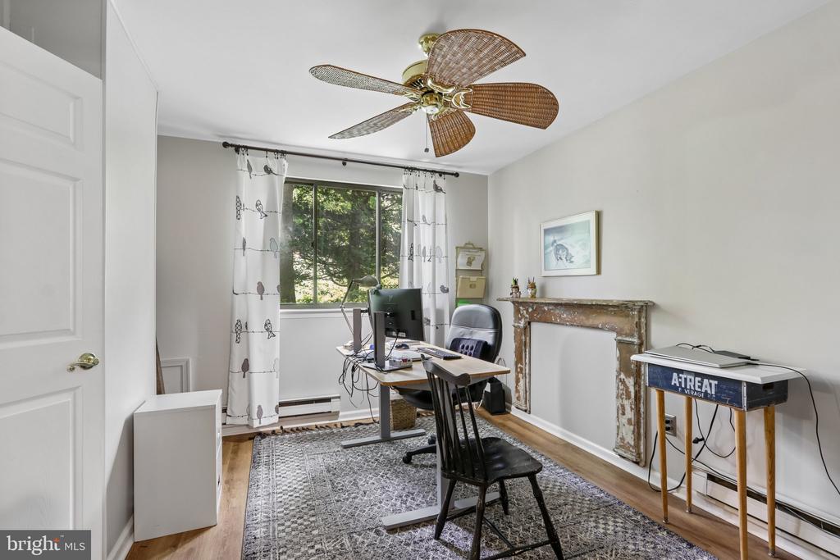
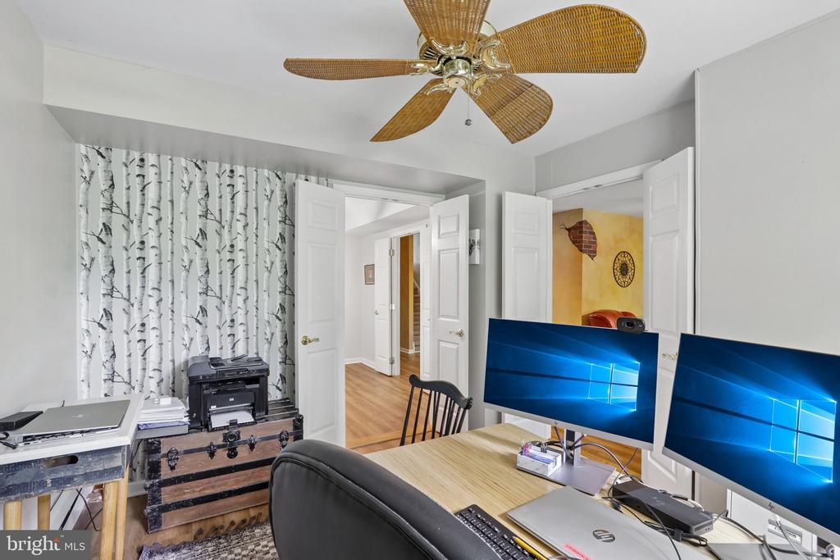
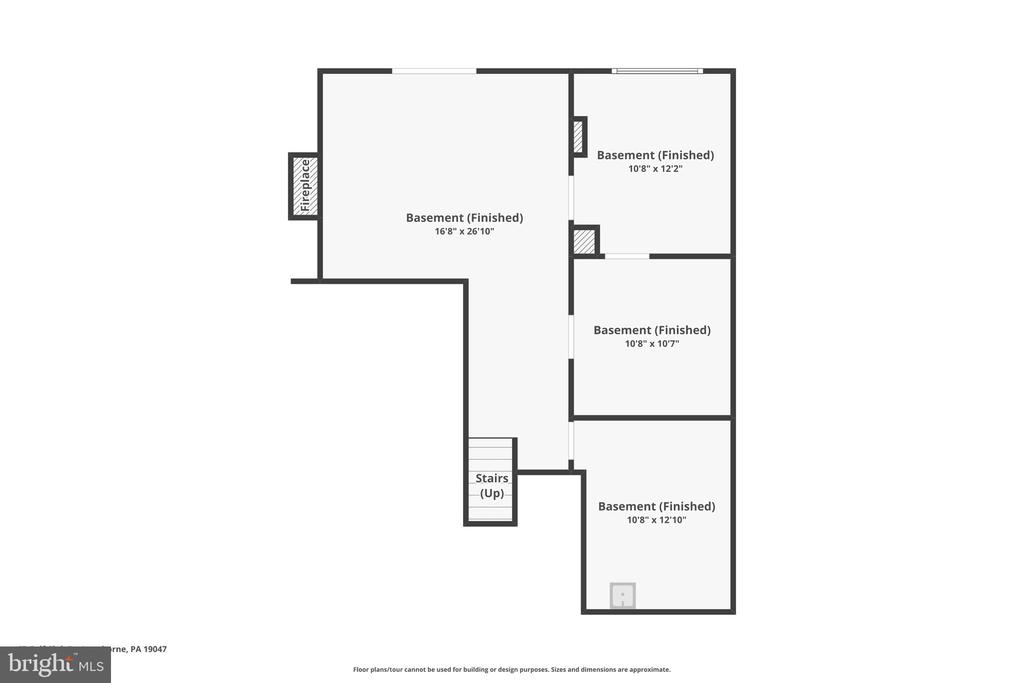
The finished basement adds exceptional versatility with multiple bonus rooms that can be used as home offices, fitness areas, hobby rooms, guest space, or additional living areas to fit your needs.

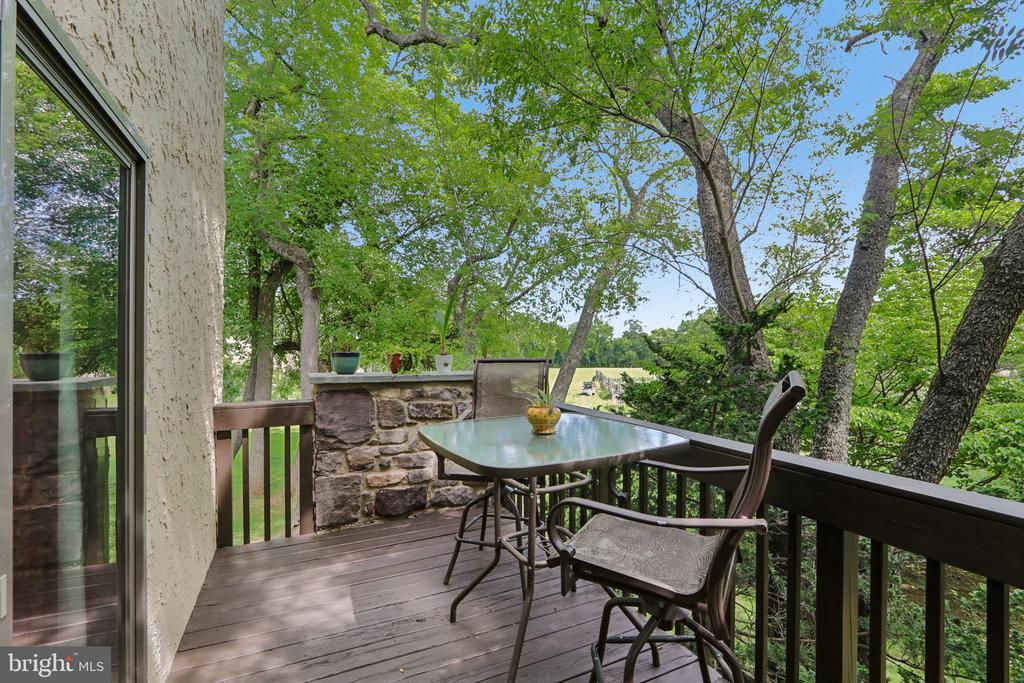
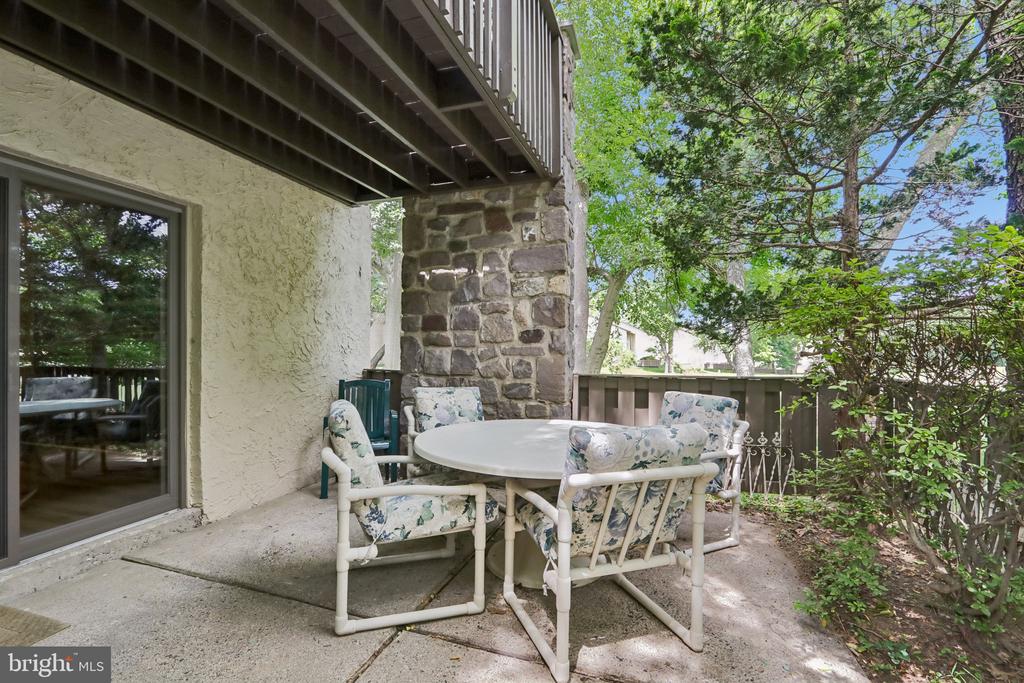
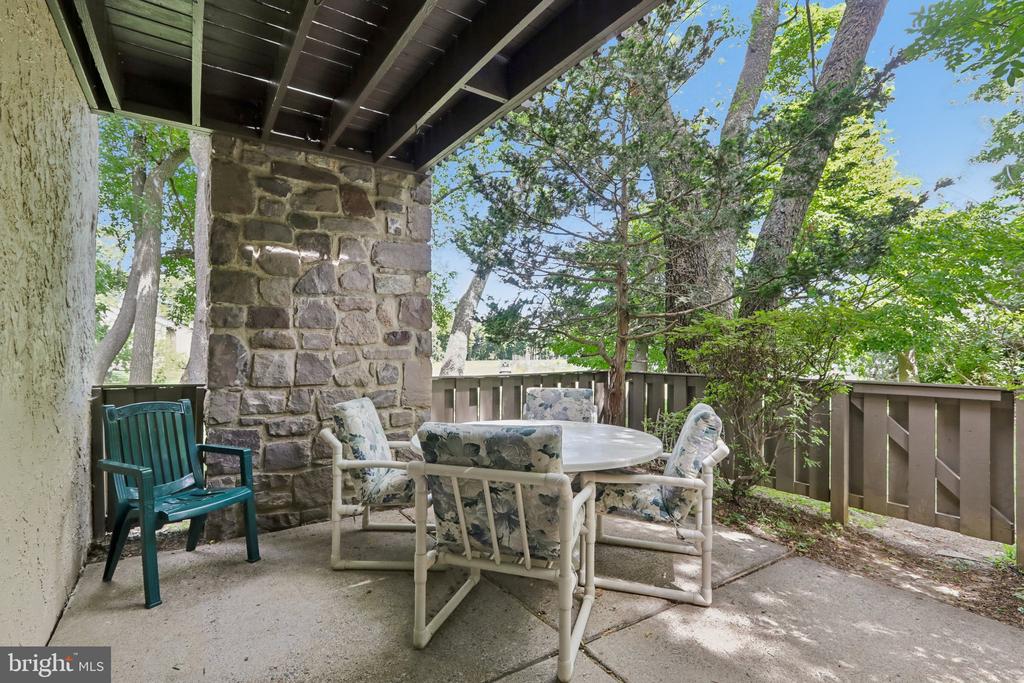
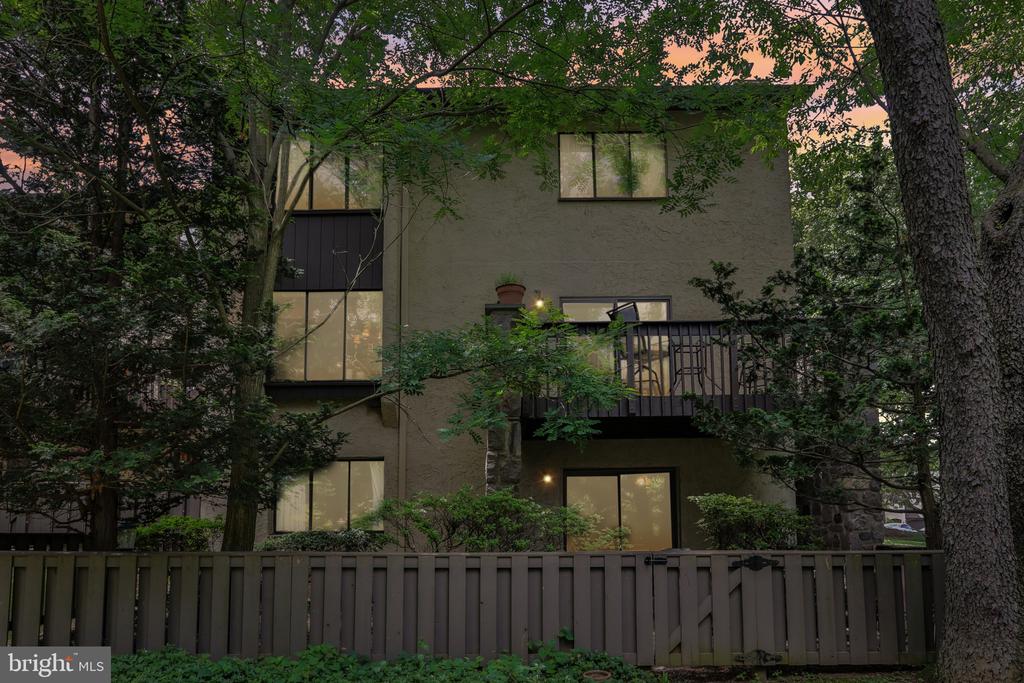
What truly sets this home apart is its setting. Backing to a farm, the property enjoys a peaceful backdrop and added sense of privacy rarely found in townhome communities. Whether relaxing outdoors or enjoying the view from inside, you'll appreciate the serene atmosphere year-round.

Combining flexible living space, an end-unit location, private driveway, and tranquil views, 67 Golf Club Drive is a wonderful place to call home.

3
beds

3
baths

1,972 Sq.Ft. LIVING AREA

0.32 Acres lot

Features & Amenities

Interior

  • total bedrooms3
  • Total bathrooms3
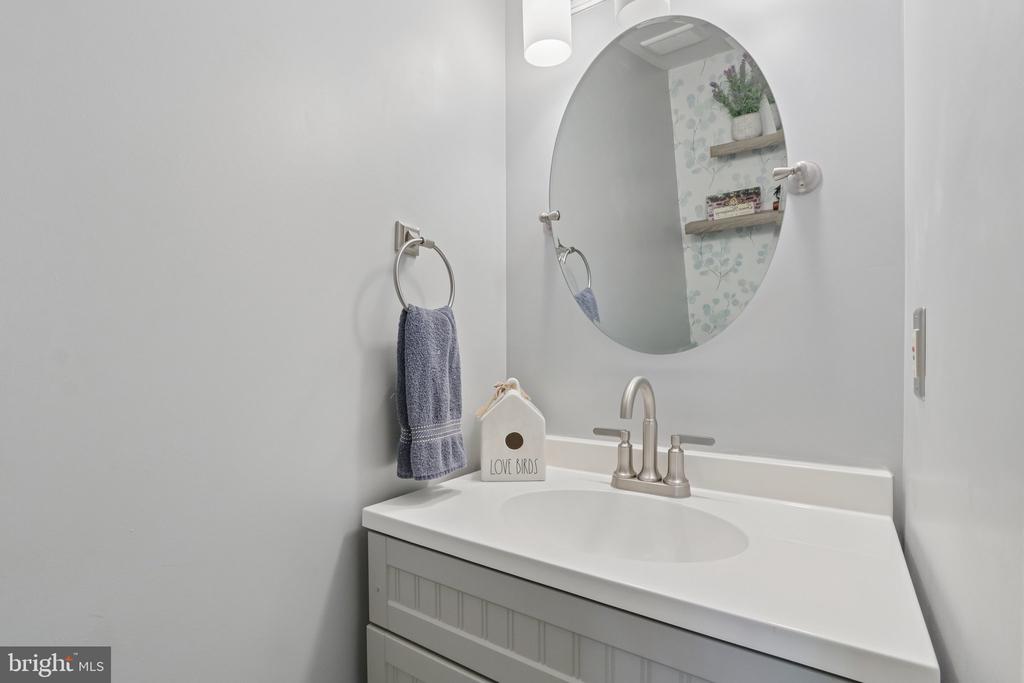
  • full bathrooms2
  • half bathroom1
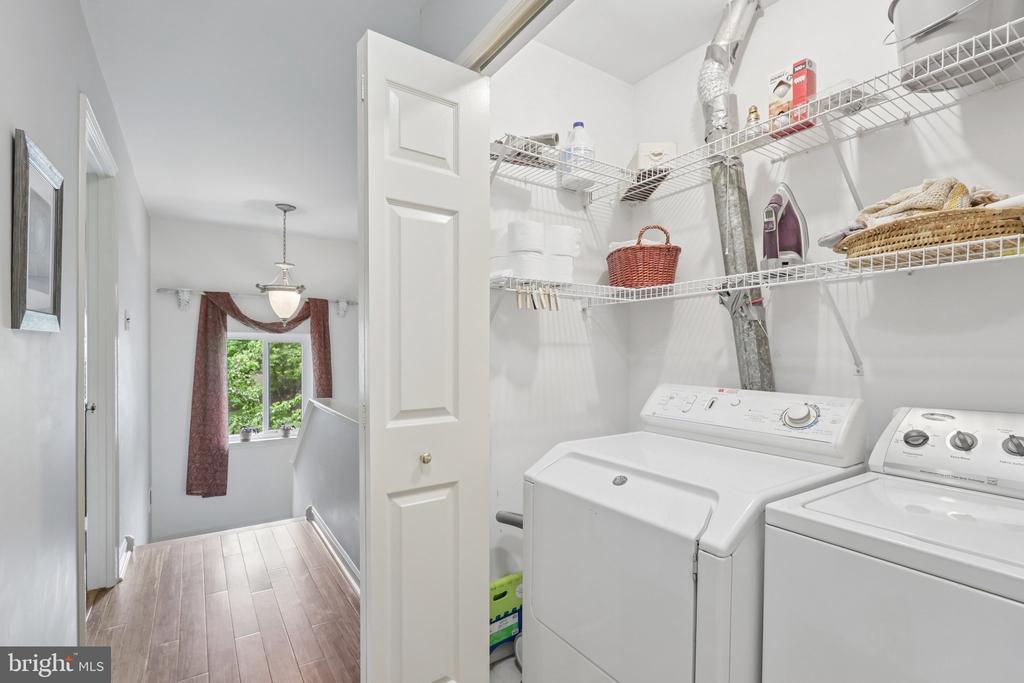
  • Laundry room Upper Floor
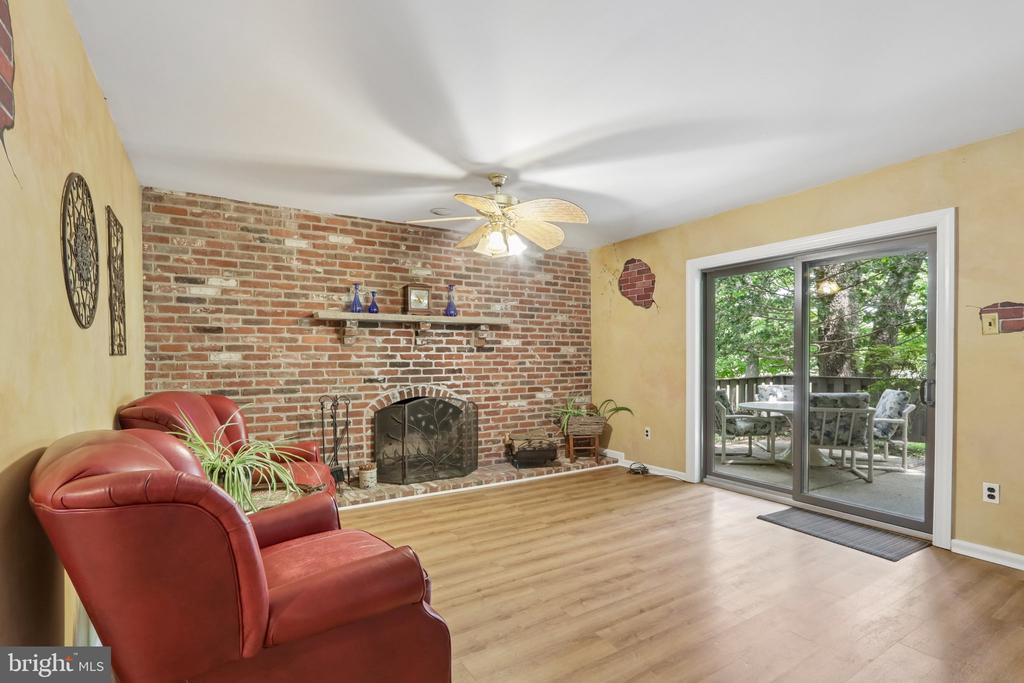
  • Fireplace Wood
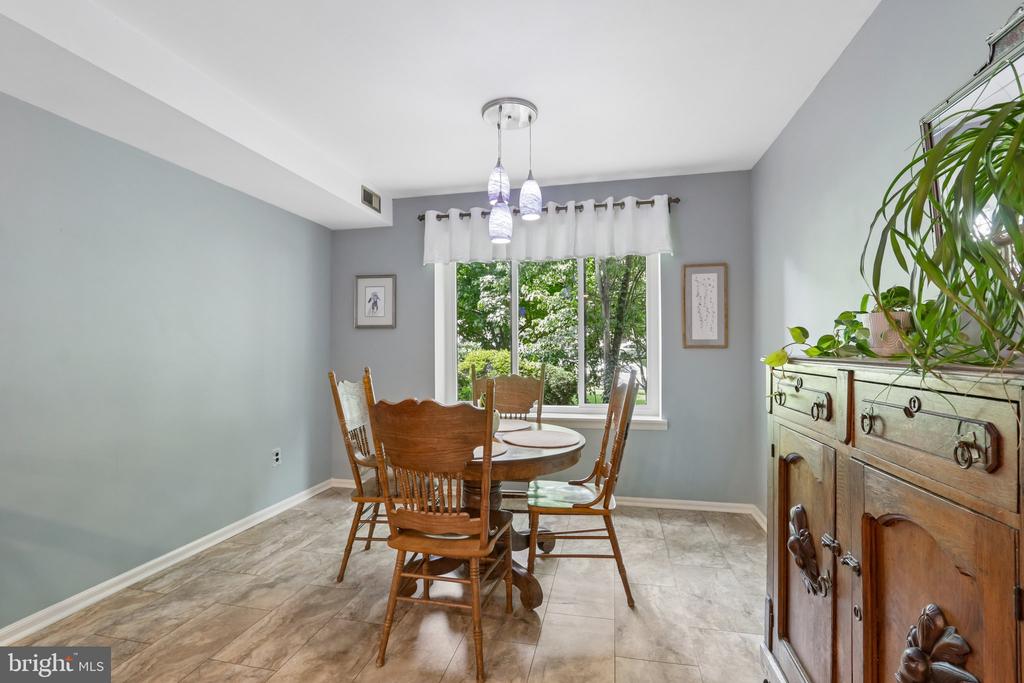
  • other interior Features Bathroom - Walk-In Shower, Breakfast Area, Carpet, Ceiling Fan(s), Dining Area, Floor Plan - Traditional, Kitchen - Eat-In

Area & Lot

  • Status Sold
  • Date Sold August 13, 2026
  • Living Area1,972 Sq.Ft.
  • Total Area1,972 Sq.Ft.
  • Lot Area0.32 Acres
  • MLS® IDPABU2124860
  • TypeTownhouse
  • YEAR BUILT1981
  • Architecture StylesTraditional
  • Elementary SchoolCORE CREEK
  • Middle SchoolMAPLE POINT
  • High SchoolNESHAMINY
  • School DistrictNESHAMINY

Exterior

  • STORIES3
  • water SourcePublic
  • PoolNo Pool
  • parkingDriveway, Off Street
  • HEAT TYPEHeat Pump(s)
  • AIR CONDITIONINGCentral A/C
  • sewerPublic Sewer
  • SubstructurePermanent, Block
  • Disability FeaturesNone

Financial

  • Sales Price$495,000
  • Real Estate Tax $7,871/yr
  • HOA $370/mo
  • Zoning MR
View Virtual Tour

Work With Patty

Experience unparalleled real estate service backed by over 35 years of expertise in design, sales, and staging, ensuring your buying or selling journey is a seamless and rewarding life event.

Follow Me on Instagram