651 Acer Ave
651 Acer Ave
651 Acer Ave
651 Acer Ave
651 Acer Ave
651 Acer Ave
651 Acer Ave
651 Acer Ave
651 Acer Ave
651 Acer Ave
651 Acer Ave
651 Acer Ave
651 Acer Ave
651 Acer Ave
651 Acer Ave
651 Acer Ave
651 Acer Ave
651 Acer Ave
651 Acer Ave
651 Acer Ave
651 Acer Ave
651 Acer Ave
651 Acer Ave
651 Acer Ave
651 Acer Ave
651 Acer Ave
651 Acer Ave
651 Acer Ave
651 Acer Ave
651 Acer Ave
651 Acer Ave
651 Acer Ave
651 Acer Ave
651 Acer Ave
651 Acer Ave
651 Acer Ave
651 Acer Ave
651 Acer Ave
651 Acer Ave
651 Acer Ave
651 Acer Ave
651 Acer Ave
651 Acer Ave
651 Acer Ave
651 Acer Ave
651 Acer Ave
651 Acer Ave
651 Acer Ave
651 Acer Ave
651 Acer Ave
651 Acer Ave
651 Acer Ave
651 Acer Ave
651 Acer Ave
651 Acer Ave
651 Acer Ave
651 Acer Ave
651 Acer Ave
651 Acer Ave
651 Acer Ave
SEE ALL PHOTOS
651 Acer Ave
651 Acer Ave
651 Acer Ave
651 Acer Ave
651 Acer Ave
651 Acer Ave
651 Acer Ave
651 Acer Ave
651 Acer Ave
651 Acer Ave
651 Acer Ave
651 Acer Ave
651 Acer Ave
651 Acer Ave
651 Acer Ave
651 Acer Ave
651 Acer Ave
651 Acer Ave
651 Acer Ave
651 Acer Ave
651 Acer Ave
651 Acer Ave
651 Acer Ave
651 Acer Ave
651 Acer Ave
651 Acer Ave
651 Acer Ave
651 Acer Ave
651 Acer Ave
651 Acer Ave
651 Acer Ave
651 Acer Ave
651 Acer Ave
651 Acer Ave
651 Acer Ave
651 Acer Ave
651 Acer Ave
651 Acer Ave
651 Acer Ave
651 Acer Ave
651 Acer Ave
651 Acer Ave
651 Acer Ave
651 Acer Ave
651 Acer Ave
651 Acer Ave
651 Acer Ave
651 Acer Ave
651 Acer Ave
651 Acer Ave
651 Acer Ave
651 Acer Ave
651 Acer Ave
651 Acer Ave
651 Acer Ave
651 Acer Ave
651 Acer Ave
651 Acer Ave
651 Acer Ave
651 Acer Ave
Sold

651 Acer Ave

651 Acer Ave, Morton, PA 19070

$425,000
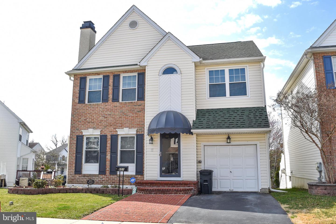
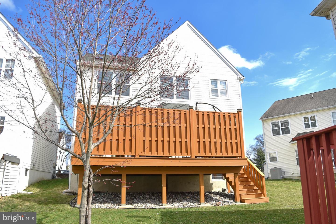
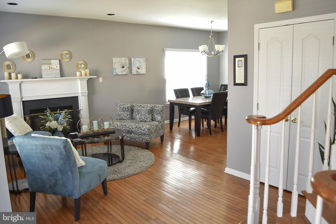
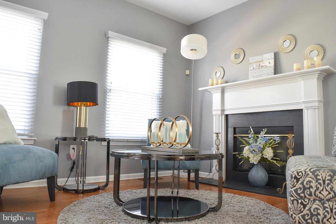
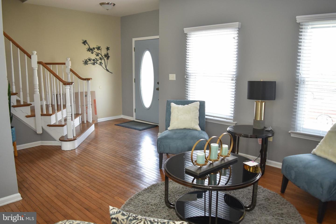
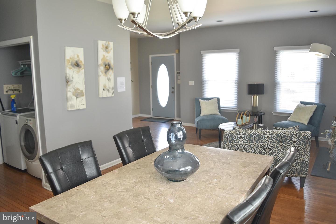
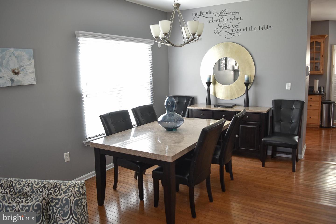
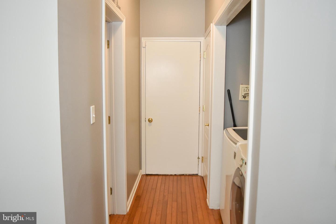
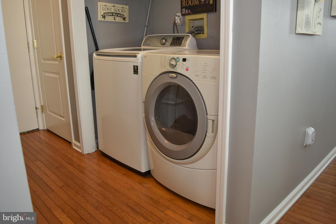
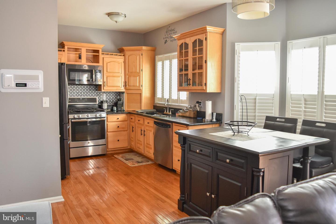
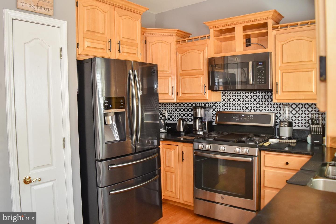
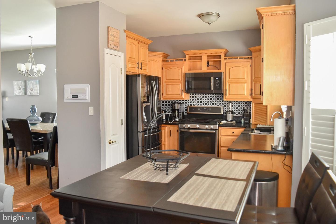
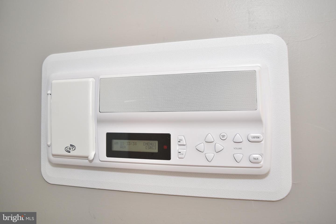
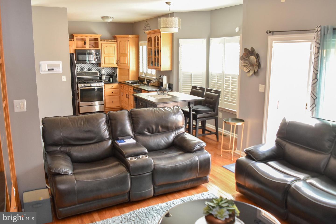
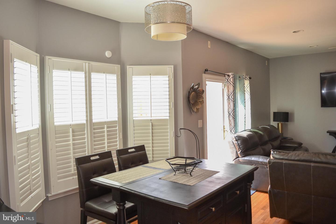
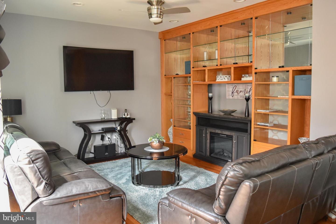
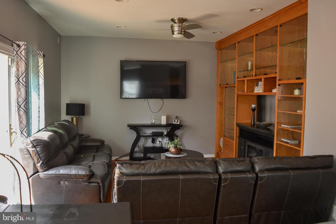
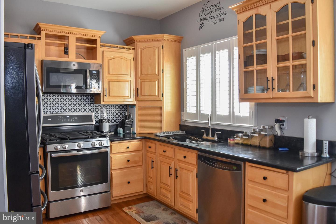
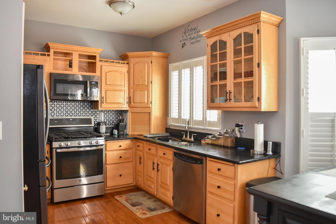
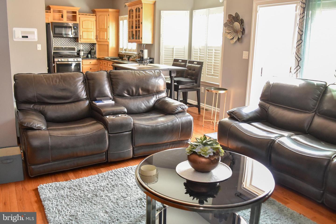
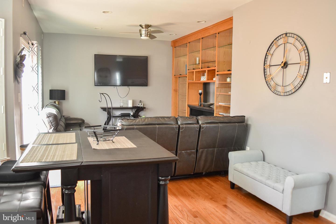
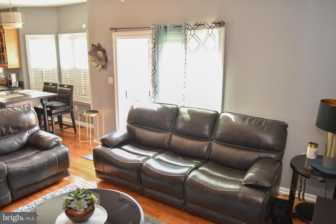
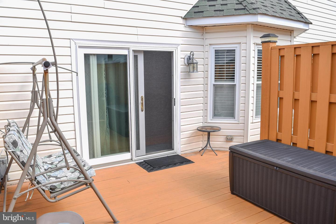
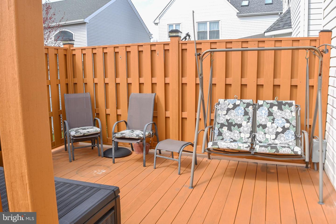
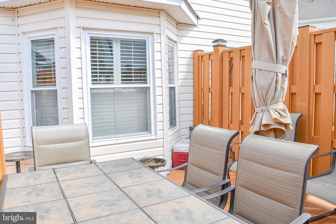
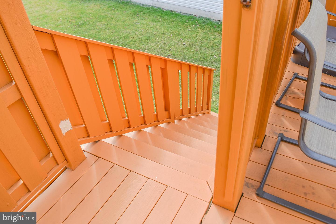
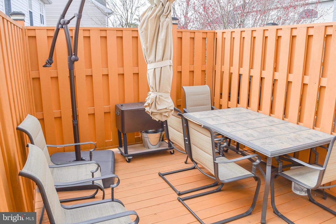
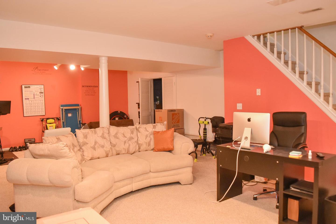
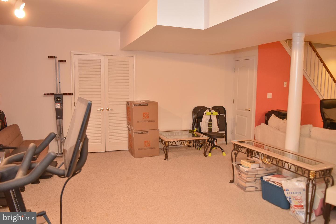
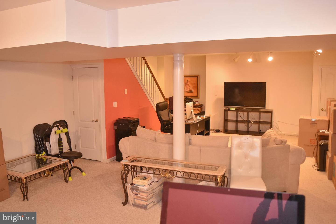
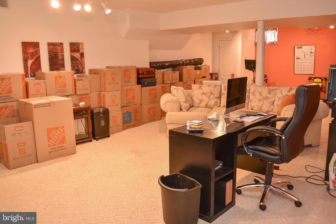
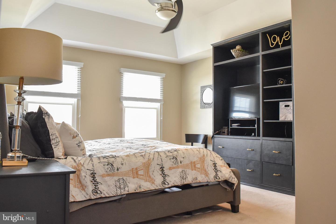
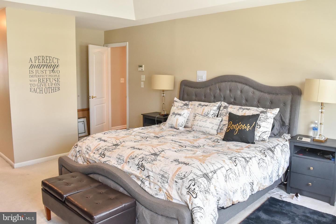
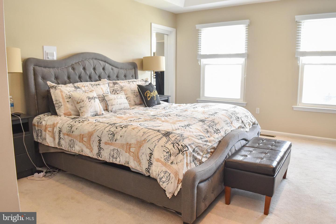
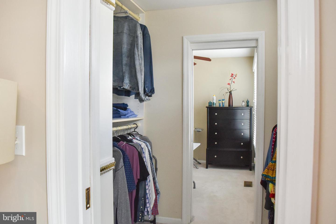
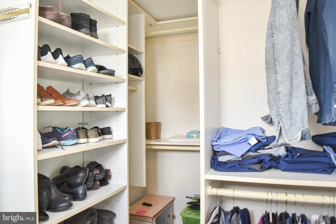
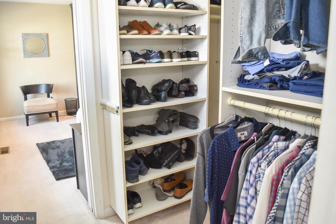
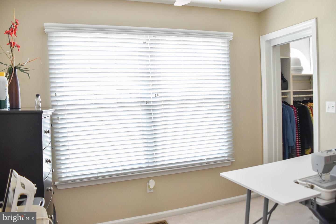
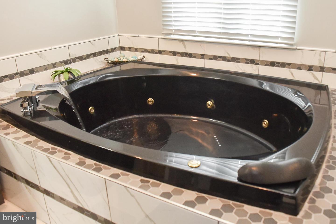
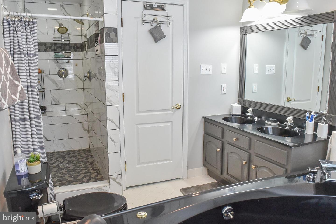
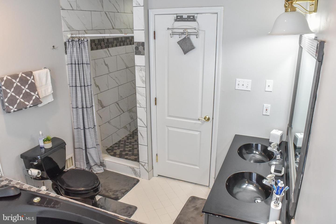
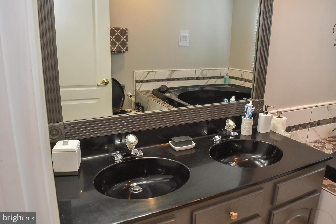
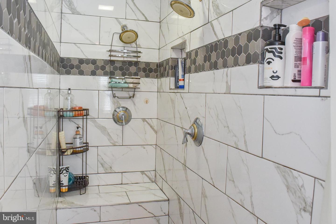
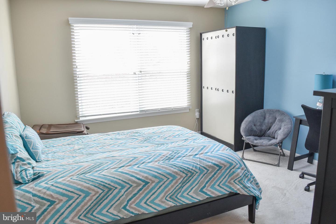
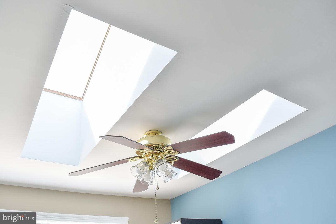
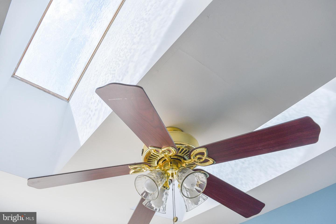
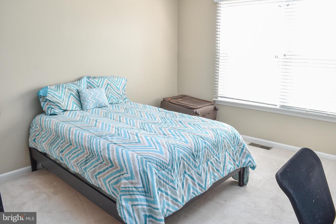
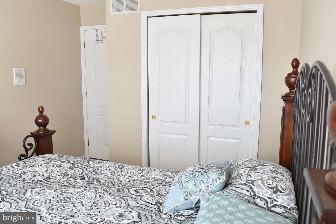
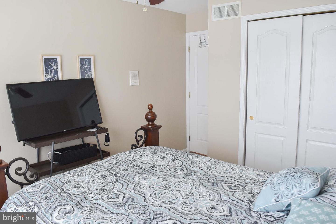
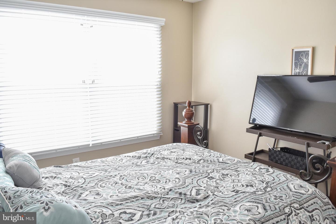
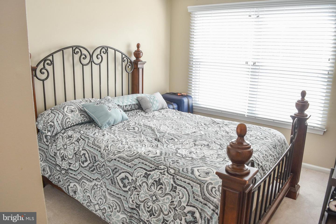
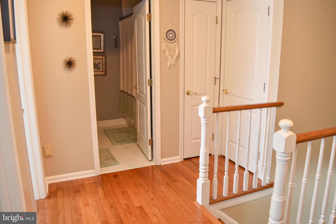
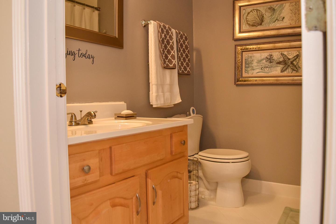
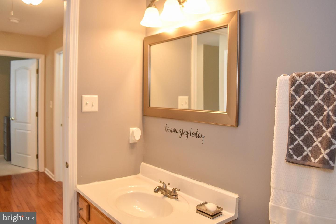
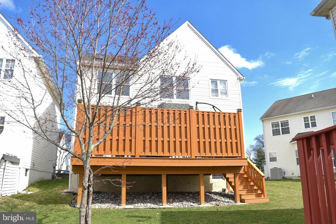
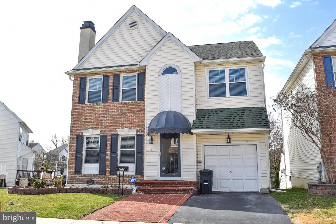
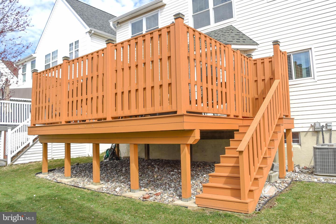
ATTENTION BUYERS. This immaculate Colonial boasts an abundance of natural light, hardwood flooring, an updated kitchen with granite countertops, stainless-steel appliances, 9' ceilings, and an open floor plan. When you enter, you are met by a Turned Staircase that leads to the Living Room, where you may unwind in front of the Gas Fireplace in the evenings. The Spacious Dining Room comfortably accommodates big family gatherings across from the dining room is a private hallway that leads to a half bath and laundry room (equipped with a whirlpool washer and dryer that the owner will be leaving for the buyer). While the Attractive Kitchen is open to the Family Room and features a huge wall of built-in cabinetry and an upgraded intercom system with control panels located throughout the house. There is a big deck with a high privacy fence for cooking and unwinding. A huge master bedroom awaits upstairs, complete with a tray ceiling, ceiling fan, spacious closets with customized built-in pocket doors, an in-ground safe, and an additional room, that may be used as a fourth bedroom or office. The Extraordinary Master Bath has an oversized Jacuzzi style Tub with Double Bowl Vanity and a large Walk-In Shower with TWO shower spouts. Additional bedrooms have ceiling fans, while one has skylights. A sizable, finished basement is great for a media room, game room, or "man-cave". Additionally, a huge storage and utility area is included. This home was originally owned and modified by a Philadelphia Eagle.

3
beds

3
baths

2,050 Sq.Ft. LIVING AREA

3,049 Sq.Ft. lot

Features & Amenities

Interior

  • total bedrooms3
  • Total bathrooms3
  • full bathrooms2
  • half bathroom1
  • Laundry room Main Level
  • Flooring Carpet, Wood
  • Fireplace Gas
  • APPLIANCES Dishwasher, Microwave
  • other interior Features Eat-in Kitchen

Area & Lot

  • Status Sold
  • Date Sold May 16, 2022
  • Living Area2,050 Sq.Ft.
  • Lot Area3,049 Sq.Ft.
  • MLS® IDPADE2022396
  • TypeResidential
  • YEAR BUILT1996
  • Architecture StylesColonial
  • Middle SchoolRIDLEY
  • High SchoolRIDLEY
  • School DistrictRIDLEY

Exterior

  • STORIES2
  • Garage Space1.0
  • water SourcePublic
  • roofShingle
  • parkingAttached
  • HEAT TYPEForced Air, Natural Gas
  • AIR CONDITIONINGCentral Air, Ceiling Fan(s)
  • sewerPublic Sewer

Financial

  • Sales Price$425,000
  • Real Estate Tax $9,861/yr
  • HOA $350/yr
View Virtual Tour

Work With Patty

Experience unparalleled real estate service backed by over 35 years of expertise in design, sales, and staging, ensuring your buying or selling journey is a seamless and rewarding life event.

Follow Me on Instagram