646 Keely Ct
646 Keely Ct
646 Keely Ct
646 Keely Ct
646 Keely Ct
646 Keely Ct
646 Keely Ct
646 Keely Ct
646 Keely Ct
646 Keely Ct
646 Keely Ct
646 Keely Ct
646 Keely Ct
646 Keely Ct
646 Keely Ct
646 Keely Ct
646 Keely Ct
646 Keely Ct
646 Keely Ct
646 Keely Ct
646 Keely Ct
646 Keely Ct
646 Keely Ct
646 Keely Ct
SEE ALL PHOTOS
646 Keely Ct
646 Keely Ct
646 Keely Ct
646 Keely Ct
646 Keely Ct
646 Keely Ct
646 Keely Ct
646 Keely Ct
646 Keely Ct
646 Keely Ct
646 Keely Ct
646 Keely Ct
646 Keely Ct
646 Keely Ct
646 Keely Ct
646 Keely Ct
646 Keely Ct
646 Keely Ct
646 Keely Ct
646 Keely Ct
646 Keely Ct
646 Keely Ct
646 Keely Ct
646 Keely Ct
Sold

646 Keely Ct

646 KEELY COURT, PHILADELPHIA, PA 19128

$450,000
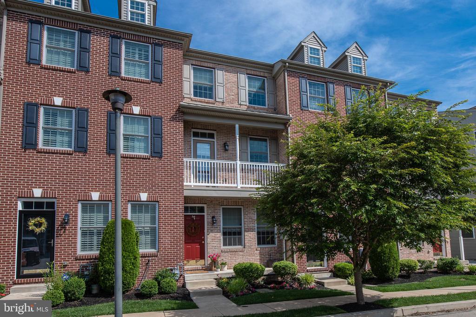
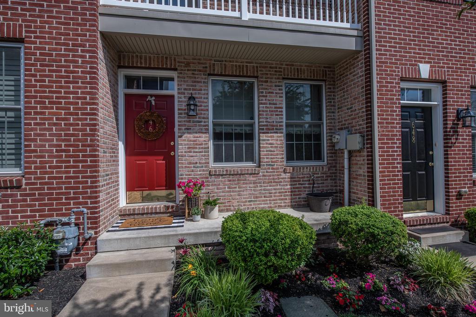
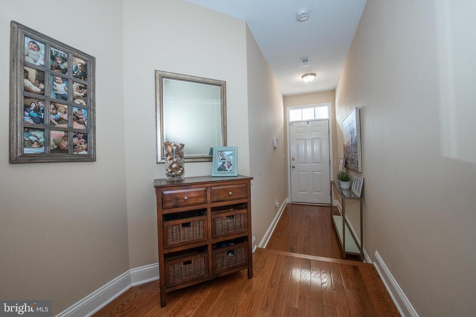
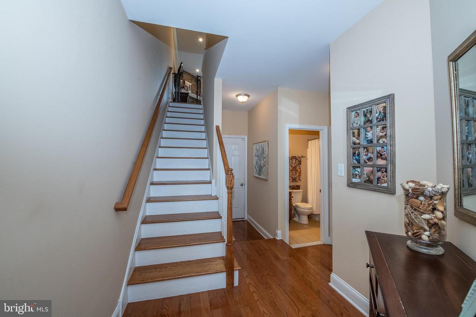
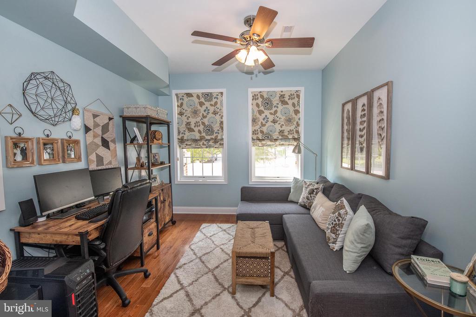
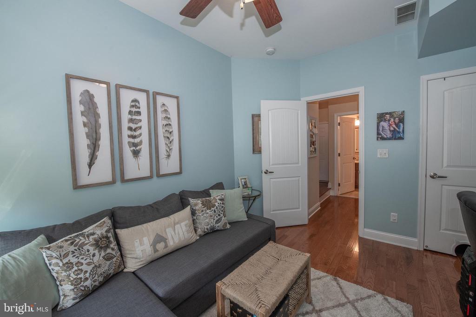
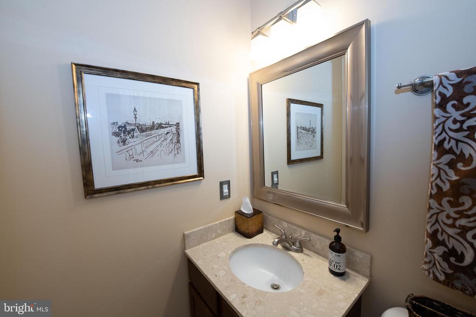
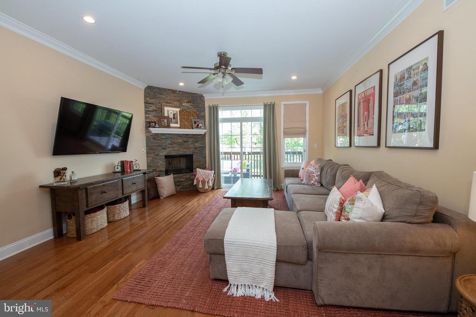
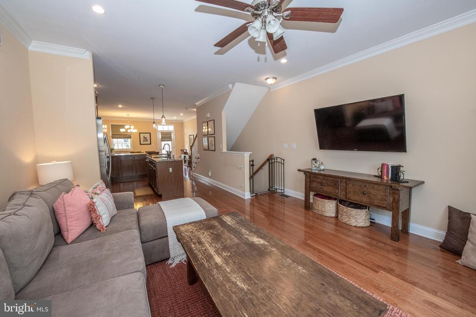
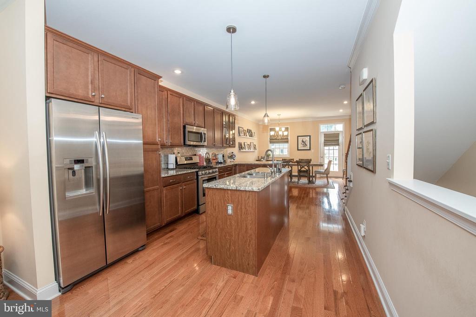
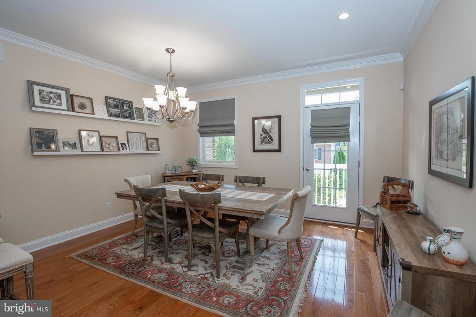
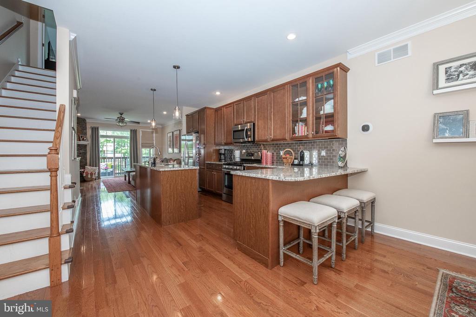
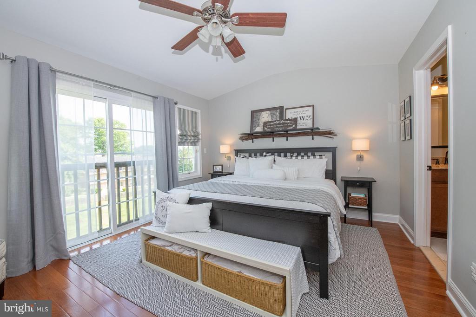
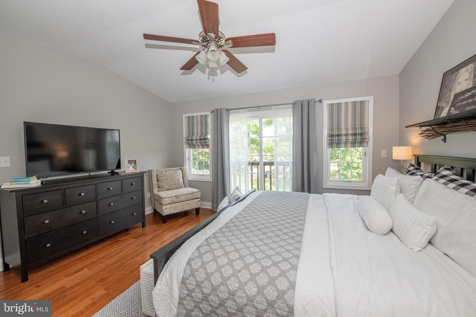
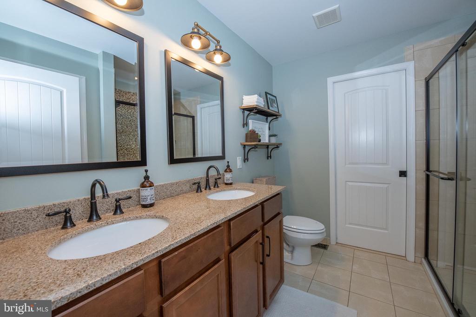
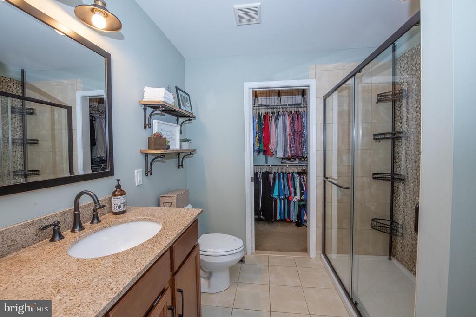
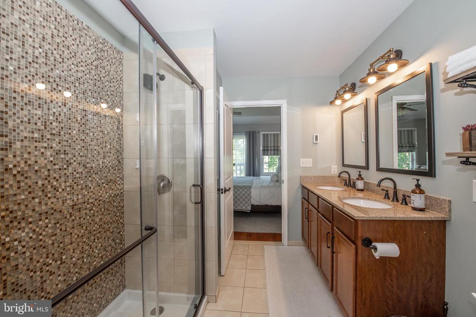
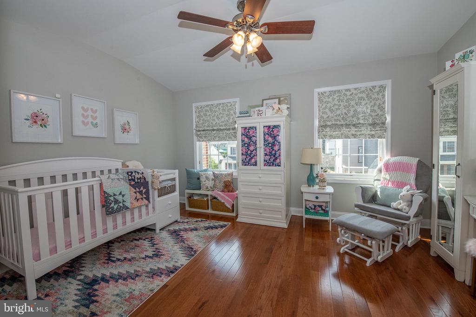
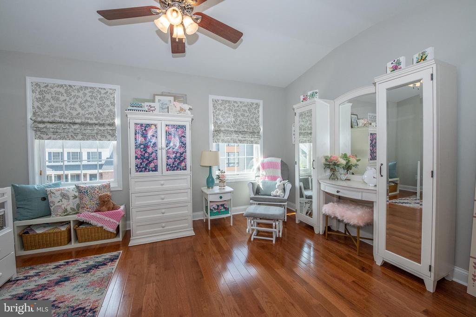
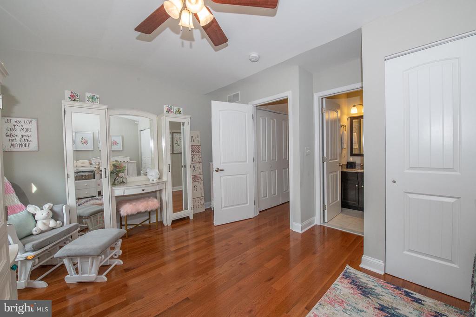
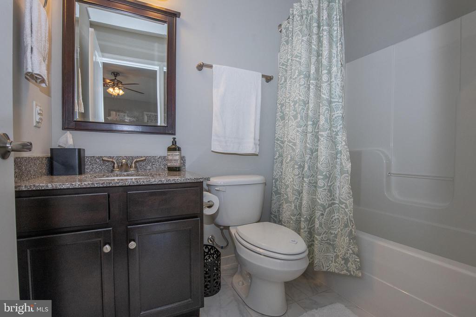
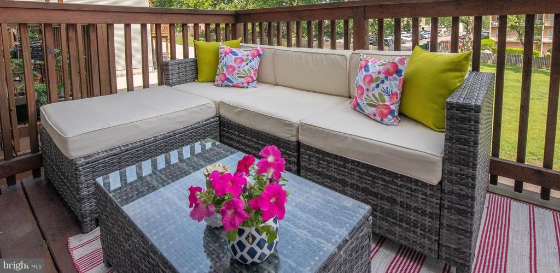
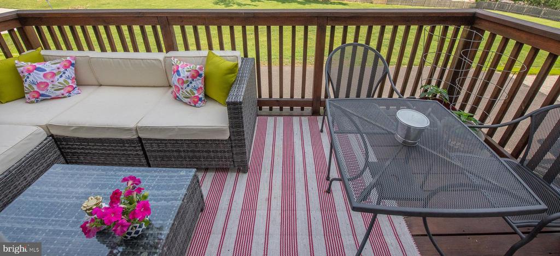
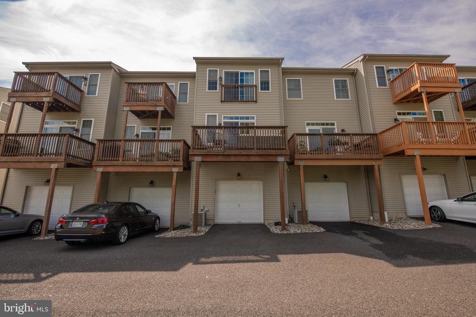
Set on a lovely tree-lined street with sidewalks and lampposts, and convenient to public transportation, daily amenities and outdoor recreation, this stylish townhome offers utmost charm and convenience. The excellently maintained condition features hardwood flooring throughout, upgraded interior doors, crown molding, 9 ft ceilings and updated appliances. Additional highlights include: Soft-close kitchen drawers; custom gas fireplace; primary bath with radiant flooring; granite-topped vanities; upgraded bath faucets and fixtures. Outside, the newly painted deck overlooks the extensive backyard, which is private to the community. Offering easy, comfortable living, the HOA maintains all common areas, snow removal and lawn care.

3
beds

3
baths

1,910 Sq.Ft. LIVING AREA

1,680 Sq.Ft. lot

Features & Amenities

Interior

  • total bedrooms3
  • Total bathrooms3
  • full bathrooms3
  • Laundry room Upper Floor
  • Flooring Hardwood, Ceramic Tile
  • Fireplace Gas/Propane
  • APPLIANCES Stainless Steel Appliances, Dishwasher, Disposal, Dryer, Oven/Range - Gas, Refrigerator, Washer
  • other interior Features Crown Moldings, Entry Level Bedroom, Floor Plan - Open, Walk-in Closet(s)

Area & Lot

  • Status Sold
  • Date Sold December 30, 2024
  • Living Area1,910 Sq.Ft.
  • Total Area1,910 Sq.Ft.
  • Lot Area1,680 Sq.Ft.
  • MLS® IDPAPH2421624
  • TypeTownhouse
  • YEAR BUILT2012
  • NeighborhoodPhiladelphia
  • Architecture StylesTraditional
  • School DistrictPHILADELPHIA CITY

Exterior

  • STORIES3
  • Garage Space1.0
  • water SourcePublic
  • PoolNo Pool
  • roofShingle
  • lot featuresBacks - Open Common Area, Cul-de-sac, Level
  • parkingAttached Garage, Driveway
  • HEAT TYPEForced Air
  • AIR CONDITIONINGCentral A/C
  • sewerPublic Sewer
  • SubstructureCrawl Space, Concrete Perimeter
  • Disability FeaturesNone
  • security FeaturesExterior Cameras, Electric Alarm
  • other exterior FeaturesExterior Lighting, Sidewalks

Financial

  • Sales Price$450,000
  • Real Estate Tax $5,231/yr
  • HOA $125/mo
  • Zoning R56 RES

Philadelphia

Explore

Work With Patty

Experience unparalleled real estate service backed by over 35 years of expertise in design, sales, and staging, ensuring your buying or selling journey is a seamless and rewarding life event.

Follow Me on Instagram