646 CHURCHILL ROAD
646 CHURCHILL ROAD
646 CHURCHILL ROAD
646 CHURCHILL ROAD
646 CHURCHILL ROAD
646 CHURCHILL ROAD
646 CHURCHILL ROAD
646 CHURCHILL ROAD
646 CHURCHILL ROAD
646 CHURCHILL ROAD
646 CHURCHILL ROAD
646 CHURCHILL ROAD
646 CHURCHILL ROAD
646 CHURCHILL ROAD
646 CHURCHILL ROAD
646 CHURCHILL ROAD
646 CHURCHILL ROAD
646 CHURCHILL ROAD
646 CHURCHILL ROAD
646 CHURCHILL ROAD
646 CHURCHILL ROAD
646 CHURCHILL ROAD
646 CHURCHILL ROAD
646 CHURCHILL ROAD
646 CHURCHILL ROAD
646 CHURCHILL ROAD
646 CHURCHILL ROAD
646 CHURCHILL ROAD
646 CHURCHILL ROAD
646 CHURCHILL ROAD
646 CHURCHILL ROAD
646 CHURCHILL ROAD
646 CHURCHILL ROAD
646 CHURCHILL ROAD
646 CHURCHILL ROAD
646 CHURCHILL ROAD
646 CHURCHILL ROAD
646 CHURCHILL ROAD
646 CHURCHILL ROAD
646 CHURCHILL ROAD
646 CHURCHILL ROAD
646 CHURCHILL ROAD
646 CHURCHILL ROAD
646 CHURCHILL ROAD
646 CHURCHILL ROAD
646 CHURCHILL ROAD
646 CHURCHILL ROAD
646 CHURCHILL ROAD
646 CHURCHILL ROAD
646 CHURCHILL ROAD
646 CHURCHILL ROAD
646 CHURCHILL ROAD
646 CHURCHILL ROAD
SEE ALL PHOTOS
646 CHURCHILL ROAD
646 CHURCHILL ROAD
646 CHURCHILL ROAD
646 CHURCHILL ROAD
646 CHURCHILL ROAD
646 CHURCHILL ROAD
646 CHURCHILL ROAD
646 CHURCHILL ROAD
646 CHURCHILL ROAD
646 CHURCHILL ROAD
646 CHURCHILL ROAD
646 CHURCHILL ROAD
646 CHURCHILL ROAD
646 CHURCHILL ROAD
646 CHURCHILL ROAD
646 CHURCHILL ROAD
646 CHURCHILL ROAD
646 CHURCHILL ROAD
646 CHURCHILL ROAD
646 CHURCHILL ROAD
646 CHURCHILL ROAD
646 CHURCHILL ROAD
646 CHURCHILL ROAD
646 CHURCHILL ROAD
646 CHURCHILL ROAD
646 CHURCHILL ROAD
646 CHURCHILL ROAD
646 CHURCHILL ROAD
646 CHURCHILL ROAD
646 CHURCHILL ROAD
646 CHURCHILL ROAD
646 CHURCHILL ROAD
646 CHURCHILL ROAD
646 CHURCHILL ROAD
646 CHURCHILL ROAD
646 CHURCHILL ROAD
646 CHURCHILL ROAD
646 CHURCHILL ROAD
646 CHURCHILL ROAD
646 CHURCHILL ROAD
646 CHURCHILL ROAD
646 CHURCHILL ROAD
646 CHURCHILL ROAD
646 CHURCHILL ROAD
646 CHURCHILL ROAD
646 CHURCHILL ROAD
646 CHURCHILL ROAD
646 CHURCHILL ROAD
646 CHURCHILL ROAD
646 CHURCHILL ROAD
646 CHURCHILL ROAD
646 CHURCHILL ROAD
646 CHURCHILL ROAD
For Sale

646 CHURCHILL ROAD

646 CHURCHILL ROAD, CHESTER SPRINGS, PA 19425

$640,000
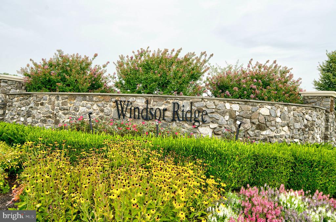
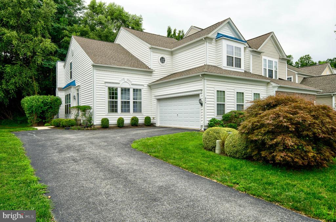
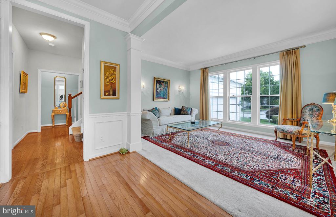
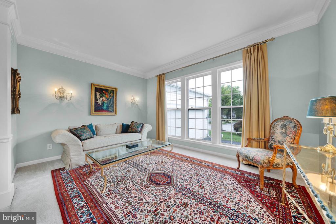
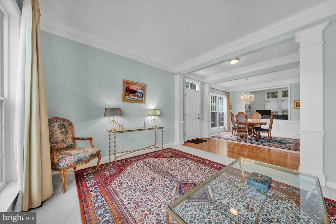
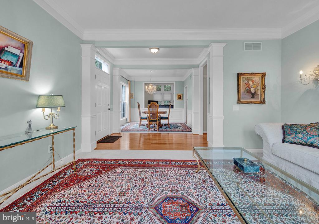
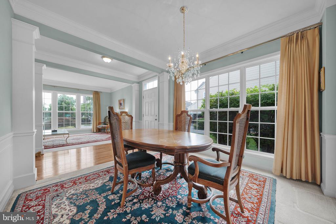
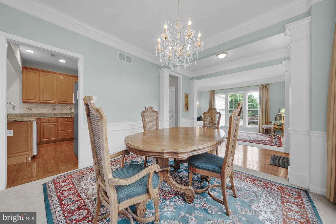
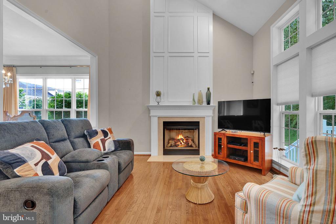
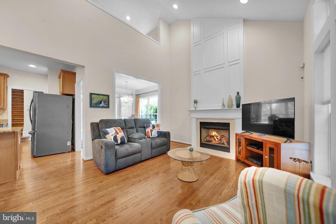
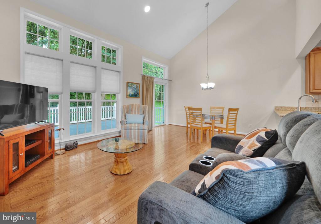
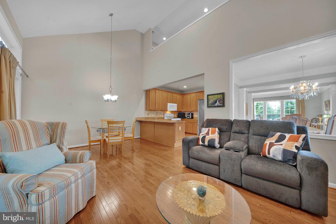
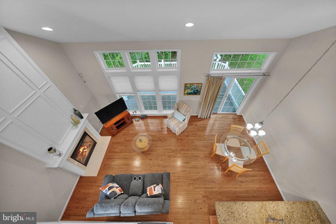
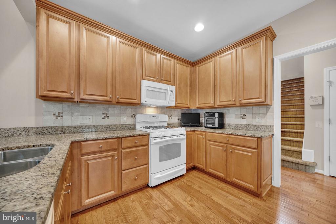
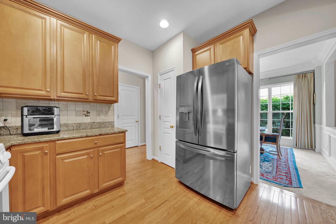
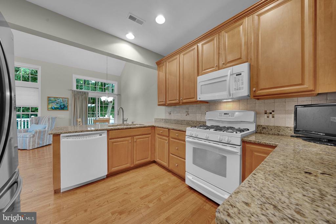
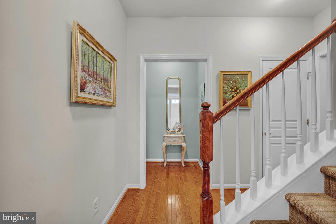
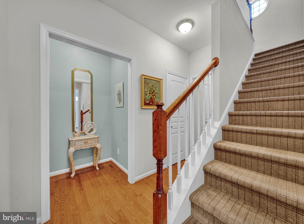
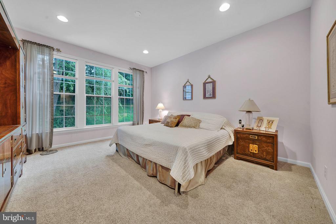
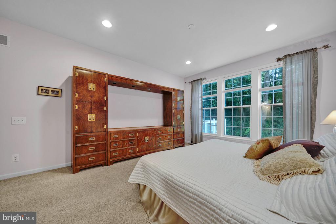
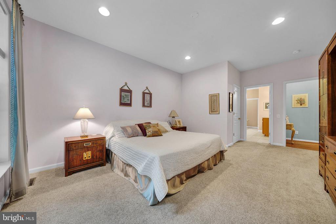
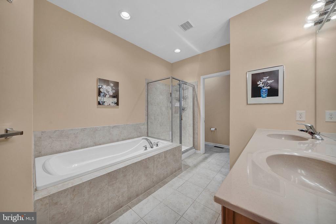
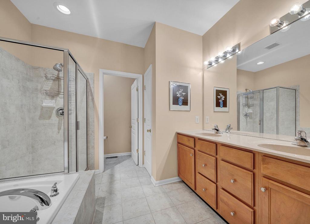
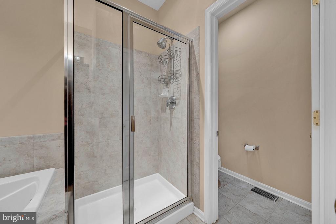
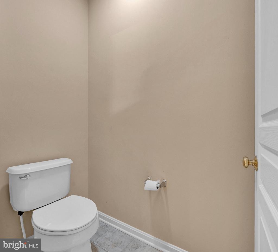
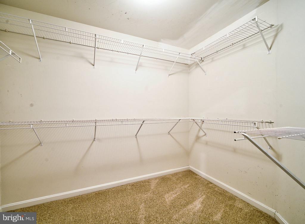
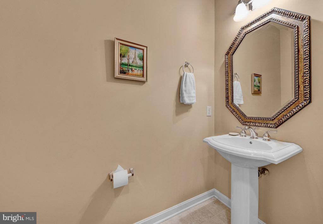
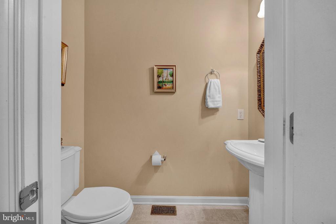
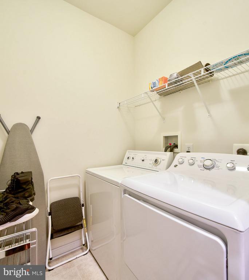
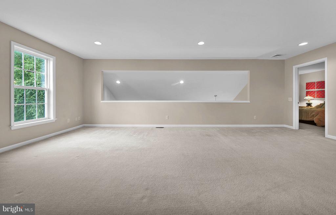
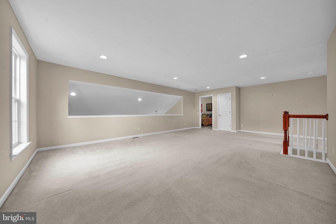
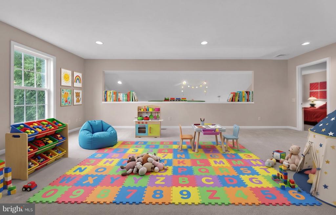
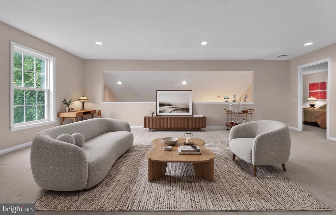
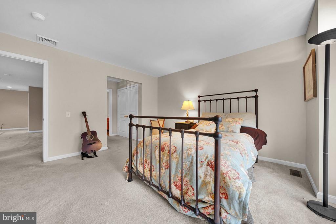
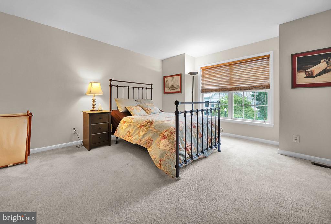
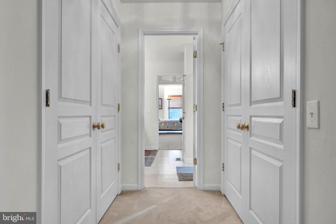
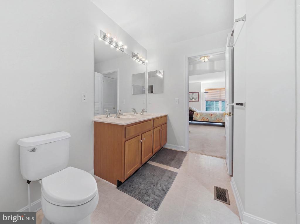
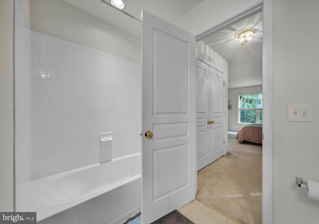
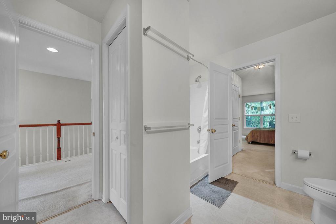
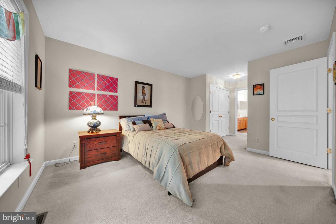
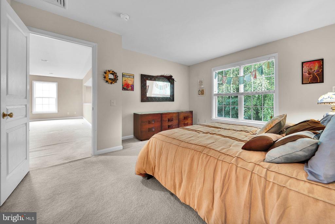
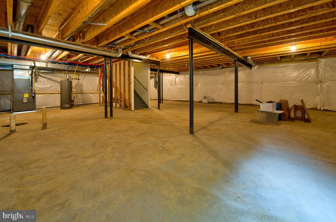
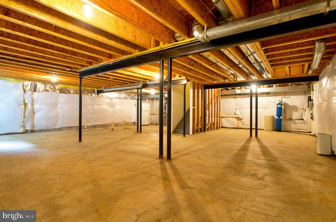
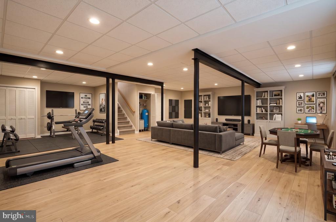
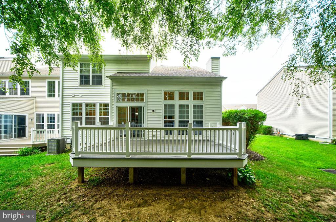
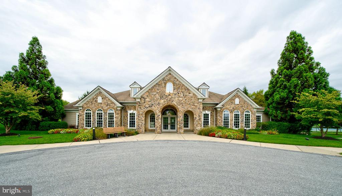
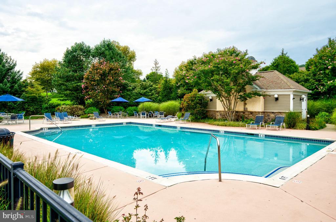
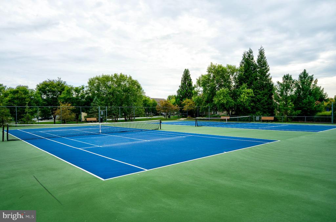
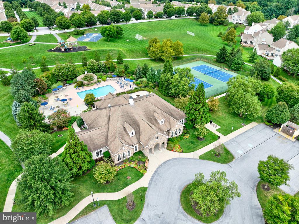
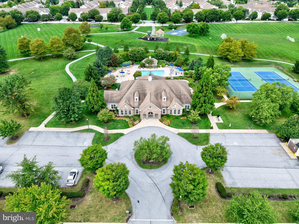
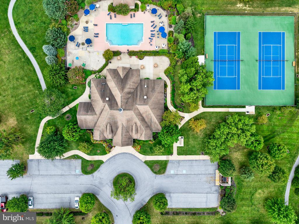
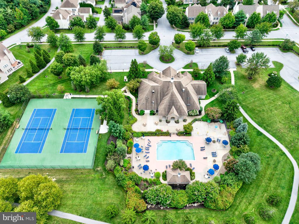
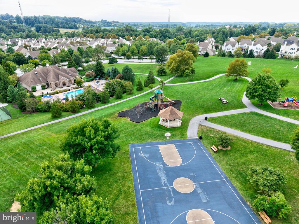
Welcome to 646 Churchill Road in desirable Windsor Ridge! This end-of-row townhouse offers comfortable, low-maintenance living with a light-filled open layout and inviting spaces throughout. The family room features a gas fireplace and flows into the kitchen, creating an ideal space for everyday living and entertaining. The main level includes a spacious primary suite with soaking tub and walk-in shower, plus a half bath and laundry room. Upstairs, a versatile loft, two generously sized bedrooms, and a Jack-and-Jill bath with double vanity provide plenty of space and flexibility. The unfinished basement is already plumbed for a full bath, offering excellent potential for future expansion. Enjoy peaceful wooded views from the rear deck, along with an attached two-car garage and ample driveway parking. Windsor Ridge takes care of lawn maintenance and snow removal while offering fantastic amenities including tennis, basketball and pickleball courts, fitness center, pool, and walking trails. 646 Churchill Road is close to shopping, dining, Route 100, PA Turnpike and is located in the Downingtown School District. Come enjoy all that Windsor Ridge has to offer!

10/24/2026 1:00PM - 3:00PM EDT

3
beds

3
baths

2,323 Sq.Ft. LIVING AREA

6,160 Sq.Ft. lot

Features & Amenities

Interior

  • total bedrooms3
  • Total bathrooms3
  • full bathrooms2
  • half bathroom1
  • Laundry room Main Floor
  • Flooring Carpet, Hardwood, Tile/Brick
  • Fireplace Gas/Propane
  • APPLIANCES Dishwasher, Disposal, Dryer, Extra Refrigerator/Freezer, Microwave, Oven - Self Cleaning, Oven/Range - Gas, Refrigerator, Washer
  • other interior Features Bathroom - Soaking Tub, Bathroom - Walk-In Shower, Crown Moldings, Dining Area, Entry Level Bedroom, Family Room Off Kitchen, Formal/Separate Dining Room, Primary Bath(s), Recessed Lighting, Wainscotting, Walk-in Closet(s), Window Treatments, Wood Floors

Area & Lot

  • Status For Sale
  • OPEN HOUSE

    10/24/2026 1:00PM - 3:00PM EDT

  • Living Area2,323 Sq.Ft.
  • Total Area2,323 Sq.Ft.
  • Lot Area6,160 Sq.Ft.
  • MLS® IDPACT2134908
  • TypeTownhouse
  • YEAR BUILT2005
  • Architecture StylesCarriage House
  • View DescriptionTrees/Woods
  • Elementary SchoolSHAMONA CREEK
  • Middle SchoolLIONVILLE
  • High SchoolDHS EAST
  • School DistrictDOWNINGTOWN AREA

Exterior

  • STORIES2
  • Garage Space2.0
  • water SourcePublic
  • utilitiesElectric Available, Natural Gas Available, Water Available
  • PoolYes - Community
  • parkingAttached Garage, Driveway, Off Street
  • HEAT TYPEForced Air
  • AIR CONDITIONINGCentral A/C
  • sewerPublic Sewer
  • SubstructureConcrete Perimeter
  • Disability FeaturesNone
  • HOA AmenitiesBasketball Courts, Club House, Jog/Walk Path, Pickleball Courts, Tennis Courts, Tot Lots/Playground, Fitness Center
  • other exterior FeaturesExterior Lighting, Sidewalks, Street Lights, Other

Financial

  • Sales Price$640,000
  • Real Estate Tax $6,595/yr
  • HOA $215/mo
  • Zoning RESIDENTIAL
image

Schedule a Showing

We would love to show you our beautiful property. Please select your preferred date and time below. An agent will be in touch shortly to confirm your appointment.

Schedule a Showing

We would love to show you our beautiful property. Please select your preferred date and time below. An agent will be in touch shortly to confirm your appointment.

Thank you for your interest in 646 CHURCHILL ROAD, CHESTER SPRINGS, PA 19425. We are reviewing your request and will be in touch shortly!

Mortgage Calculator

Estimate your monthly mortgage payment, including the principal and interest, property taxes, and HOA. Adjust the values to generate a more accurate rate.

All estimates are provided for informational purposes only. Actual amounts may vary.
$0,000 Your Payment 20 15 65
$0,000 Your Payment

Work With Patty

Experience unparalleled real estate service backed by over 35 years of expertise in design, sales, and staging, ensuring your buying or selling journey is a seamless and rewarding life event.

Follow Me on Instagram