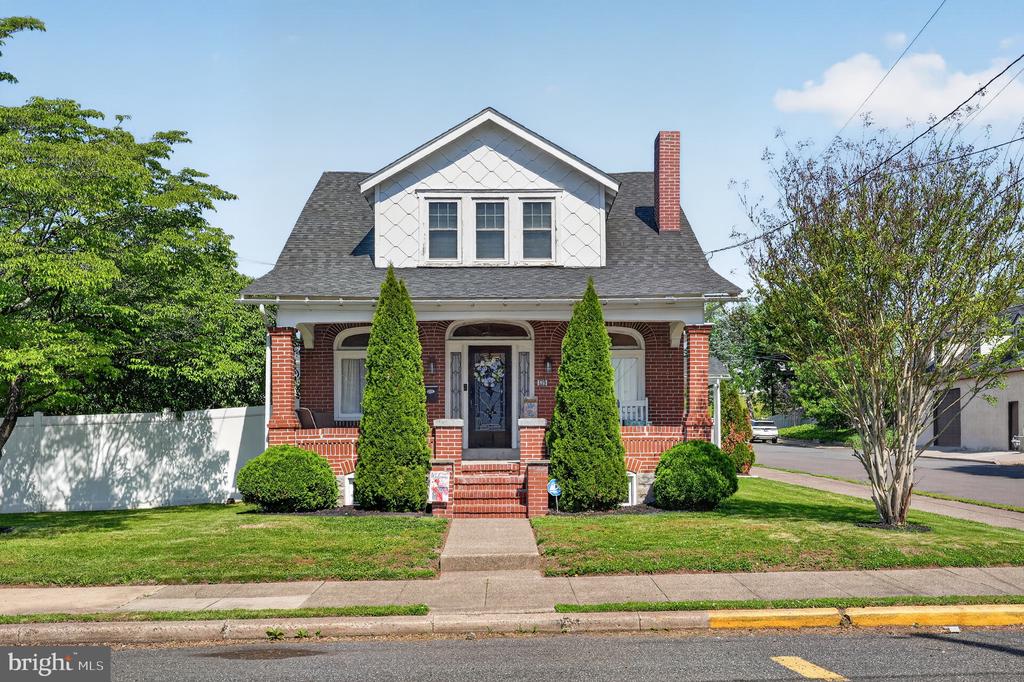
This charming traditional home, built in 1920 and thoughtfully renovated in 2018, offers a perfect blend of classic character and modern convenience. Nestled on a generous corner lot, this residence is designed to meet the needs of today's discerning buyers while providing a warm and inviting atmosphere. Step inside to discover a spacious open interior featuring three comfortable bedrooms upstairs and one and a half bathrooms. The heart of the home is the eat-in kitchen, complete with an island that invites gatherings and culinary creativity. Equipped with energy-efficient appliances, including a built-in microwave, dishwasher, and self-cleaning oven, this kitchen is as functional as it is stylish. Natural light pours in through energy-efficient replacement windows, enhancing the cozy ambiance throughout the home. Ceiling fans in the living areas provide comfort year-round, while the fully carpeted and tiled floors add a touch of warmth and elegance. The main floor laundry adds convenience to your daily routine, making chores a breeze. The exterior of the home is equally appealing, featuring classic brick and wood siding that exudes timeless charm. Enjoy leisurely afternoons on the inviting porch, perfect for sipping coffee or unwinding with a good book. The property is surrounded by well-maintained sidewalks, enhancing the neighborhood's walkability and community feel. The full unfinished basement offers ample storage space and the potential for additional living areas, allowing you to customize the home to suit your lifestyle. The huge level yard features side yards that provide space for gardening, play, or simply enjoying the outdoors. With plenty of on-street parking available, this home is not only a sanctuary but also a practical choice for modern living. The combination of its thoughtful renovations, desirable features, and prime location makes this property a must-see for anyone seeking a place to call home. Embrace the opportunity to create lasting memories in this delightful residence, where comfort and convenience come together beautifully.