633 N MAIN ST
633 N MAIN ST
633 N MAIN ST
633 N MAIN ST
633 N MAIN ST
633 N MAIN ST
633 N MAIN ST
633 N MAIN ST
633 N MAIN ST
633 N MAIN ST
633 N MAIN ST
633 N MAIN ST
633 N MAIN ST
633 N MAIN ST
633 N MAIN ST
633 N MAIN ST
633 N MAIN ST
633 N MAIN ST
633 N MAIN ST
633 N MAIN ST
633 N MAIN ST
633 N MAIN ST
633 N MAIN ST
633 N MAIN ST
633 N MAIN ST
633 N MAIN ST
633 N MAIN ST
633 N MAIN ST
SEE ALL PHOTOS
633 N MAIN ST
633 N MAIN ST
633 N MAIN ST
633 N MAIN ST
633 N MAIN ST
633 N MAIN ST
633 N MAIN ST
633 N MAIN ST
633 N MAIN ST
633 N MAIN ST
633 N MAIN ST
633 N MAIN ST
633 N MAIN ST
633 N MAIN ST
633 N MAIN ST
633 N MAIN ST
633 N MAIN ST
633 N MAIN ST
633 N MAIN ST
633 N MAIN ST
633 N MAIN ST
633 N MAIN ST
633 N MAIN ST
633 N MAIN ST
633 N MAIN ST
633 N MAIN ST
633 N MAIN ST
633 N MAIN ST
Leased

633 N MAIN ST

633 N MAIN STREET, DOYLESTOWN, PA 18901

$3,000/month
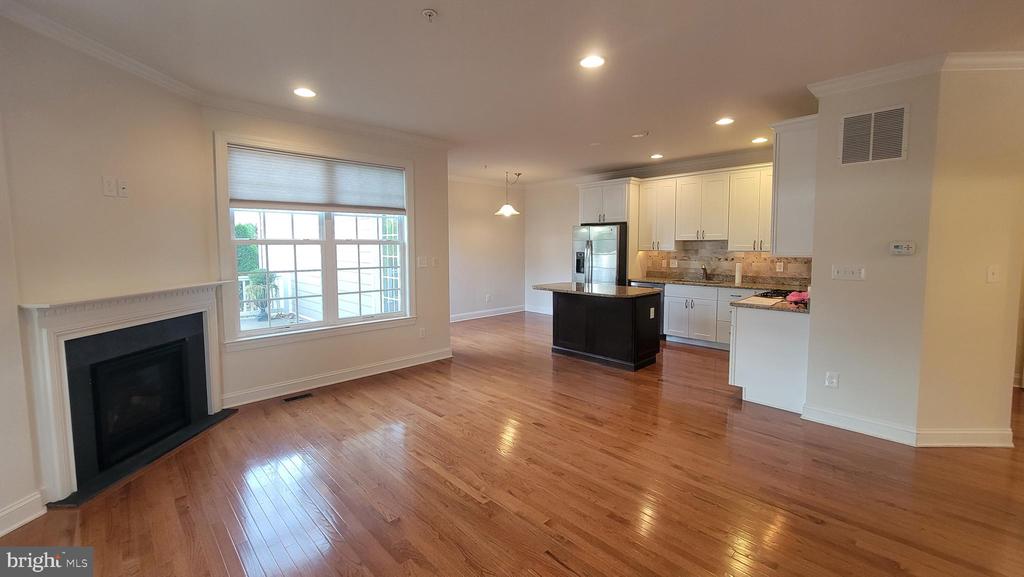
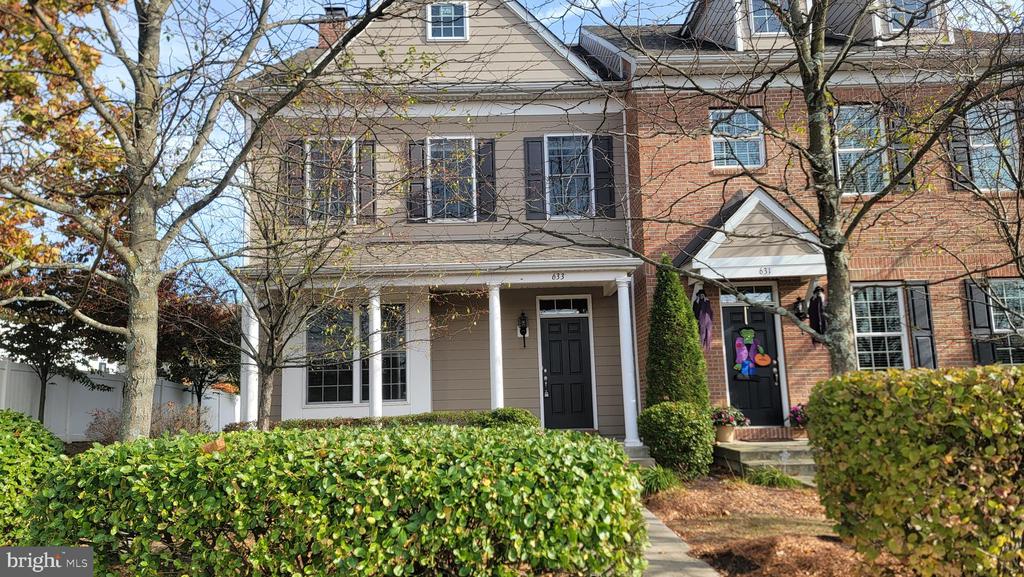
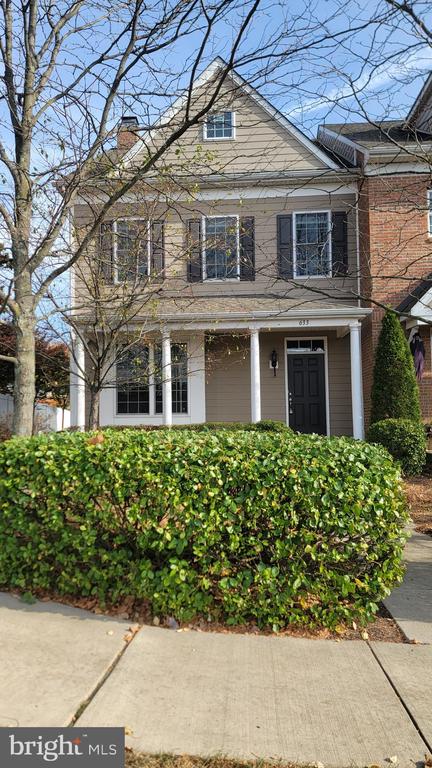
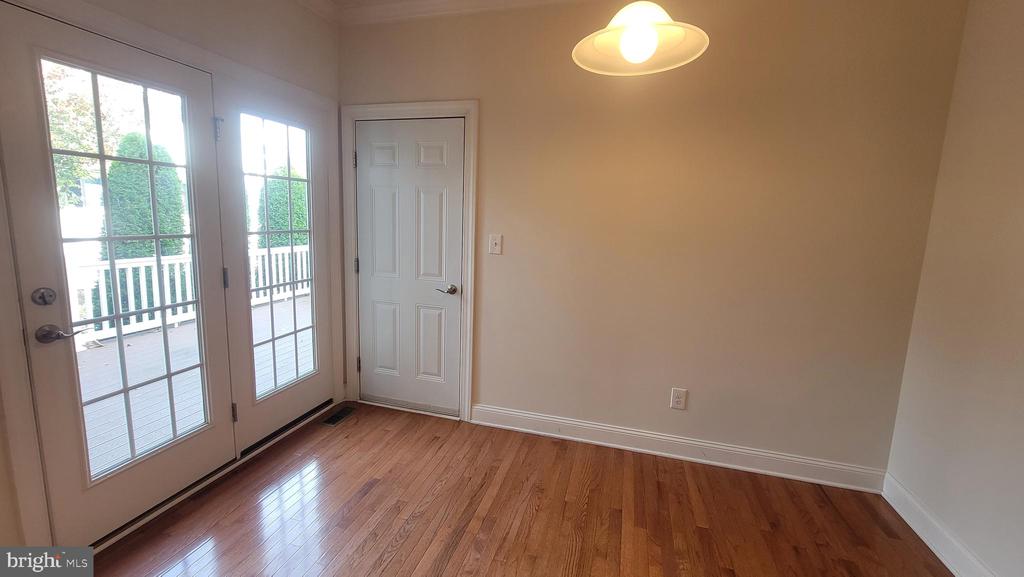
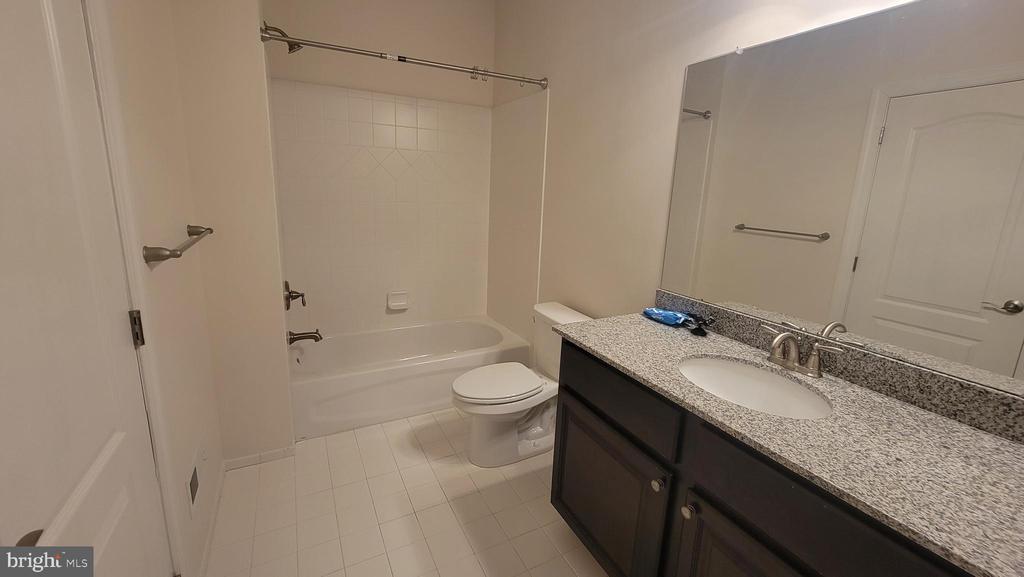
Welcome to 633 N Main Street! This lovely home is ideally situated close to downtown Doylestown and a variety of shopping amenities. With 3 bedrooms and 3.5 bathrooms spread across three floors, you'll find plenty of comfortable living space.

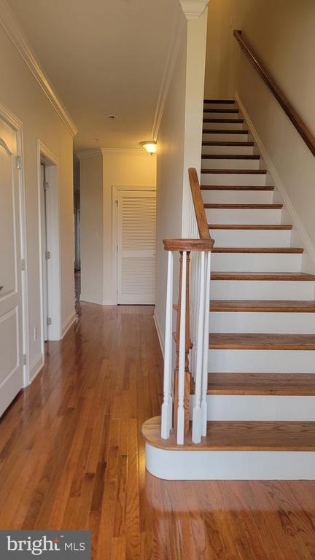
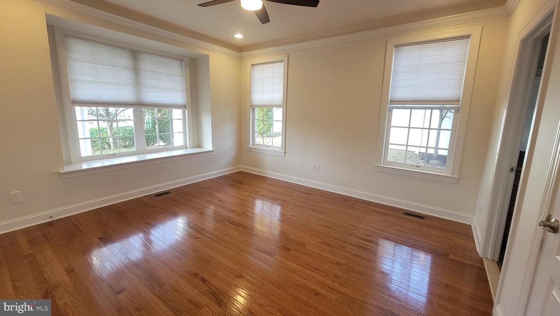
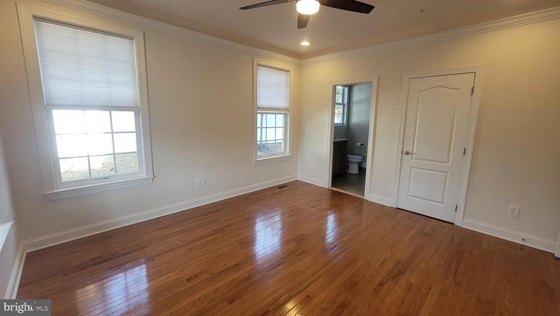
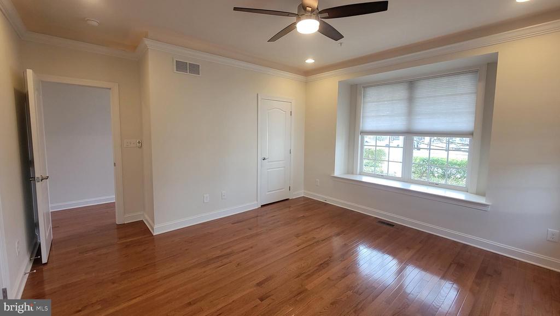
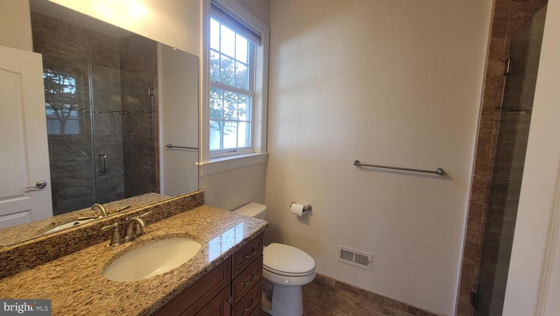
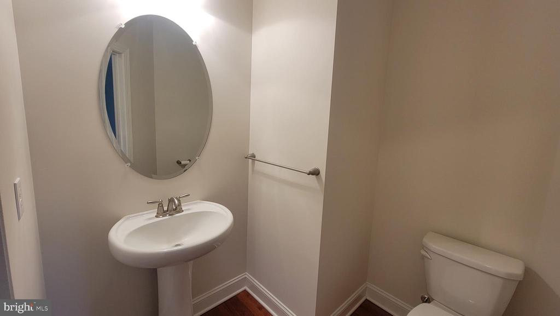
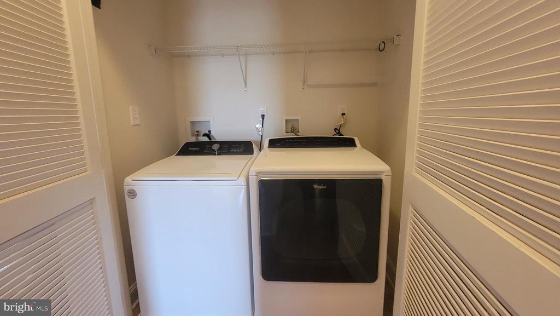
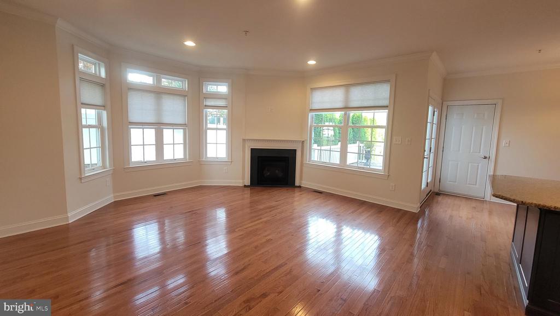
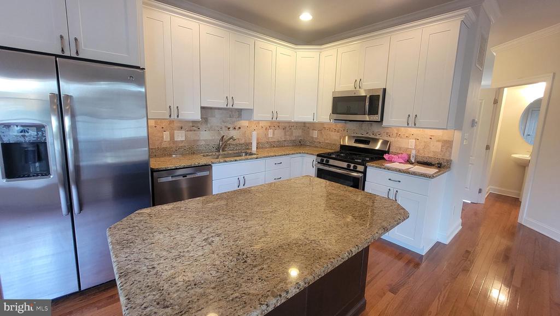
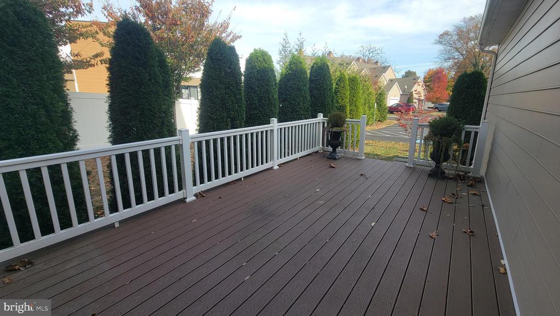
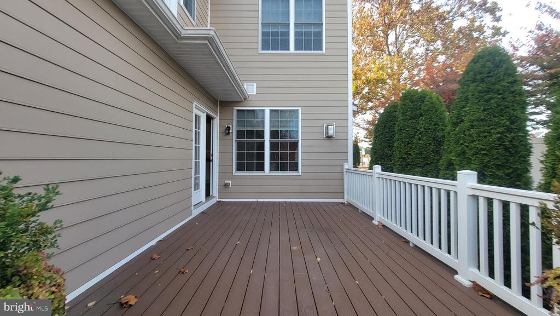
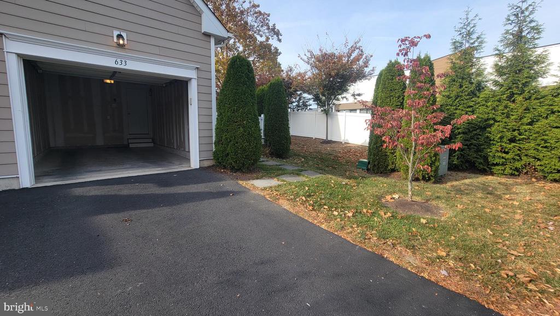
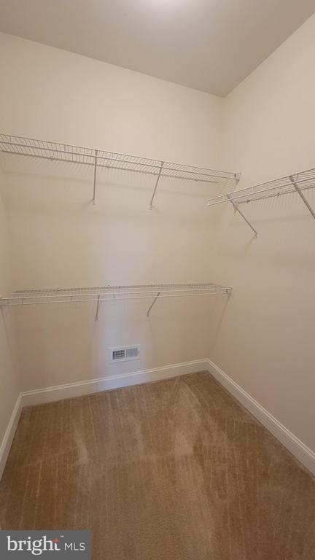
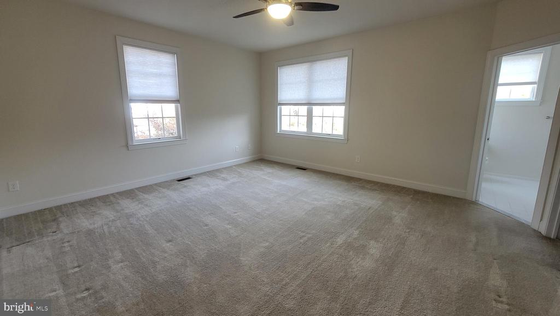
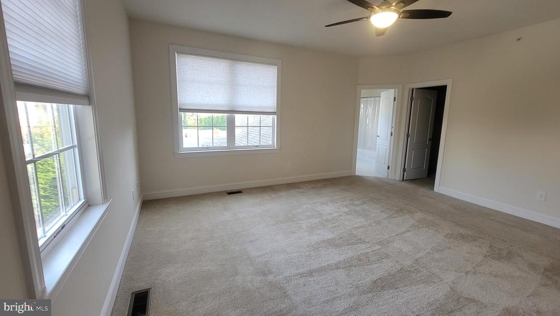
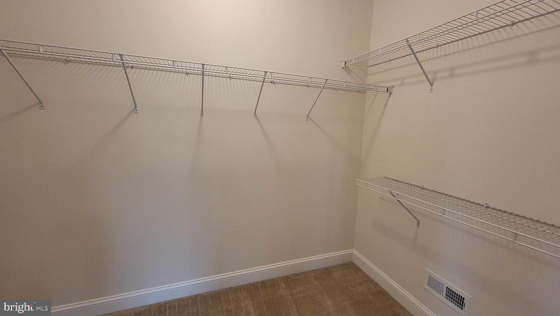
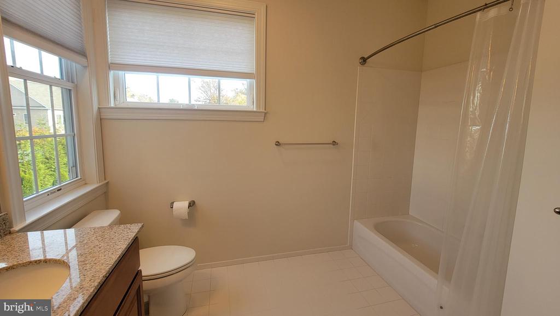
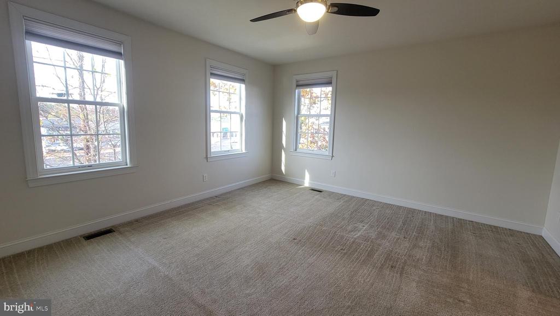
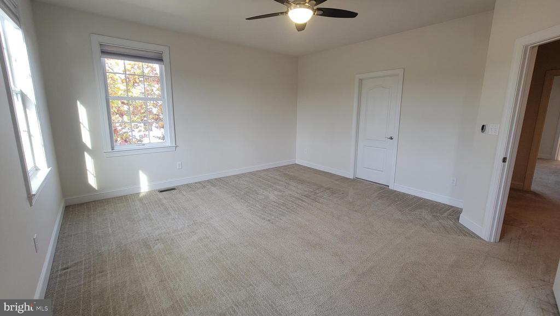
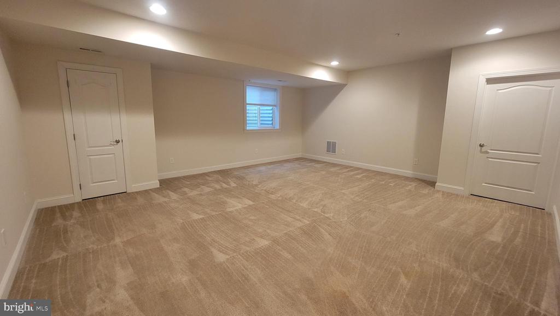
On the first floor, you'll discover a convenient bedroom with an ensuite full bathroom, perfect for guests or as a home office. The hardwood floors lead you through the open layout, where the living room is bathed in natural light and features a cozy fireplace. This space flows seamlessly into the gourmet kitchen, complete with an island and granite countertops, and a dining area that opens to a charming deck--great for outdoor entertaining. The first floor also includes a powder room and a washer/dryer for added convenience. If you're looking for more entertaining space, the finished basement provides a fantastic bonus area. On the second floor, each bedroom is equipped with its own full bathroom, ensuring privacy and comfort for everyone. Plus, you'll enjoy the convenience of a one-car garage and an additional driveway space. Please reach out for a showing. One of the owners is a licensed realtor. Come back for requirements.

3
beds

4
baths

2,528 Sq.Ft. LIVING AREA

5,175 Sq.Ft. lot

Features & Amenities

Interior

  • total bedrooms3
  • Total bathrooms4
  • full bathrooms3
  • half bathroom1
  • Laundry room Main Floor
  • Flooring Wood, Fully Carpeted, Vinyl, Tile/Brick
  • APPLIANCES Built-In Range, Oven - Self Cleaning, Dishwasher, Disposal, Energy Efficient Appliances, Built-In Microwave, Dryer, Washer, Stove, Refrigerator, Microwave
  • other interior Features Primary Bath(s), Kitchen - Island, Butlers Pantry, Bathroom - Stall Shower, Kitchen - Eat-In, Bathroom - Walk-In Shower, Ceiling Fan(s), Combination Kitchen/Living, Dining Area, Floor Plan - Open, Wood Floors

Area & Lot

  • Status Leased
  • Date Leased December 31, 2024
  • Living Area2,528 Sq.Ft.
  • Total Area2,528 Sq.Ft.
  • Lot Area5,175 Sq.Ft.
  • MLS® IDPABU2082580
  • TypeTownhouse
  • YEAR BUILT2015
  • Architecture StylesColonial
  • Elementary SchoolLINDEN
  • Middle SchoolLENAPE
  • High SchoolCENTRAL BUCKS HIGH SCHOOL WEST
  • School DistrictCENTRAL BUCKS

Exterior

  • STORIES2
  • Garage Space1.0
  • water SourcePublic
  • utilitiesCable TV
  • PoolNo Pool
  • roofShingle
  • lot featuresLevel, Open, Side Yard(s)
  • parkingDriveway, Attached Garage
  • HEAT TYPEForced Air
  • AIR CONDITIONINGCentral A/C
  • sewerPublic Sewer
  • SubstructureConcrete Perimeter
  • Disability FeaturesNone
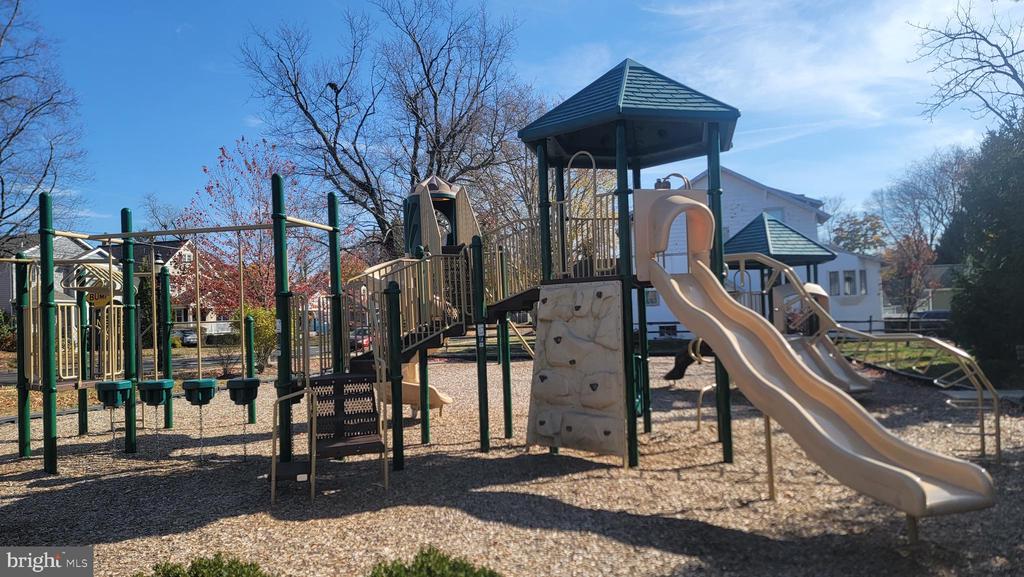
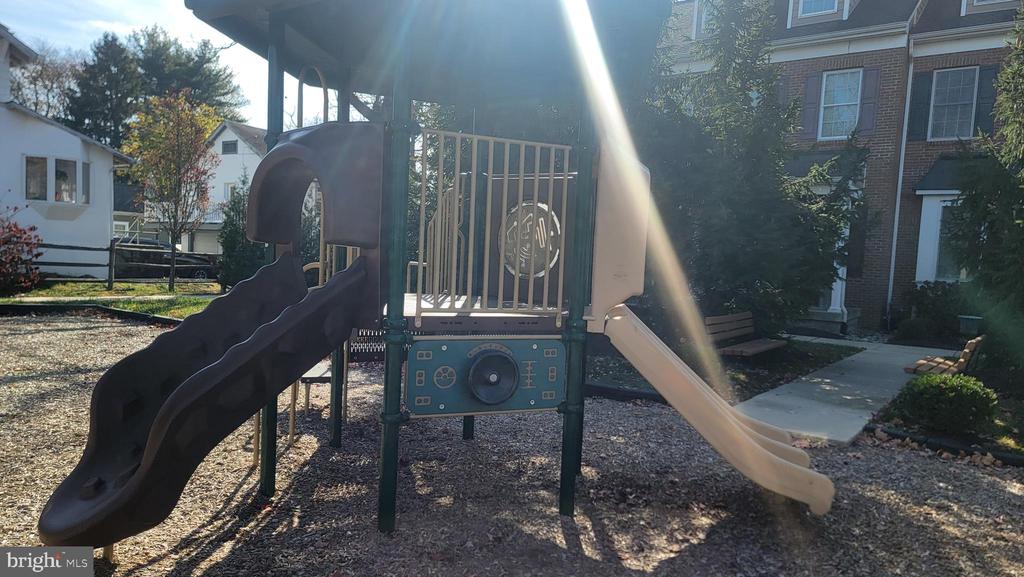
  • HOA AmenitiesTot Lots/Playground
  • other exterior FeaturesSidewalks, Street Lights

Financial

  • Lease Price$3,000/mo
  • HOA $305/mo
  • Zoning R2

Work With Patty

Experience unparalleled real estate service backed by over 35 years of expertise in design, sales, and staging, ensuring your buying or selling journey is a seamless and rewarding life event.

Follow Me on Instagram