633 Harpers Ln
633 Harpers Ln
633 Harpers Ln
633 Harpers Ln
633 Harpers Ln
633 Harpers Ln
633 Harpers Ln
633 Harpers Ln
633 Harpers Ln
633 Harpers Ln
633 Harpers Ln
633 Harpers Ln
633 Harpers Ln
633 Harpers Ln
633 Harpers Ln
633 Harpers Ln
633 Harpers Ln
633 Harpers Ln
633 Harpers Ln
633 Harpers Ln
633 Harpers Ln
633 Harpers Ln
633 Harpers Ln
633 Harpers Ln
633 Harpers Ln
633 Harpers Ln
633 Harpers Ln
633 Harpers Ln
633 Harpers Ln
633 Harpers Ln
633 Harpers Ln
633 Harpers Ln
633 Harpers Ln
633 Harpers Ln
633 Harpers Ln
633 Harpers Ln
633 Harpers Ln
633 Harpers Ln
633 Harpers Ln
633 Harpers Ln
633 Harpers Ln
633 Harpers Ln
633 Harpers Ln
633 Harpers Ln
633 Harpers Ln
633 Harpers Ln
633 Harpers Ln
633 Harpers Ln
633 Harpers Ln
633 Harpers Ln
633 Harpers Ln
633 Harpers Ln
633 Harpers Ln
633 Harpers Ln
633 Harpers Ln
633 Harpers Ln
633 Harpers Ln
633 Harpers Ln
633 Harpers Ln
SEE ALL PHOTOS
633 Harpers Ln
633 Harpers Ln
633 Harpers Ln
633 Harpers Ln
633 Harpers Ln
633 Harpers Ln
633 Harpers Ln
633 Harpers Ln
633 Harpers Ln
633 Harpers Ln
633 Harpers Ln
633 Harpers Ln
633 Harpers Ln
633 Harpers Ln
633 Harpers Ln
633 Harpers Ln
633 Harpers Ln
633 Harpers Ln
633 Harpers Ln
633 Harpers Ln
633 Harpers Ln
633 Harpers Ln
633 Harpers Ln
633 Harpers Ln
633 Harpers Ln
633 Harpers Ln
633 Harpers Ln
633 Harpers Ln
633 Harpers Ln
633 Harpers Ln
633 Harpers Ln
633 Harpers Ln
633 Harpers Ln
633 Harpers Ln
633 Harpers Ln
633 Harpers Ln
633 Harpers Ln
633 Harpers Ln
633 Harpers Ln
633 Harpers Ln
633 Harpers Ln
633 Harpers Ln
633 Harpers Ln
633 Harpers Ln
633 Harpers Ln
633 Harpers Ln
633 Harpers Ln
633 Harpers Ln
633 Harpers Ln
633 Harpers Ln
633 Harpers Ln
633 Harpers Ln
633 Harpers Ln
633 Harpers Ln
633 Harpers Ln
633 Harpers Ln
633 Harpers Ln
633 Harpers Ln
633 Harpers Ln
Sold

633 Harpers Ln

633 HARPERS LANE, HUNTINGDON VALLEY, PA 19006

$745,000
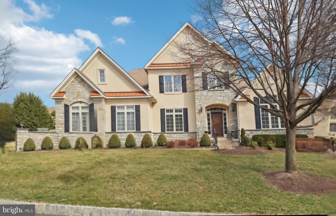
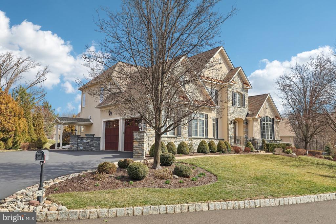
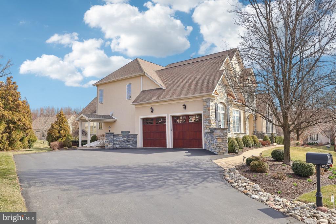
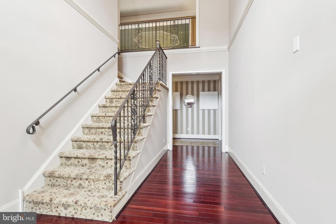
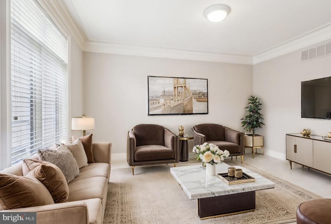
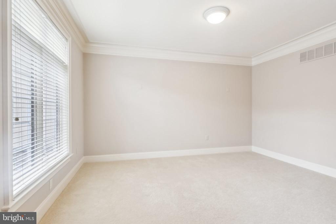
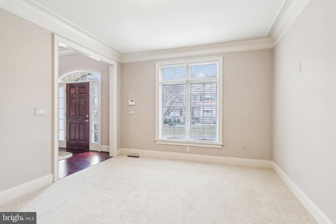
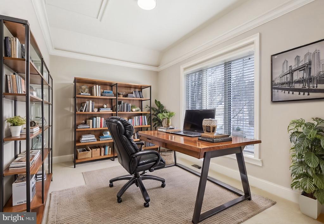
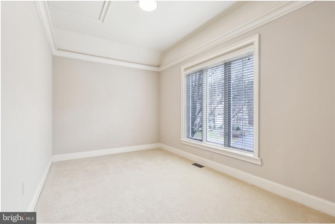
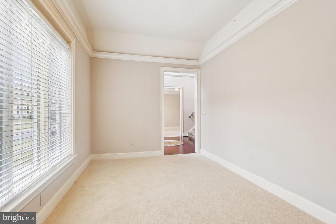
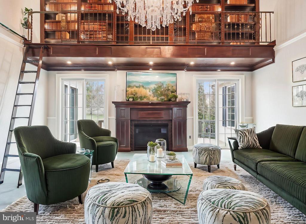
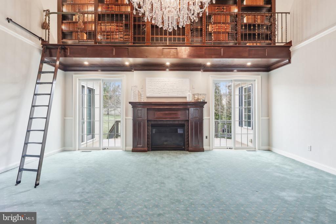
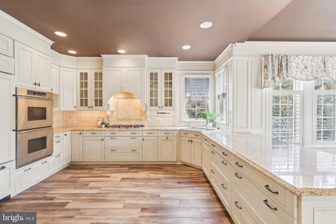
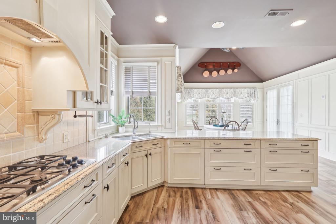
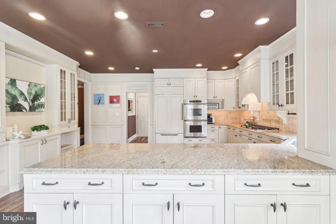
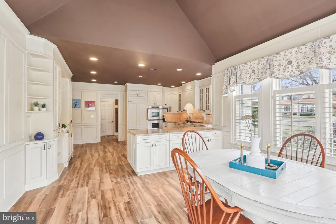
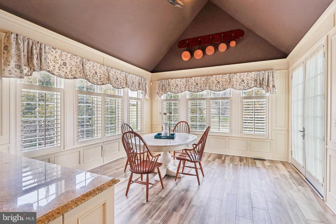
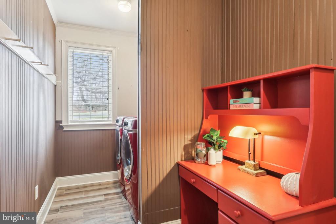
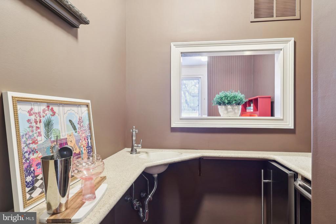
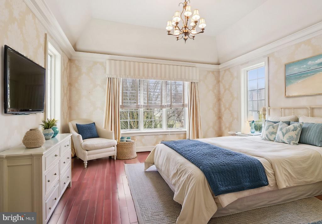
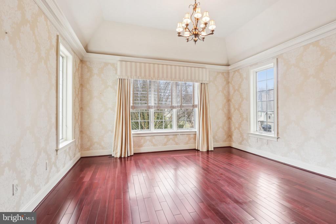
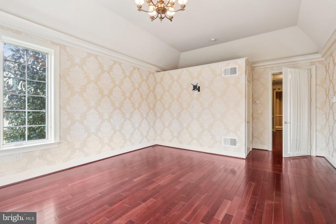
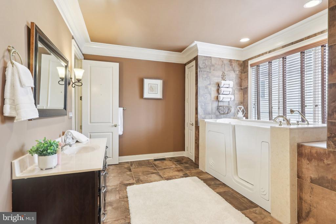
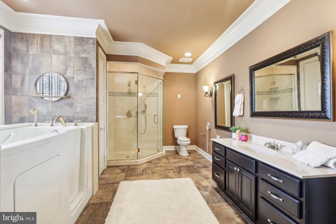
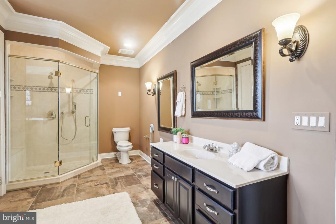
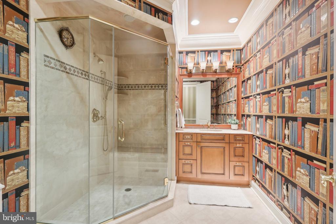
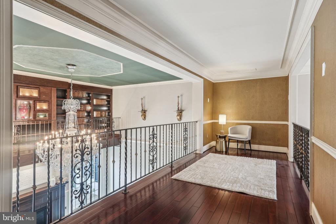
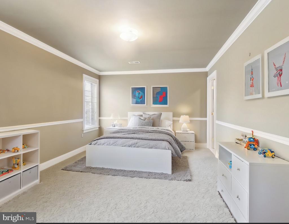
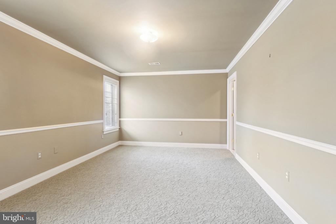
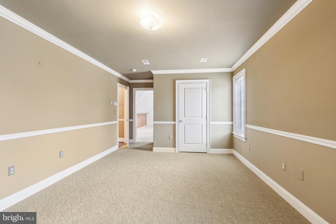
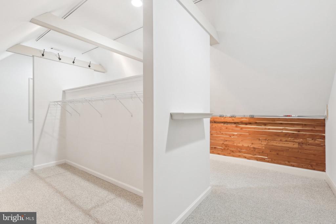
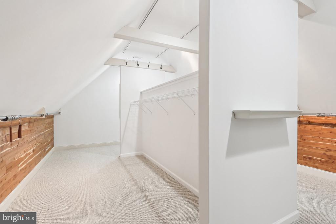
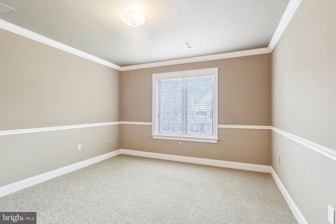
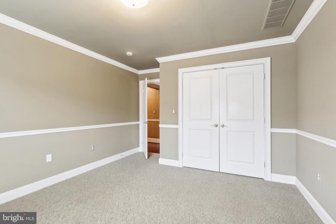
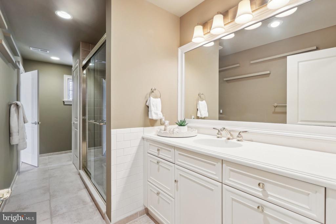
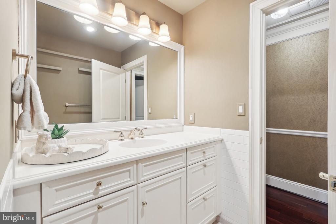
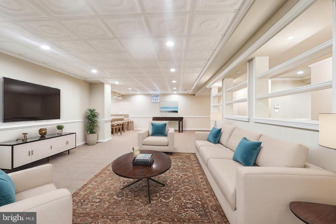
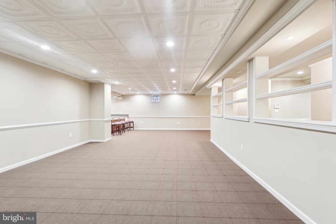
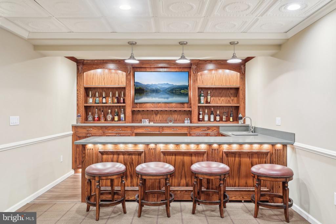
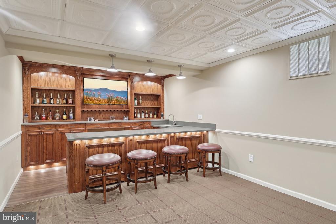
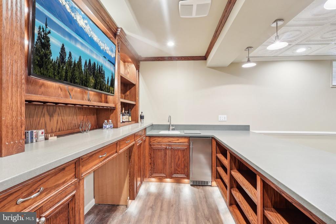
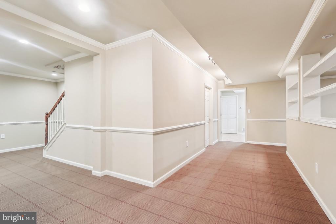
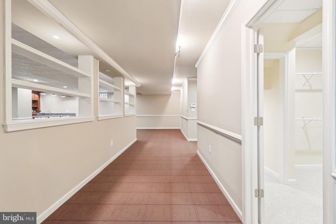
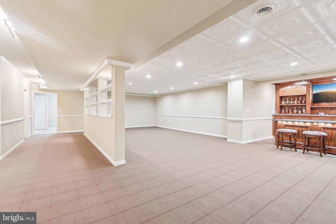
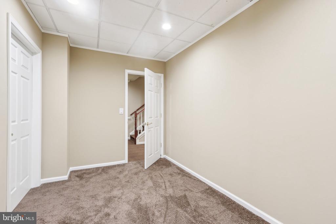
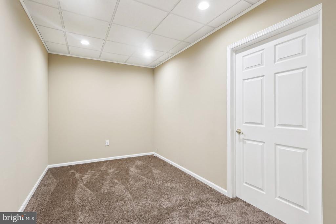
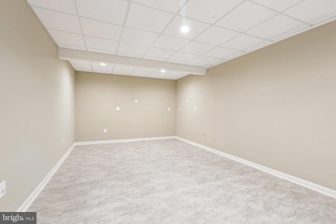
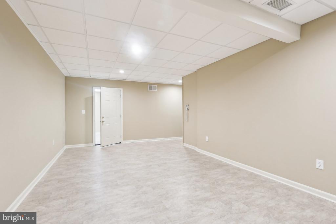
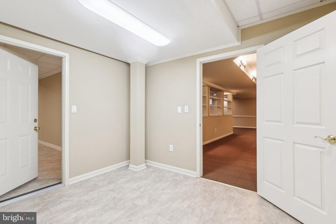
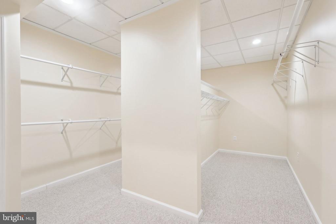
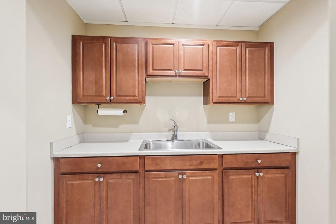
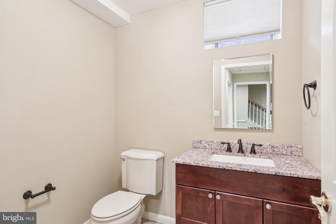
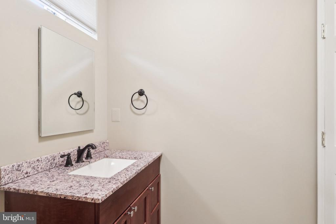
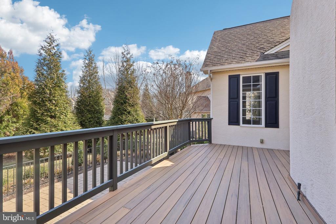
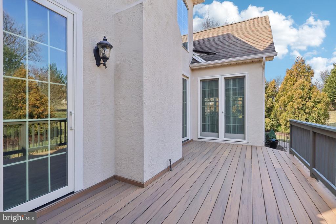
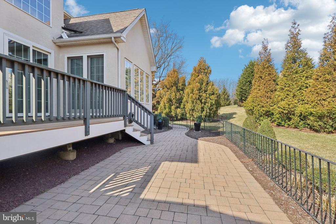
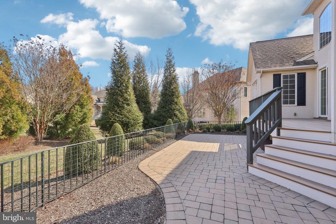
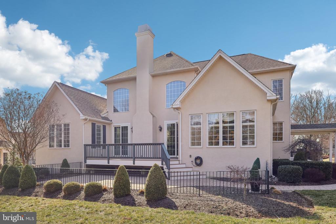
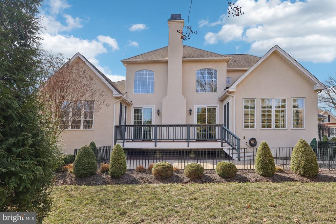
Price Improvement! Single-family home in the exclusive Walnut Hill 55+ Community of Huntingdon Valley. This meticulously maintained residence showcases custom craftsmanship, luxury finishes, and thoughtful upgrades throughout. The stunning exterior boasts custom landscaping with specimen trees, a gated lower patio and upper deck, oversized mahogany garage doors, and a whole-house generator. The HOA takes care of lawn maintenance and snow removal, providing a truly low-maintenance lifestyle. Step inside to a grand foyer leading to two versatile sitting rooms, perfect for a home office or formal living space. The expansive two-story great room is a standout feature, complete with custom wood bookcases, an ornate gas fireplace, and a breathtaking chandelier, with double sliding doors opening to the deck for seamless indoor-outdoor living. The gourmet kitchen is a chef's dream, featuring custom wood cabinetry with pull-out drawers, decorative paneling, high-end Decor stainless steel appliances including double ovens, and a Sub-Zero cabinet refrigerator. Expansive counter space provides ample room for food prep, while the bright breakfast area, surrounded by windows and plantation shutters, offers direct deck access through French doors, perfect for al fresco dining. A wall of custom cabinetry adds an elegant display space for china. The first-floor primary suite is a private retreat, featuring a renovated universal design bath with a walk-in tub and oversized spa shower, blending style and accessibility. A full hall bathroom, a wet bar with an ice maker and beverage refrigerator, and a laundry room complete the main level. Upstairs, a loft area overlooking the great room leads to two spacious bedrooms sharing an updated full bath. A walk-in cedar closet provides generous storage on the second floor. The fully finished basement expands the living space with a kitchenette, powder room, custom wet bar, gym, and an additional bedroom with egress access. A large storage room/closet ensures ample organization space. This move-in-ready home has been carefully maintained, featuring two newer water heaters, a well-serviced HVAC system, an upgraded sprinkler system and a BBQ gas line. Single homes in Walnut Hill are rarely available--don't miss this exceptional opportunity to enjoy elegant, low-maintenance living in this premier 55+ community.

3
beds

4
baths

5,074 Sq.Ft. LIVING AREA

0.27 Acres lot

Features & Amenities

Interior

  • total bedrooms3
  • Total bathrooms4
  • full bathrooms3
  • half bathroom1
  • Laundry room Main Floor
  • Flooring Carpet, Engineered Wood
  • Fireplace Gas/Propane
  • APPLIANCES Built-In Microwave, Cooktop, Disposal, Dryer, Instant Hot Water, Oven - Double, Range Hood, Refrigerator, Stainless Steel Appliances, Washer, Water Heater
  • other interior Features Bathroom - Walk-In Shower, Breakfast Area, Built-Ins, Carpet, Cedar Closet(s), Ceiling Fan(s), Chair Railings, Combination Kitchen/Dining, Crown Moldings, Entry Level Bedroom, Kitchen - Gourmet, Kitchen - Table Space, Primary Bath(s), Sprinkler System, Upgraded Countertops, Walk-in Closet(s), Wet/Dry Bar, Window Treatments, Wood Floors

Area & Lot

  • Status Sold
  • Date Sold June 11, 2025
  • Living Area5,074 Sq.Ft.
  • Total Area5,074 Sq.Ft.
  • Lot Area0.27 Acres
  • MLS® IDPAMC2132278
  • TypeResidential
  • YEAR BUILT2005
  • Architecture StylesColonial
  • View DescriptionTrees/Woods
  • Middle SchoolABINGTON JUNIOR HIGH SCHOOL
  • School DistrictABINGTON

Exterior

  • STORIES2
  • Garage Space2.0
  • water SourcePublic
  • utilitiesCable TV, Under Ground
  • PoolNo Pool
  • parkingAttached Garage
  • HEAT TYPEForced Air
  • AIR CONDITIONINGCentral A/C
  • sewerPublic Sewer
  • SubstructureConcrete Perimeter
  • Disability FeaturesOther Bath Mod
  • HOA AmenitiesCommon Grounds, Gated Community
  • security FeaturesSecurity System, Smoke Detector
  • other exterior FeaturesExtensive Hardscape, Exterior Lighting

Financial

  • Sales Price$745,000
  • Real Estate Tax $17,980/yr
  • HOA $634/mo
  • Zoning R
View Virtual Tour

Work With Patty

Experience unparalleled real estate service backed by over 35 years of expertise in design, sales, and staging, ensuring your buying or selling journey is a seamless and rewarding life event.

Follow Me on Instagram