626 Rosemont Ave
626 Rosemont Ave
626 Rosemont Ave
626 Rosemont Ave
626 Rosemont Ave
626 Rosemont Ave
626 Rosemont Ave
626 Rosemont Ave
626 Rosemont Ave
626 Rosemont Ave
626 Rosemont Ave
626 Rosemont Ave
626 Rosemont Ave
626 Rosemont Ave
626 Rosemont Ave
626 Rosemont Ave
626 Rosemont Ave
626 Rosemont Ave
626 Rosemont Ave
626 Rosemont Ave
626 Rosemont Ave
626 Rosemont Ave
626 Rosemont Ave
626 Rosemont Ave
626 Rosemont Ave
626 Rosemont Ave
626 Rosemont Ave
626 Rosemont Ave
626 Rosemont Ave
626 Rosemont Ave
626 Rosemont Ave
626 Rosemont Ave
626 Rosemont Ave
626 Rosemont Ave
626 Rosemont Ave
626 Rosemont Ave
626 Rosemont Ave
626 Rosemont Ave
626 Rosemont Ave
626 Rosemont Ave
626 Rosemont Ave
626 Rosemont Ave
626 Rosemont Ave
626 Rosemont Ave
626 Rosemont Ave
626 Rosemont Ave
626 Rosemont Ave
626 Rosemont Ave
626 Rosemont Ave
SEE ALL PHOTOS
626 Rosemont Ave
626 Rosemont Ave
626 Rosemont Ave
626 Rosemont Ave
626 Rosemont Ave
626 Rosemont Ave
626 Rosemont Ave
626 Rosemont Ave
626 Rosemont Ave
626 Rosemont Ave
626 Rosemont Ave
626 Rosemont Ave
626 Rosemont Ave
626 Rosemont Ave
626 Rosemont Ave
626 Rosemont Ave
626 Rosemont Ave
626 Rosemont Ave
626 Rosemont Ave
626 Rosemont Ave
626 Rosemont Ave
626 Rosemont Ave
626 Rosemont Ave
626 Rosemont Ave
626 Rosemont Ave
626 Rosemont Ave
626 Rosemont Ave
626 Rosemont Ave
626 Rosemont Ave
626 Rosemont Ave
626 Rosemont Ave
626 Rosemont Ave
626 Rosemont Ave
626 Rosemont Ave
626 Rosemont Ave
626 Rosemont Ave
626 Rosemont Ave
626 Rosemont Ave
626 Rosemont Ave
626 Rosemont Ave
626 Rosemont Ave
626 Rosemont Ave
626 Rosemont Ave
626 Rosemont Ave
626 Rosemont Ave
626 Rosemont Ave
626 Rosemont Ave
626 Rosemont Ave
626 Rosemont Ave
Sold

626 Rosemont Ave

626 Rosemont Ave, Lansdale, PA 19446

$395,000
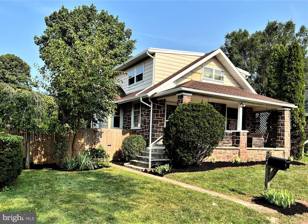
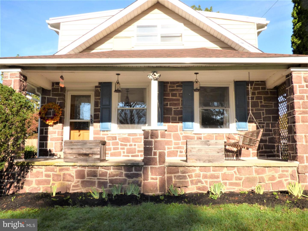
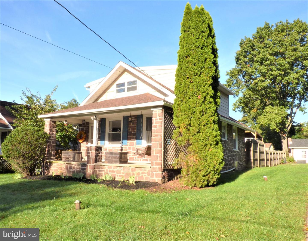
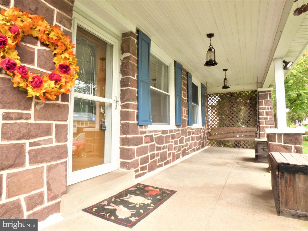
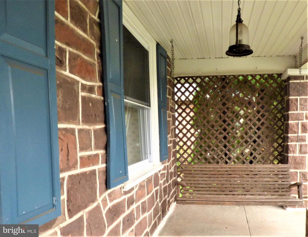
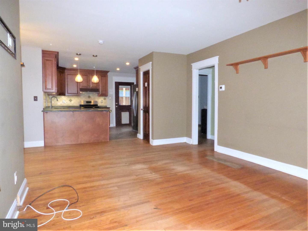
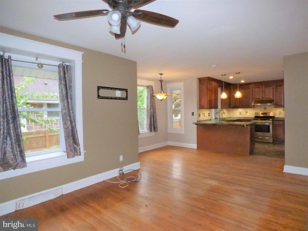
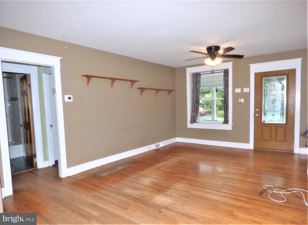
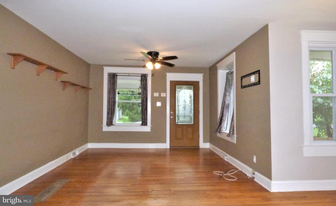
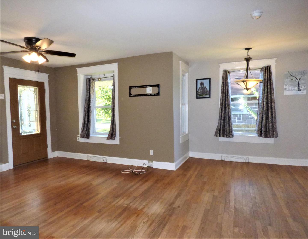
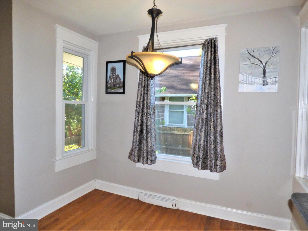
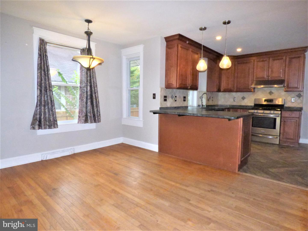
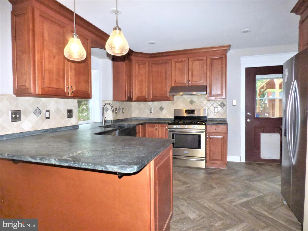
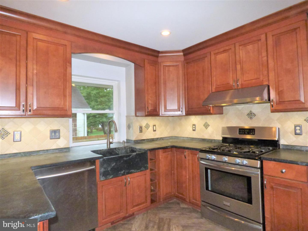
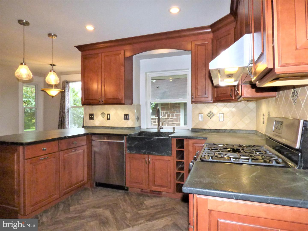
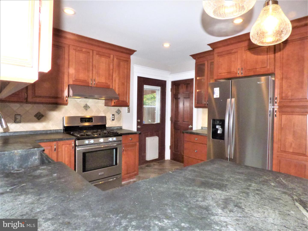
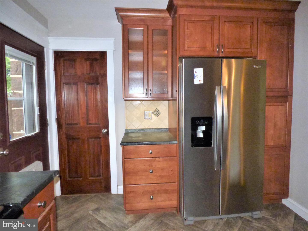
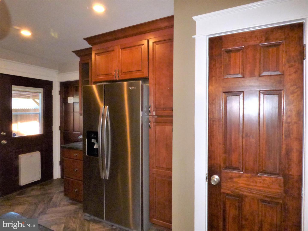
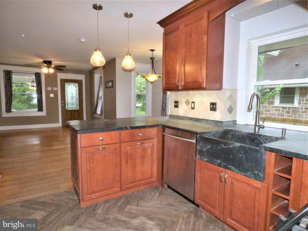
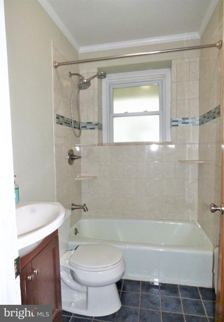
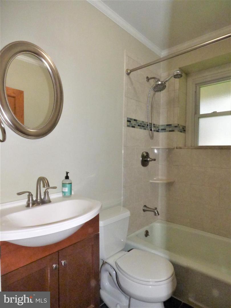
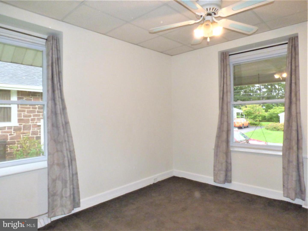
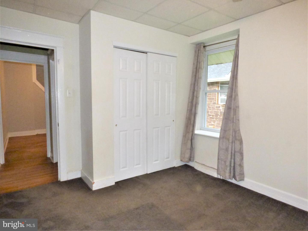
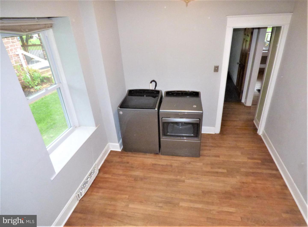
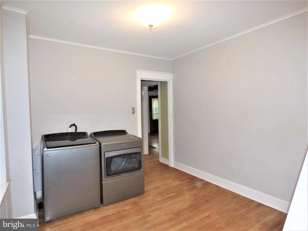
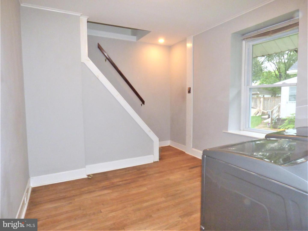
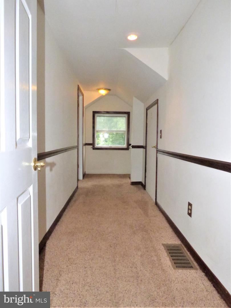
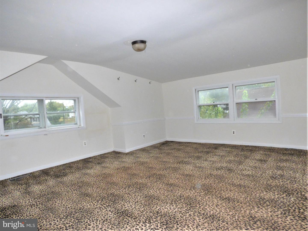
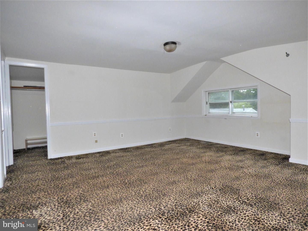
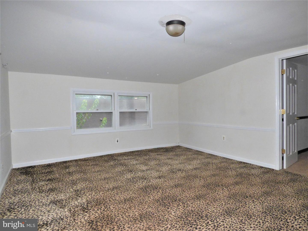
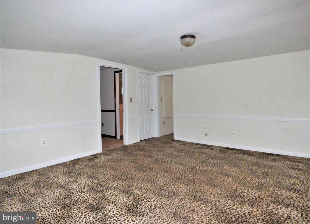
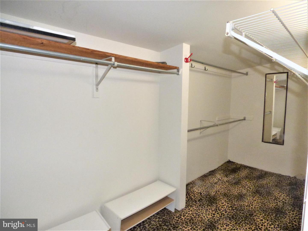
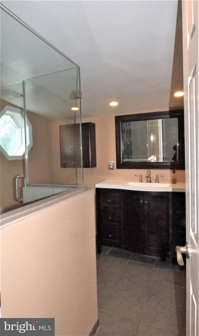
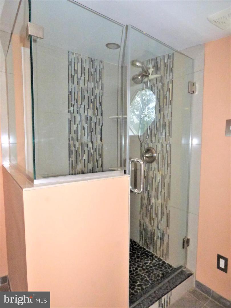
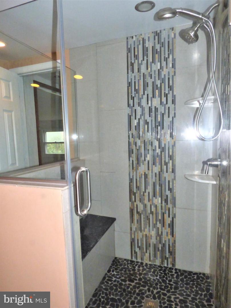
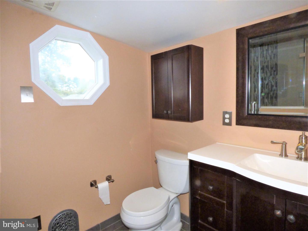
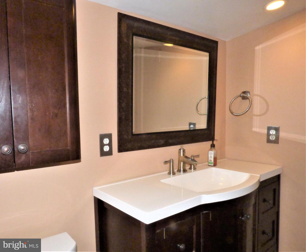
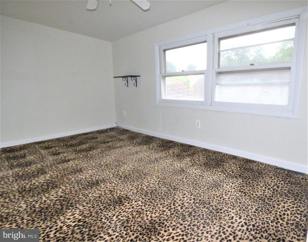
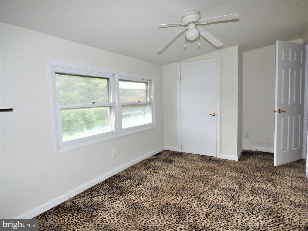
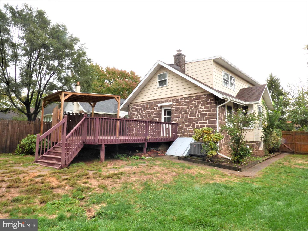
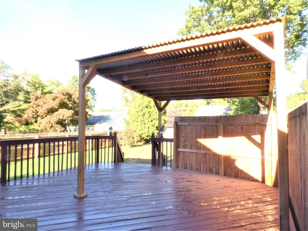
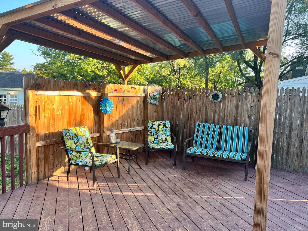
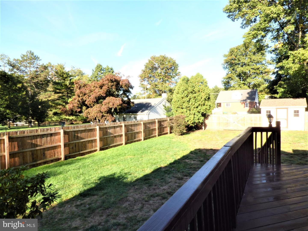
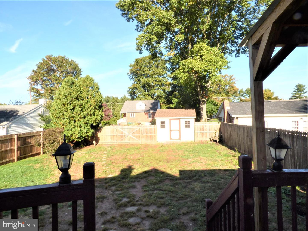
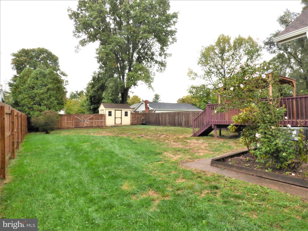
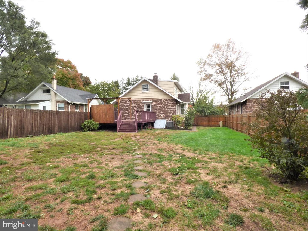
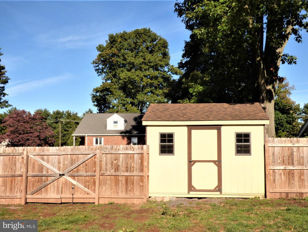
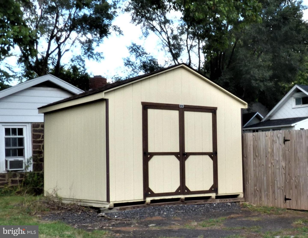
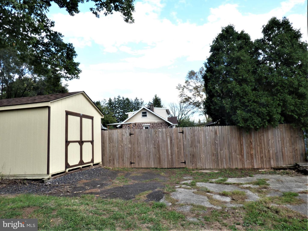
Attractive & UPDATED Home on a Quiet Street in Upper Gwynedd close to Whites Road 33 Acre Park. A Welcoming 25' Covered Stone Front Porch greets you with a Porch Swing to relax on those quiet mornings or evenings after a busy day. Step through the Front Door to a Spacious Living Room & Dining Table Area. All flowing into the TOTALLY RENOVATED Kitchen in 2014. An Open Floor Plan. The Kitchen features Wood Cabinets, Soap Stone Counters, Farmhouse Sink, Stainless Steel Appliances, & a Pantry Closet. Under Cabinet Lighting & Tile Backsplash enhance the Cabinetry. Breakfast Bar Area with Pendant Lighting for Casual Dining along with a 9' Wide Dining Table Alcove Area. Stylish Kitchen Flooring complements this Room. Main Floor 3rd Bedroom, a Flex Space area for an Office or Exercise Room. Convenient 1st Floor Laundry Room offers Bonus Space for a Workstation/Desk Set up. Solid Hardwood Floors in Living, Dining, Bedroom & Laundry Rooms on the Main Level. UPDATED FULL Bathroom completes the 1st Floor. Second Floor Hallway leads to a Large Primary Bedroom, with a Private Entry Door to Full Bath & a Deep Walk-In Closet. Secondary Bedroom & UPDATED Full Bathroom with a Custom Tile Shower, oversized with a seat, finishes off this Floor. Step Outside the Rear Kitchen Door to a Large Deck with a NEW Pergola & Privacy Fence all overlooking a Deep Rear Yard. Off Street Parking in Rear for 2-3 Cars & Newer 12" Storage Shed. Full Unfinished Walk-Out Basement with Bilco Doors to Rear Yard provides plenty of space for Storage or Hobbies. Many System UPDATES....NEW Roof (2022), NEW Gutter (2022), NEW Central Air System (2021), NEW Gas Heater (2018), NEW Sump Pump (2022), NEW Refrigerator (2021), NEW Privacy Fence (2018), NEW Washer & Dryer (2018). Enjoy the Use of BasketBall & Tennis Courts, Walking Paths, Swimming Pool, & Picnic Areas + Concerts, only a Short Walk to Whites Road Park. Convenient Location - close to Lansdale Shopping, Lansdale Commuter Train, & PA Turnpike.

3
beds

2
baths

1,733 Sq.Ft. LIVING AREA

7,650 Sq.Ft. lot

Features & Amenities

Interior

  • total bedrooms3
  • Total bathrooms2
  • full bathrooms2
  • Laundry room Main Level
  • Flooring Wood, Carpet, Ceramic Tile, Hardwood
  • APPLIANCES Dishwasher, Disposal, Dryer, Refrigerator, Gas Oven, Gas Range, Washer
  • other interior Features Eat-in Kitchen, Pantry, Walk-In Closet(s)

Area & Lot

  • Status Sold
  • Date Sold November 9, 2022
  • Living Area1,733 Sq.Ft.
  • Lot Area7,650 Sq.Ft.
  • MLS® IDPAMC2054270
  • TypeResidential
  • YEAR BUILT1922
  • Architecture StylesColonial, Cape Cod
  • Middle SchoolPENNDALE
  • High SchoolNORTH PENN SENIOR
  • School DistrictNORTH PENN

Exterior

  • STORIES2
  • water SourcePublic
  • roofShingle
  • parkingOff Street
  • HEAT TYPEForced Air, Central, Natural Gas
  • AIR CONDITIONINGCentral Air, Ceiling Fan(s)
  • sewerPublic Sewer

Financial

  • Sales Price$395,000
  • Real Estate Tax $4,108/yr
View Virtual Tour

Work With Patty

Experience unparalleled real estate service backed by over 35 years of expertise in design, sales, and staging, ensuring your buying or selling journey is a seamless and rewarding life event.

Follow Me on Instagram