

624 CHATSWORTH DRIVE
SEE ALL PHOTOS
624 CHATSWORTH DRIVE
Sold

624 CHATSWORTH DRIVE

624 CHATSWORTH DRIVE, AMBLER, PA 19002

$824,900
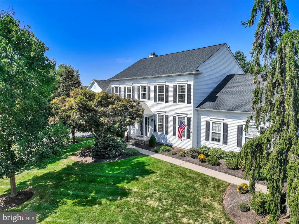
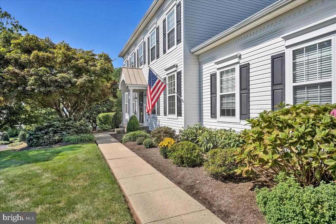
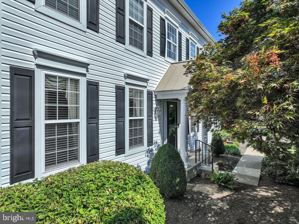
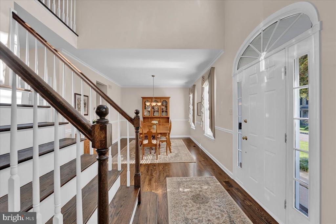
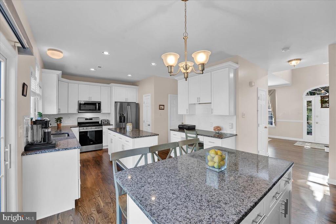
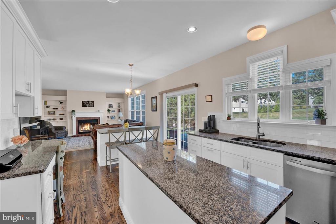
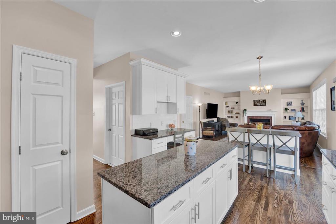
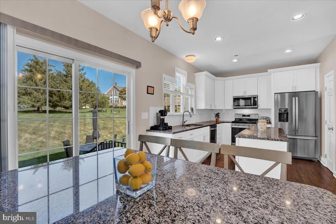
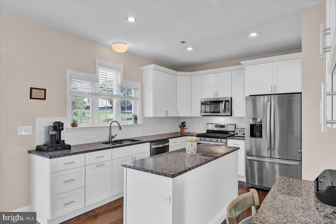
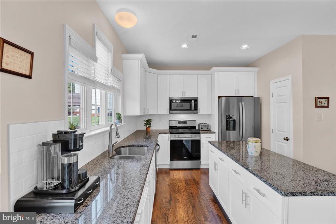
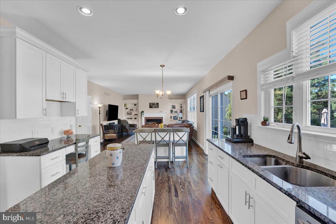
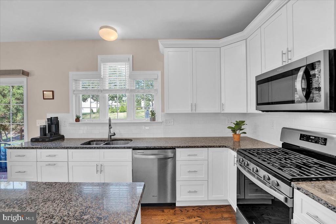
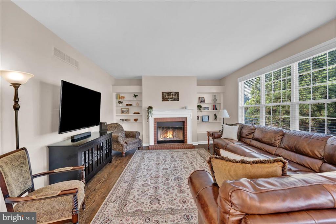
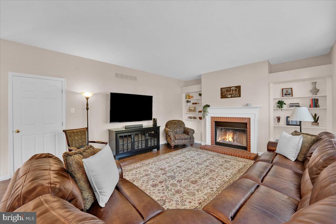
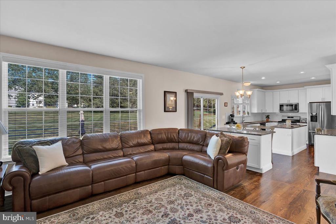
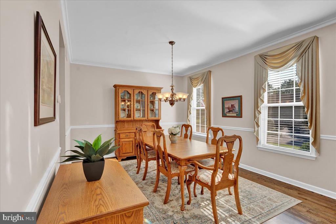
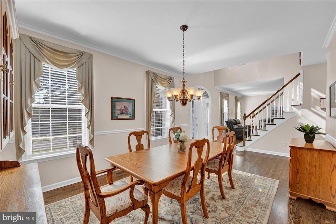
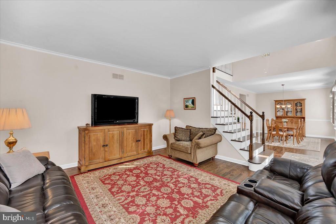
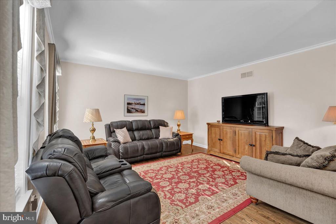
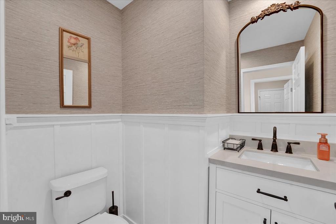
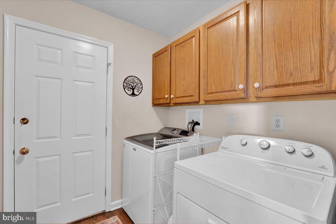
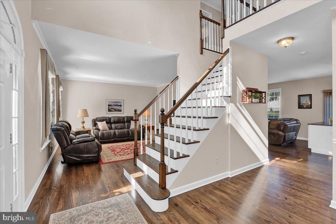
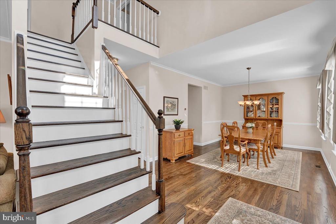
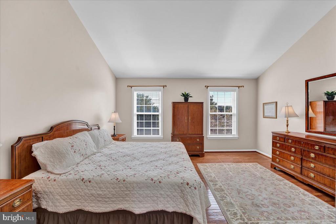
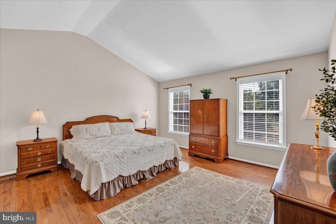
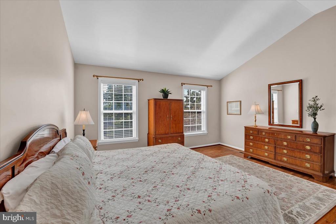
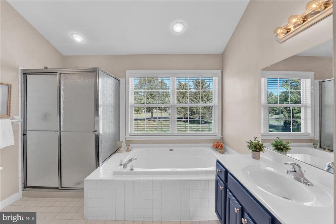
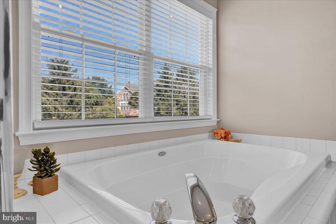
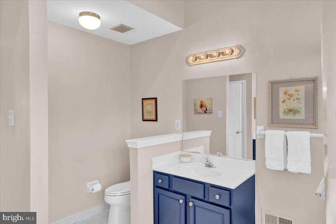
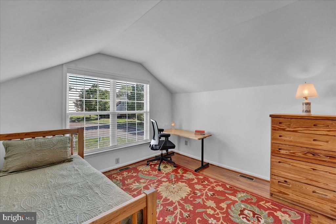
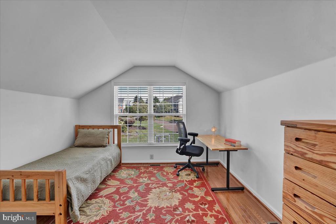
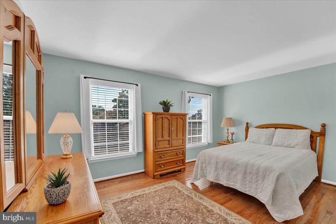
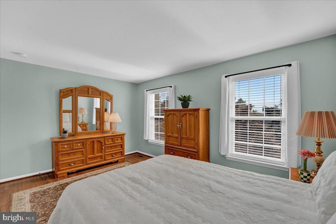
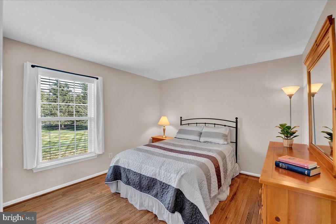
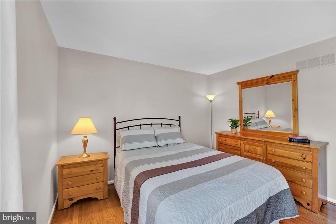
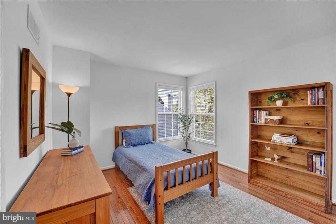
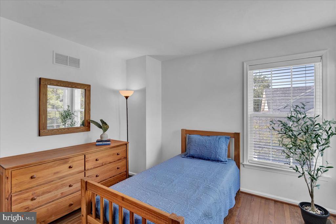
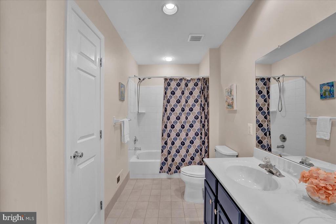
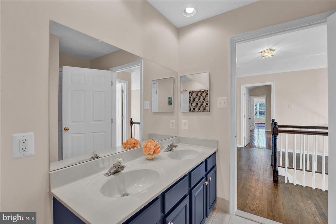
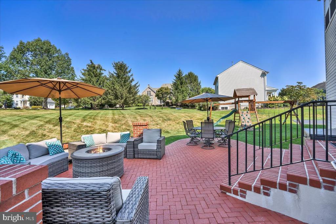
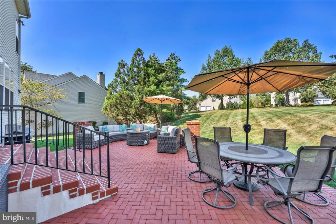
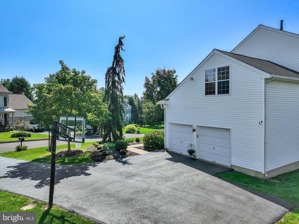
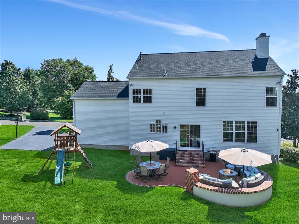
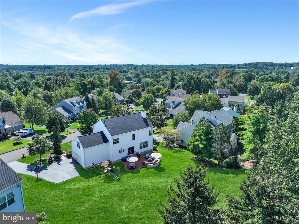
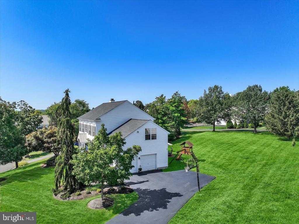
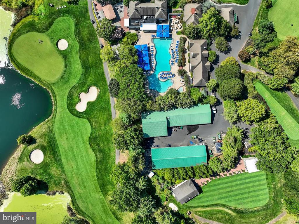
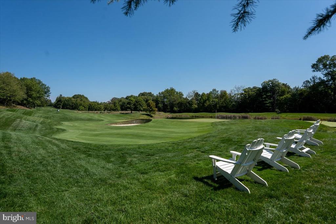
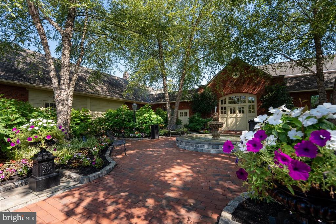
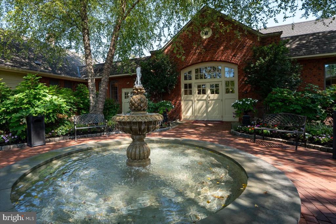
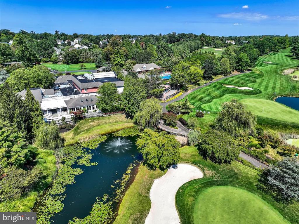
Welcome to 624 Chatsworth Drive, a beautifully maintained 4 bedroom, 2.5 bath colonial home located in the heart of the prestigious Talamore Country Club community. This home offers the perfect balance of classic design and modern comfort wrapped in a bright and inviting atmosphere. From the moment you step inside, you will appreciate the clean, neutral palette that allows your personal style to shine. Sunlight pours through the windows, filling the rooms with warmth and creating a cheerful sense of home. The traditional Colonial layout offers both formal and casual spaces--gracious living and dining rooms for entertaining, and a comfortable family room that invites relaxation. A well-designed, newly updated and nicely appointed kitchen serves as the hub of the home, offering plenty of space to cook, gather, and connect. A highlight of the kitchen is most certainly the built-in custom workstation with a counter height desktop, a place to sit, and an abundance of convenient storage for everyday essentials and staying organized! The main level also boasts high ceilings, hardwood flooring throughout, a cozy wood-burning fireplace, tasteful built-in bookshelves, a newly renovated powder room, and main floor laundry. Upstairs, the primary suite is vast, offering a private bedroom area, spacious ensuite bath, large closets, and a separate office or home gym. Should you need a nursery or fifth bedroom, this layout can easily accommodate those needs as well. Three generously sized bedrooms with ample closet space and a spacious hall bath complete the second floor. Each bedroom feels open and bright and offers flexibility for family members, guests, home office needs, or quiet retreats. Down below the full basement is currently unfinished, providing a tremendous amount of storage and the potential for additional finished living space in the future. An attached two car garage with inside access allows parking for two cars as well as additional room for bikes, strollers, outdoor equipment, and sports gear. Step out back to discover a lovely new brick patio, perfect for enjoying the outdoors and entertaining. Whether morning coffee, summer evenings with friends, or quiet moments at the end of the day, the patio expands your living area and enhances the connection to the beautifully landscaped grounds and expansive lot. Life at Talamore is about more than just a home--it is about lifestyle. As a resident, you will enjoy access to world-class amenities, including golf, swimming, tennis, a fitness center, scenic walking paths, dining, and a vibrant calendar of social events. The community is beautifully maintained and provides a welcoming atmosphere that makes it one of the most sought after neighborhoods in Horsham Township. Combining timeless Colonial charm, thoughtful updates, and the unmatched amenities of Talamore Country Club, 624 Chatsworth Drive offers an exceptional opportunity. Bright, neutral, immaculately kept, and move-in ready, this home is waiting to welcome you!

4
beds

3
baths

2,800 Sq.Ft. LIVING AREA

0.42 Acres lot

Features & Amenities

Interior

  • total bedrooms4
  • Total bathrooms3
  • full bathrooms2
  • half bathroom1
  • Laundry room Main Floor
  • Flooring Carpet, Ceramic Tile, Hardwood
  • Fireplace Wood
  • other interior Features Breakfast Area, Dining Area, Family Room Off Kitchen, Floor Plan - Traditional, Formal/Separate Dining Room, Kitchen - Island, Stove - Wood, Upgraded Countertops, Window Treatments, Wood Floors, Primary Bath(s), Built-Ins, Bathroom - Soaking Tub, Bathroom - Stall Shower, Bathroom - Tub Shower

Area & Lot

  • Status Sold
  • Date Sold November 20, 2025
  • Living Area2,800 Sq.Ft.
  • Total Area2,800 Sq.Ft.
  • Lot Area0.42 Acres
  • MLS® IDPAMC2154870
  • TypeResidential
  • YEAR BUILT1996
  • Architecture StylesTraditional
  • Elementary SchoolSIMMONS
  • Middle SchoolKEITH VALLEY
  • High SchoolHATBORO-HORSHAM
  • School DistrictHATBORO-HORSHAM

Exterior

  • STORIES2
  • Garage Space2.0
  • water SourcePublic
  • PoolYes - Community
  • roofArchitectural Shingle
  • parkingDriveway, Attached Garage
  • HEAT TYPEForced Air
  • AIR CONDITIONINGCentral A/C
  • sewerPublic Sewer
  • SubstructureConcrete Perimeter
  • Disability FeaturesNone
  • HOA AmenitiesClub House, Golf Course Membership Available, Jog/Walk Path, Pool - Outdoor, Tennis Courts
  • other exterior FeaturesSidewalks, Street Lights, Tennis Court(s), Play Equipment

Financial

  • Sales Price$824,900
  • Real Estate Tax $10,188/yr
  • HOA $237/mo
  • Zoning RGCC

Work With Patty

Experience unparalleled real estate service backed by over 35 years of expertise in design, sales, and staging, ensuring your buying or selling journey is a seamless and rewarding life event.

Follow Me on Instagram