6102 LILAC COURT
6102 LILAC COURT
6102 LILAC COURT
6102 LILAC COURT
6102 LILAC COURT
6102 LILAC COURT
6102 LILAC COURT
6102 LILAC COURT
6102 LILAC COURT
6102 LILAC COURT
6102 LILAC COURT
6102 LILAC COURT
6102 LILAC COURT
6102 LILAC COURT
6102 LILAC COURT
6102 LILAC COURT
6102 LILAC COURT
6102 LILAC COURT
6102 LILAC COURT
6102 LILAC COURT
6102 LILAC COURT
6102 LILAC COURT
6102 LILAC COURT
6102 LILAC COURT
6102 LILAC COURT
6102 LILAC COURT
6102 LILAC COURT
6102 LILAC COURT
6102 LILAC COURT
6102 LILAC COURT
6102 LILAC COURT
6102 LILAC COURT
6102 LILAC COURT
6102 LILAC COURT
6102 LILAC COURT
6102 LILAC COURT
6102 LILAC COURT
6102 LILAC COURT
6102 LILAC COURT
6102 LILAC COURT
SEE ALL PHOTOS
6102 LILAC COURT
6102 LILAC COURT
6102 LILAC COURT
6102 LILAC COURT
6102 LILAC COURT
6102 LILAC COURT
6102 LILAC COURT
6102 LILAC COURT
6102 LILAC COURT
6102 LILAC COURT
6102 LILAC COURT
6102 LILAC COURT
6102 LILAC COURT
6102 LILAC COURT
6102 LILAC COURT
6102 LILAC COURT
6102 LILAC COURT
6102 LILAC COURT
6102 LILAC COURT
6102 LILAC COURT
6102 LILAC COURT
6102 LILAC COURT
6102 LILAC COURT
6102 LILAC COURT
6102 LILAC COURT
6102 LILAC COURT
6102 LILAC COURT
6102 LILAC COURT
6102 LILAC COURT
6102 LILAC COURT
6102 LILAC COURT
6102 LILAC COURT
6102 LILAC COURT
6102 LILAC COURT
6102 LILAC COURT
6102 LILAC COURT
6102 LILAC COURT
6102 LILAC COURT
6102 LILAC COURT
6102 LILAC COURT
Sold

6102 LILAC COURT

6102 LILAC COURT, UPPER GWYNEDD, PA 19446

$510,000
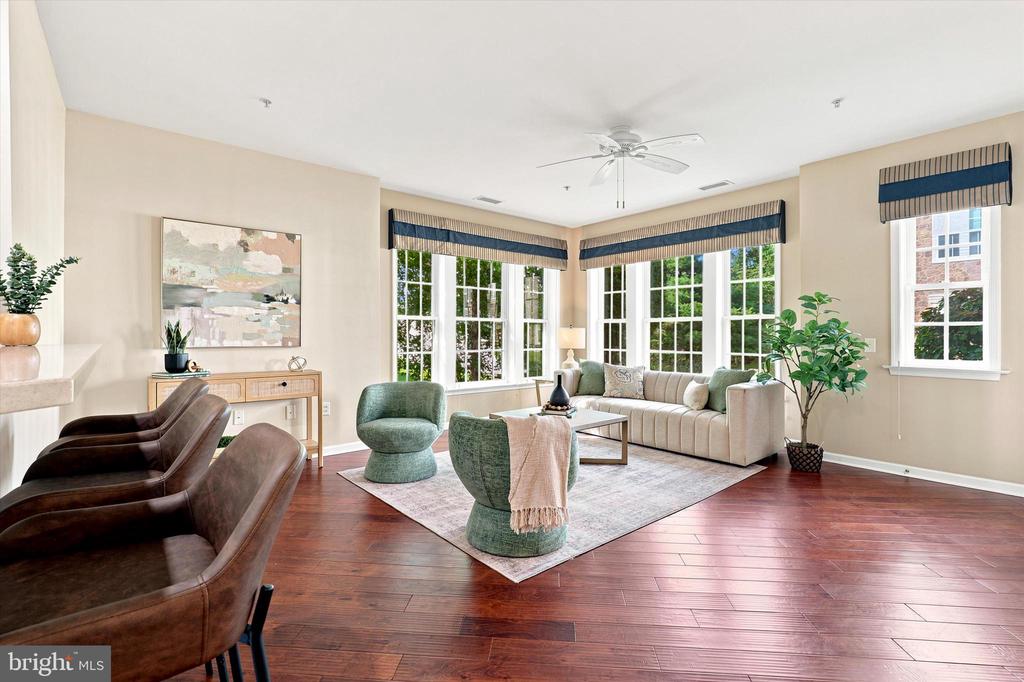
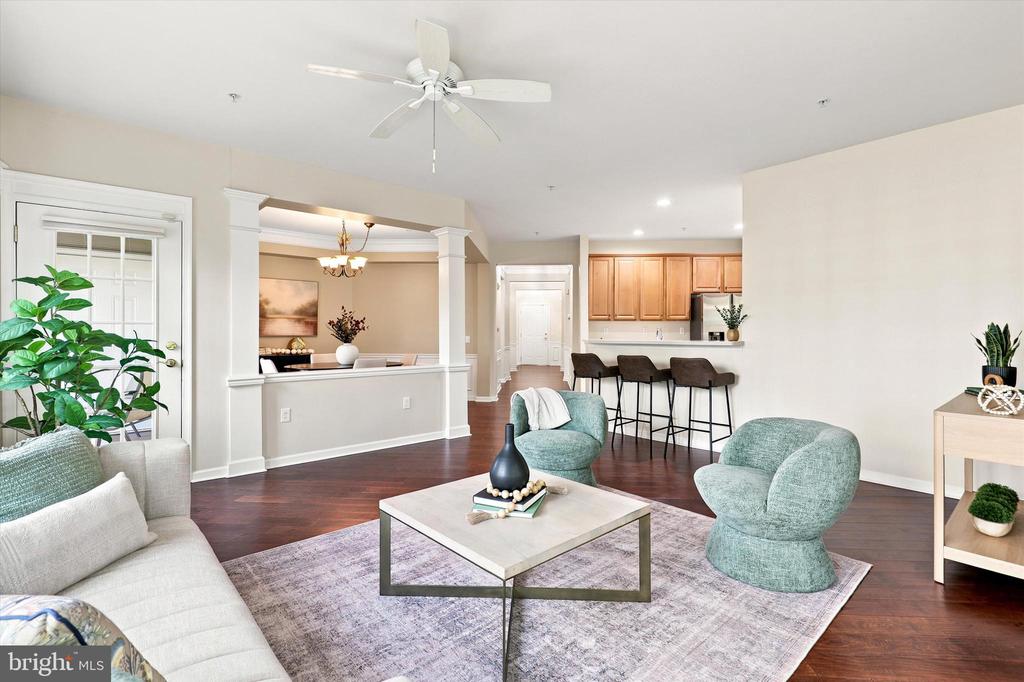
SPACIOUS OPEN FLOOR PLAN
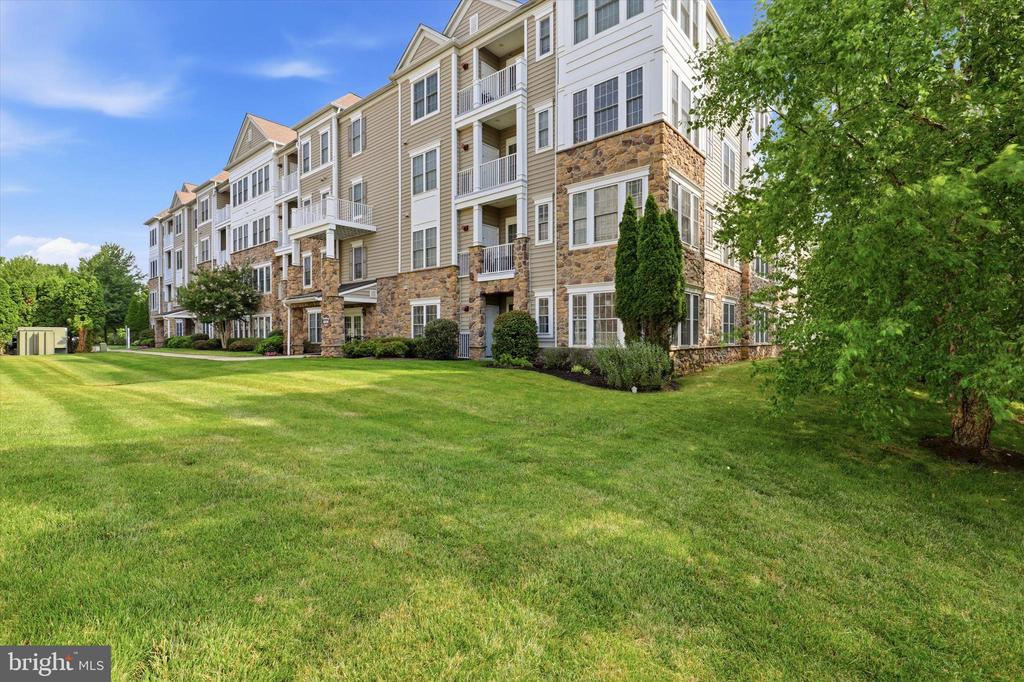
GREAT FIRST FLOOR CORNER LOCATION
PRIVATE ENTRANCE
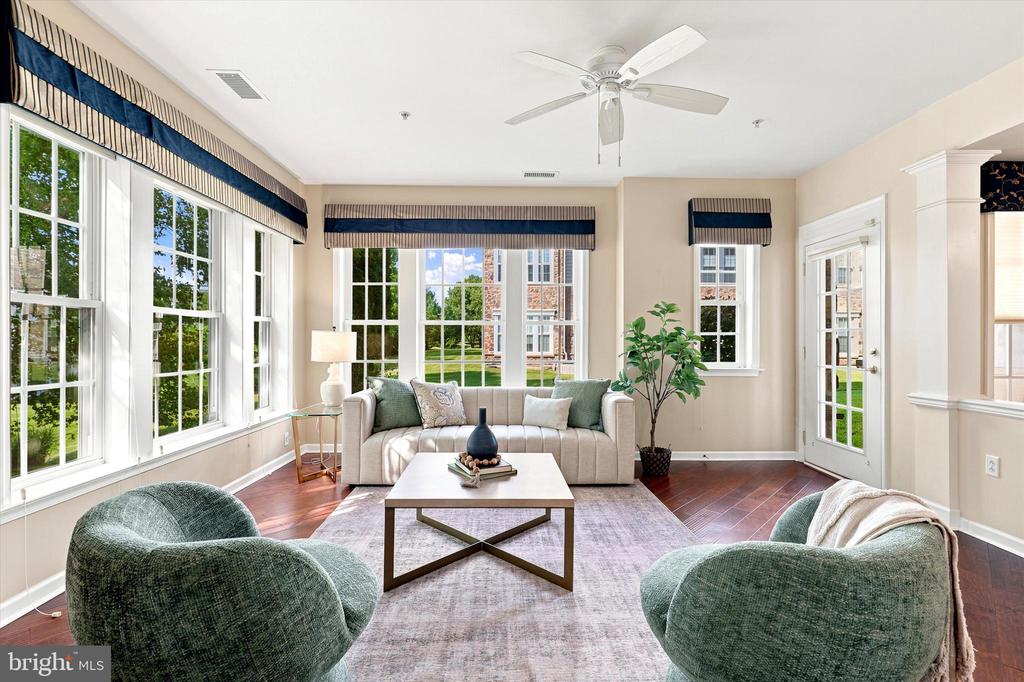
ABUNDANCE OF NATURAL LIGHT
BEAUTIFUL UPGRADED WOOD FLOORING
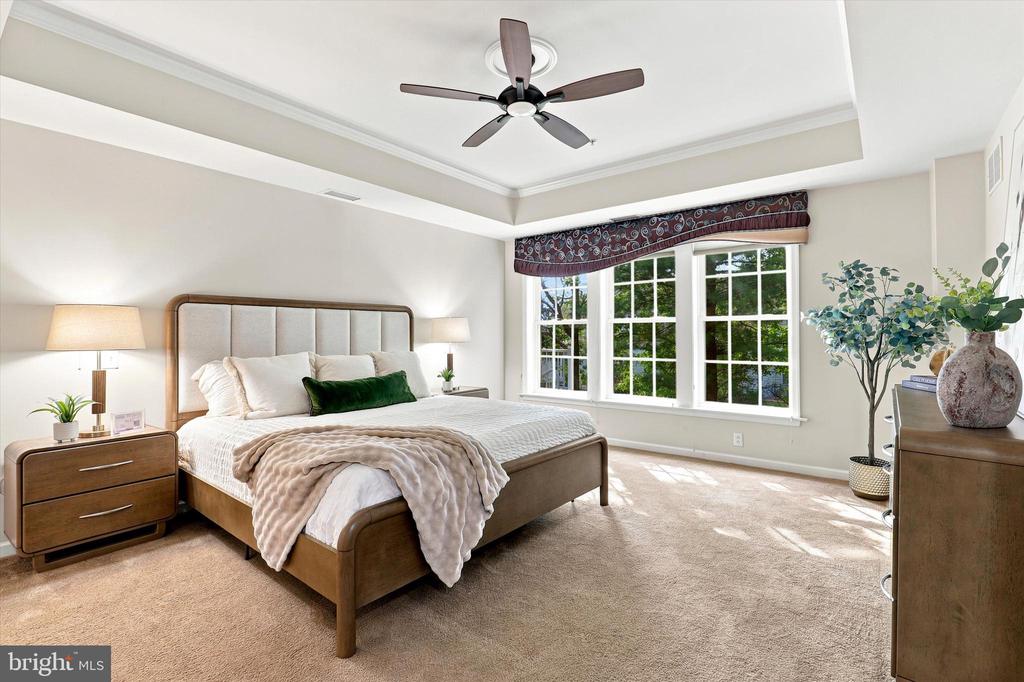
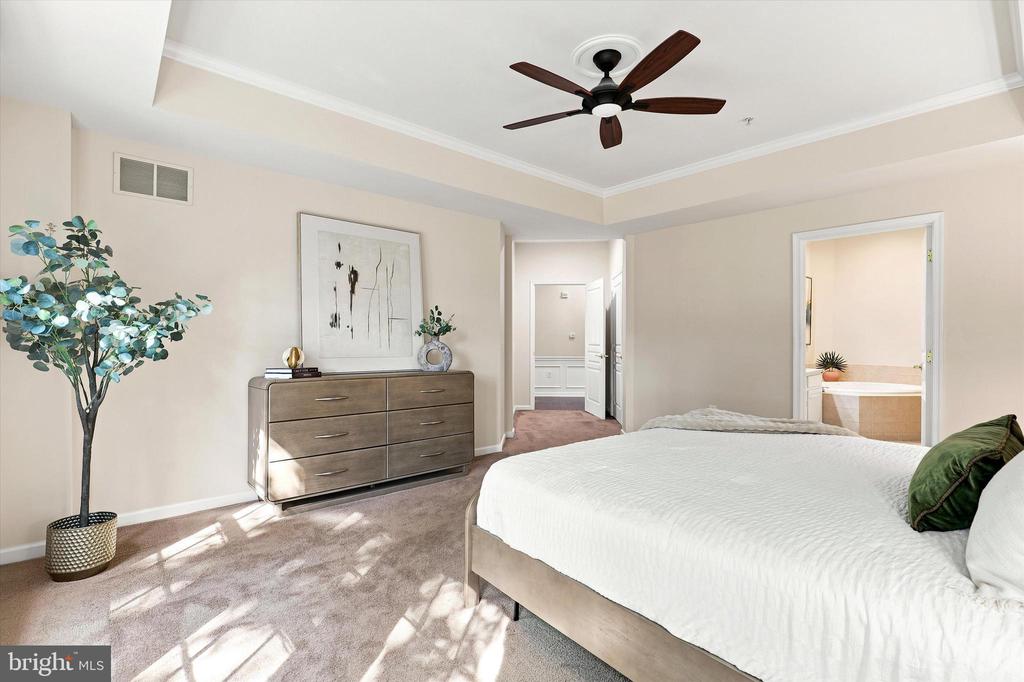
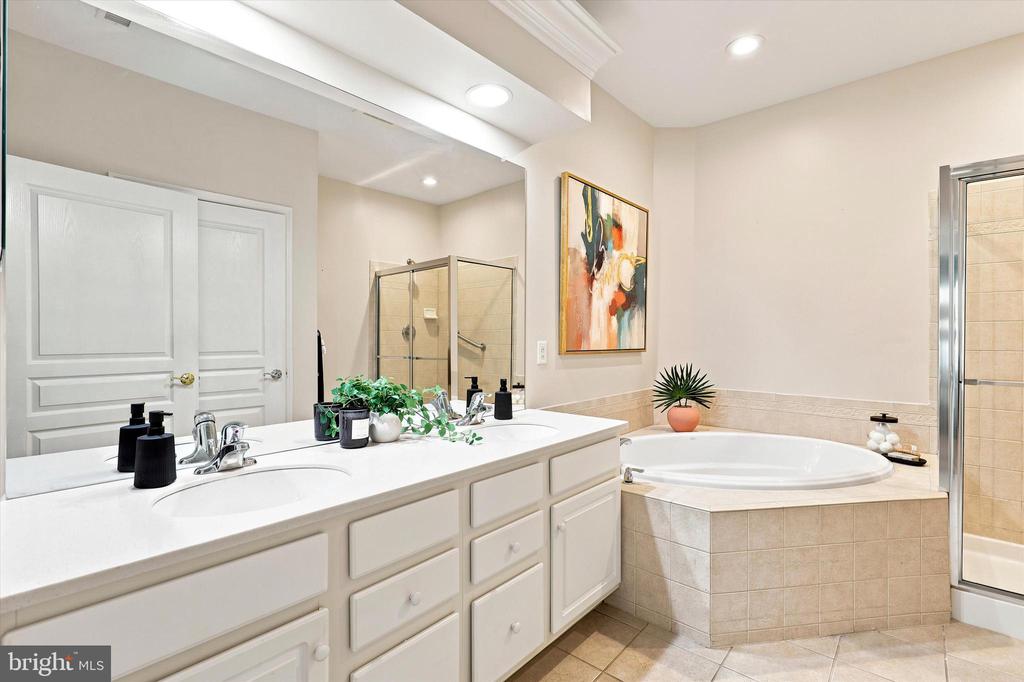
SPACIOUS PRIMARY SUITE
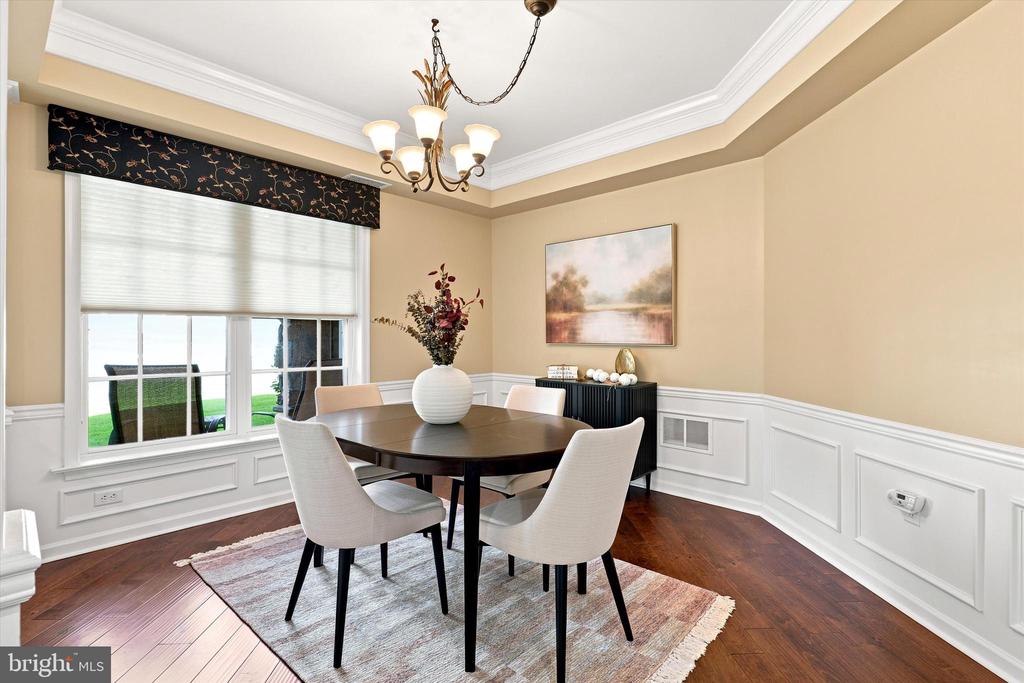
TRAY CEILING DINING ROOM

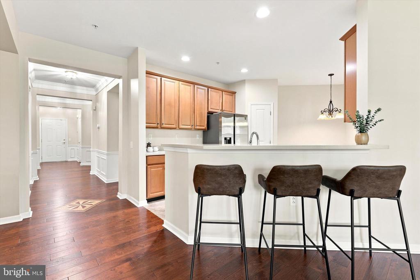
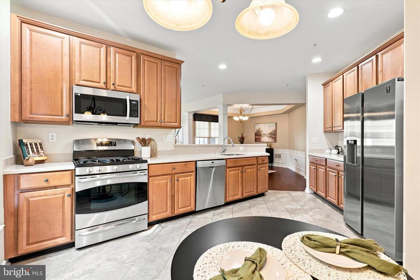
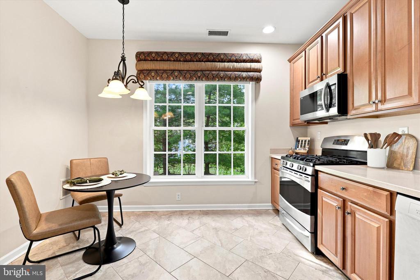
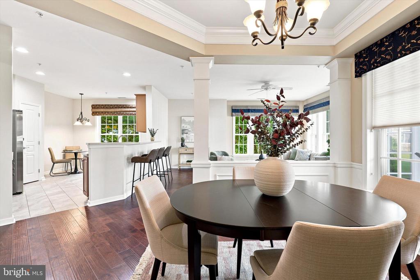
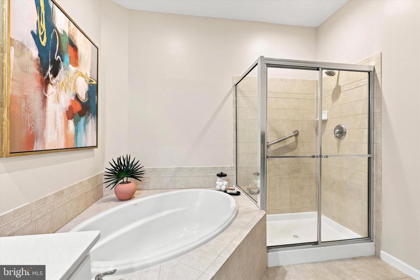
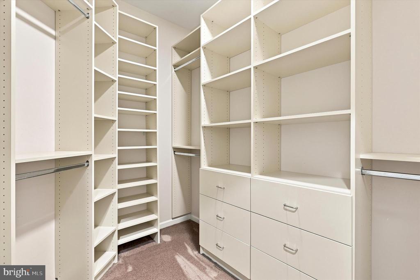
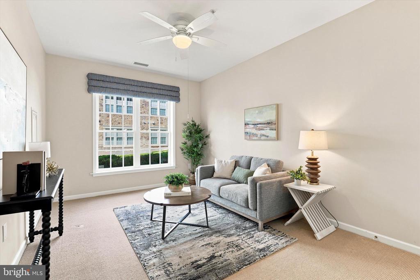
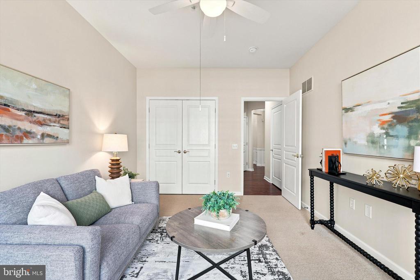
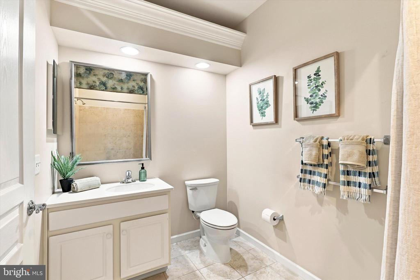
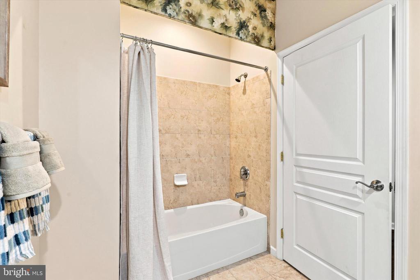
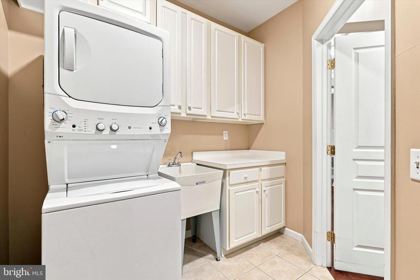
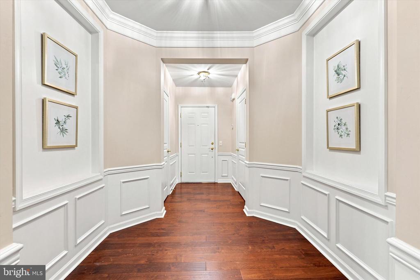
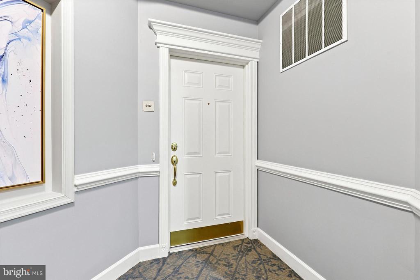
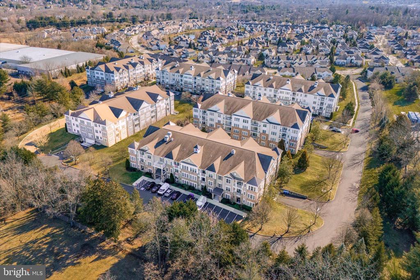
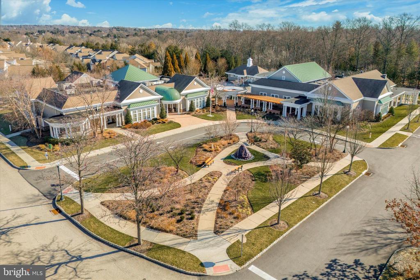
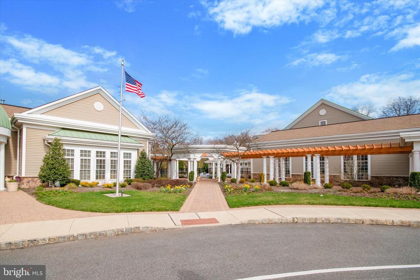
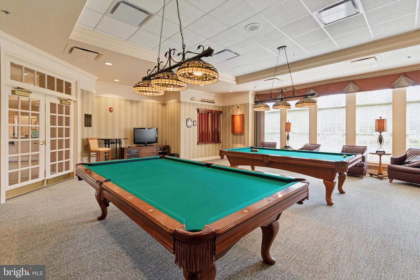
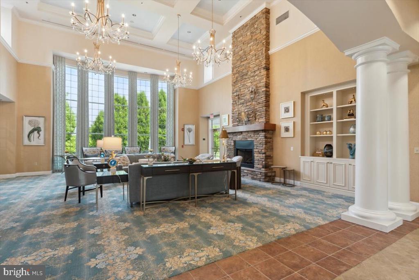
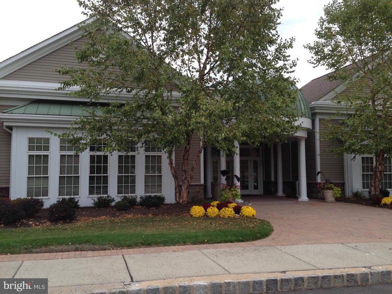
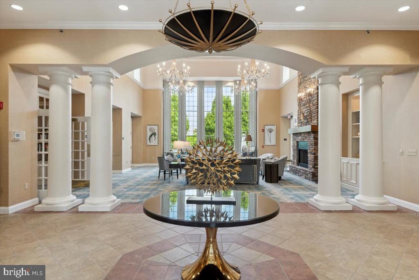
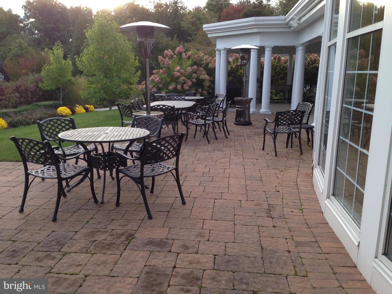
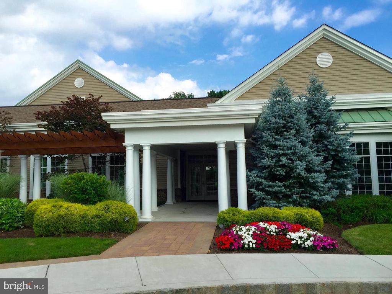
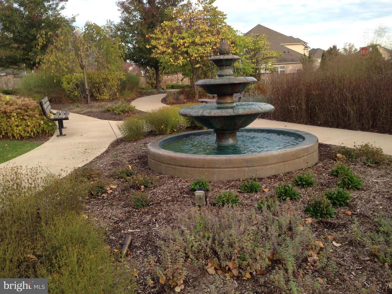
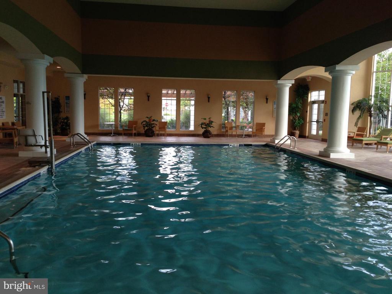
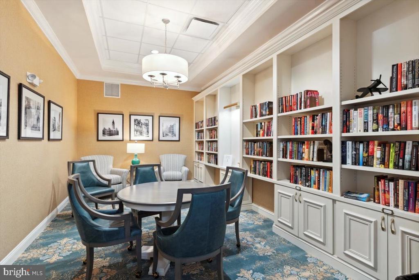
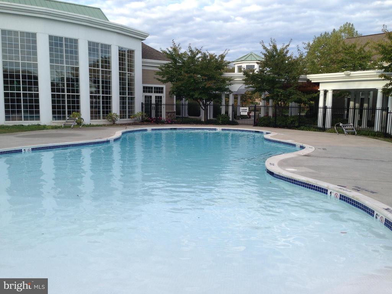
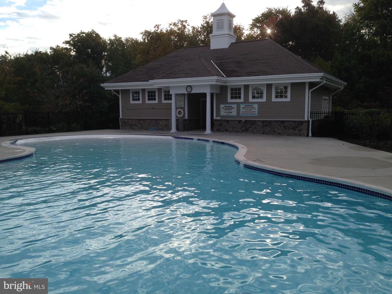
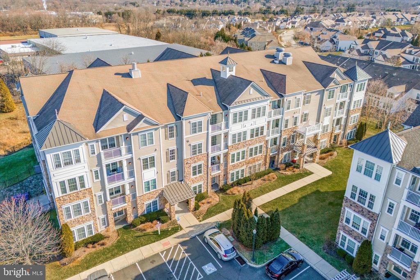
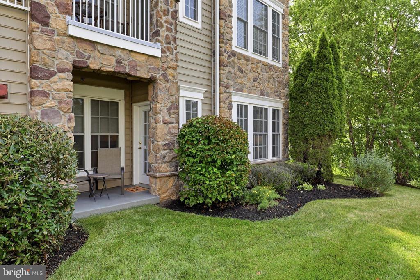
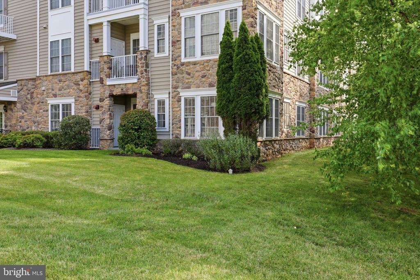
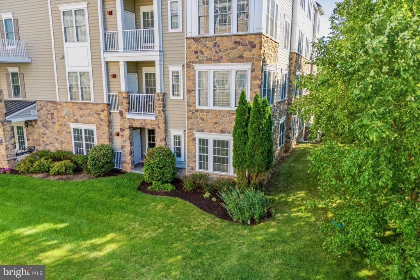
Welcome home to 6102 Lilac Court! This rarely offered Anthem model corner unit sits in the award winning 55+ community of Reserve at Gwynedd, and it truly shows like a model home. This bright, sun filled 2 Bedroom, 2 Bath residence offers over 1,700 square feet of open concept living, plus a deeded underground parking space and private storage locker. Beautiful wood flooring, complete with a custom floor medallion, flows throughout the home, while crown molding and wainscoting add timeless, elegant character throughout. The eat in Kitchen with pantry has been thoughtfully designed with a ceramic tile floor, a new refrigerator, dishwasher and microwave, all alongside 42" cabinets and a breakfast bar that's perfect for casual mornings or easy entertaining. The tray ceiling Dining Room and spacious, sunny Living Room open to a private patio with beautiful green lawn and landscape, creating a peaceful backdrop for gathering with family and friends. The spacious Primary Suite offers a walk-in closet (professionally designed for custom use) and a spa-like Bath featuring a double sink vanity, soaking tub, private WC, and walk-in shower. A generously sized second Bedroom which can be used as a den or office, with a double closet. A full hall Bath, and large Laundry Room with a new washer and dryer completes this move in ready home. Pet or no pet, this first floor condo offers entrance through the lobby or your own private entrance. Beyond your front door, enjoy resort style, carefree living with two clubhouses totaling over 16,000 square feet, indoor and outdoor pools and hot tubs, a fitness center, billiards, a library, and card and craft rooms, all coordinated by a full time activities director offering clubs, classes, and trips. Come for the condo, stay for the lifestyle. Schedule your private showing today!

2
beds

2
baths

1,738 Sq.Ft. LIVING AREA

Features & Amenities

Interior

  • total bedrooms2
  • Total bathrooms2
  • full bathrooms2
  • other interior Features Bathroom - Soaking Tub, Bathroom - Tub Shower, Bathroom - Walk-In Shower, Breakfast Area, Built-Ins, Carpet, Ceiling Fan(s), Chair Railings, Dining Area, Entry Level Bedroom, Floor Plan - Open, Kitchen - Eat-In, Walk-in Closet(s), Wood Floors

Area & Lot

  • Status Sold
  • Date Sold October 15, 2026
  • Living Area1,738 Sq.Ft.
  • Total Area1,738 Sq.Ft.
  • MLS® IDPAMC2187174
  • TypeCondo
  • YEAR BUILT2009
  • Architecture StylesTransitional
  • School DistrictNORTH PENN

Exterior

  • STORIES1
  • Garage Space1.0
  • water SourcePublic
  • PoolYes - Community
  • parkingAttached Garage, Parking Lot
  • HEAT TYPEForced Air
  • AIR CONDITIONINGCentral A/C
  • sewerPublic Sewer
  • Disability FeaturesLevel Entry - Main
  • HOA AmenitiesBilliard Room, Club House, Common Grounds, Community Center, Elevator, Exercise Room, Extra Storage, Fitness Center, Game Room, Gated Community, Hot tub, Library, Meeting Room, Party Room, Picnic Area, Pool - Indoor, Pool - Outdoor, Recreational Center, Retirement Community

Financial

  • Sales Price$510,000
  • Real Estate Tax $6,134/yr
  • Zoning RESIDENTIAL

Work With Patty

Experience unparalleled real estate service backed by over 35 years of expertise in design, sales, and staging, ensuring your buying or selling journey is a seamless and rewarding life event.

Follow Me on Instagram