6060 CREEKSIDE DRIVE
SEE ALL PHOTOS
6060 CREEKSIDE DRIVE
Active Under Contract

6060 CREEKSIDE DRIVE

6060 CREEKSIDE DRIVE, FLOURTOWN, PA 19031

$1,799,000
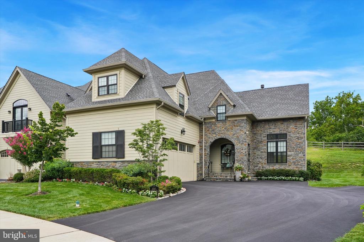
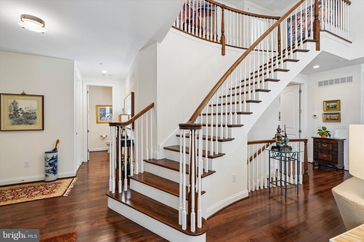
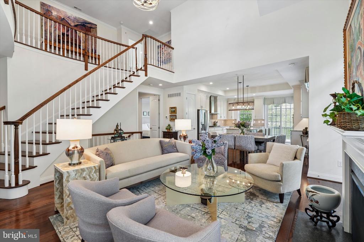
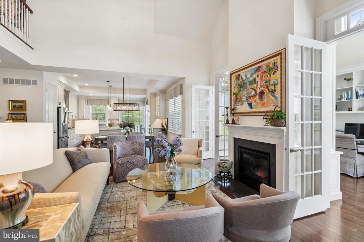
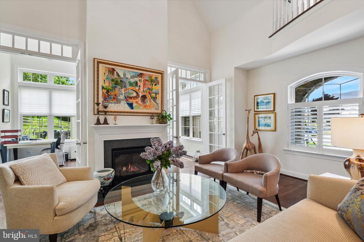
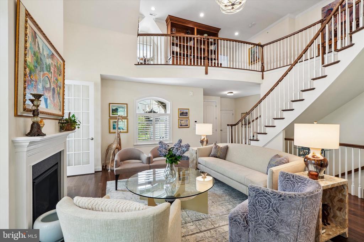
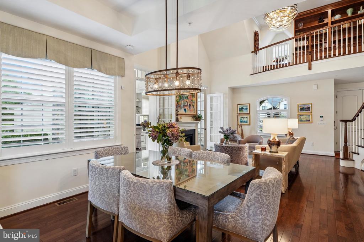
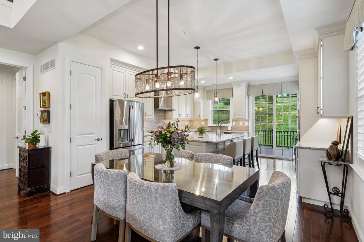
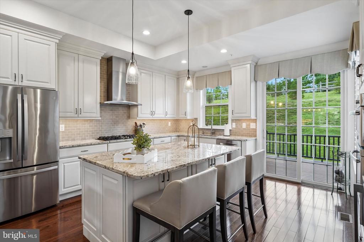
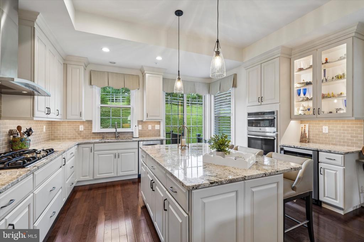
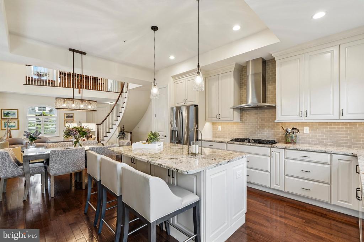
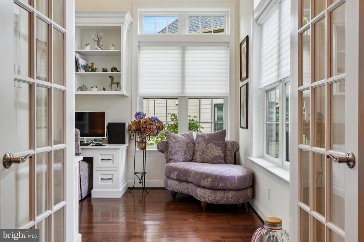
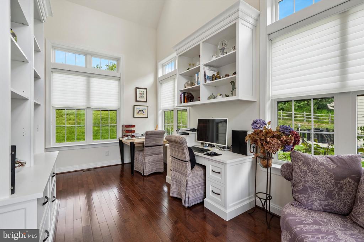
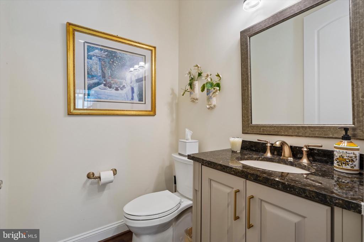
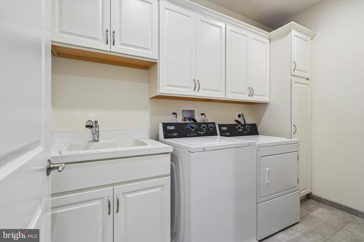
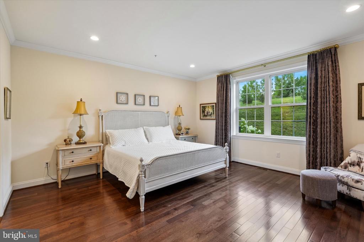
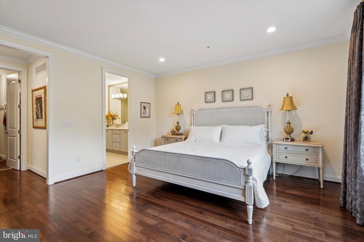
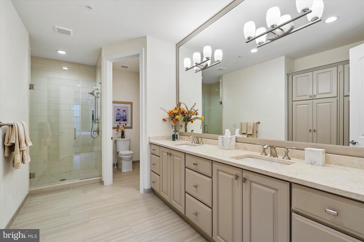
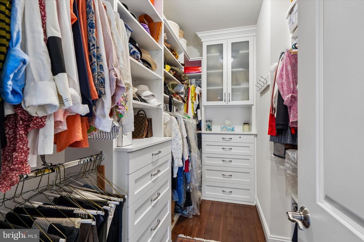
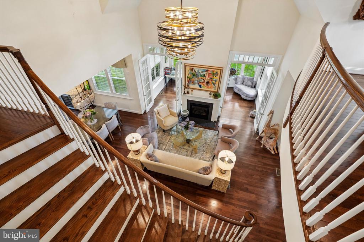
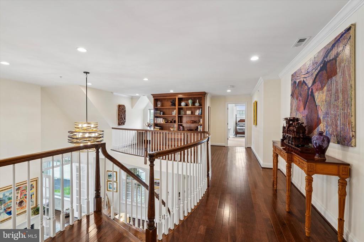
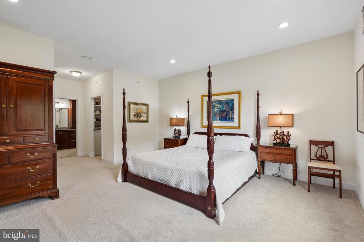
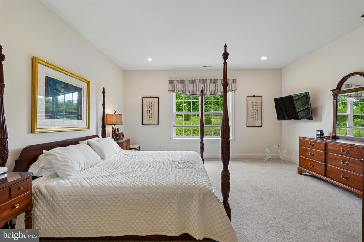
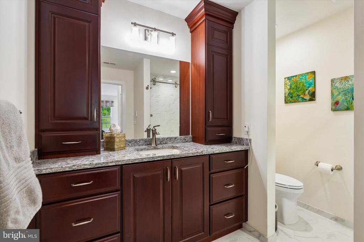
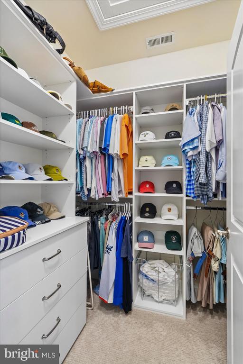
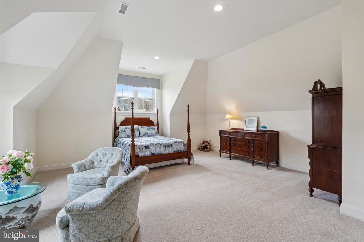
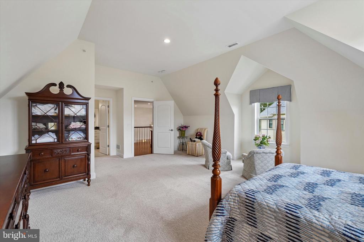
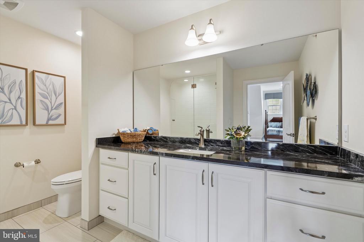
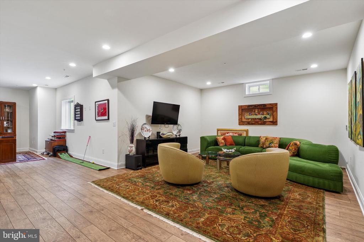
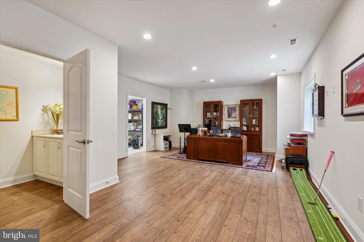
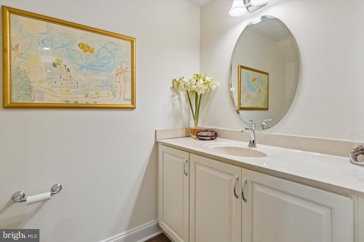
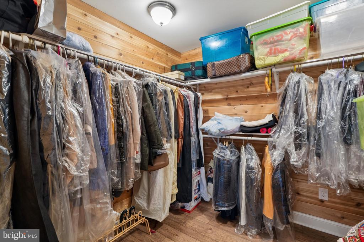
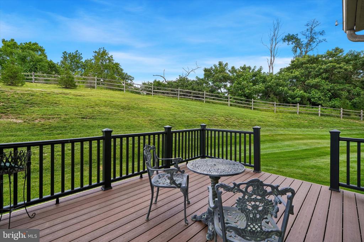
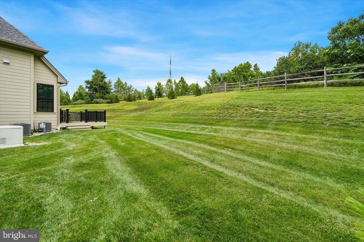
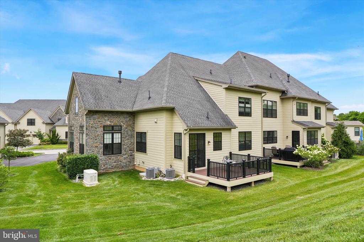
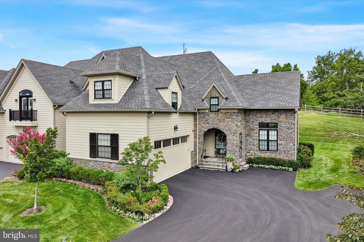
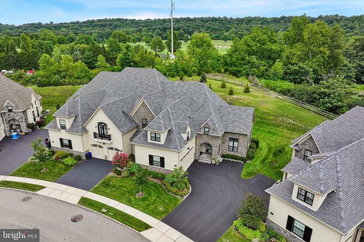
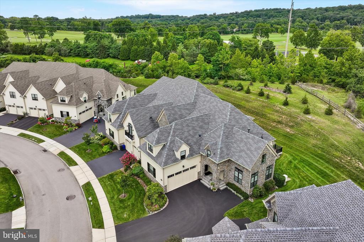
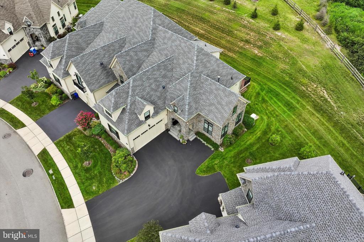
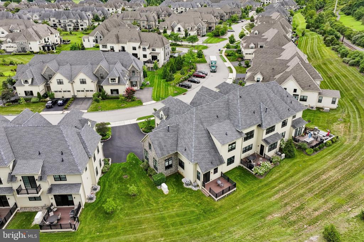
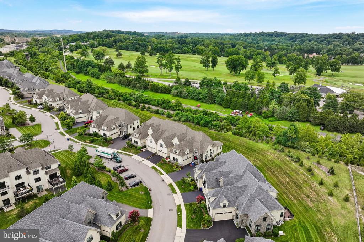
Welcome to 6060 Creekside in the Reserve at Creekside - the area's premier carriage home community. Offering 3,579 square feet of beautifully designed living space with 3 bedrooms, 3 full and 2 half baths, this exceptional expanded Benezet model features a highly desirable FIRST-FLOOR PRIMARY SUITE and is one of only two homes in the community with a distinctive side sunroom addition. Thoughtfully designed for both elegant entertaining and comfortable everyday living, this home offers a spacious, open floor plan with exceptional flexibility. Hardwood floors extend throughout the main level, where a curved staircase and dramatic two-story great room with gas fireplace flows seamlessly into the adjoining dining area and chef-inspired kitchen. The kitchen features classic white cabinetry, large center island, granite countertops, custom tile backsplash and stainless steel appliances. Sliding doors open to a spacious deck with steps leading to the beautifully landscaped private backyard, offering a peaceful setting for outdoor entertaining and relaxation. A unique feature of this home is the sunroom addition, showcasing exquisite custom built-in cabinetry by renowned Village Handcrafted Cabinetry. This versatile space is ideally suited for a sophisticated home office, private den or study. The generously sized first-floor primary suite offers a luxurious retreat, complete with a beautifully appointed en-suite bathroom featuring a dual vanity, oversized stall shower and separate toilet room, along with a custom-organized walk-in closet. A conveniently located laundry room with custom cabinetry, powder room and access to the oversized two-car garage complete the main level. Upstairs, two spacious bedrooms, each with its own en-suite bathroom, provide exceptional comfort and privacy for family and guests. An expansive loft overlooking the great room features custom Village Handcrafted built-in cabinetry and offers additional space for a home office, sitting area or library. The beautifully finished lower level further enhances the home's versatility, featuring a half bath and cedar closet, with generous space for a recreation room, gym, home theater or additional bedroom. The Reserve at Creekside offers the ideal lifestyle - low-maintenance living with luxury amenities, including a 4500 square foot clubhouse with fitness center, gathering room, kitchen and outdoor pool with flagstone patio. Located minutes from Fort Washington and Wissahickon parks, the shops of restaurants of Flourtown and Chestnut Hill and and access to routes 309, 476 and the PA Turnpike. Combining distinctive architectural details, quality craftsmanship and thoughtfully designed living spaces, this exceptional home offers a rare opportunity to enjoy refined living in one of the area's most desirable communities.

3
beds

5
baths

3,579 Sq.Ft. LIVING AREA

5,336 Sq.Ft. lot

Patty Billock

Patty Billock

Features & Amenities

Interior

  • total bedrooms3
  • Total bathrooms5
  • full bathrooms3
  • half bathrooms2
  • Laundry room Main Floor
  • Fireplace Gas/Propane

Area & Lot

  • Status Active Under Contract
  • Living Area3,579 Sq.Ft.
  • Total Area3,579 Sq.Ft.
  • Lot Area5,336 Sq.Ft.
  • MLS® IDPAMC2198348
  • TypeTownhouse
  • YEAR BUILT2020
  • Architecture StylesCarriage House
  • School DistrictCOLONIAL

Exterior

  • STORIES2
  • Garage Space2.0
  • water SourcePublic
  • PoolYes - Community
  • parkingAttached Garage
  • HEAT TYPECentral
  • AIR CONDITIONINGCentral A/C
  • sewerPublic Sewer
  • SubstructureConcrete Perimeter
  • Disability FeaturesNone

Financial

  • Sales Price$1,799,000
  • Real Estate Tax $12,619/yr
  • HOA $450/mo
  • Zoning RESIDENTIAL
image

Schedule a Showing

We would love to show you our beautiful property. Please select your preferred date and time below. An agent will be in touch shortly to confirm your appointment.

Schedule a Showing

We would love to show you our beautiful property. Please select your preferred date and time below. An agent will be in touch shortly to confirm your appointment.

Thank you for your interest in 6060 CREEKSIDE DRIVE, FLOURTOWN, PA 19031. We are reviewing your request and will be in touch shortly!

Mortgage Calculator

Estimate your monthly mortgage payment, including the principal and interest, property taxes, and HOA. Adjust the values to generate a more accurate rate.

All estimates are provided for informational purposes only. Actual amounts may vary.
$0,000 Your Payment 20 15 65
$0,000 Your Payment

Work With Patty

Experience unparalleled real estate service backed by over 35 years of expertise in design, sales, and staging, ensuring your buying or selling journey is a seamless and rewarding life event.

Follow Me on Instagram