603 HONEY RUN ROAD
603 HONEY RUN ROAD
603 HONEY RUN ROAD
603 HONEY RUN ROAD
603 HONEY RUN ROAD
603 HONEY RUN ROAD
603 HONEY RUN ROAD
603 HONEY RUN ROAD
603 HONEY RUN ROAD
603 HONEY RUN ROAD
603 HONEY RUN ROAD
603 HONEY RUN ROAD
603 HONEY RUN ROAD
603 HONEY RUN ROAD
603 HONEY RUN ROAD
603 HONEY RUN ROAD
603 HONEY RUN ROAD
603 HONEY RUN ROAD
603 HONEY RUN ROAD
603 HONEY RUN ROAD
603 HONEY RUN ROAD
603 HONEY RUN ROAD
603 HONEY RUN ROAD
603 HONEY RUN ROAD
603 HONEY RUN ROAD
603 HONEY RUN ROAD
603 HONEY RUN ROAD
603 HONEY RUN ROAD
603 HONEY RUN ROAD
603 HONEY RUN ROAD
603 HONEY RUN ROAD
603 HONEY RUN ROAD
SEE ALL PHOTOS
603 HONEY RUN ROAD
603 HONEY RUN ROAD
603 HONEY RUN ROAD
603 HONEY RUN ROAD
603 HONEY RUN ROAD
603 HONEY RUN ROAD
603 HONEY RUN ROAD
603 HONEY RUN ROAD
603 HONEY RUN ROAD
603 HONEY RUN ROAD
603 HONEY RUN ROAD
603 HONEY RUN ROAD
603 HONEY RUN ROAD
603 HONEY RUN ROAD
603 HONEY RUN ROAD
603 HONEY RUN ROAD
603 HONEY RUN ROAD
603 HONEY RUN ROAD
603 HONEY RUN ROAD
603 HONEY RUN ROAD
603 HONEY RUN ROAD
603 HONEY RUN ROAD
603 HONEY RUN ROAD
603 HONEY RUN ROAD
603 HONEY RUN ROAD
603 HONEY RUN ROAD
603 HONEY RUN ROAD
603 HONEY RUN ROAD
603 HONEY RUN ROAD
603 HONEY RUN ROAD
603 HONEY RUN ROAD
603 HONEY RUN ROAD
Sold

603 HONEY RUN ROAD

603 HONEY RUN ROAD Unit: , AMBLER, PA 19002

$510,000
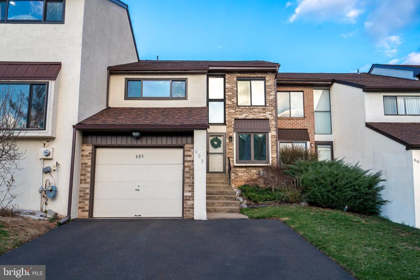
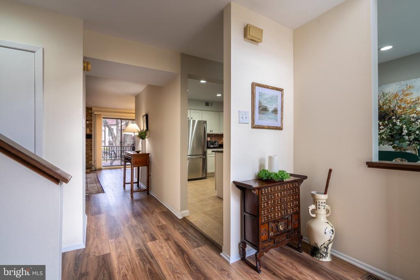
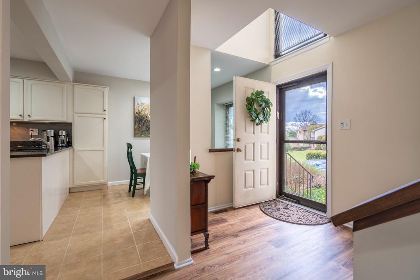
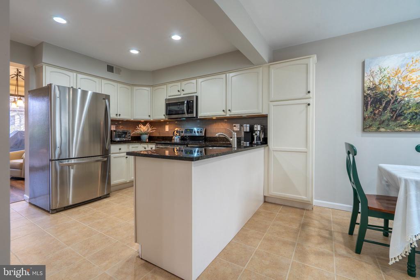
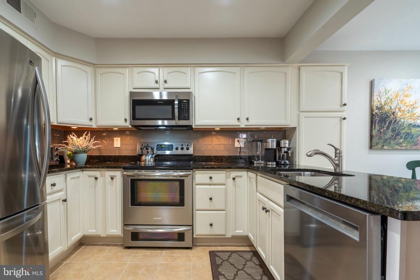
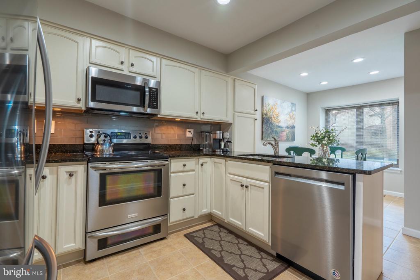
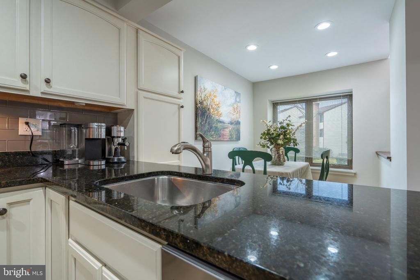
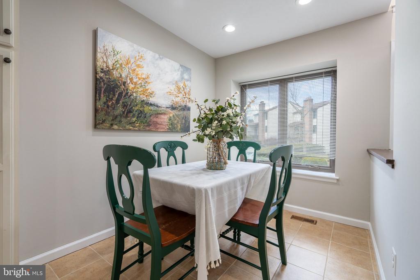
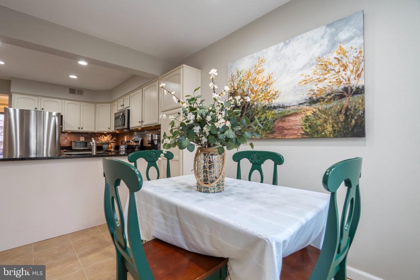
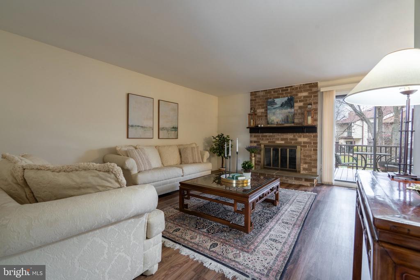
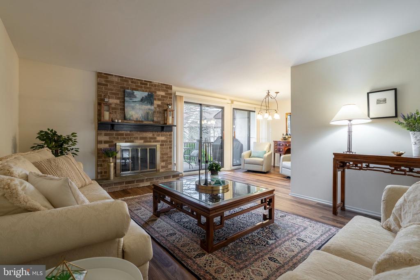
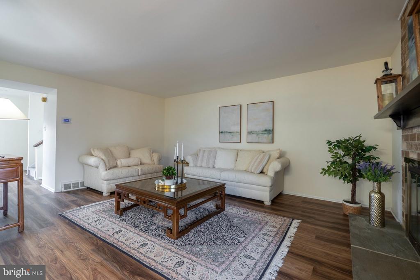
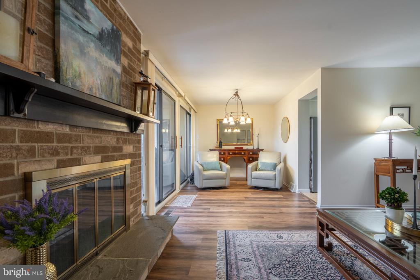
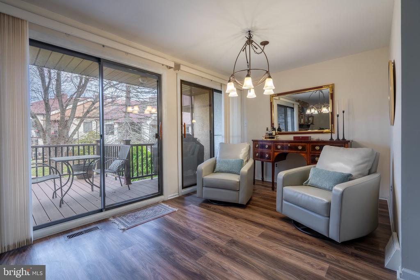
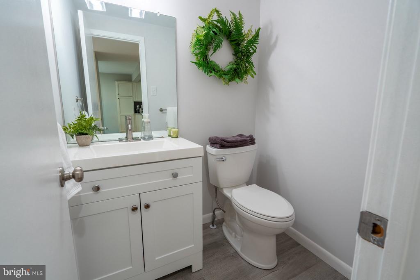
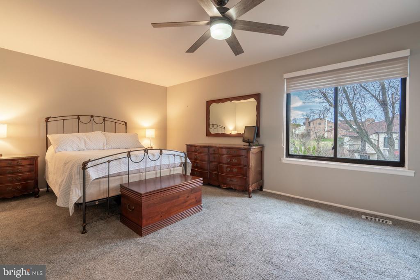
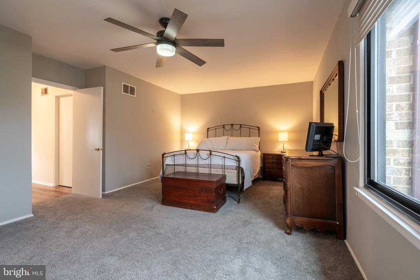
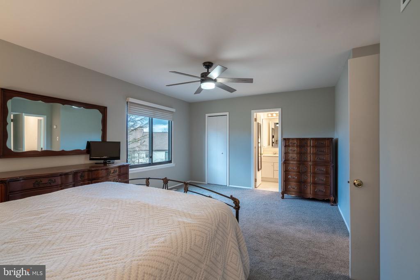
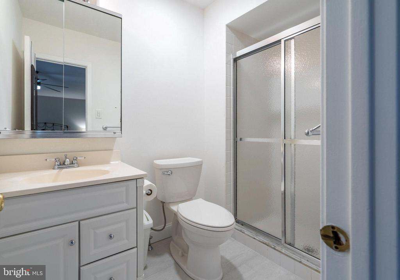
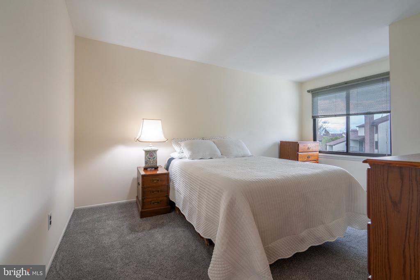
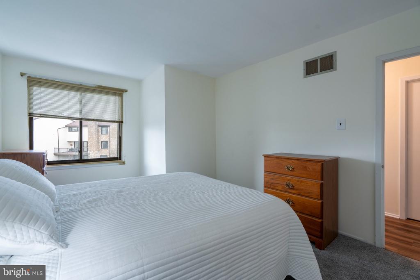
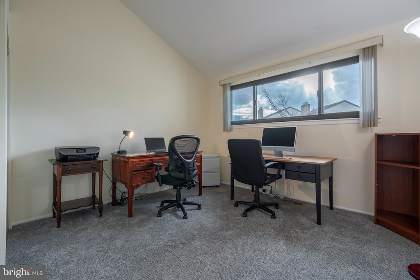
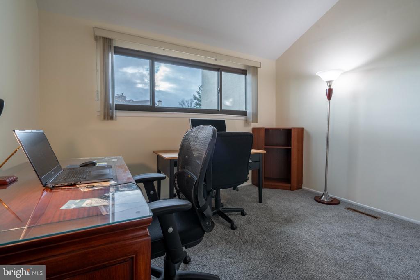
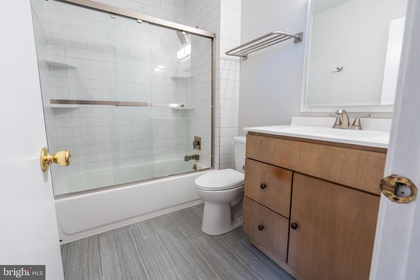
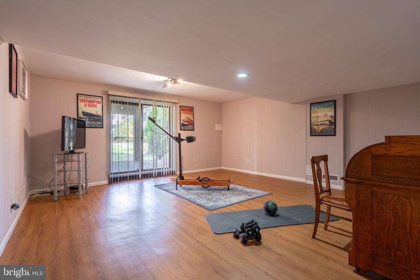
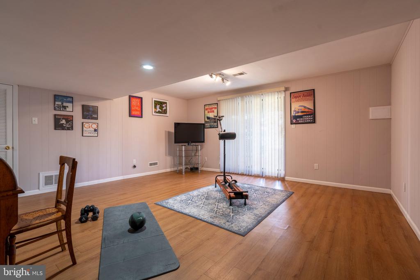
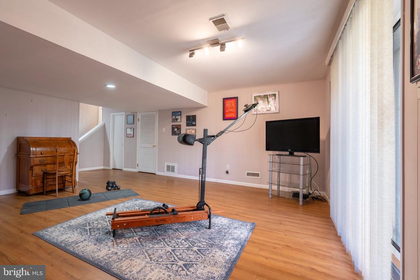
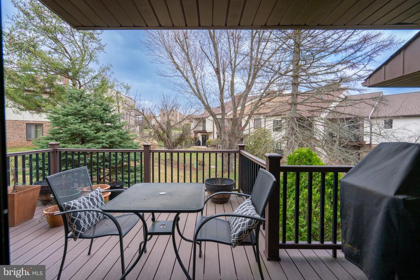
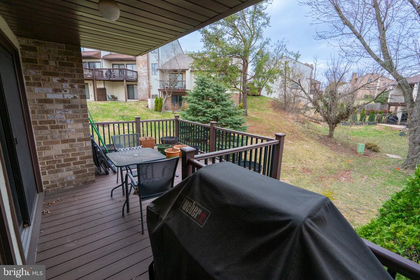
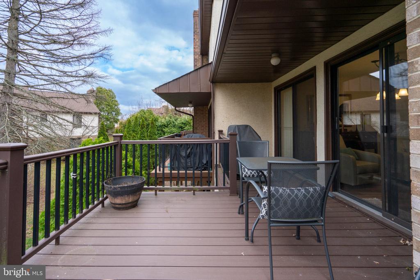
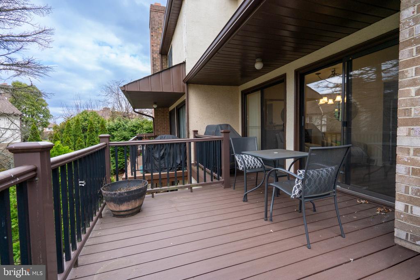
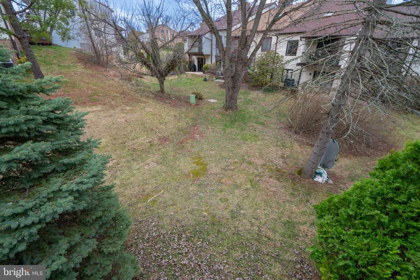
Welcome to 603 Honey Run Rd in the highly desirable neighborhood of Tannerie Woods! This beautifully maintained 3-bedroom, 2.5-bath home offers the perfect blend of comfort, updates, and location. Featuring approximately 1,864 square feet of living space including a finished lower level, this home is move-in ready and thoughtfully upgraded throughout. The main level showcases newer luxury vinyl plank flooring (2019) and an updated Eat-In Kitchen (2008) offering stainless steel appliances, granite counters with peninsula, subway tile backsplash, recessed lighting, pantry space, and clever breakfast nook with table space that flows seamlessly into the Dining and Living areas, creating an ideal layout for both everyday living and entertaining. Warm yourself by the wood burning brick surround fireplace, or step outside to enjoy the expanded deck, perfect for relaxing or hosting gatherings. Upstairs, you will find three spacious Bedrooms, highlighted by the large Primary Bedroom En-Suite with ample closet space and full Bath. The upstairs hall Bath was remodeled in 2021, while the 2nd floor Laundry offers plenty of modern convenience. Need more living space? Head downstairs to the finished lower with glass slider leading to an expanded patio space outside. Major mechanical updates provide peace of mind, including a newer roof (2021), newer air conditioning system (2019), and a brand new heater installed in 2025. Located in the award-winning Upper Dublin School District, this home offers exceptional convenience with close proximity to Temple University Ambler Campus, Mondauk Park, and the Promenade at Upper Dublin with its shops and dining. Enjoy easy access to bustling downtown Ambler, regional rail stations in Ambler and Fort Washington, and major routes including 152, 63, 202, 309, and the PA Turnpike. Nearby fitness options include Lifetime Fitness and the Ambler YMCA. This is a fantastic opportunity to own a thoughtfully updated home in a prime location with strong community appeal. See it today!

3
beds

3
baths

1,864 Sq.Ft. LIVING AREA

3,049 Sq.Ft. lot

Features & Amenities

Interior

  • total bedrooms3
  • Total bathrooms3
  • full bathrooms2
  • half bathroom1
  • Laundry room Upper Floor
  • Flooring Carpet, Ceramic Tile, Luxury Vinyl Plank, Vinyl
  • Fireplace Brick, Wood
  • APPLIANCES Built-In Range, Dishwasher, Oven - Self Cleaning, Built-In Microwave, Disposal, Dryer, Oven/Range - Electric, Refrigerator, Stainless Steel Appliances, Washer, Water Heater
  • other interior Features Breakfast Area, Dining Area, Combination Dining/Living, Family Room Off Kitchen, Floor Plan - Open, Kitchen - Eat-In, Kitchen - Table Space, Pantry, Upgraded Countertops, Recessed Lighting

Area & Lot

  • Status Sold
  • Date Sold May 5, 2026
  • Living Area1,864 Sq.Ft.
  • Total Area1,864 Sq.Ft.
  • Lot Area3,049 Sq.Ft.
  • MLS® IDPAMC2171112
  • TypeTownhouse
  • YEAR BUILT1979
  • Architecture StylesContemporary
  • View DescriptionStreet, Trees/Woods
  • High SchoolUPPER DUBLIN
  • School DistrictUPPER DUBLIN

Exterior

  • STORIES2
  • Garage Space1.0
  • water SourcePublic
  • utilitiesCable TV Available
  • PoolNo Pool
  • roofPitched, Shingle
  • lot featuresFront Yard, Rear Yard
  • parkingAttached Garage, Other
  • HEAT TYPECentral, Forced Air
  • AIR CONDITIONINGCentral A/C
  • sewerPublic Sewer
  • SubstructureBlock
  • Disability FeaturesNone
  • other exterior FeaturesStreet Lights, Sidewalks, Exterior Lighting

Financial

  • Sales Price$510,000
  • Real Estate Tax $6,714/yr
  • HOA $700/yr
  • Zoning MD
View Virtual Tour

Work With Patty

Experience unparalleled real estate service backed by over 35 years of expertise in design, sales, and staging, ensuring your buying or selling journey is a seamless and rewarding life event.

Follow Me on Instagram