6025 Vandike St
6025 Vandike St
6025 Vandike St
6025 Vandike St
6025 Vandike St
6025 Vandike St
6025 Vandike St
6025 Vandike St
6025 Vandike St
6025 Vandike St
6025 Vandike St
6025 Vandike St
6025 Vandike St
6025 Vandike St
6025 Vandike St
6025 Vandike St
6025 Vandike St
6025 Vandike St
6025 Vandike St
6025 Vandike St
6025 Vandike St
6025 Vandike St
SEE ALL PHOTOS
6025 Vandike St
6025 Vandike St
6025 Vandike St
6025 Vandike St
6025 Vandike St
6025 Vandike St
6025 Vandike St
6025 Vandike St
6025 Vandike St
6025 Vandike St
6025 Vandike St
6025 Vandike St
6025 Vandike St
6025 Vandike St
6025 Vandike St
6025 Vandike St
6025 Vandike St
6025 Vandike St
6025 Vandike St
6025 Vandike St
6025 Vandike St
6025 Vandike St
Sold

6025 Vandike St

6025 VANDIKE STREET, PHILADELPHIA, PA 19135

$200,000
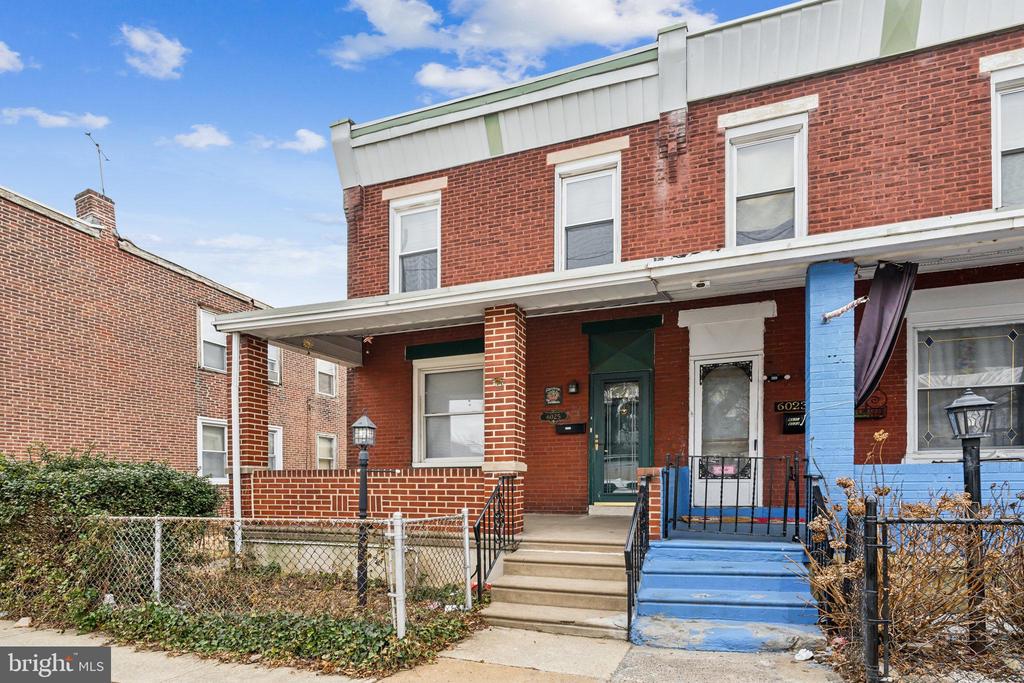
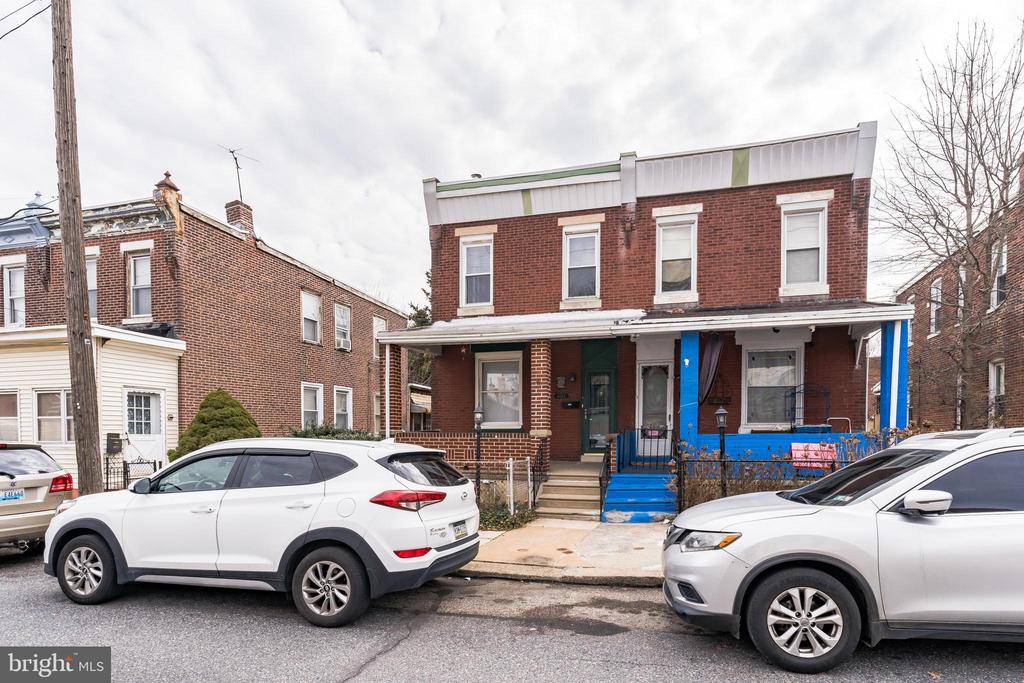
Opportunity knocks in the heart of Philadelphia's Wissinoming neighborhood! This three-bedroom, one-bath twin at 6025 Vandike St is ready for a new owner. Whether you're an investor looking to add to your portfolio or a buyer with a vision, this home offers great bones and tons of potential.

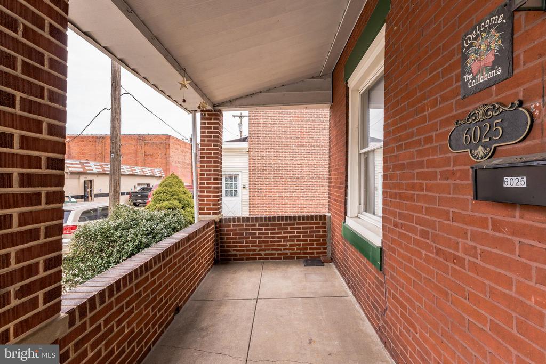
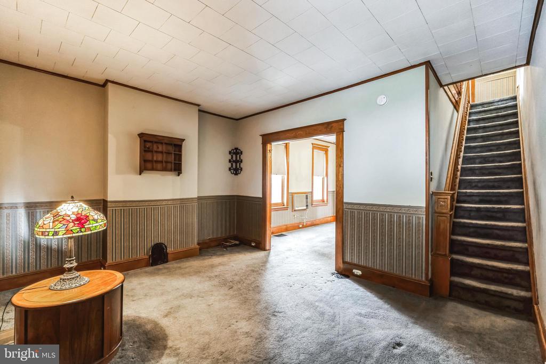
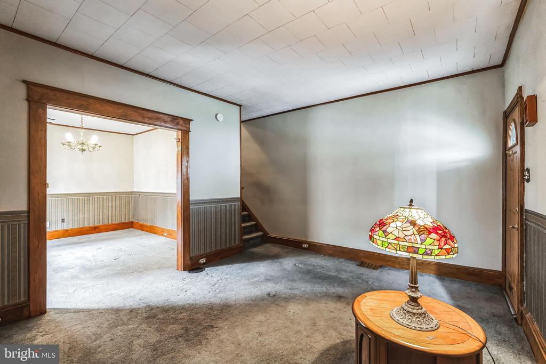
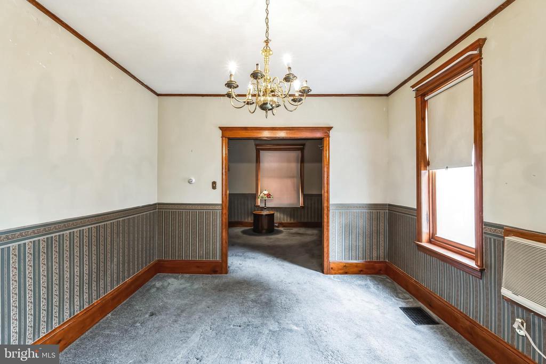
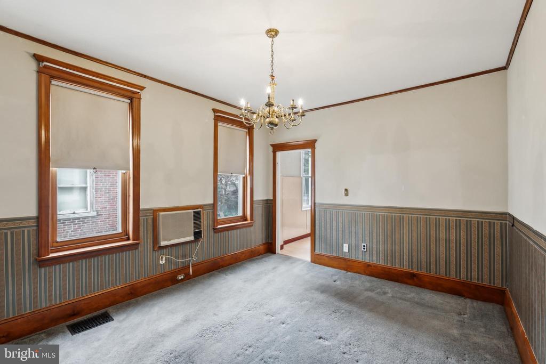
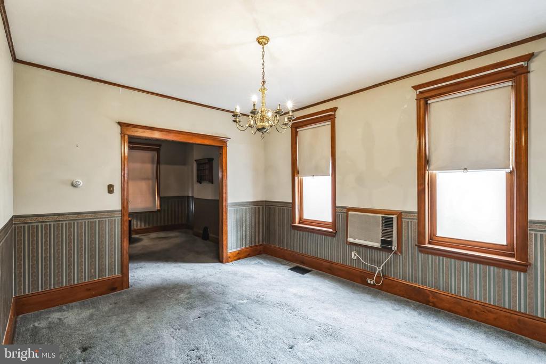
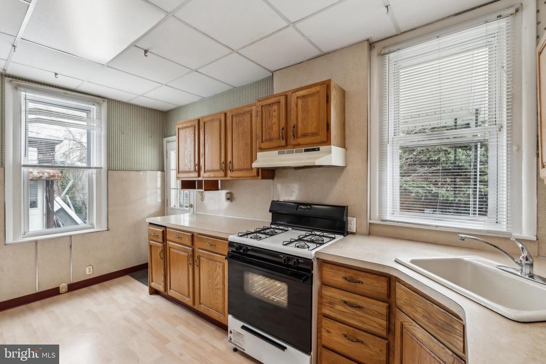
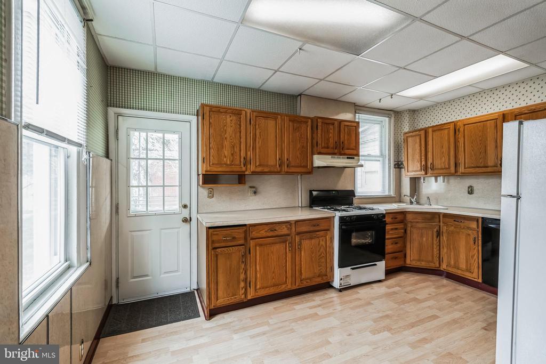
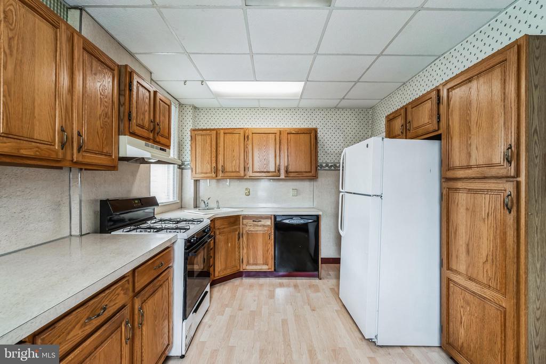
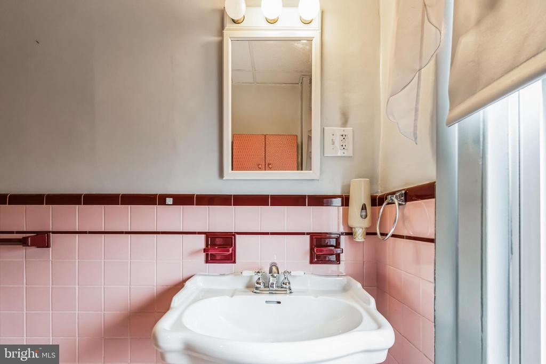
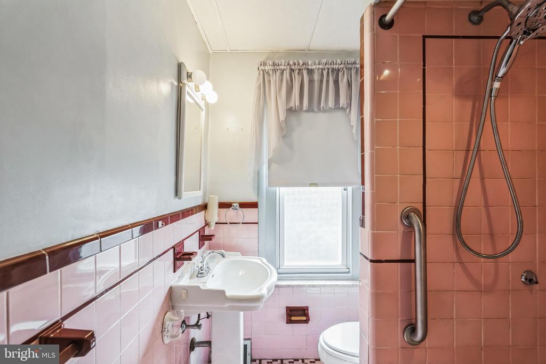
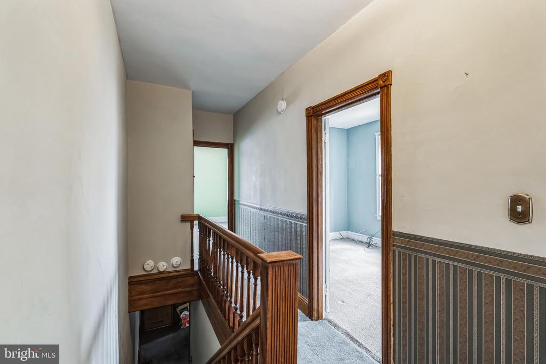
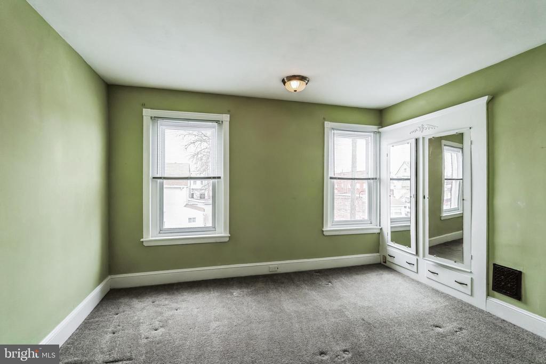
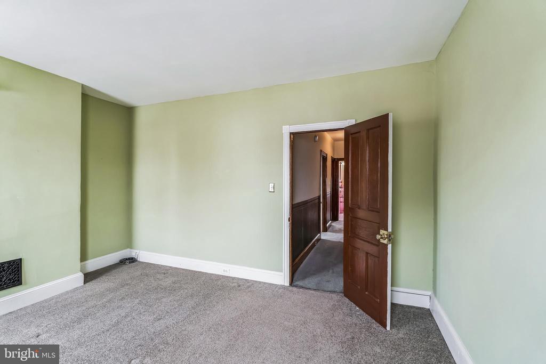
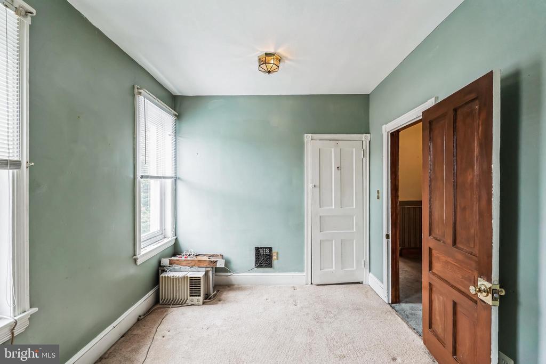
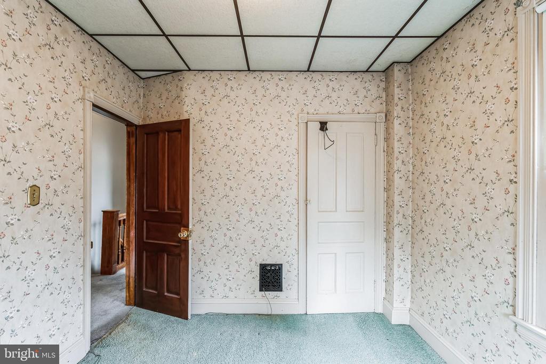
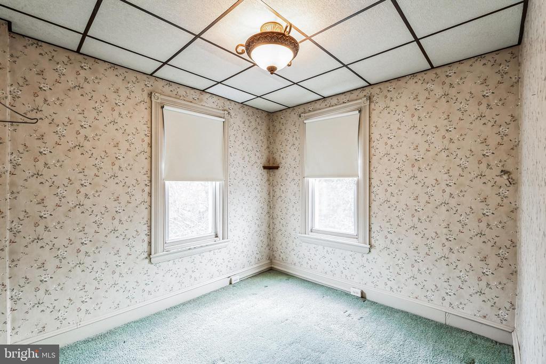
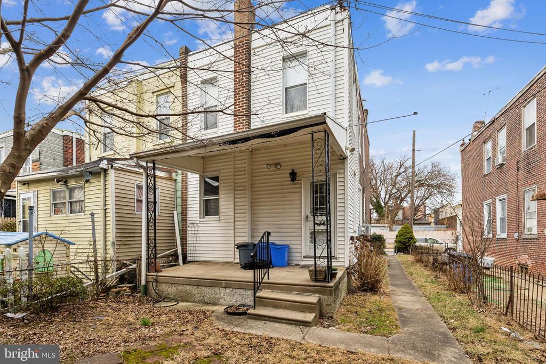
Step onto the classic covered front porch, perfect for relaxing with a morning coffee or catching up with neighbors. Inside, you'll find a traditional layout with a spacious living room leading into a formal dining area. The large kitchen offers plenty of storage and prep space. Upstairs, three nicely sized bedrooms and a full bath provide ample room to create a comfortable living space.

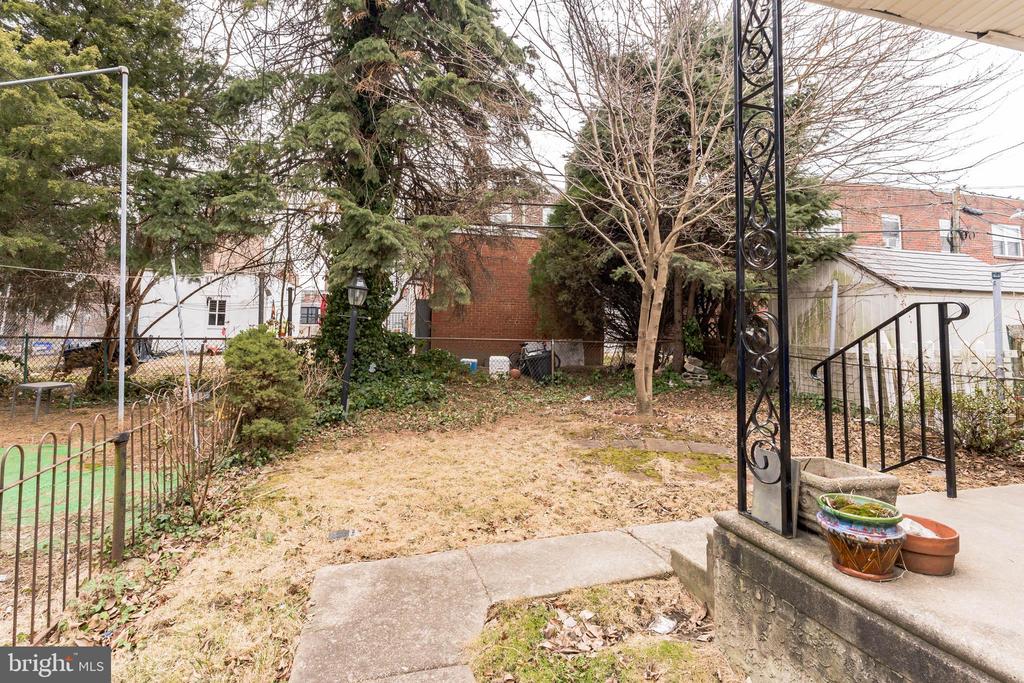
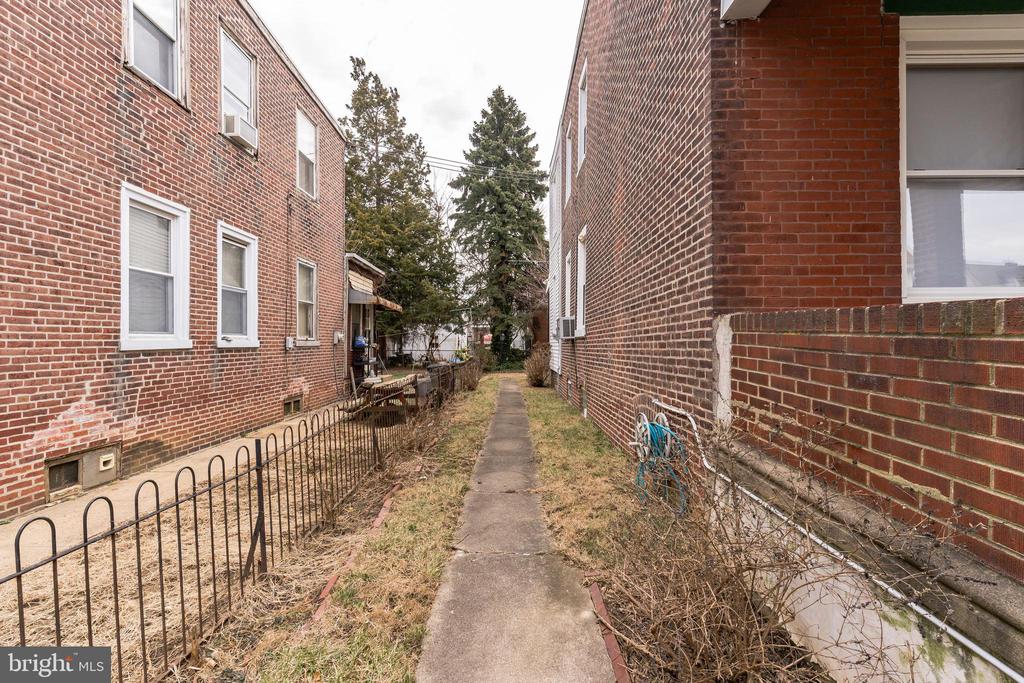
Out back, there's a private yard and covered patio. The home also has a full footprint unfinished basement, offering extra storage or potential for additional living space.

Located on a quiet block with easy access to public transportation and major roadways, this is an opportunity you don't want to miss. Schedule your showing today.

3
beds

1
bath

1,312 Sq.Ft. LIVING AREA

2,000 Sq.Ft. lot

Features & Amenities

Interior

  • total bedrooms3
  • Total bathroom1
  • full bathroom1
  • Flooring Fully Carpeted, Hardwood
  • other interior Features Bathroom - Tub Shower, Carpet, Ceiling Fan(s), Dining Area, Floor Plan - Traditional, Kitchen - Galley

Area & Lot

  • Status Sold
  • Date Sold April 23, 2025
  • Living Area1,312 Sq.Ft.
  • Total Area1,312 Sq.Ft.
  • Lot Area2,000 Sq.Ft.
  • MLS® IDPAPH2450562
  • TypeResidential
  • YEAR BUILT1930
  • NeighborhoodPhiladelphia
  • Architecture StylesStraight Thru
  • View DescriptionStreet
  • School DistrictPHILADELPHIA CITY

Exterior

  • STORIES2
  • water SourcePublic
  • PoolNo Pool
  • roofFlat
  • lot featuresRear Yard
  • parkingOn Street
  • HEAT TYPE90 Forced Air
  • AIR CONDITIONINGWindow Unit(s)
  • sewerPublic Sewer
  • SubstructureStone
  • Disability FeaturesNone

Financial

  • Sales Price$200,000
  • Real Estate Tax $2,630/yr
  • Zoning RSA5
View Virtual Tour

Philadelphia

Explore

Work With Patty

Experience unparalleled real estate service backed by over 35 years of expertise in design, sales, and staging, ensuring your buying or selling journey is a seamless and rewarding life event.

Follow Me on Instagram