5760 BENSALEM BOULEVARD
SEE ALL PHOTOS
5760 BENSALEM BOULEVARD
Sold

5760 BENSALEM BOULEVARD

5760 BENSALEM BOULEVARD, BENSALEM, PA 19020

$390,000
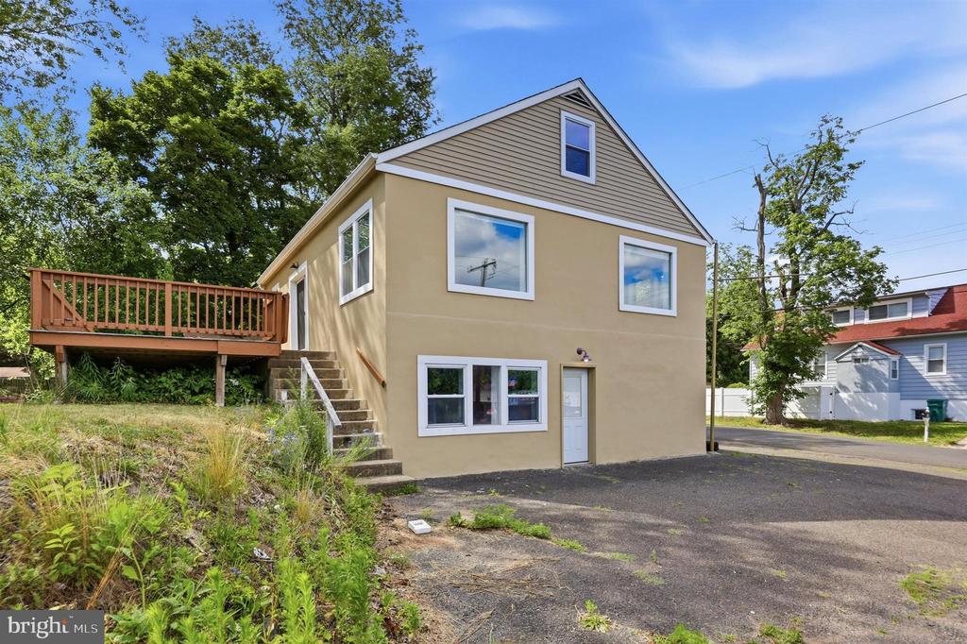
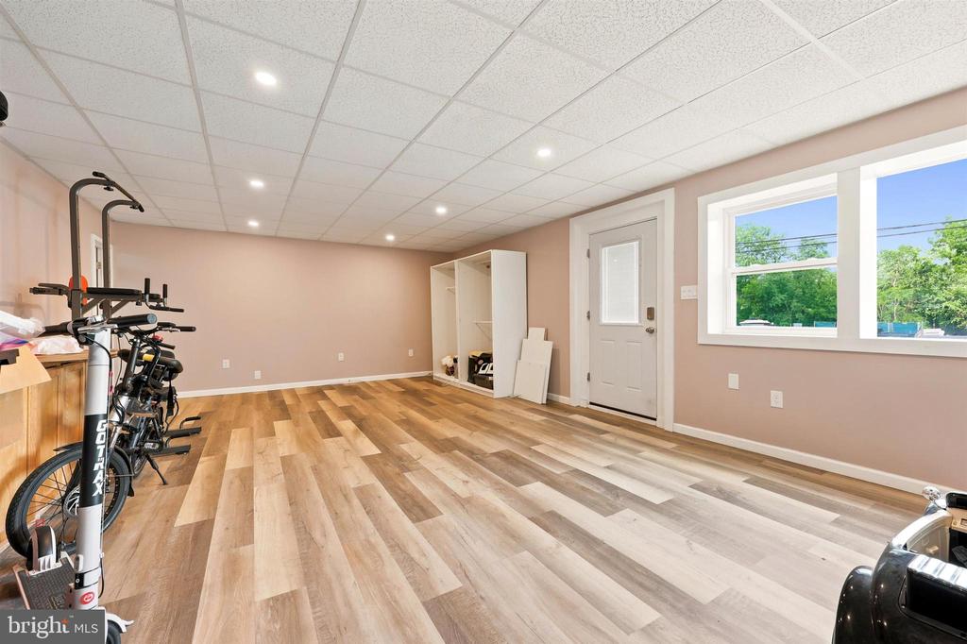
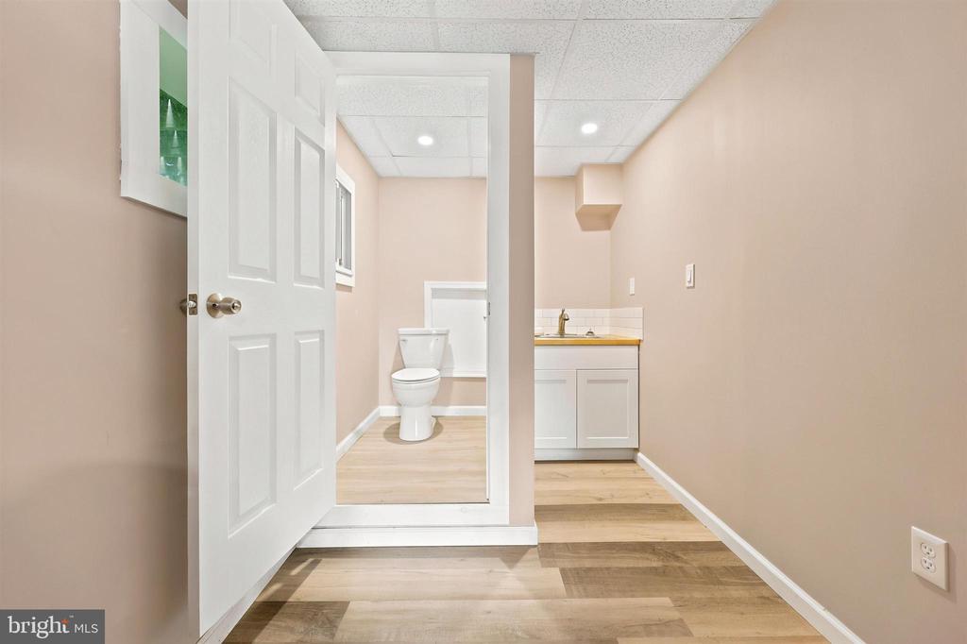
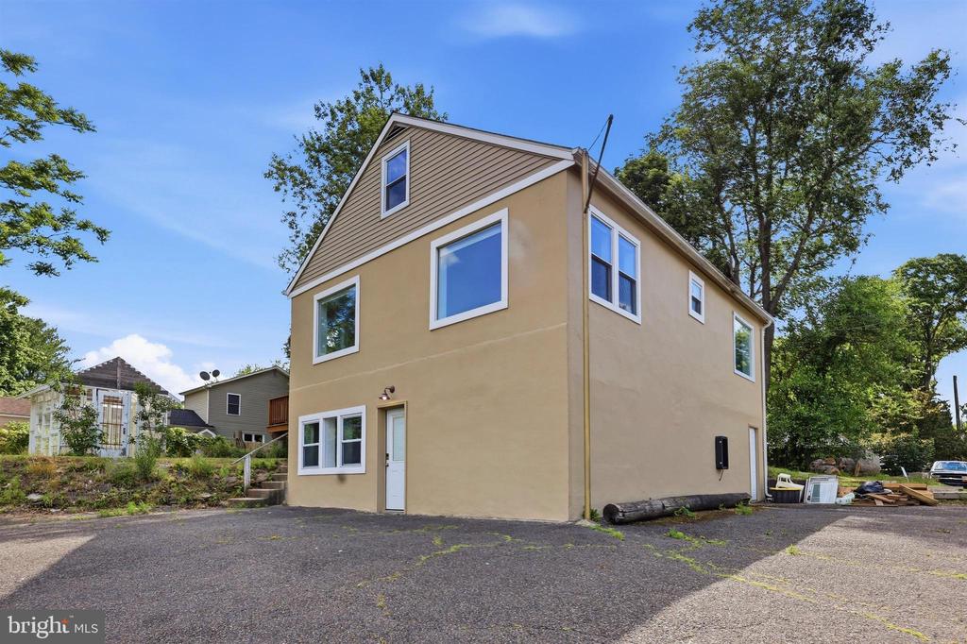
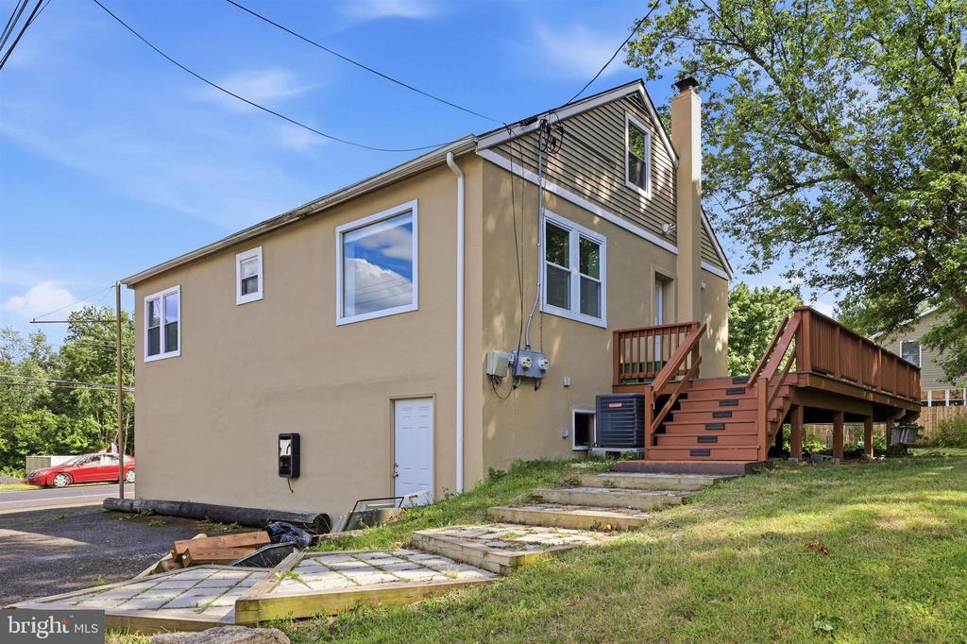
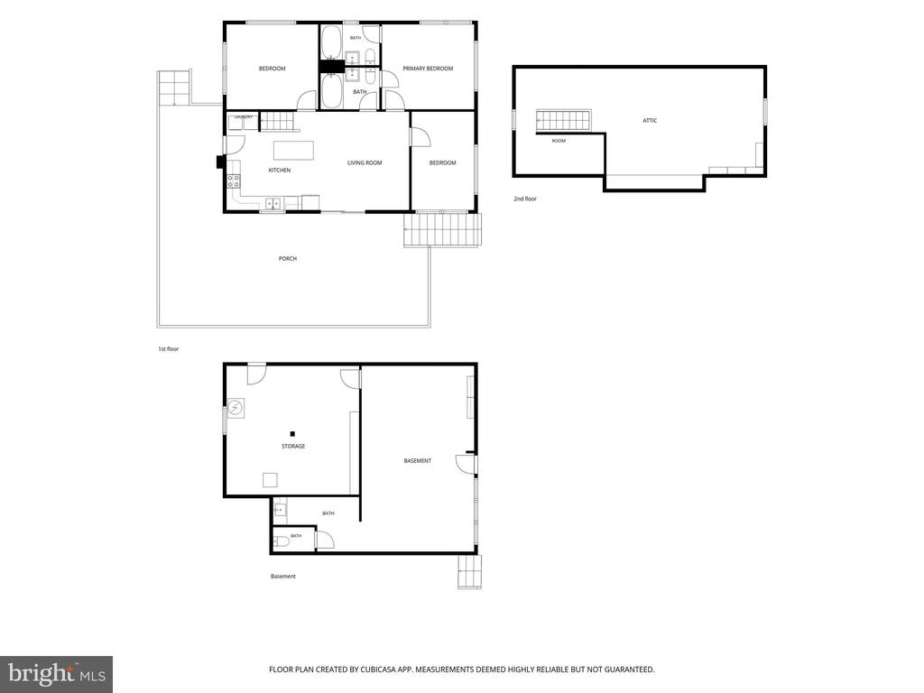
Welcome to 5760 Bensalem Boulevard, a move in ready home offering flexibility, modern updates, and plenty of usable space. One of the unique features of this property is the ground level lower level with its own exterior entrance. This space was previously converted with township approvals for office use by a prior owner, though buyers should verify with Bensalem Township whether their intended use is permitted. The current owners utilize this area as a gym and storage space. The lower level also includes a convenient half bathroom, making it ideal for a variety of uses.

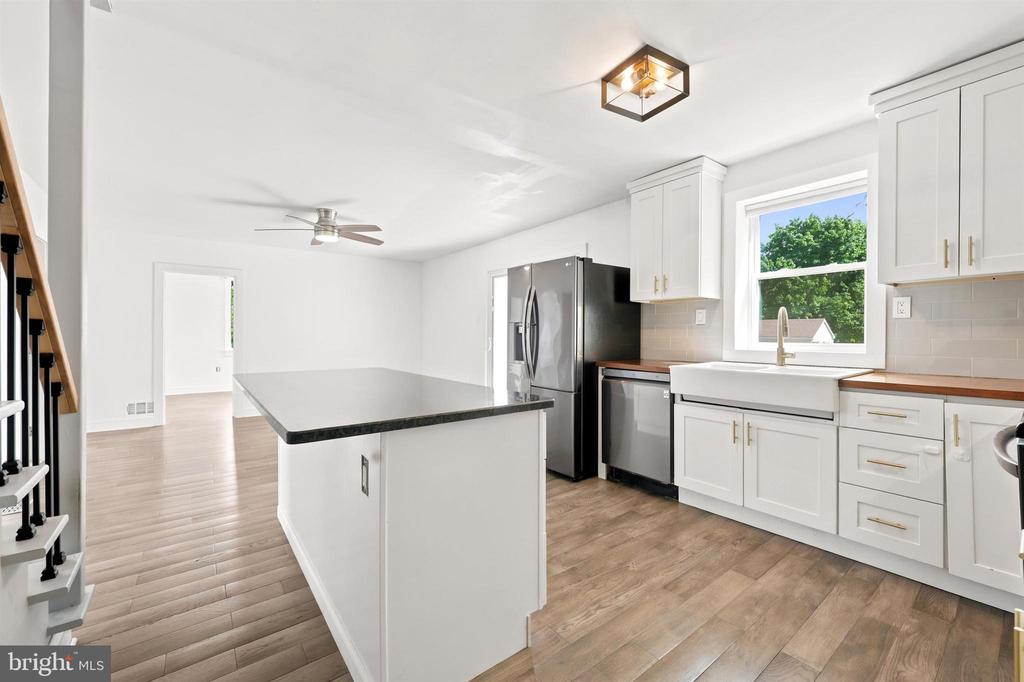
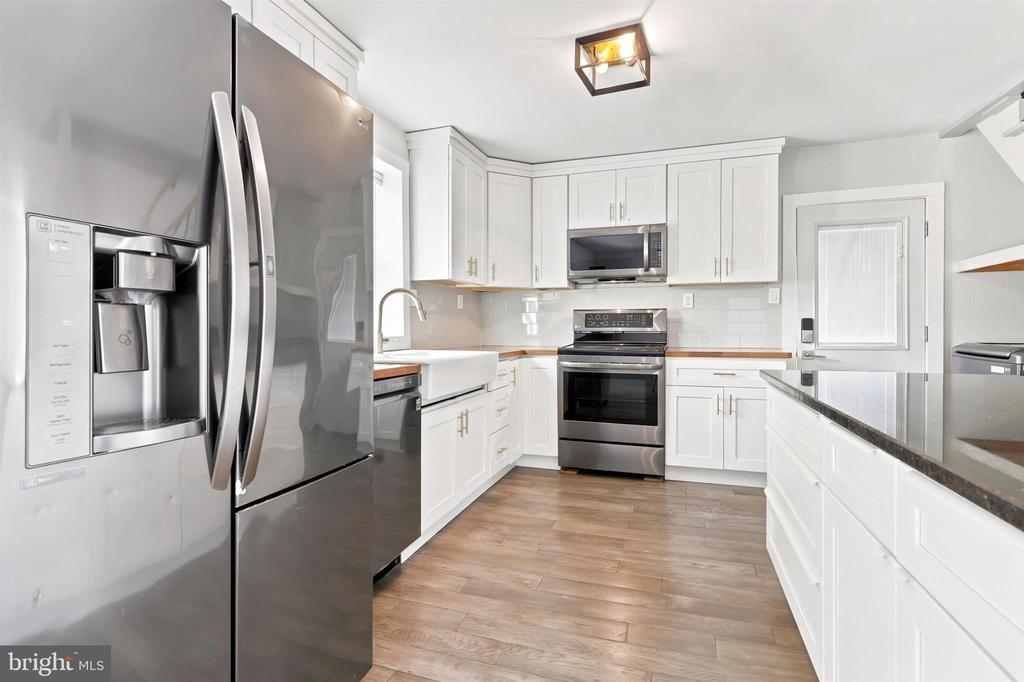
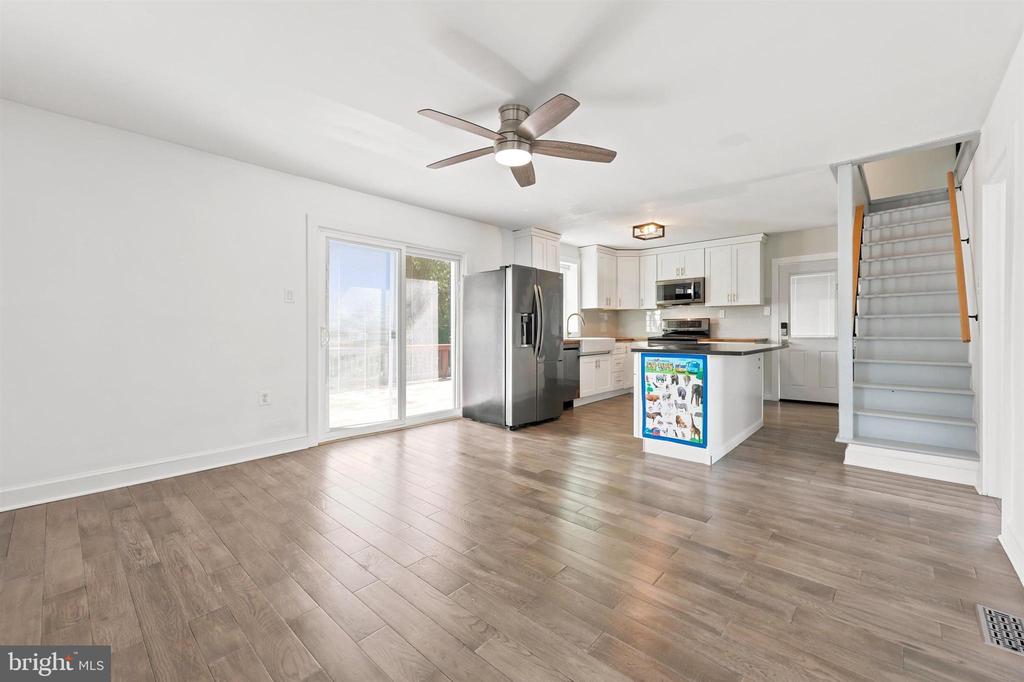
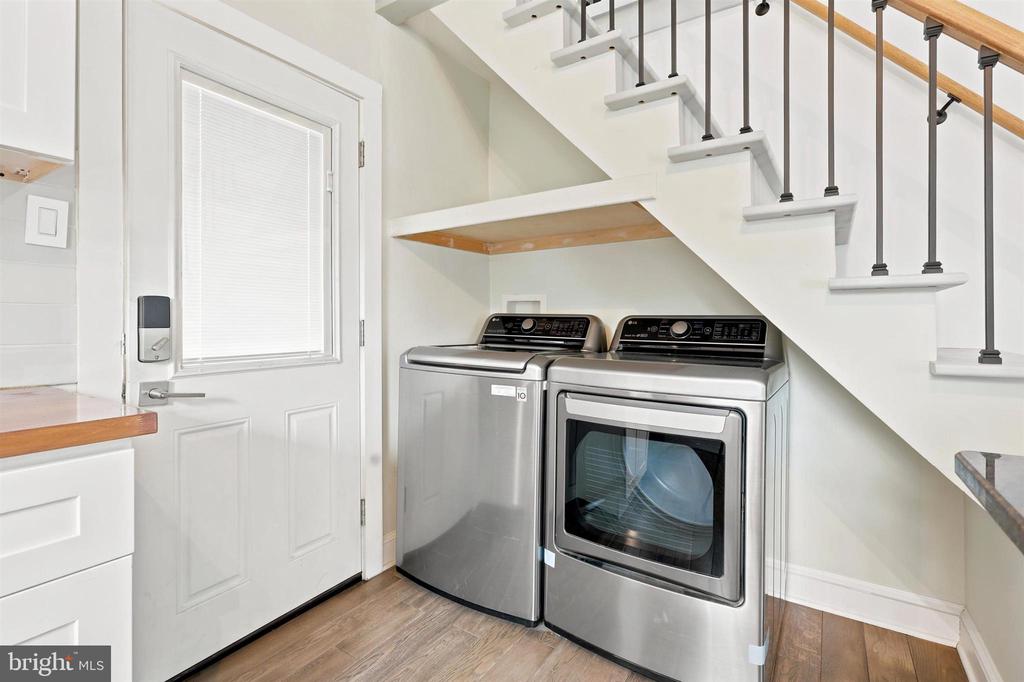
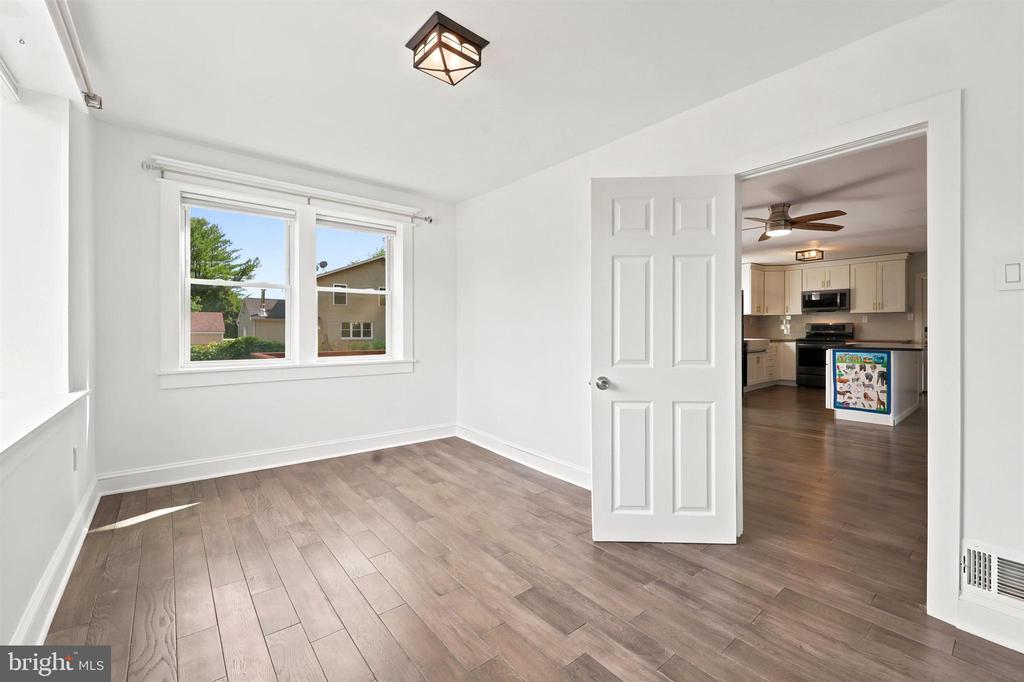
The main living level has been beautifully updated and is ready for its next owner. The heart of the home is the gourmet kitchen featuring white shaker cabinetry, ample counter space, and a full suite of LG stainless steel appliances including the refrigerator, dishwasher, stove, and microwave. The washer and dryer are conveniently located on the main floor for easy everyday living.

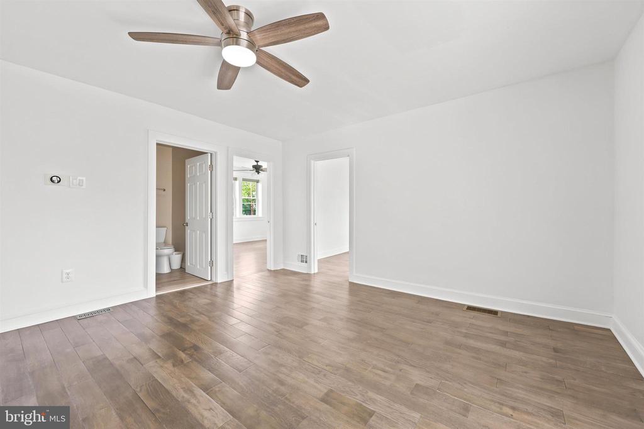
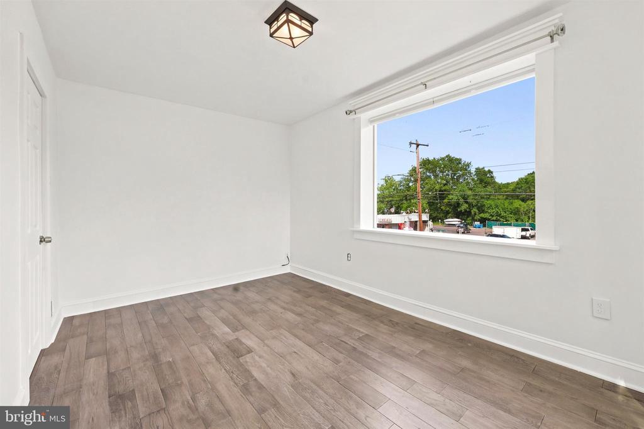
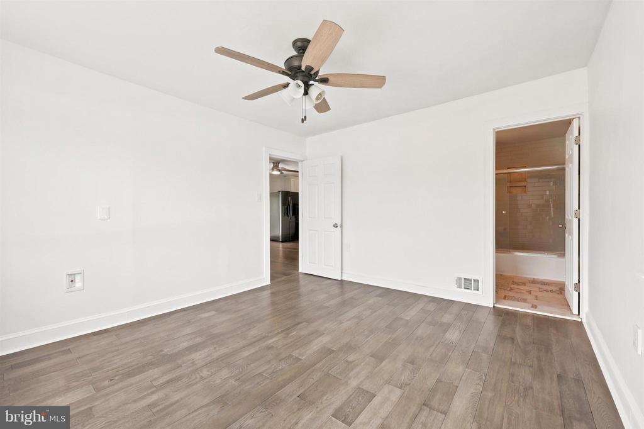
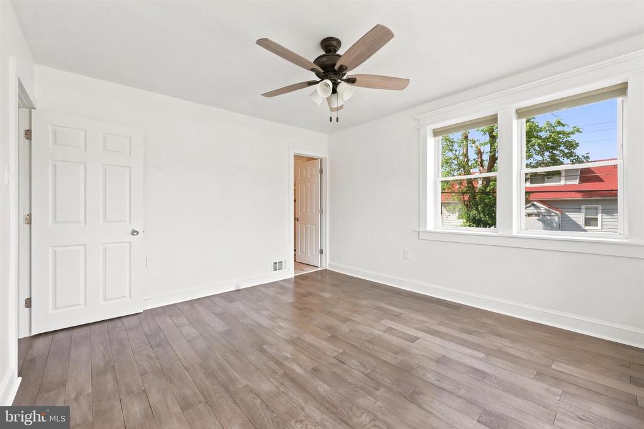
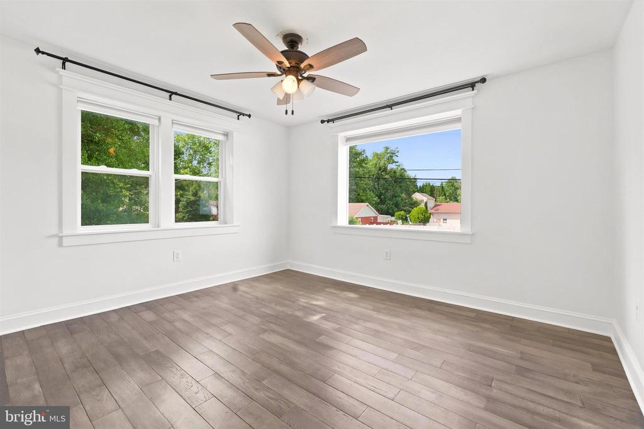
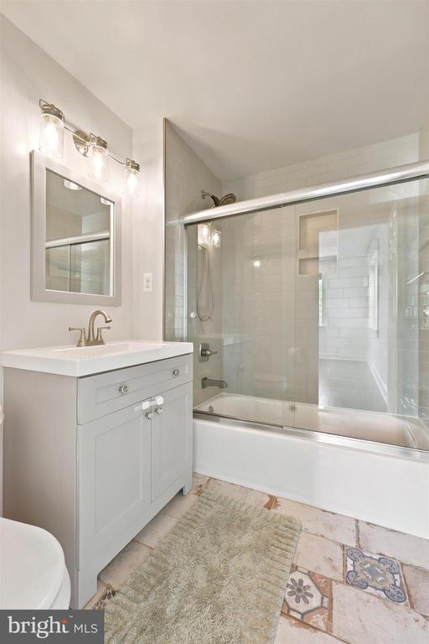
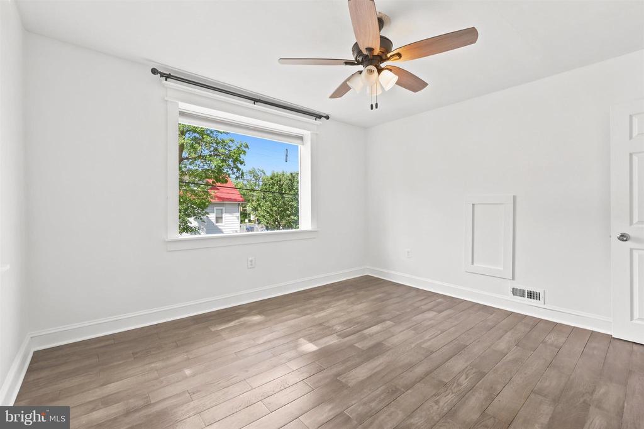
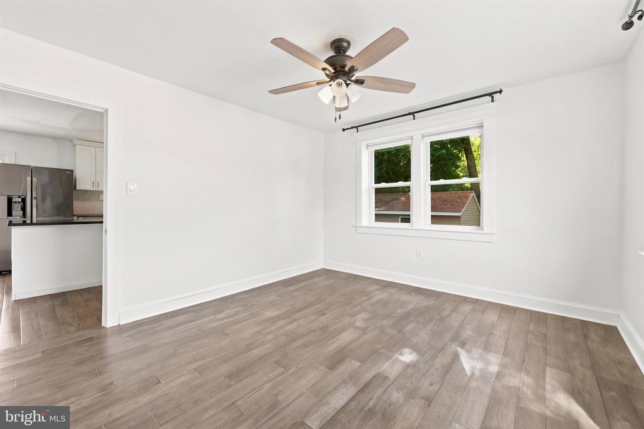
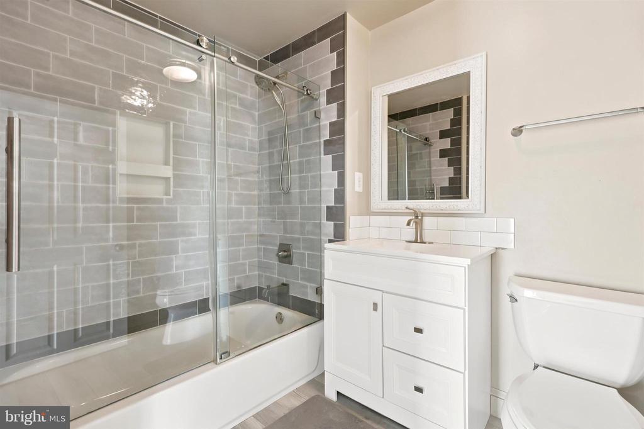
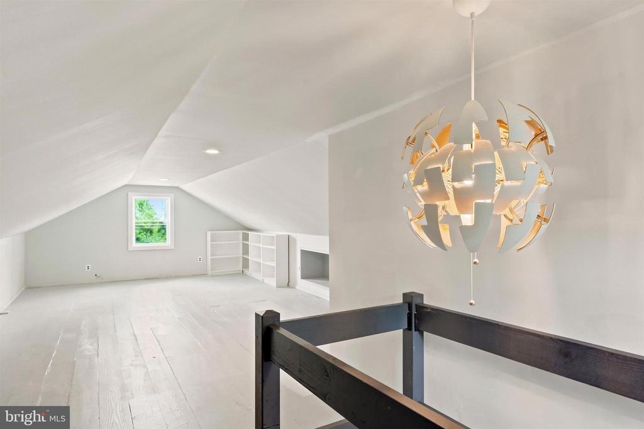
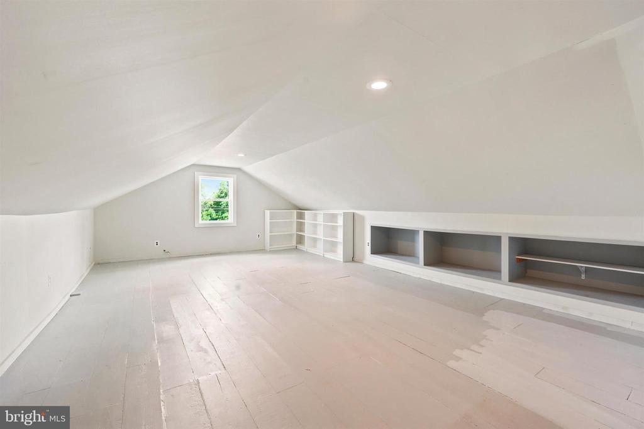
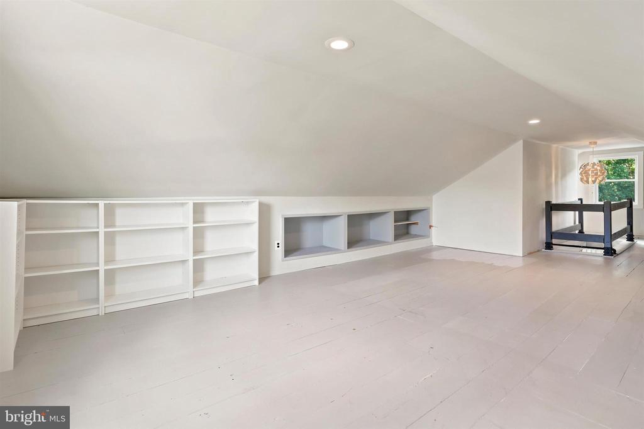
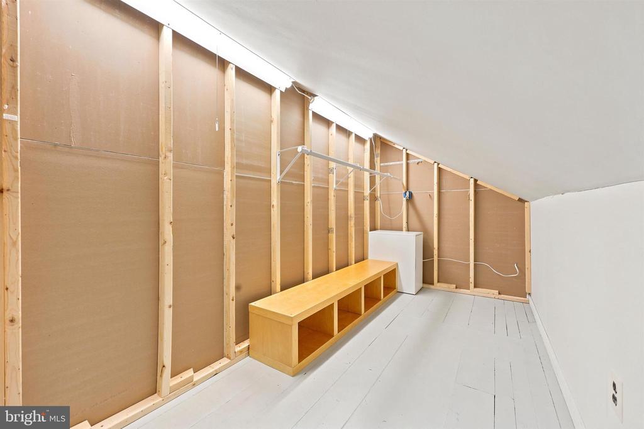
The main level offers three bedrooms filled with natural light from the large windows. The primary bedroom includes its own private bathroom, creating a comfortable owner's suite. Need additional space? The upper level provides a versatile bonus area that could serve as a fourth bedroom, home office, playroom, family room, hobby space, or whatever best fits your lifestyle.

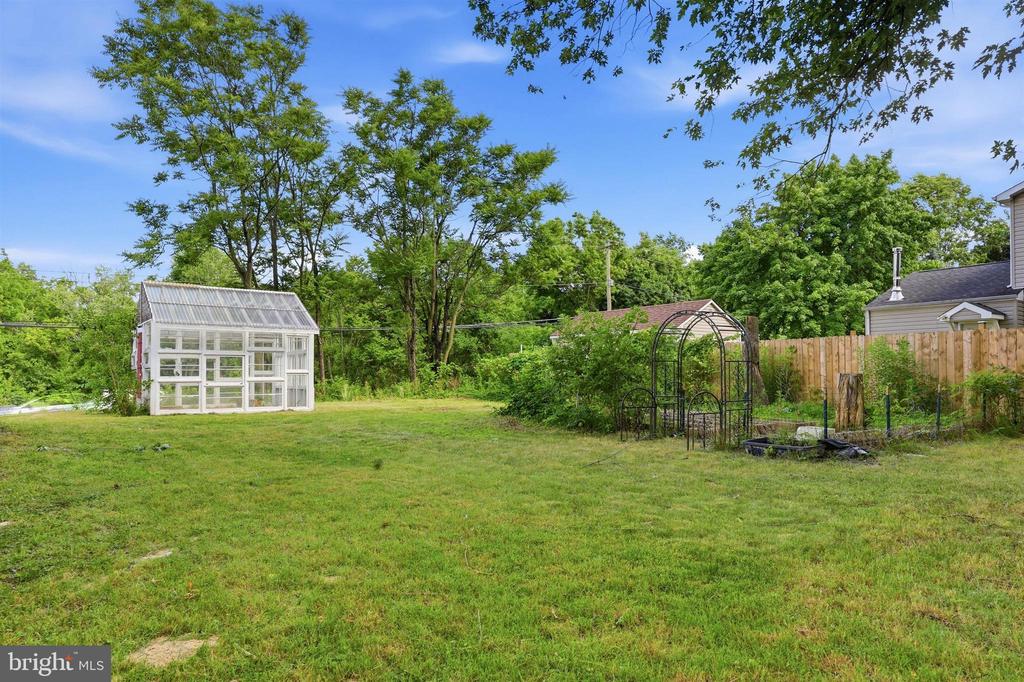
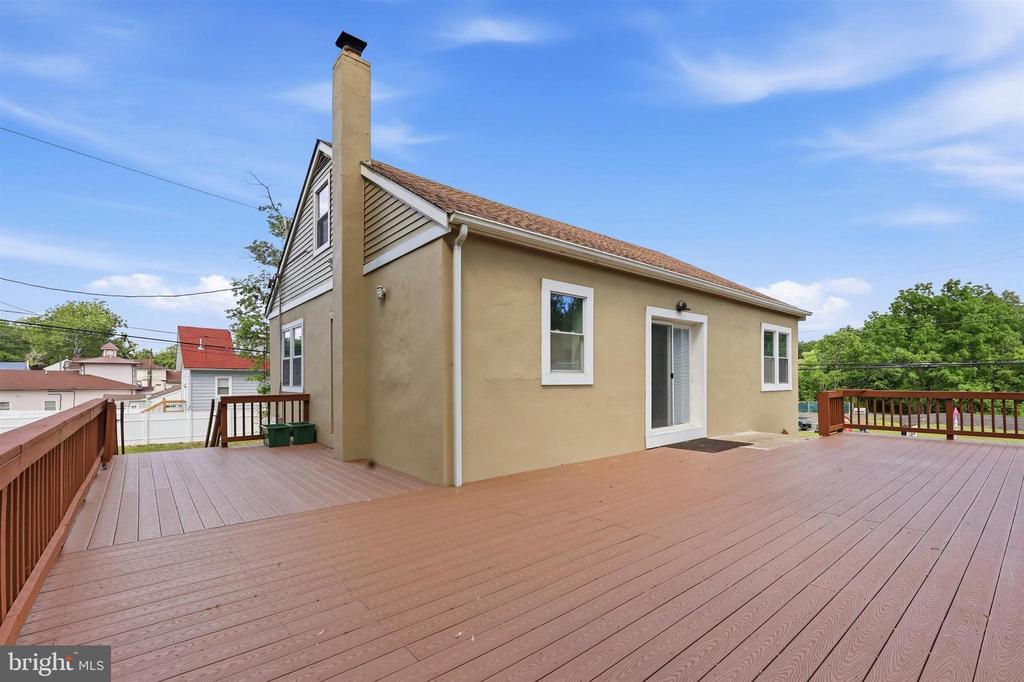
Step outside through the sliding glass doors to enjoy the wraparound deck overlooking the yard. You'll also find a greenhouse, garden area, and a spacious shed for additional storage. Conveniently located near major highways, shopping, restaurants, and everyday amenities, this property combines flexibility, functionality, and location. Schedule your showing today.

3
beds

3
baths

1,540 Sq.Ft. LIVING AREA

10,018.8 Sq.Ft. lot

Features & Amenities

Interior

  • total bedrooms3
  • Total bathrooms3
  • full bathrooms2
  • half bathroom1
  • Laundry room Main Floor
  • Flooring Vinyl, Tile/Brick
  • APPLIANCES Dryer, Dishwasher, Microwave, Refrigerator, Stove, Washer
  • other interior Features Kitchen - Eat-In, Ceiling Fan(s), Kitchen - Island, Primary Bath(s), Store/Office

Area & Lot

  • Status Sold
  • Date Sold July 31, 2026
  • Living Area1,540 Sq.Ft.
  • Total Area1,540 Sq.Ft.
  • Lot Area10,018.8 Sq.Ft.
  • MLS® IDPABU2124578
  • TypeResidential
  • YEAR BUILT1948
  • Architecture StylesColonial, Other, Cape Cod
  • High SchoolBENSALEM TOWNSHIP
  • School DistrictBENSALEM TOWNSHIP

Exterior

  • STORIES2
  • water SourcePublic
  • utilitiesCable TV
  • PoolNo Pool
  • roofShingle
  • lot featuresCorner, Sloping, Open, Rear Yard, Side Yard(s)
  • parkingParking Lot
  • HEAT TYPEForced Air
  • AIR CONDITIONINGCentral A/C
  • sewerPublic Sewer
  • SubstructureBrick/Mortar
  • Disability FeaturesOther
  • other exterior FeaturesStreet Lights

Financial

  • Sales Price$390,000
  • Real Estate Tax $3,462/yr
  • Zoning R1

Work With Patty

Experience unparalleled real estate service backed by over 35 years of expertise in design, sales, and staging, ensuring your buying or selling journey is a seamless and rewarding life event.

Follow Me on Instagram