543 Partridge Ct
543 Partridge Ct
543 Partridge Ct
543 Partridge Ct
543 Partridge Ct
543 Partridge Ct
543 Partridge Ct
543 Partridge Ct
543 Partridge Ct
543 Partridge Ct
543 Partridge Ct
543 Partridge Ct
543 Partridge Ct
543 Partridge Ct
543 Partridge Ct
543 Partridge Ct
543 Partridge Ct
543 Partridge Ct
543 Partridge Ct
543 Partridge Ct
543 Partridge Ct
543 Partridge Ct
543 Partridge Ct
543 Partridge Ct
543 Partridge Ct
543 Partridge Ct
543 Partridge Ct
543 Partridge Ct
543 Partridge Ct
543 Partridge Ct
543 Partridge Ct
SEE ALL PHOTOS
543 Partridge Ct
543 Partridge Ct
543 Partridge Ct
543 Partridge Ct
543 Partridge Ct
543 Partridge Ct
543 Partridge Ct
543 Partridge Ct
543 Partridge Ct
543 Partridge Ct
543 Partridge Ct
543 Partridge Ct
543 Partridge Ct
543 Partridge Ct
543 Partridge Ct
543 Partridge Ct
543 Partridge Ct
543 Partridge Ct
543 Partridge Ct
543 Partridge Ct
543 Partridge Ct
543 Partridge Ct
543 Partridge Ct
543 Partridge Ct
543 Partridge Ct
543 Partridge Ct
543 Partridge Ct
543 Partridge Ct
543 Partridge Ct
543 Partridge Ct
543 Partridge Ct
Sold

543 Partridge Ct

543 PARTRIDGE COURT, BLUE BELL, PA 19422

$550,000
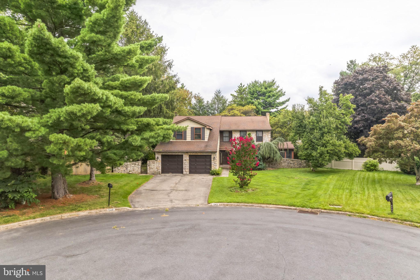
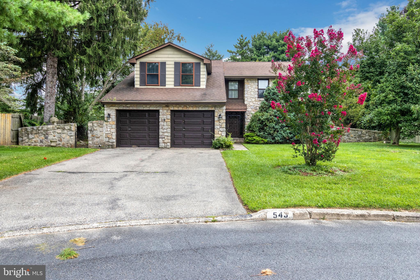
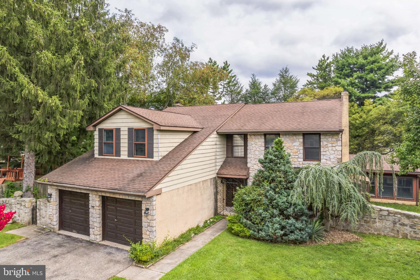
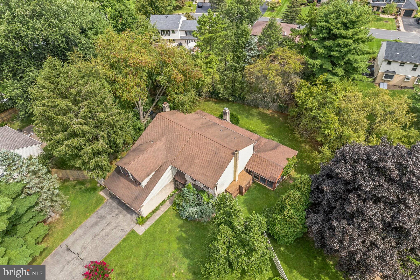
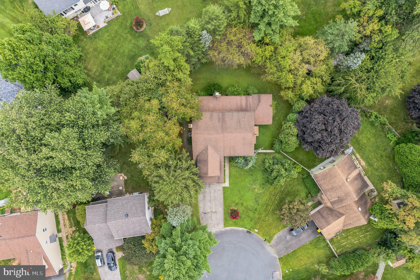
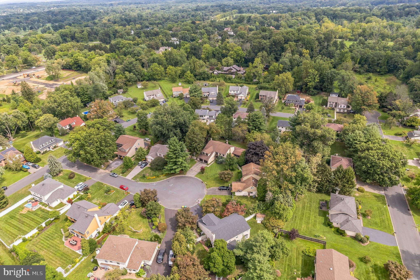
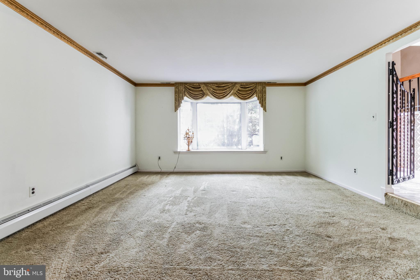
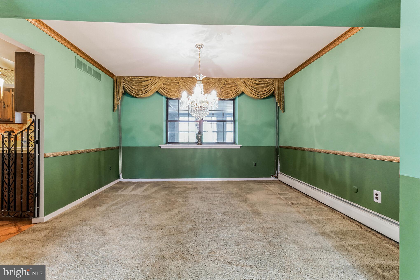
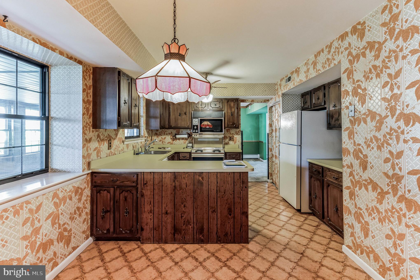
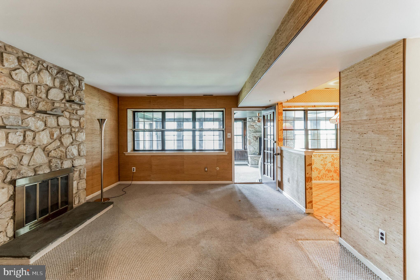
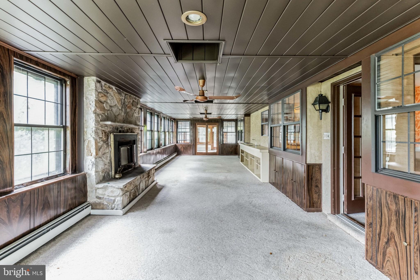
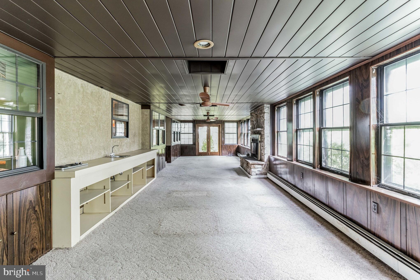
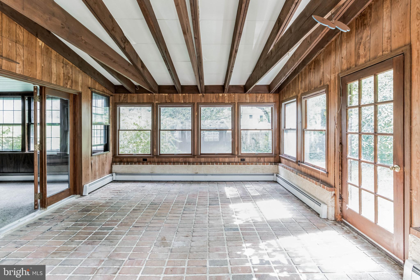
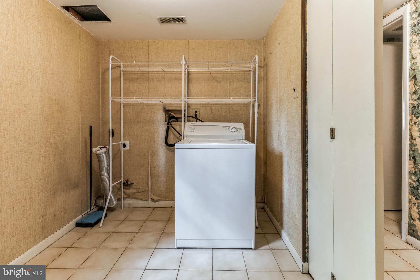
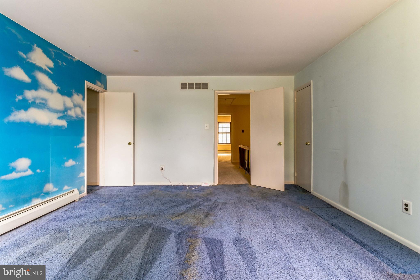
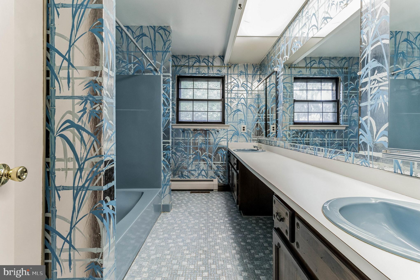
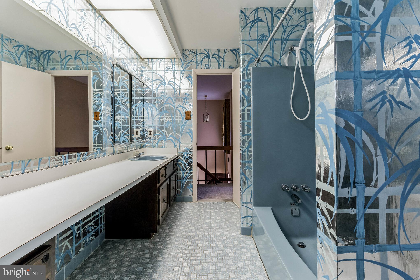
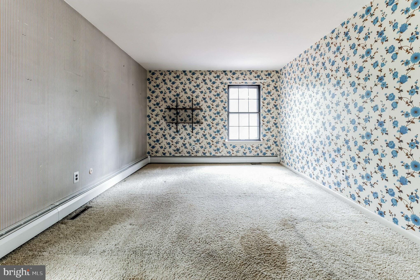
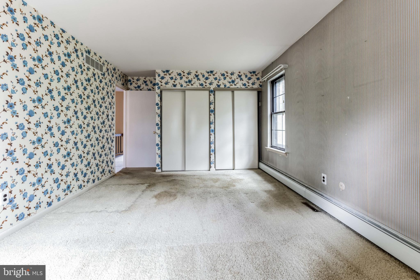
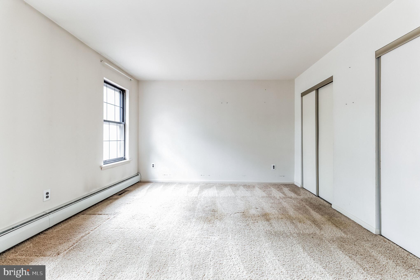
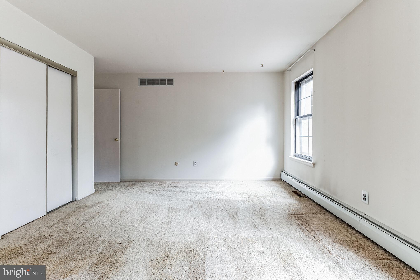
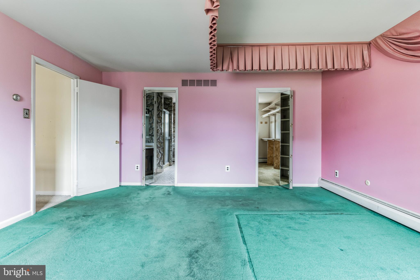
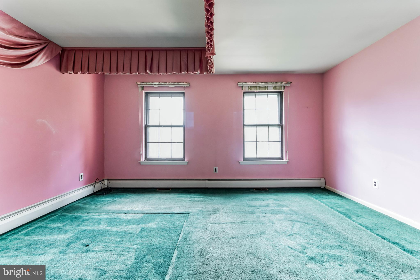
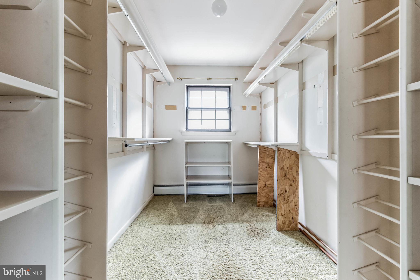
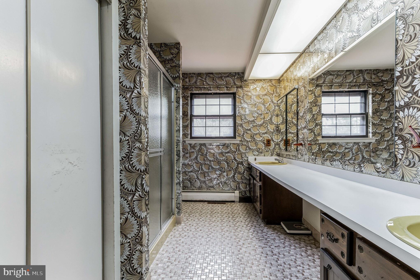
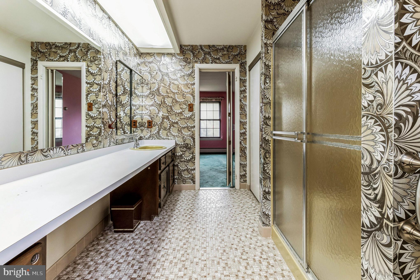
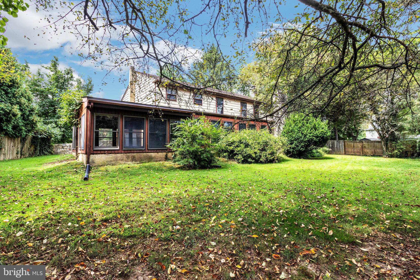
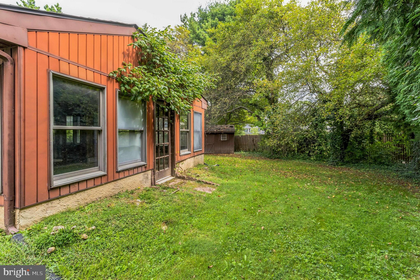
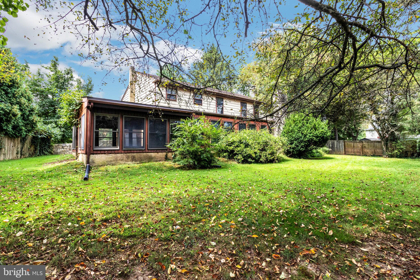
Village Circle Colonial style home with a cul-de-sac location. Larger home within the community. This home is conveniently located near restaurants, shopping centers and all major highways. Wissahickon School district. With a little TLC you could make this home your own. Central hall with open staircase, sunken living room and bay window open concept to dining room to expand on any special occasions. Kitchen open to breakfast area adjacent to family room with stone fireplace. Enjoy the huge addition of a Sun Room with raised fireplace, ceiling fans, wet bar and built ins. Enclosed patio room with brick flooring can be enjoyed all year long. Laundry room is located on the main living floor. Large bedrooms on the second floor with walk-ins or large closets with two full baths. Use your imagination and some effort this could be your dream home.

4
beds

3
baths

3,461 Sq.Ft. LIVING AREA

0.28 Acres lot

Features & Amenities

Interior

  • total bedrooms4
  • Total bathrooms3
  • full bathrooms2
  • half bathroom1
  • Flooring Carpet
  • APPLIANCES Electric Range, Electric Oven, Electric Water Heater, Dishwasher, Washer
  • other interior Features Ceiling Fan(s), Kitchen Island, Pantry

Area & Lot

  • Status Sold
  • Date Sold November 30, 2023
  • Living Area3,461 Sq.Ft.
  • Lot Area0.28 Acres
  • MLS® IDPAMC2082190
  • TypeResidential
  • YEAR BUILT1978
  • NeighborhoodBlue Bell
  • Architecture StylesColonial
  • School DistrictWISSAHICKON

Exterior

  • Garage Space2.0
  • water SourcePublic
  • roofAsbestos Shingle
  • parkingGarage Door Opener, Off Street, Attached
  • HEAT TYPEBaseboard, Electric, Oil
  • AIR CONDITIONINGCentral Air, Ceiling Fan(s)
  • sewerPublic Sewer
  • SubstructureSlab

Financial

  • Sales Price$550,000
  • Real Estate Tax $7,211/yr
  • Zoning RESIDENTIAL

Blue Bell

Explore

Work With Patty

Experience unparalleled real estate service backed by over 35 years of expertise in design, sales, and staging, ensuring your buying or selling journey is a seamless and rewarding life event.

Follow Me on Instagram