540 Greenwood Ct
540 Greenwood Ct
540 Greenwood Ct
540 Greenwood Ct
540 Greenwood Ct
540 Greenwood Ct
540 Greenwood Ct
540 Greenwood Ct
540 Greenwood Ct
540 Greenwood Ct
540 Greenwood Ct
540 Greenwood Ct
540 Greenwood Ct
540 Greenwood Ct
540 Greenwood Ct
540 Greenwood Ct
540 Greenwood Ct
540 Greenwood Ct
540 Greenwood Ct
540 Greenwood Ct
540 Greenwood Ct
SEE ALL PHOTOS
540 Greenwood Ct
540 Greenwood Ct
540 Greenwood Ct
540 Greenwood Ct
540 Greenwood Ct
540 Greenwood Ct
540 Greenwood Ct
540 Greenwood Ct
540 Greenwood Ct
540 Greenwood Ct
540 Greenwood Ct
540 Greenwood Ct
540 Greenwood Ct
540 Greenwood Ct
540 Greenwood Ct
540 Greenwood Ct
540 Greenwood Ct
540 Greenwood Ct
540 Greenwood Ct
540 Greenwood Ct
540 Greenwood Ct
Sold

540 Greenwood Ct

540 Greenwood Ct, Harleysville, PA 19438

$341,000
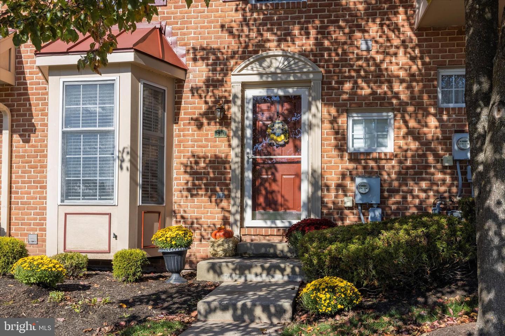
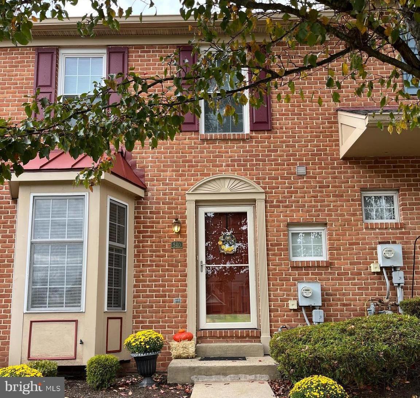
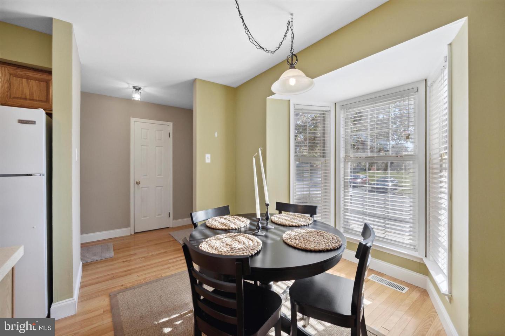
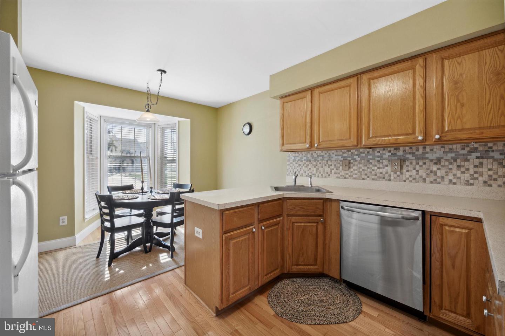
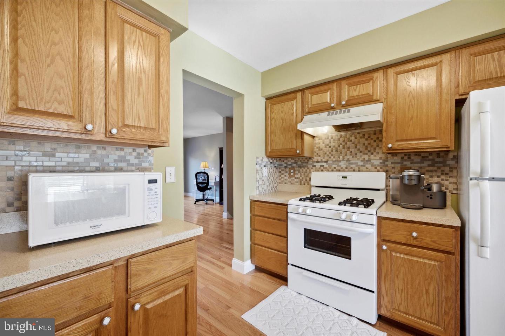
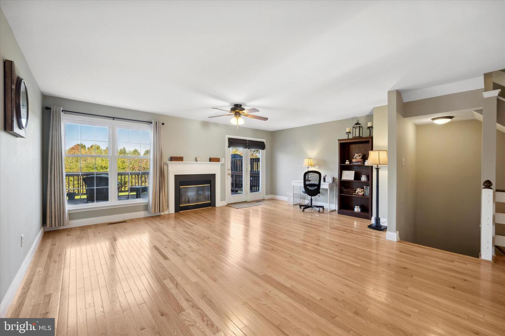
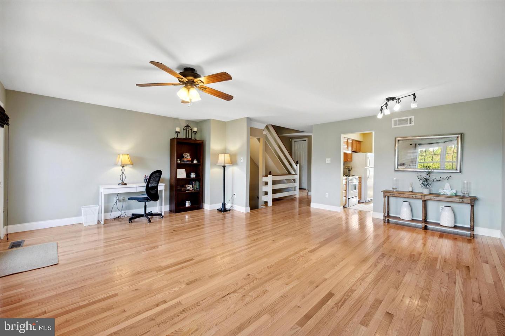
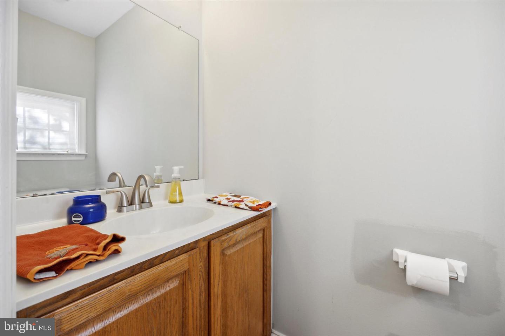
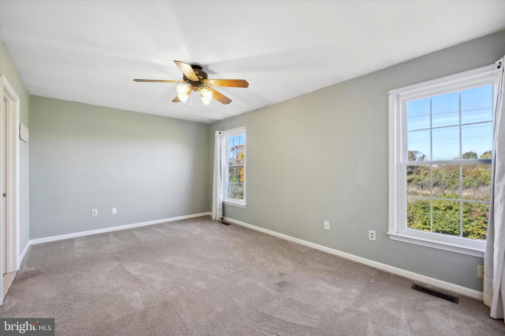
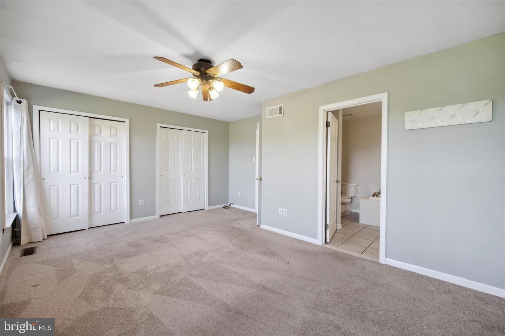
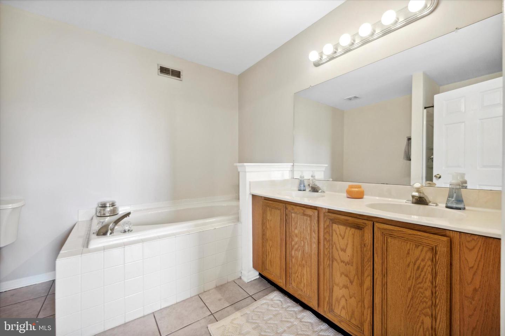
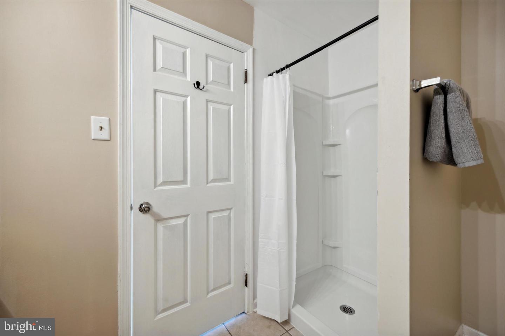
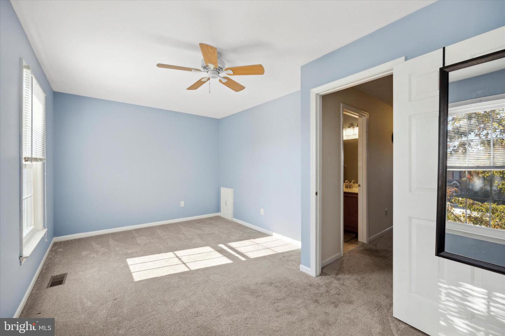
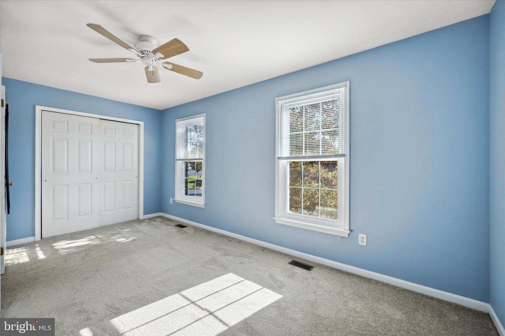
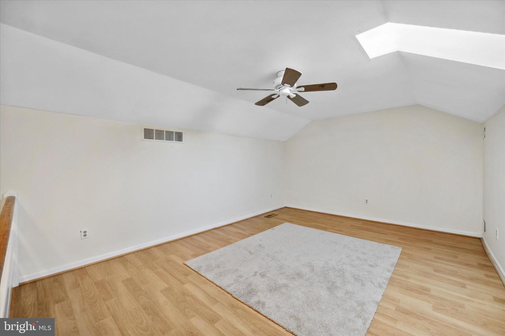
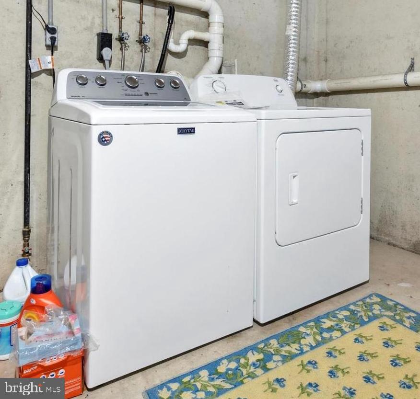
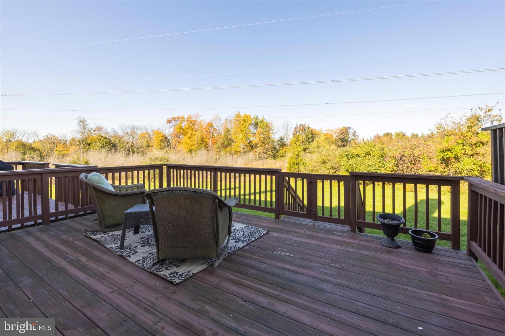
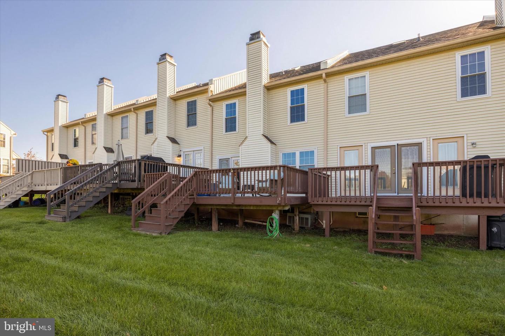
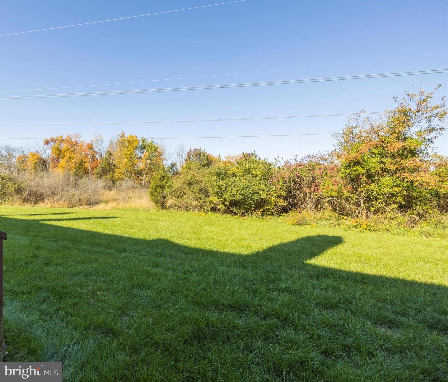
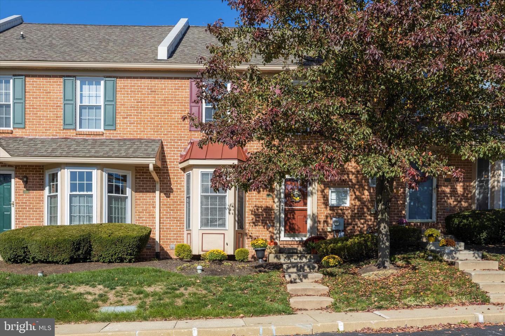
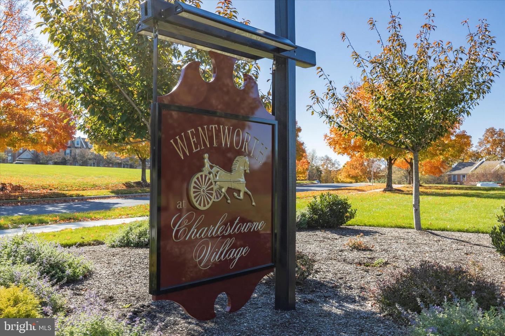
Welcome Home! Don't miss this opportunity to own a well kept townhome in the beautiful community of Wentworth at Charlestowne Village located in the town of Harleysville. Convenient to the PA turnpike, and other major roadways, with plenty of nearby parks, shopping, dining and entertainment, this home is a gem. The first floor has new hardwood flooring, an eat in kitchen with plenty of counter space, as well as a powder room and a large combo living/dining room with a wood burning fireplace. Open the back door and enjoy your morning coffee or grill in the evenings on the spacious deck with beautiful wooded views. The upper level is carpeted with two good-sized bedrooms and two bathrooms. Upstairs is a loft which can be used as a third bedroom, office or play area. There is plenty of storage and laundry facilities in the unfinished basement which runs the length of the house. Come see this home before it's gone!

3
beds

3
baths

1,444 Sq.Ft. LIVING AREA

720 Sq.Ft. lot

Features & Amenities

Interior

  • total bedrooms3
  • Total bathrooms3
  • full bathrooms2
  • half bathroom1
  • Laundry room In Basement
  • Flooring Hardwood
  • Fireplace Wood Burning
  • APPLIANCES Dishwasher, Disposal, Electric Water Heater
  • other interior Features Eat-in Kitchen

Area & Lot

  • Status Sold
  • Date Sold November 30, 2022
  • Living Area1,444 Sq.Ft.
  • Lot Area720 Sq.Ft.
  • MLS® IDPAMC2055532
  • TypeTownhouse
  • YEAR BUILT1993
  • Architecture StylesColonial
  • View DescriptionTrees/Woods
  • Elementary SchoolGENERAL NASH
  • Middle SchoolPENNFIELD
  • High SchoolNORTH PENN SENIOR
  • School DistrictNORTH PENN

Exterior

  • STORIES3
  • water SourcePublic
  • roofShingle
  • parkingOn Street
  • HEAT TYPEHot Water, Natural Gas
  • AIR CONDITIONINGCentral Air, Ceiling Fan(s)
  • sewerPublic Sewer

Financial

  • Sales Price$341,000
  • Real Estate Tax $4,153/yr
  • HOA $224/mo
View Virtual Tour

Work With Patty

Experience unparalleled real estate service backed by over 35 years of expertise in design, sales, and staging, ensuring your buying or selling journey is a seamless and rewarding life event.

Follow Me on Instagram