513 Tara Ct
513 Tara Ct
513 Tara Ct
513 Tara Ct
513 Tara Ct
513 Tara Ct
513 Tara Ct
513 Tara Ct
513 Tara Ct
513 Tara Ct
513 Tara Ct
513 Tara Ct
513 Tara Ct
513 Tara Ct
513 Tara Ct
513 Tara Ct
513 Tara Ct
513 Tara Ct
513 Tara Ct
513 Tara Ct
513 Tara Ct
513 Tara Ct
513 Tara Ct
513 Tara Ct
513 Tara Ct
513 Tara Ct
513 Tara Ct
513 Tara Ct
513 Tara Ct
513 Tara Ct
SEE ALL PHOTOS
513 Tara Ct
513 Tara Ct
513 Tara Ct
513 Tara Ct
513 Tara Ct
513 Tara Ct
513 Tara Ct
513 Tara Ct
513 Tara Ct
513 Tara Ct
513 Tara Ct
513 Tara Ct
513 Tara Ct
513 Tara Ct
513 Tara Ct
513 Tara Ct
513 Tara Ct
513 Tara Ct
513 Tara Ct
513 Tara Ct
513 Tara Ct
513 Tara Ct
513 Tara Ct
513 Tara Ct
513 Tara Ct
513 Tara Ct
513 Tara Ct
513 Tara Ct
513 Tara Ct
513 Tara Ct
Sold

513 Tara Ct

513 TARA COURT, WARRINGTON, PA 18976

$700,000
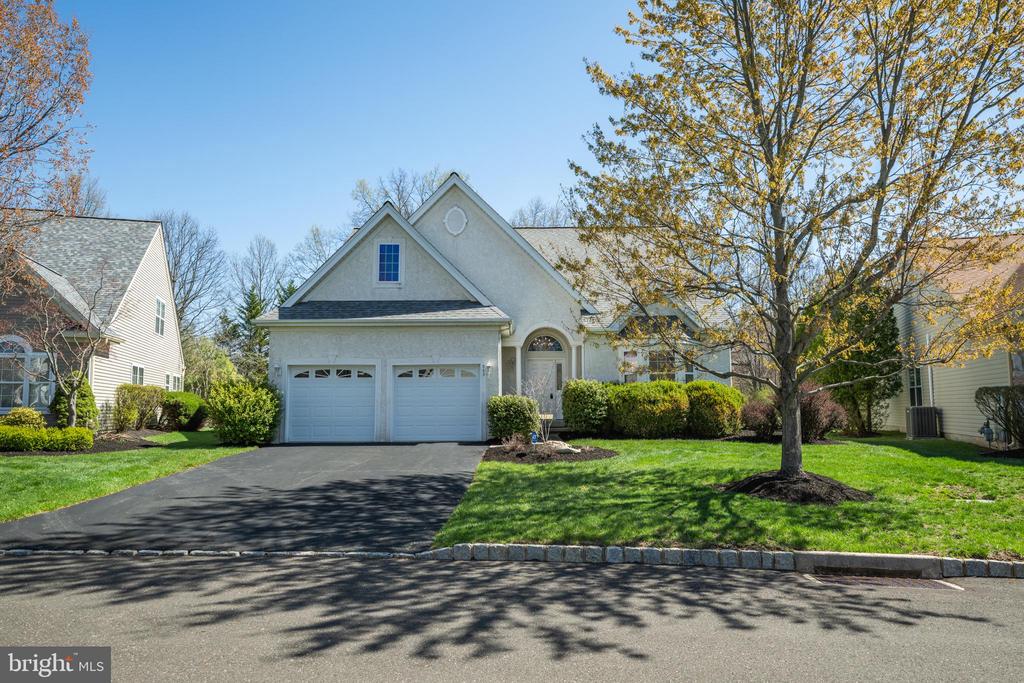
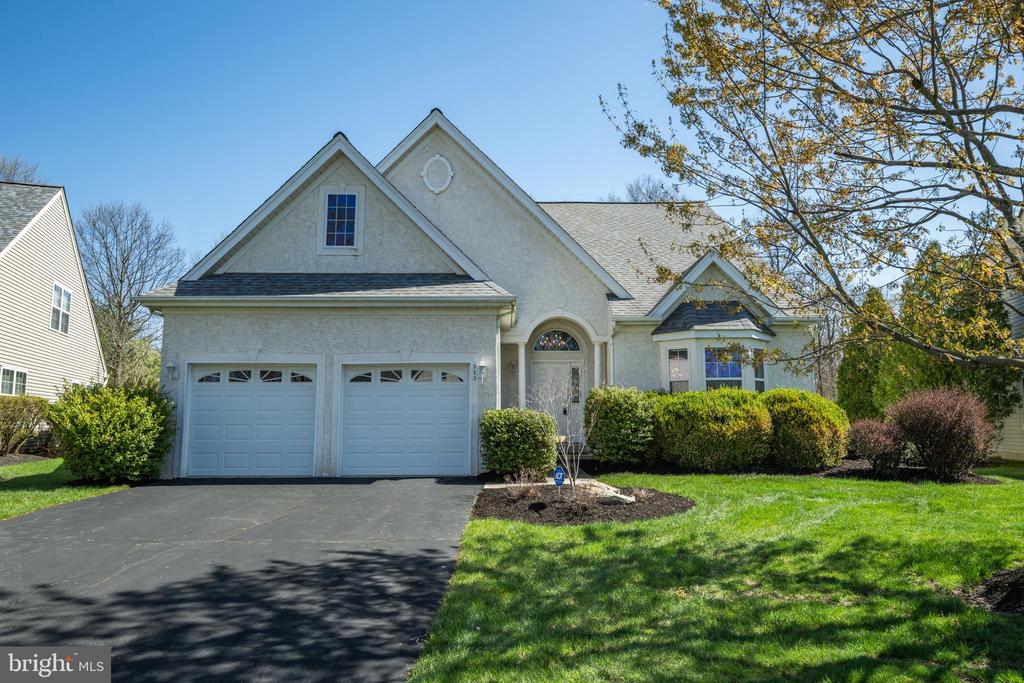
Welcome to 513 Tara Ct, a beautiful LIGHT-FILLED Chapman Grand model at Legacy Oaks.

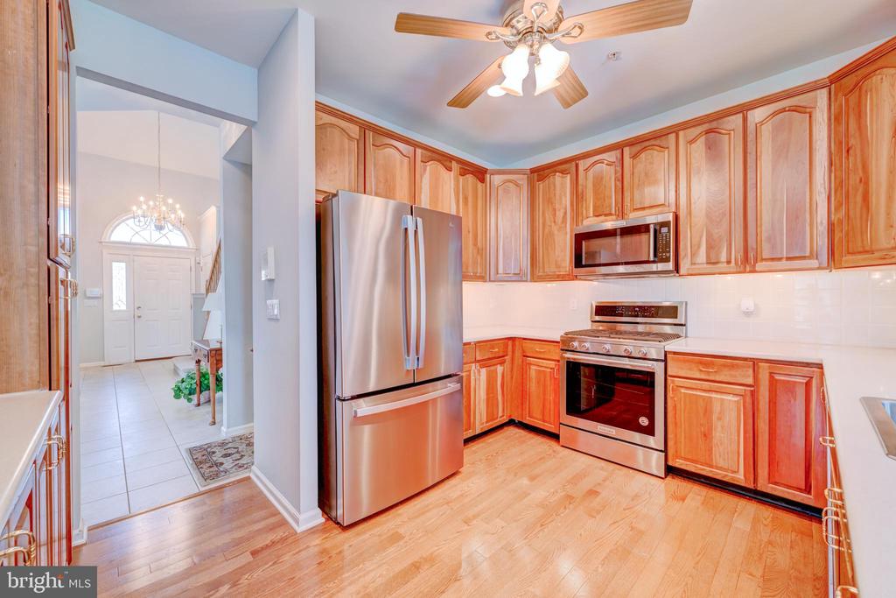
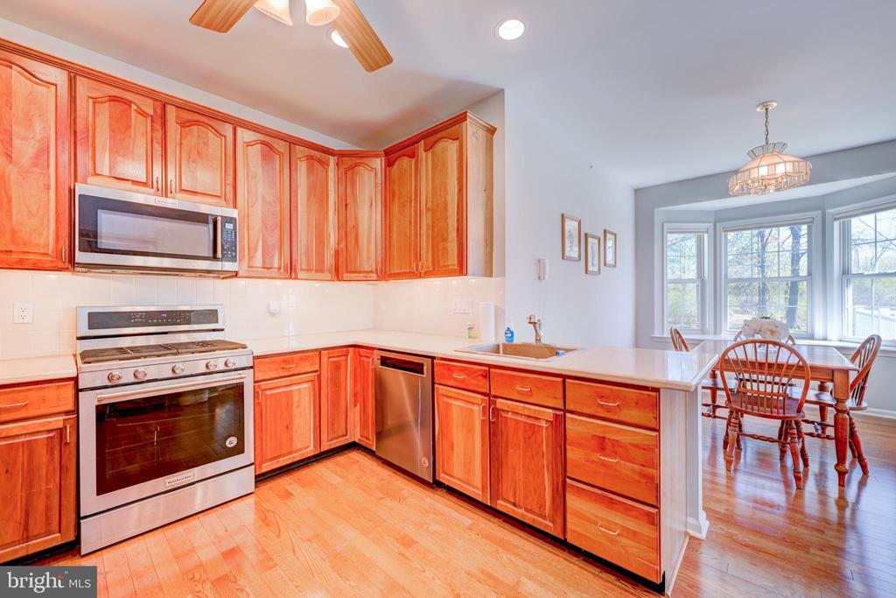
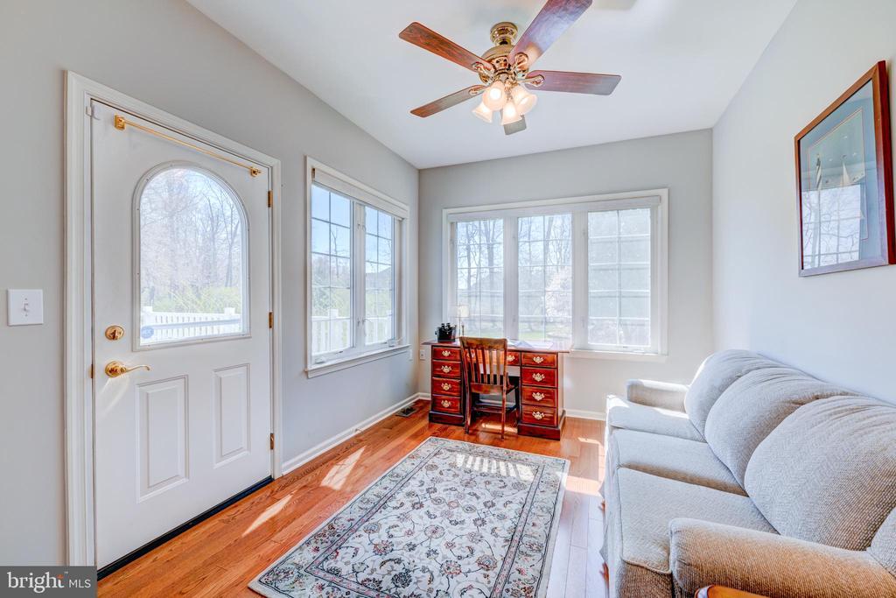
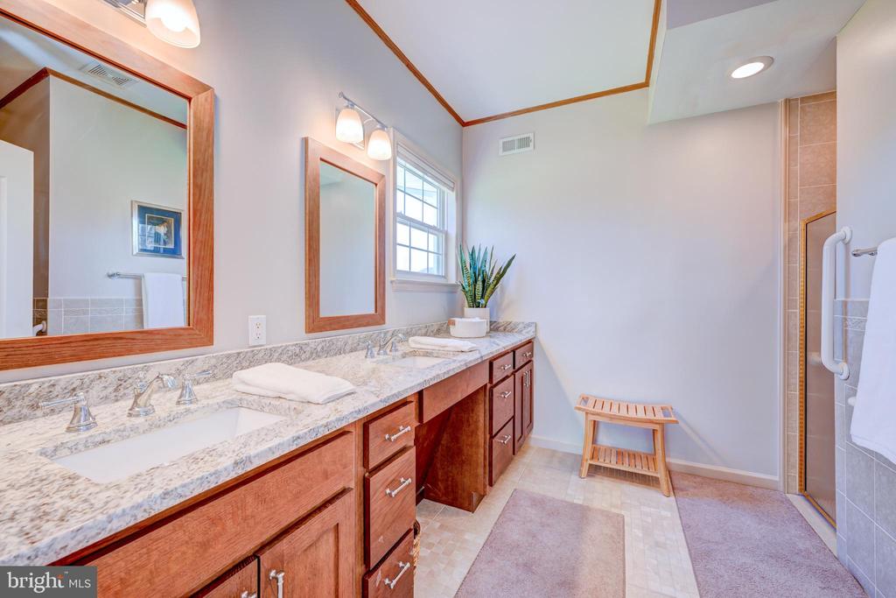
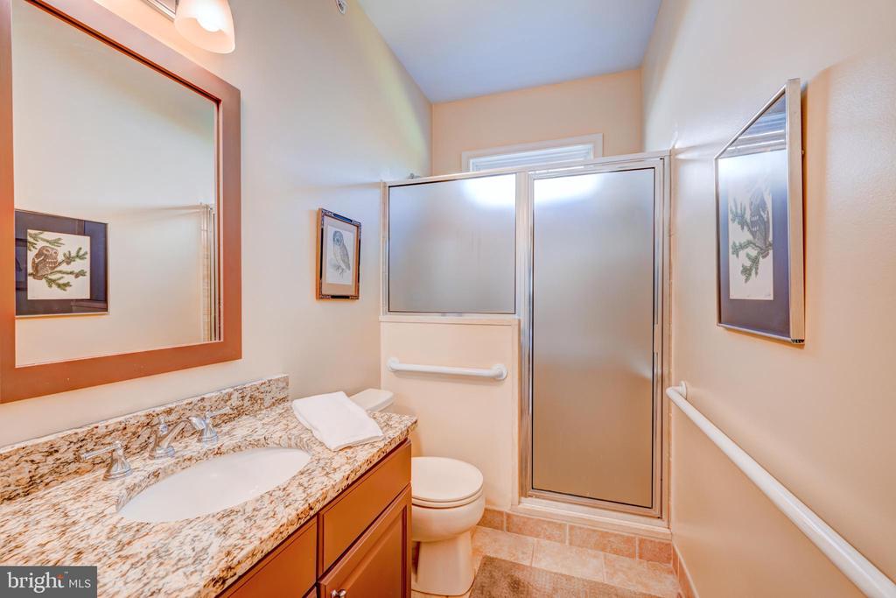
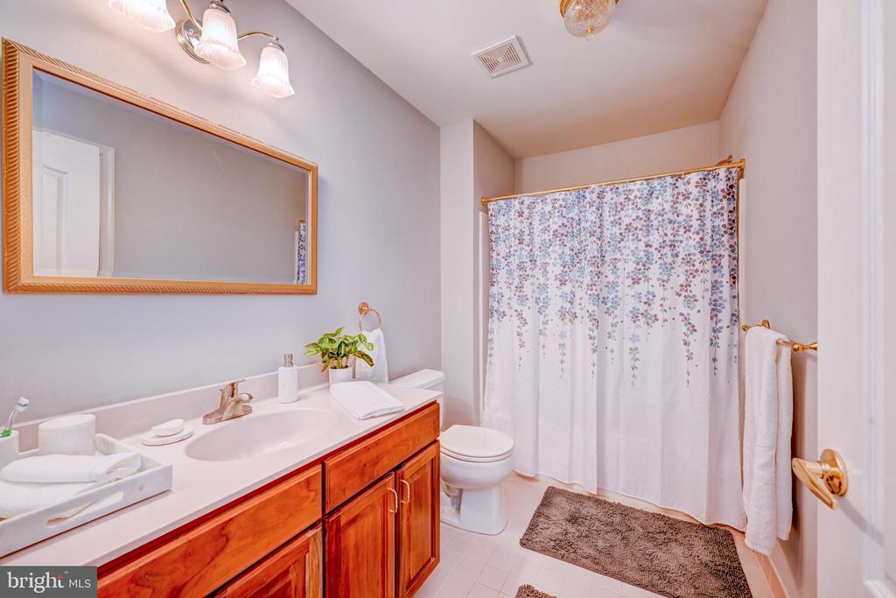
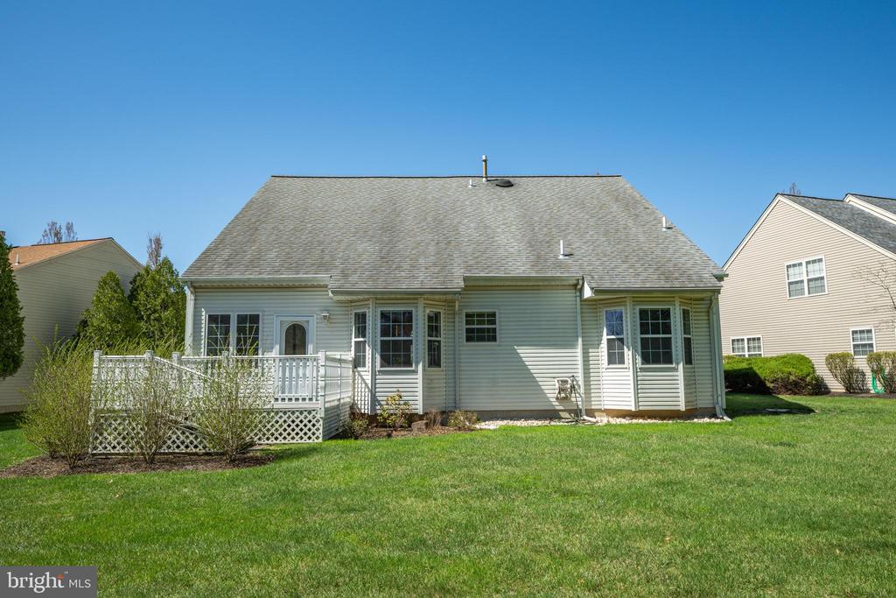
Since 2020, upgrades include new HARDWOOD FLOORING in the KITCHEN and OFFICE/SUNROOM, new STAINLESS STEEL APPLIANCES, remodeled PRIMARY BATHROOM including a large walk-in shower and granite vanity, updated 1st FLOOR BATHROOM vanity, and new LANDSCAPING DESIGN in the front, back, and around the deck. There is also a whole-house GENERATOR.

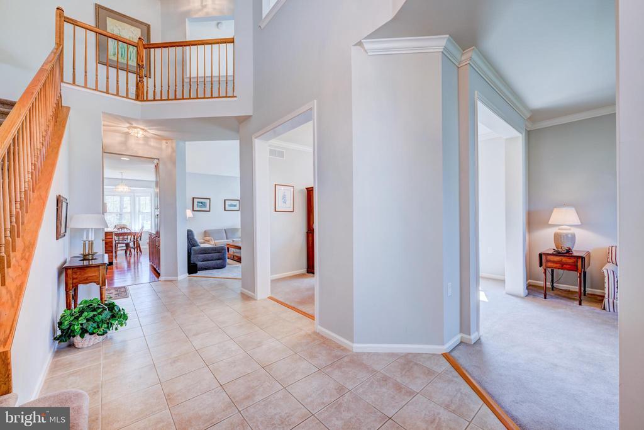
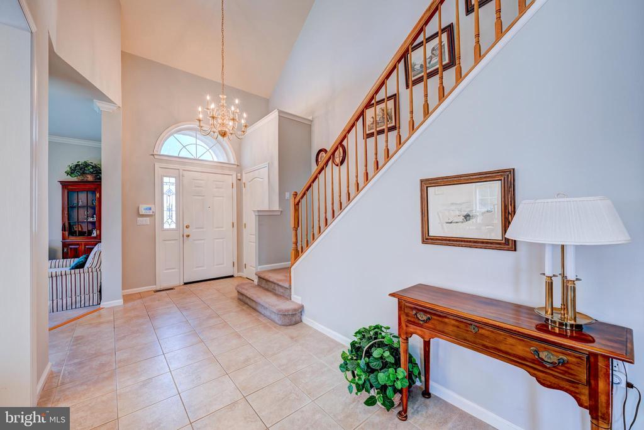
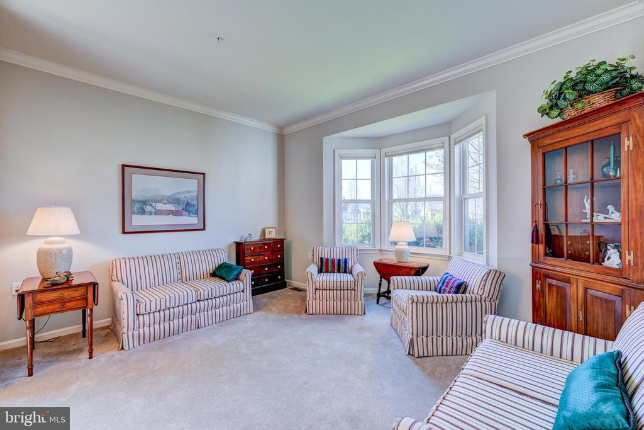
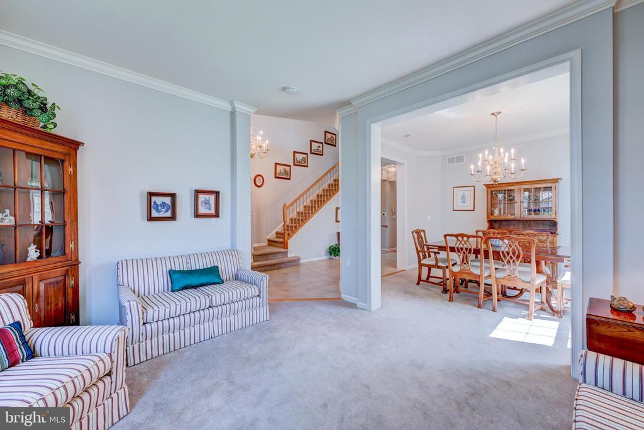
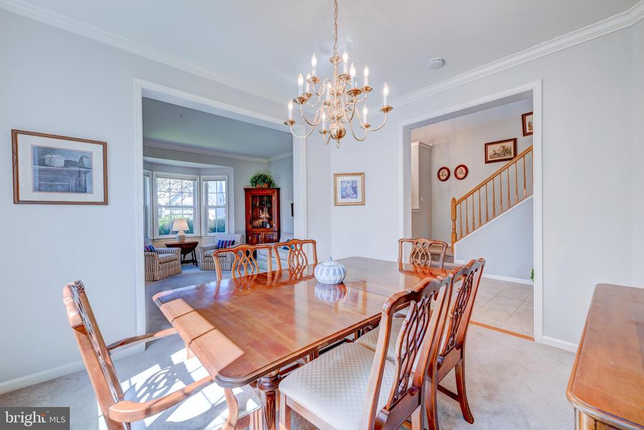
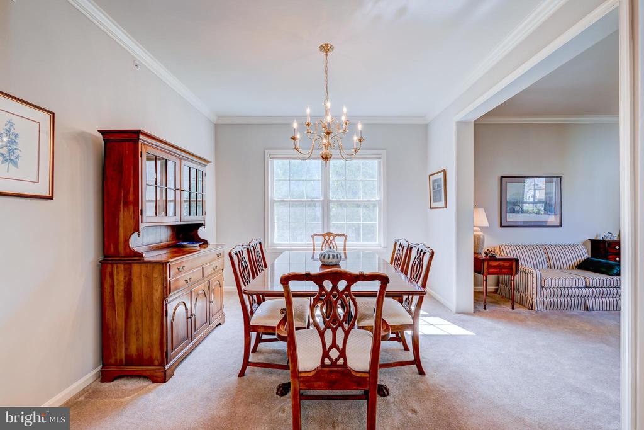
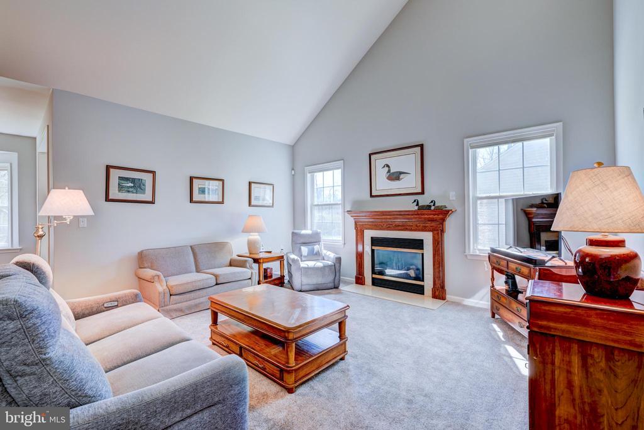
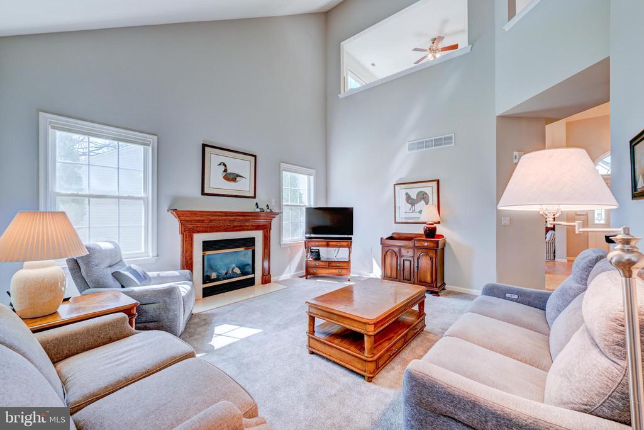
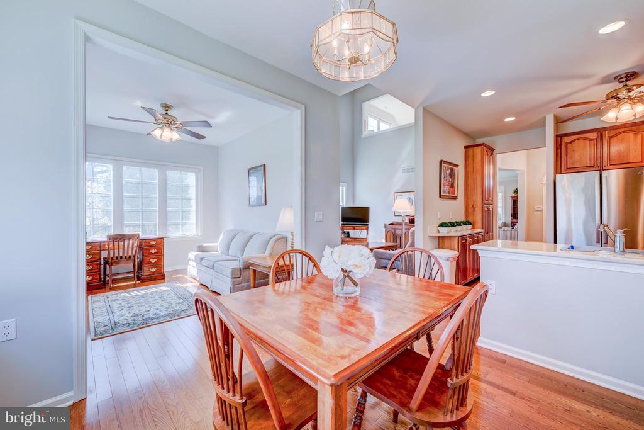
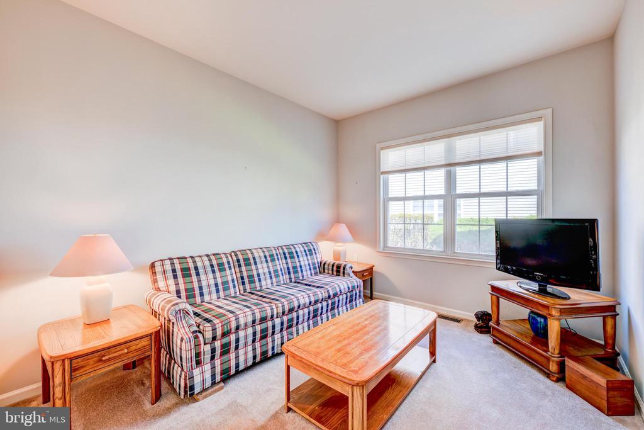
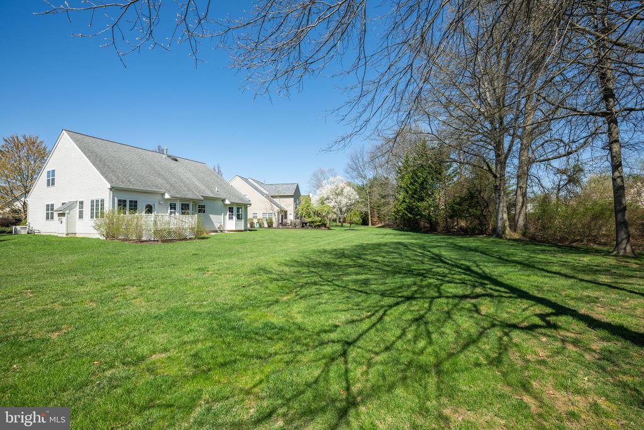
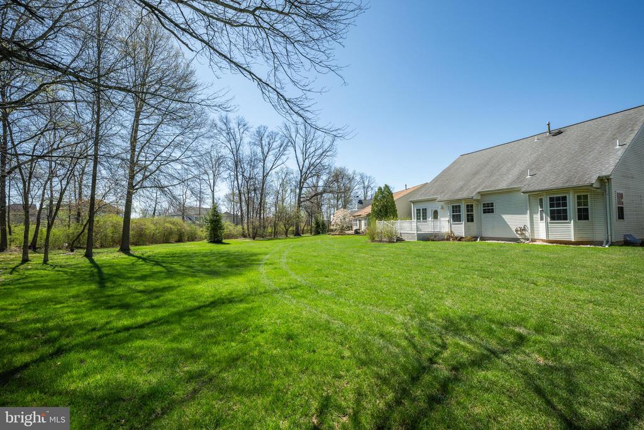
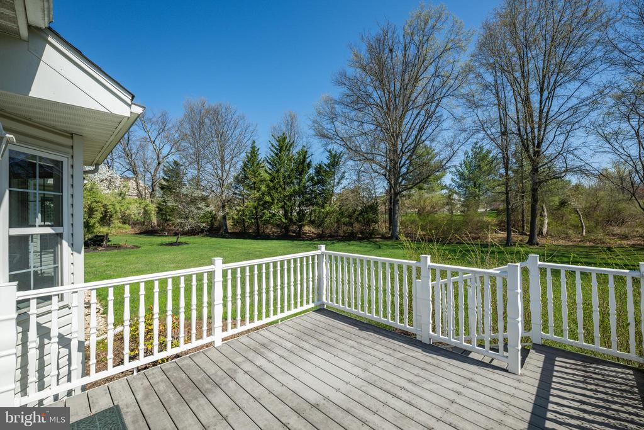
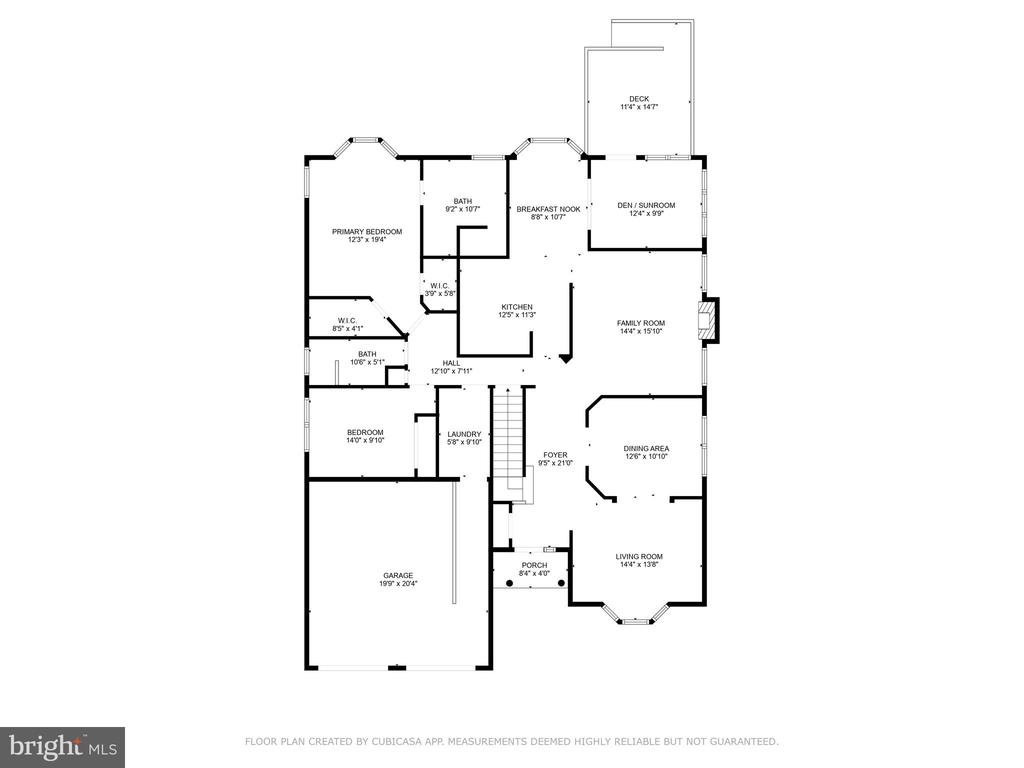
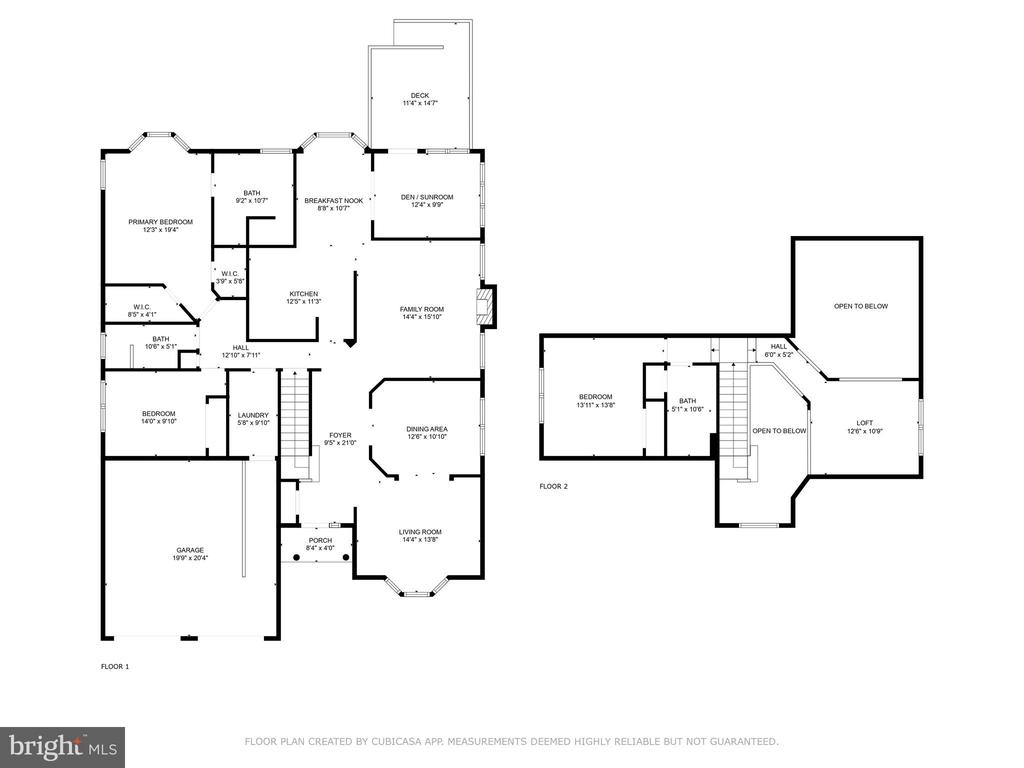
As you enter 513 Tara, the soaring foyer opens into a comfortable living room with bay window. A seamless transition into the formal dining area reveals a picture window and space for a large table. At the heart of the home, the family room features a cathedral ceiling and gas fireplace. The kitchen boasts stainless steel appliances, beautiful cabinetry, recessed lighting, and gas cooking. The cheerful breakfast area has a large bay window overlooking the backyard. The sunroom/office, with 2 sides of windows, opens to the Trex-like deck to enjoy the private backyard and open space.

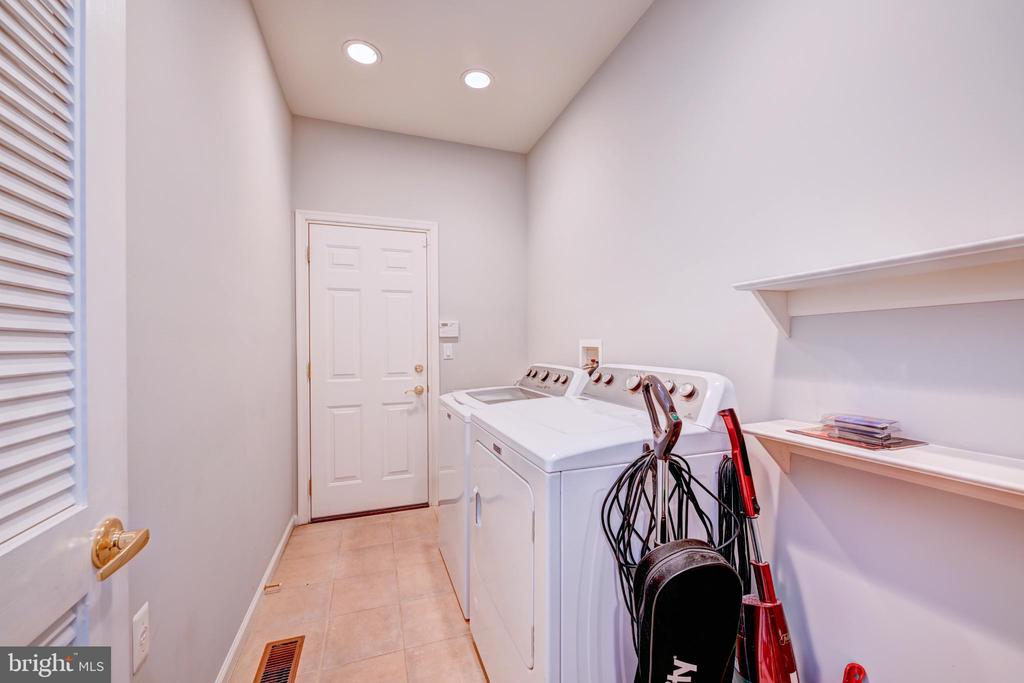
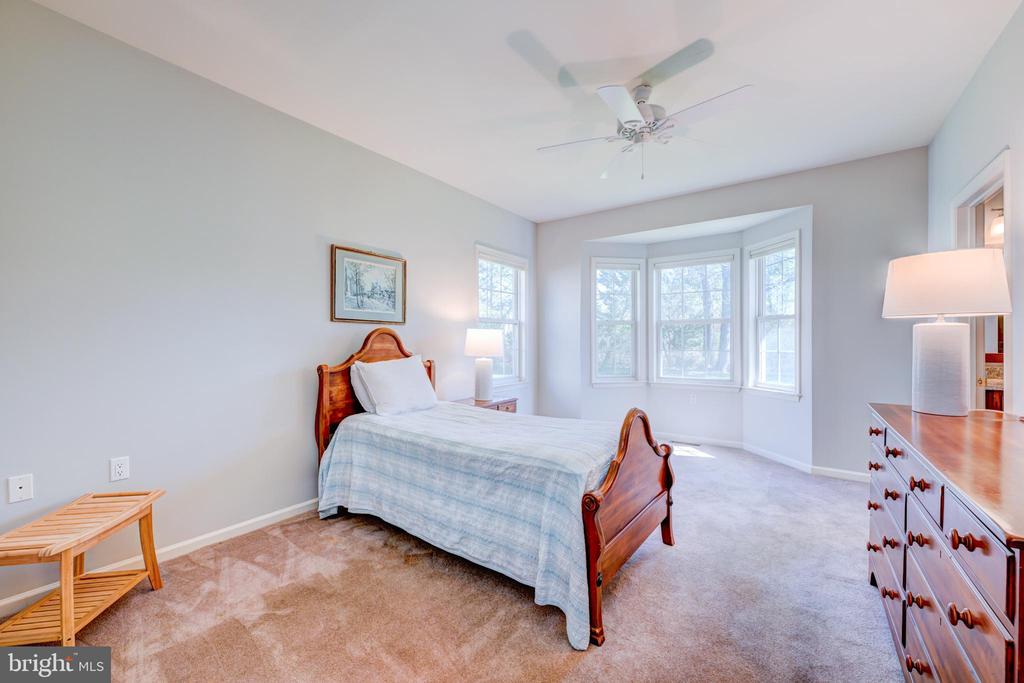
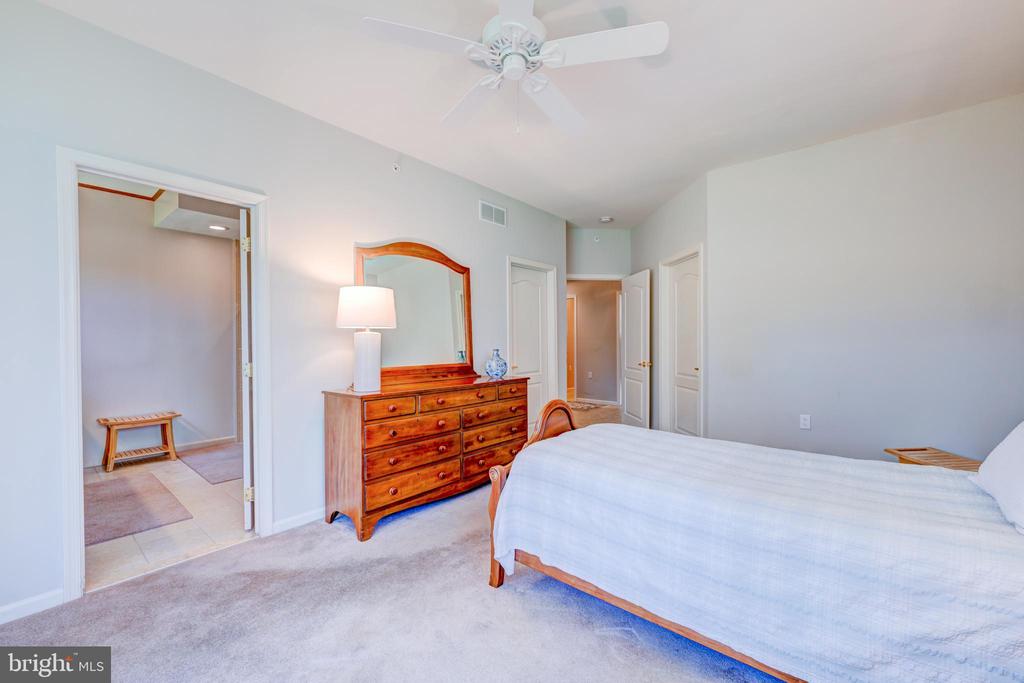
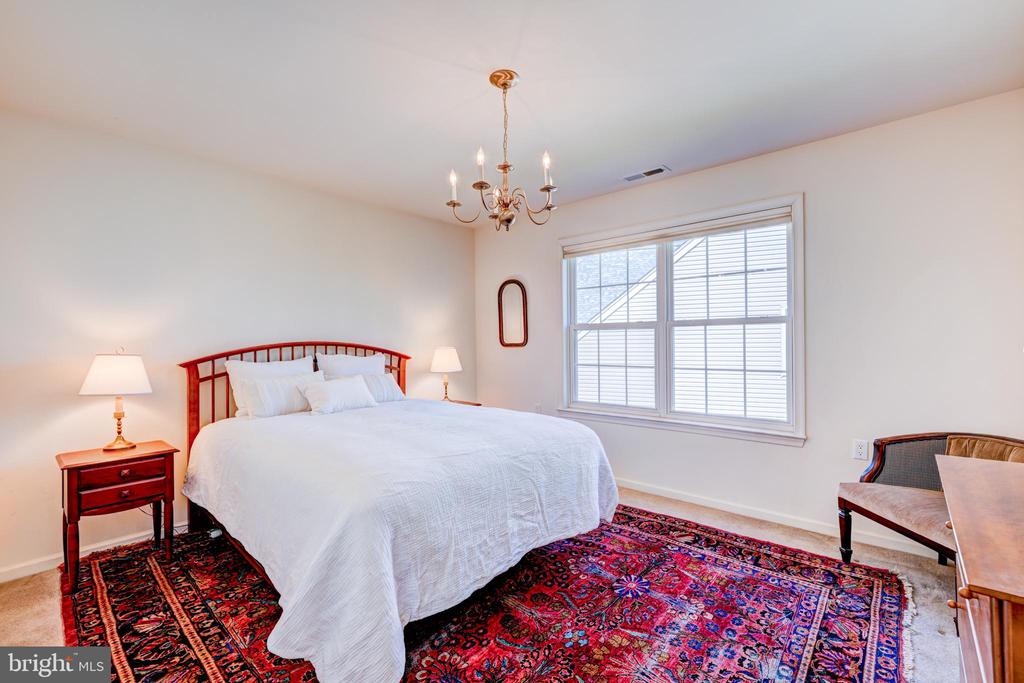
The large primary bedroom includes 2 walk-in closets, windows overlooking the private backyard, and a remodeled primary bath with walk-in shower. Completing the main floor is an updated hall bath, second bedroom, and laundry room with access to the garage.

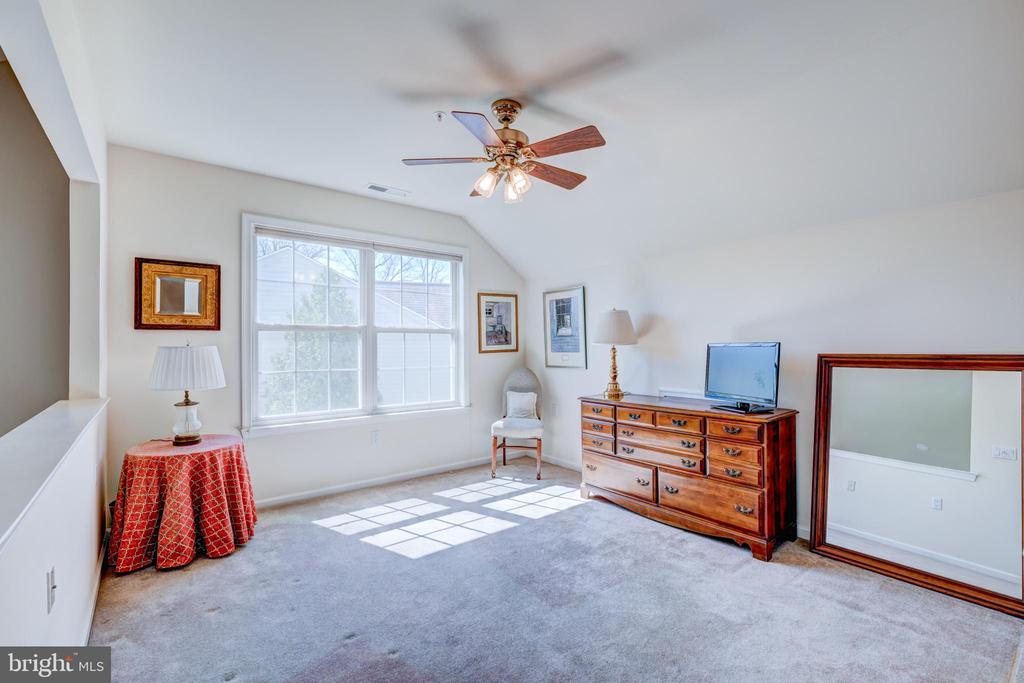
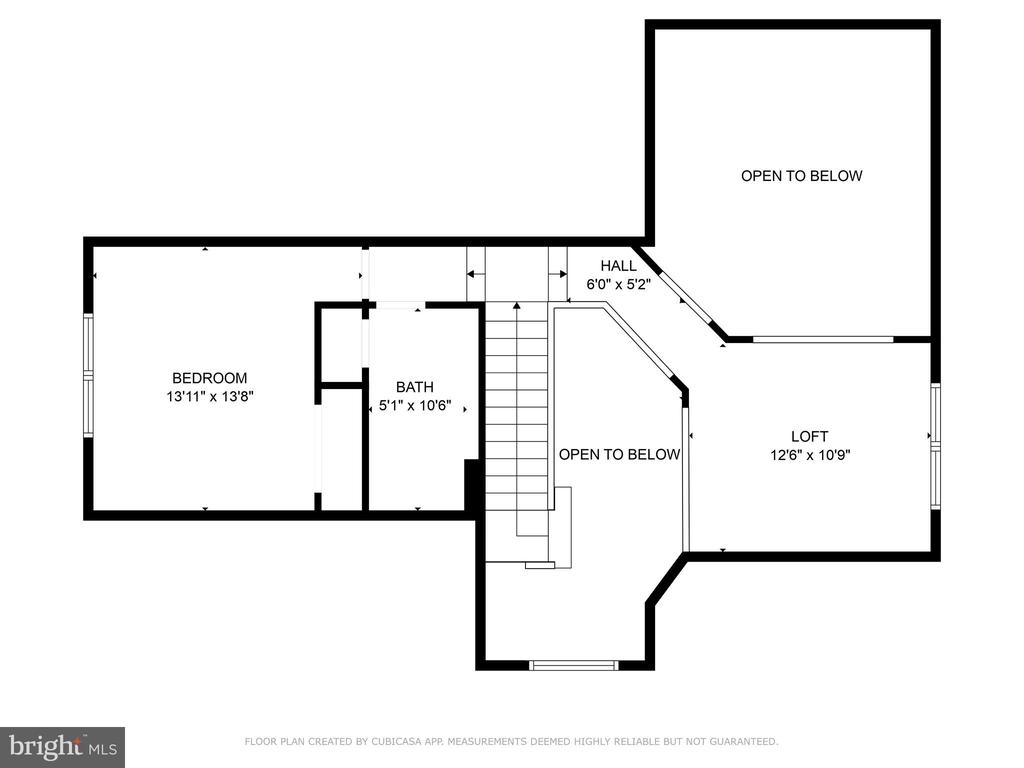
Upstairs to the right, the open, airy loft overlooks the family room. To the left, a full bath and generous 3rd bedroom complete this great home.

A full, unfinished basement provides plenty of room for storage and the opportunity to create more living space if desired.

513 Tara is on a private cul-de-sac and BACKS TO OPEN SPACE. It's great - schedule your showing today!

3
beds

3
baths

2,333 Sq.Ft. LIVING AREA

8,151 Sq.Ft. lot

Features & Amenities

Interior

  • total bedrooms3
  • Total bathrooms3
  • full bathrooms3
  • Laundry room Main Floor
  • Flooring Hardwood, Carpet, Ceramic Tile
  • Fireplace Gas/Propane
  • other interior Features Bathroom - Walk-In Shower, Bathroom - Tub Shower, Ceiling Fan(s), Entry Level Bedroom, Family Room Off Kitchen, Formal/Separate Dining Room, Kitchen - Eat-In, Recessed Lighting, Sprinkler System, Wood Floors

Area & Lot

  • Status Sold
  • Date Sold May 9, 2025
  • Living Area2,333 Sq.Ft.
  • Total Area2,333 Sq.Ft.
  • Lot Area8,151 Sq.Ft.
  • MLS® IDPABU2091698
  • TypeResidential
  • YEAR BUILT2000
  • Architecture StylesTraditional
  • View DescriptionGarden/Lawn
  • School DistrictCENTRAL BUCKS

Exterior

  • STORIES3
  • Garage Space2.0
  • water SourcePublic
  • PoolYes - Community
  • roofArchitectural Shingle
  • parkingAttached Garage, Driveway
  • HEAT TYPEForced Air
  • AIR CONDITIONINGCentral A/C
  • sewerPublic Sewer
  • SubstructureBlock
  • Disability FeaturesNone
  • HOA AmenitiesClub House, Jog/Walk Path, Pool - Outdoor, Tennis Courts

Financial

  • Sales Price$700,000
  • Real Estate Tax $8,934/yr
  • HOA $256/mo
  • Zoning RA

Work With Patty

Experience unparalleled real estate service backed by over 35 years of expertise in design, sales, and staging, ensuring your buying or selling journey is a seamless and rewarding life event.

Follow Me on Instagram