510 Valley Green Ct
510 Valley Green Ct
510 Valley Green Ct
510 Valley Green Ct
510 Valley Green Ct
510 Valley Green Ct
510 Valley Green Ct
510 Valley Green Ct
510 Valley Green Ct
510 Valley Green Ct
510 Valley Green Ct
510 Valley Green Ct
510 Valley Green Ct
510 Valley Green Ct
510 Valley Green Ct
510 Valley Green Ct
510 Valley Green Ct
510 Valley Green Ct
510 Valley Green Ct
510 Valley Green Ct
510 Valley Green Ct
510 Valley Green Ct
510 Valley Green Ct
510 Valley Green Ct
510 Valley Green Ct
510 Valley Green Ct
510 Valley Green Ct
510 Valley Green Ct
510 Valley Green Ct
510 Valley Green Ct
510 Valley Green Ct
510 Valley Green Ct
510 Valley Green Ct
510 Valley Green Ct
510 Valley Green Ct
510 Valley Green Ct
510 Valley Green Ct
510 Valley Green Ct
510 Valley Green Ct
510 Valley Green Ct
510 Valley Green Ct
510 Valley Green Ct
510 Valley Green Ct
510 Valley Green Ct
510 Valley Green Ct
510 Valley Green Ct
510 Valley Green Ct
510 Valley Green Ct
510 Valley Green Ct
510 Valley Green Ct
SEE ALL PHOTOS
510 Valley Green Ct
510 Valley Green Ct
510 Valley Green Ct
510 Valley Green Ct
510 Valley Green Ct
510 Valley Green Ct
510 Valley Green Ct
510 Valley Green Ct
510 Valley Green Ct
510 Valley Green Ct
510 Valley Green Ct
510 Valley Green Ct
510 Valley Green Ct
510 Valley Green Ct
510 Valley Green Ct
510 Valley Green Ct
510 Valley Green Ct
510 Valley Green Ct
510 Valley Green Ct
510 Valley Green Ct
510 Valley Green Ct
510 Valley Green Ct
510 Valley Green Ct
510 Valley Green Ct
510 Valley Green Ct
510 Valley Green Ct
510 Valley Green Ct
510 Valley Green Ct
510 Valley Green Ct
510 Valley Green Ct
510 Valley Green Ct
510 Valley Green Ct
510 Valley Green Ct
510 Valley Green Ct
510 Valley Green Ct
510 Valley Green Ct
510 Valley Green Ct
510 Valley Green Ct
510 Valley Green Ct
510 Valley Green Ct
510 Valley Green Ct
510 Valley Green Ct
510 Valley Green Ct
510 Valley Green Ct
510 Valley Green Ct
510 Valley Green Ct
510 Valley Green Ct
510 Valley Green Ct
510 Valley Green Ct
510 Valley Green Ct
Sold

510 Valley Green Ct

510 VALLEY GREEN COURT, FLOURTOWN, PA 19031

$1,450,000
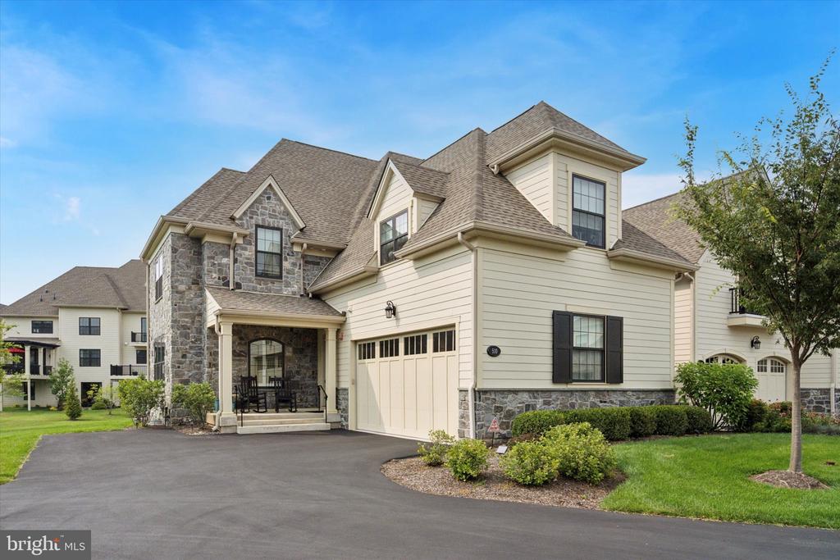
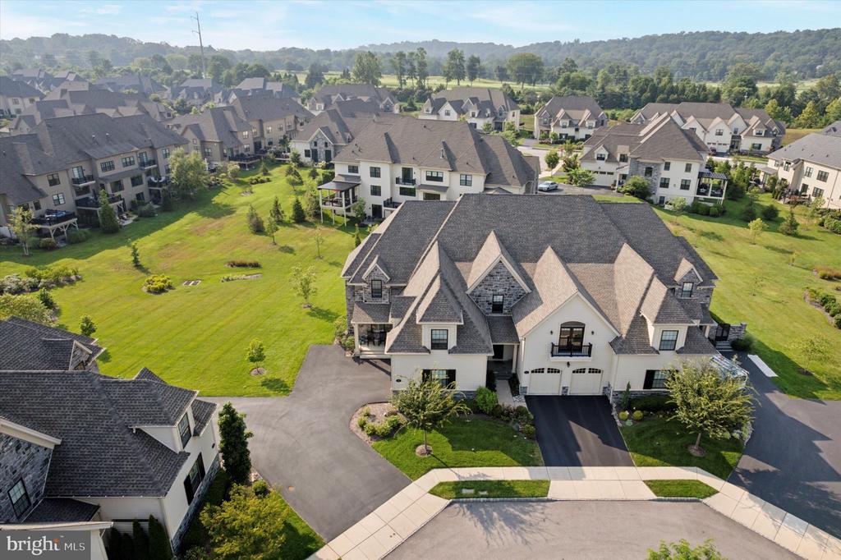
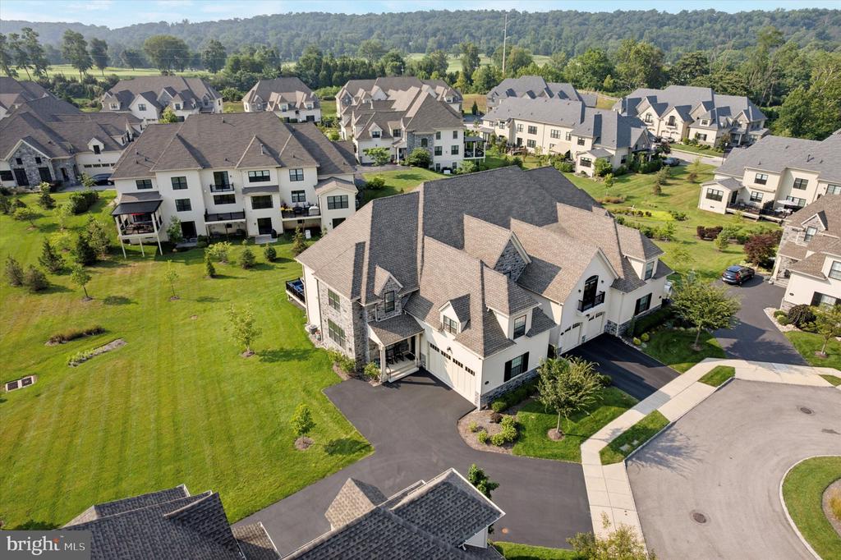
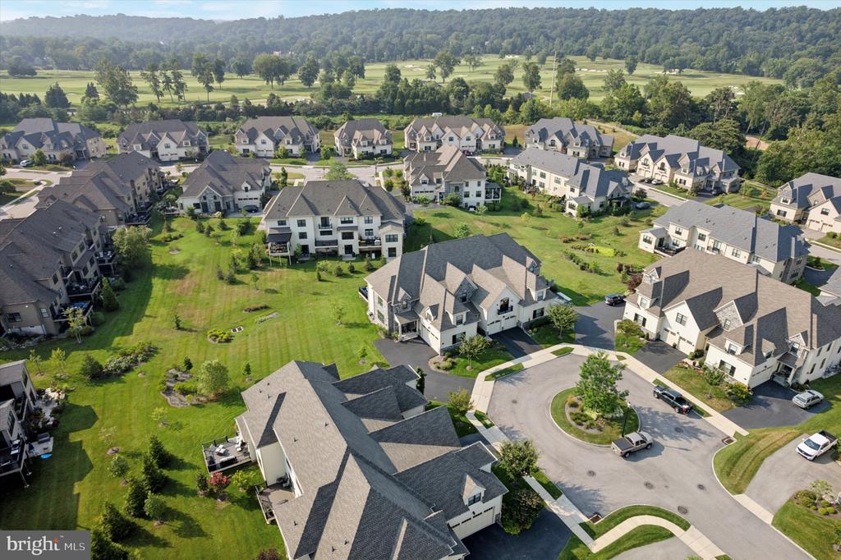
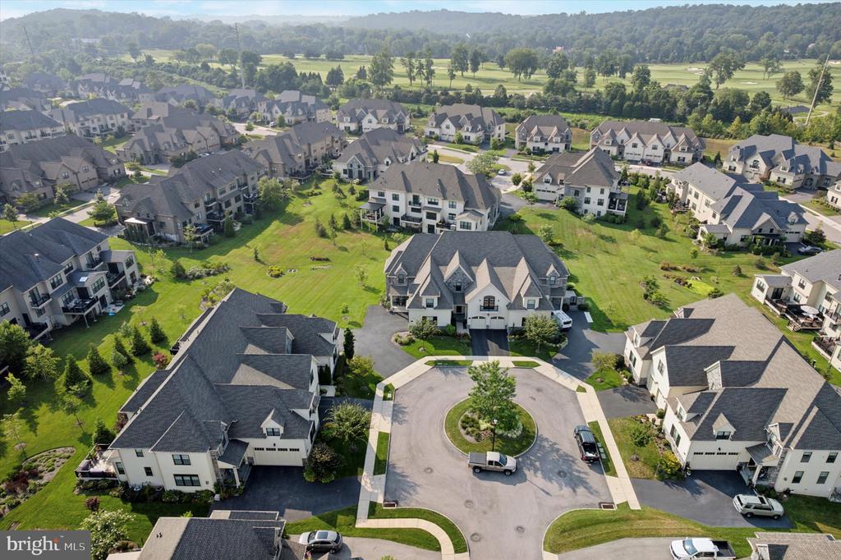
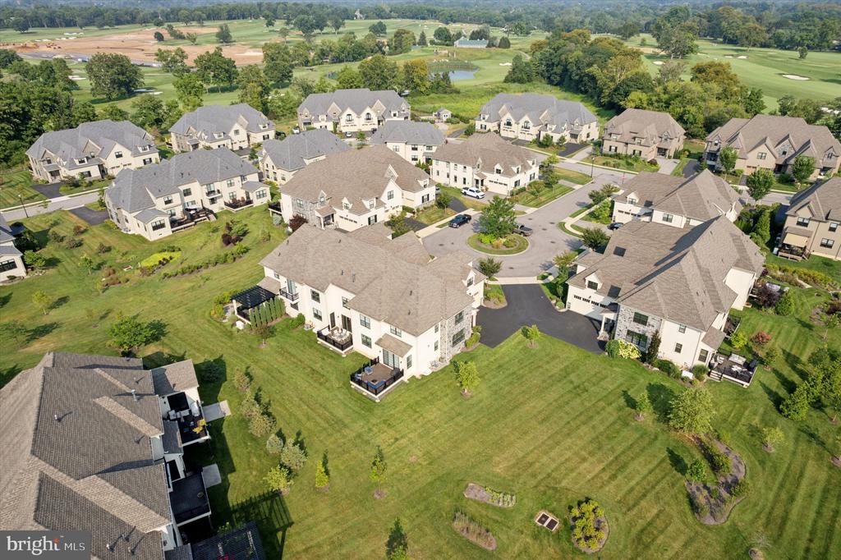
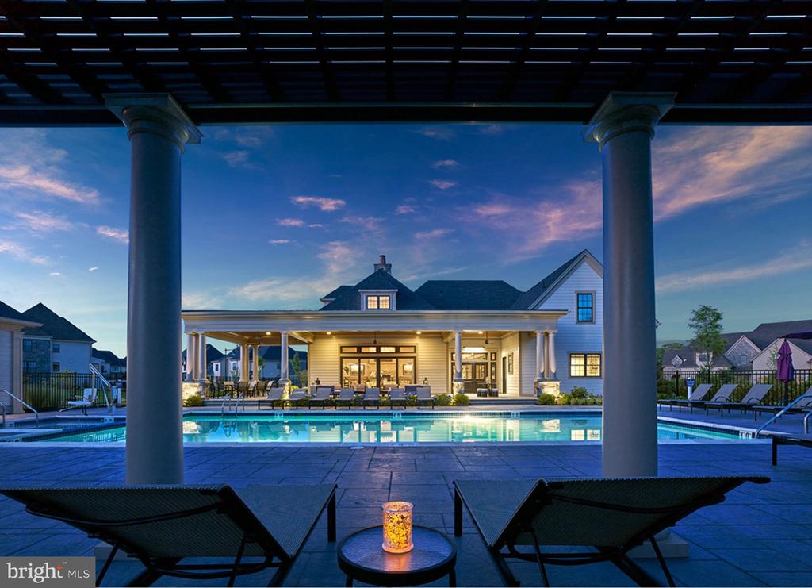
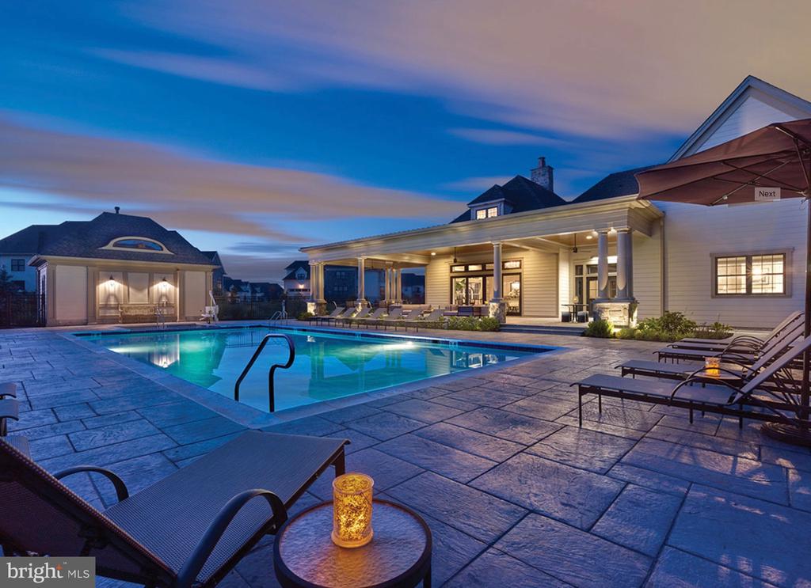
Welcome to 510 Valley Green Ct in the Reserve at Creekside - the area's premier luxury carriage home community. This exceptional Wissahickon end unit offers 4 bedrooms, 4 full bathrooms, and 4,396 square feet of living space across three beautifully finished levels, all set in a premium cul-de-sac location.
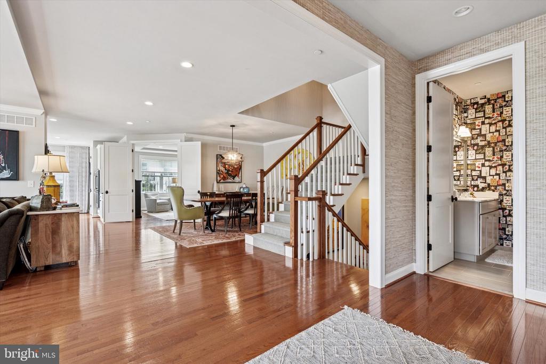
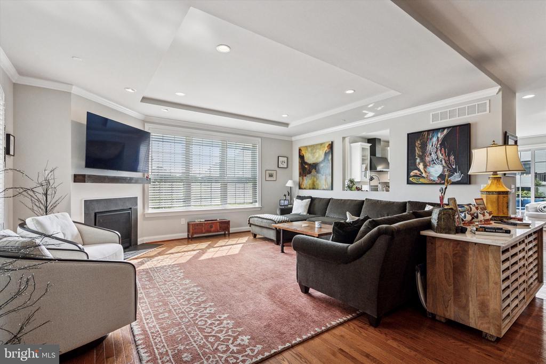
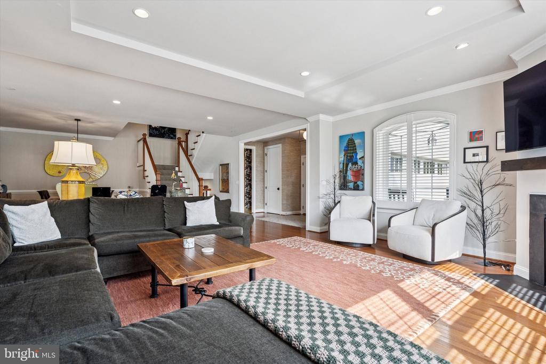
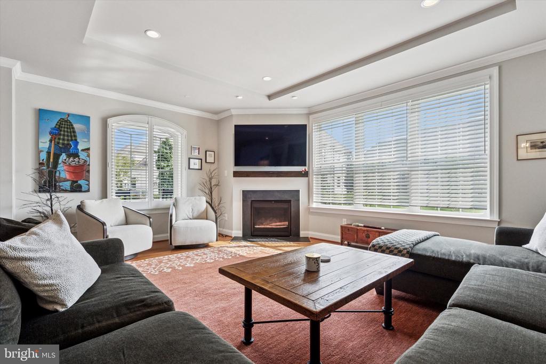
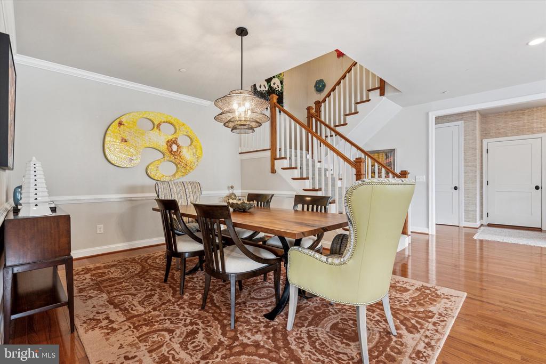
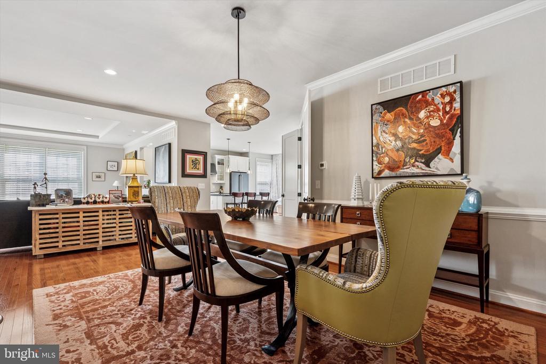
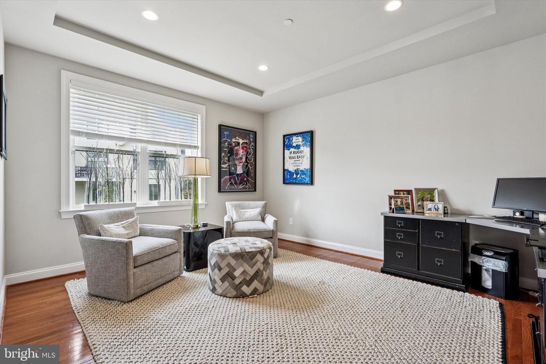
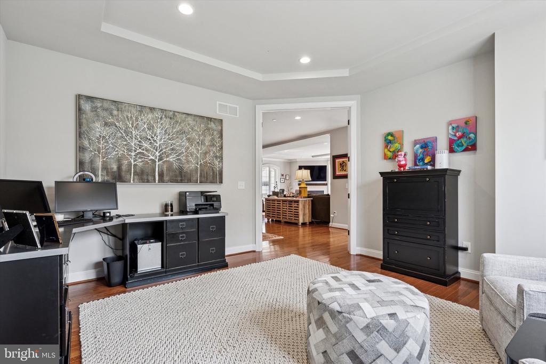
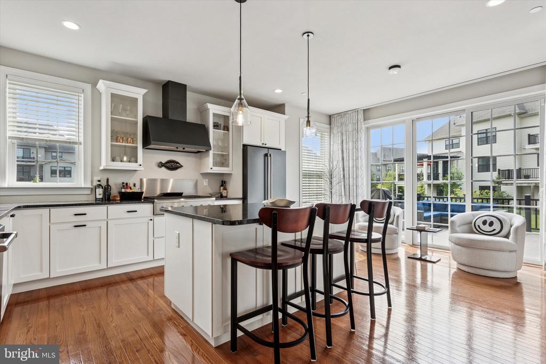
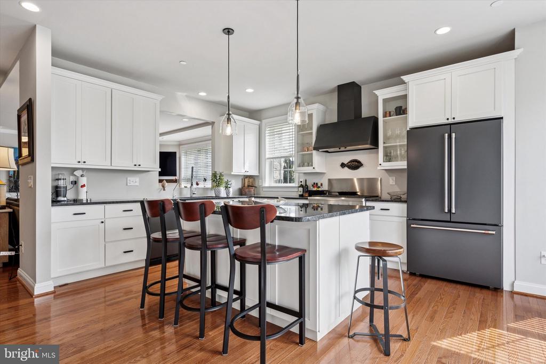
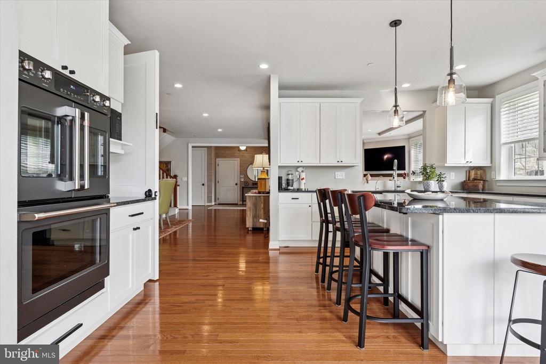
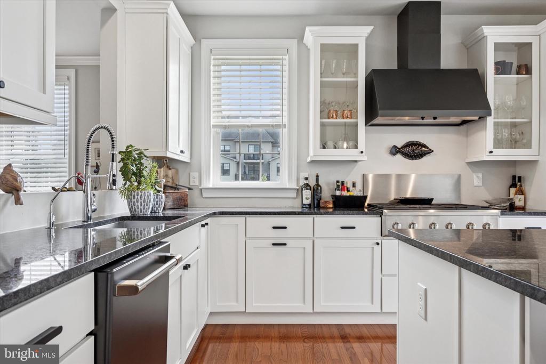
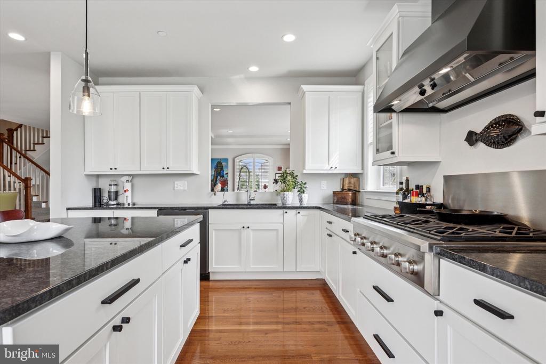
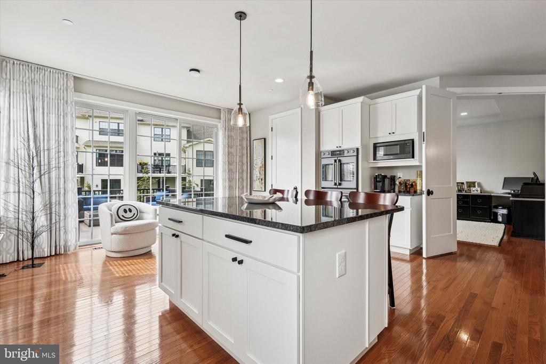
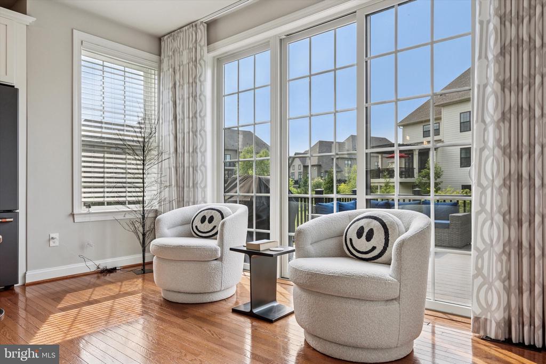
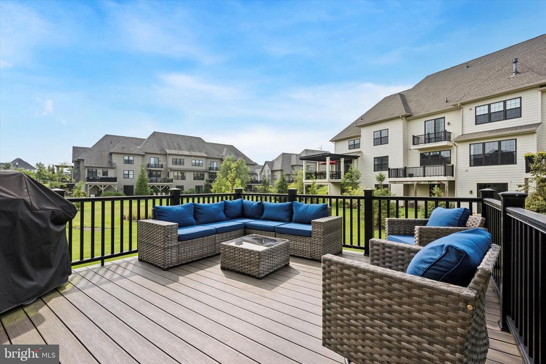
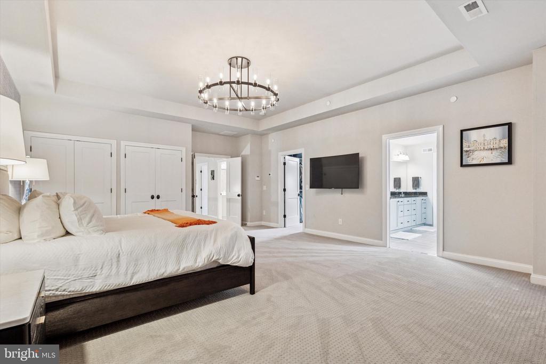
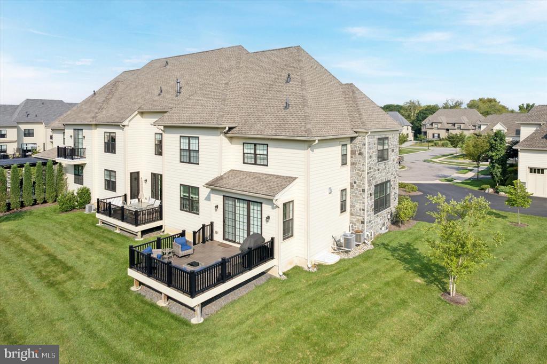
The main level features hardwood floors throughout, a spacious great room with tray ceiling, crown molding, and a corner gas fireplace, plus a dining area with crown molding and chair rail. The private office/study is perfect for remote work, and the gourmet kitchen showcases upgraded white cabinetry, granite countertops, and premium black stainless appliances. A large sliding door leads to an expanded deck with steps leading to the expansive backyard. A full bath on this level offers the option for one-floor living.
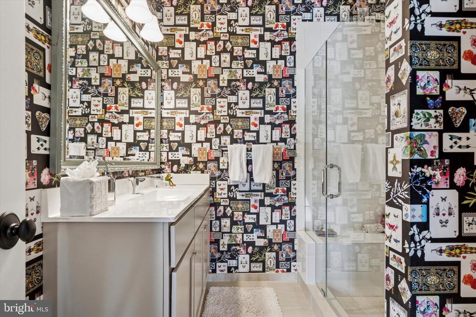
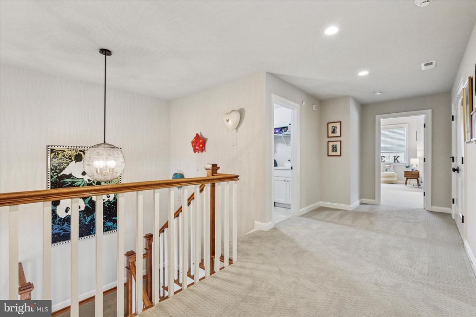
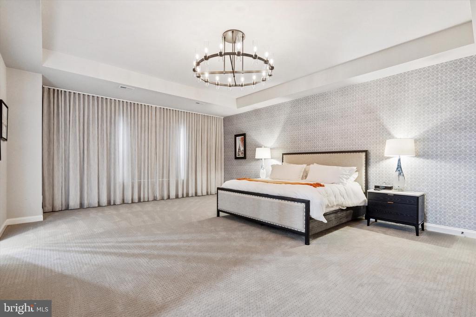
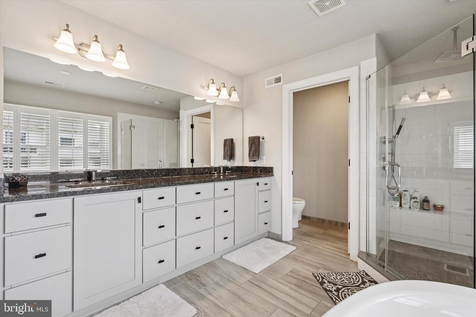
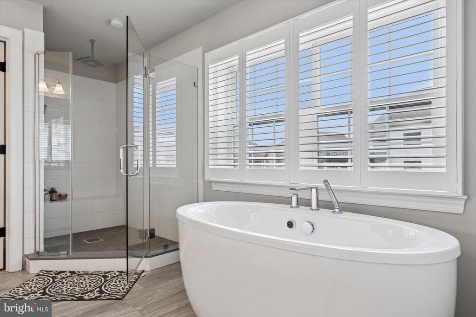
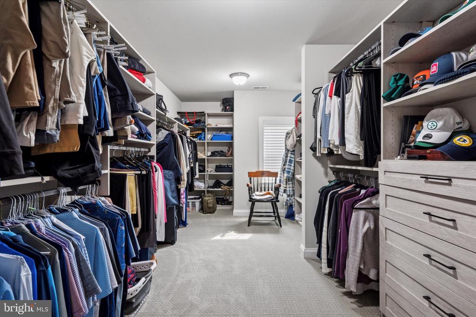
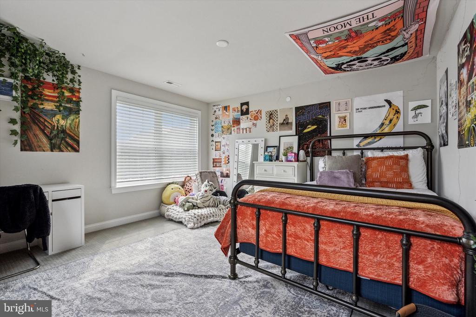
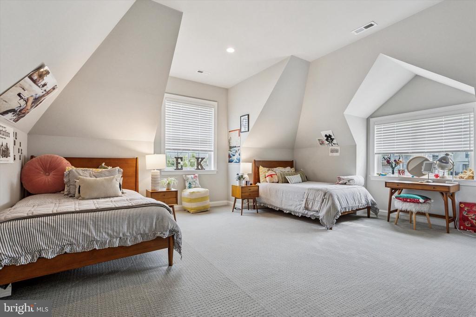
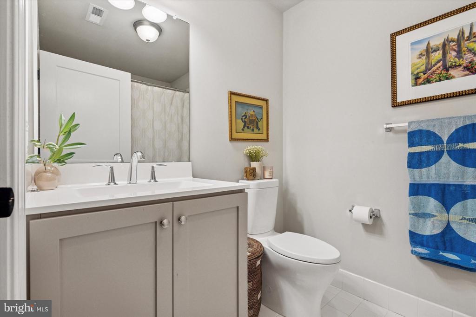
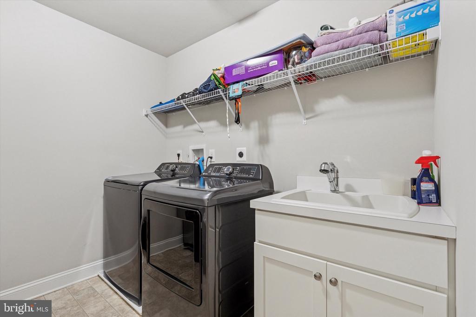
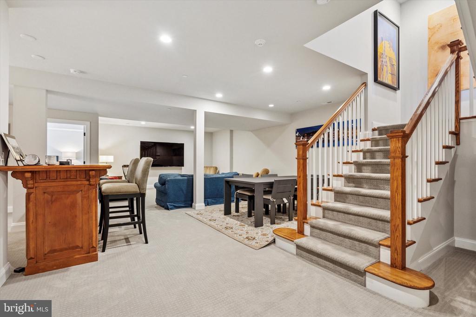
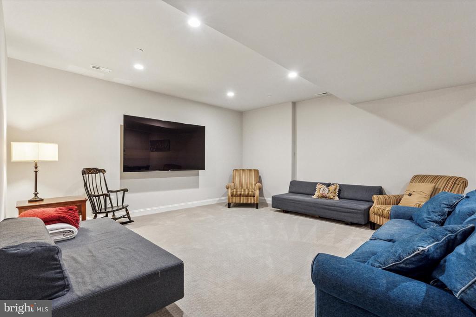
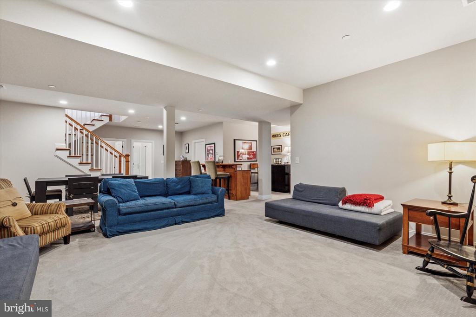
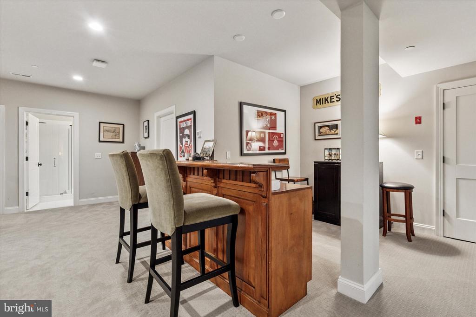
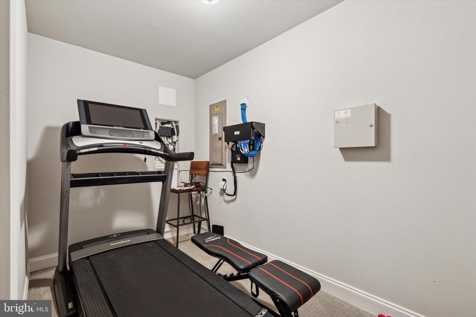
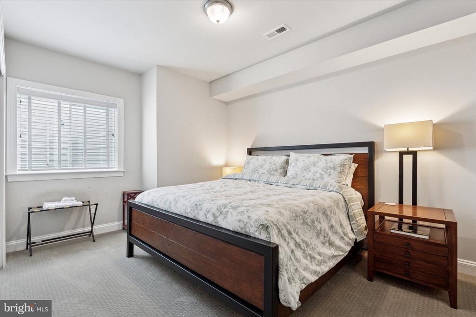
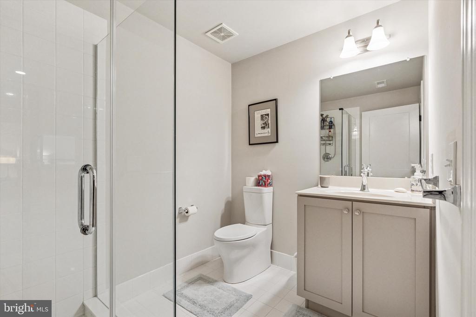
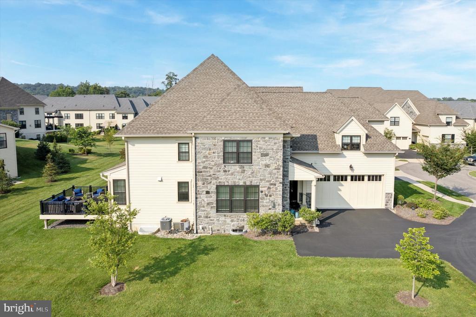
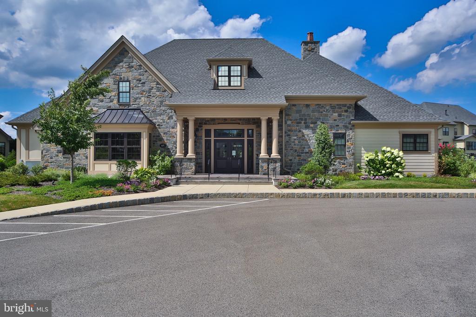
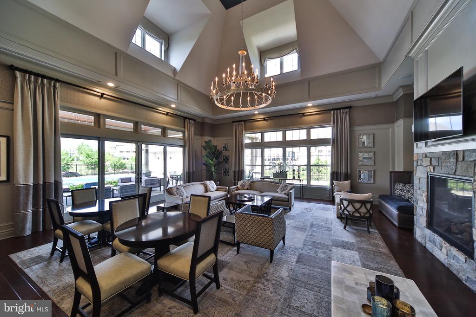
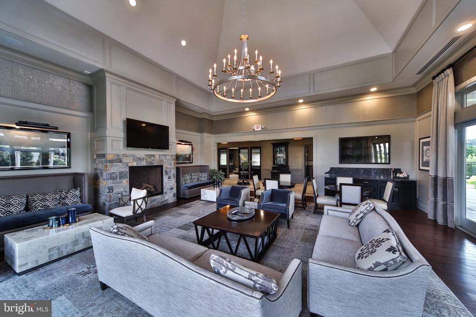
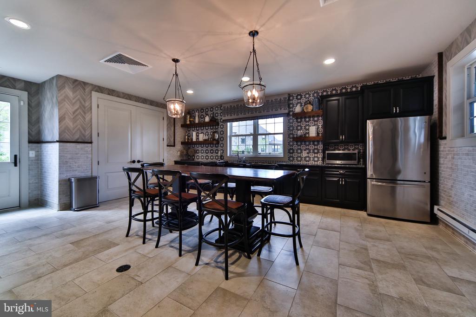
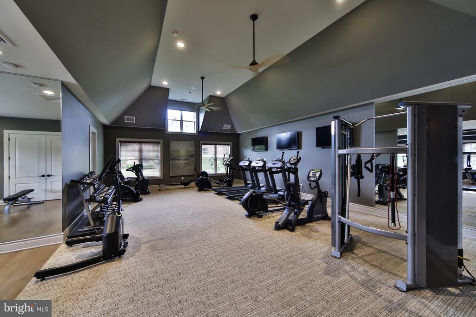
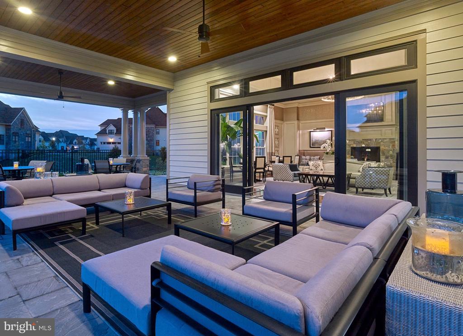
Upstairs, the spectacular primary suite features a custom walk-in closet, two additional closets, and a spa-like bathroom with dual vanity, soaking tub, oversized shower, and private water closet. Two additional bedrooms, a hall bath, and a laundry room complete the second floor. The fully finished basement adds versatile living space, a workout area, storage and a fourth bedroom with a full bath. Additional upgrades include a full stone side elevation, newer carpet on the second floor and basement, custom lighting and window treatments, covered sprinkler heads, a 75-gallon water heater, water softener, and a new washer/dryer. The Reserve at Creekside offers maintenance-free living and exceptional amenities, including a 4,500 sq. ft. clubhouse with fitness center, gathering room, kitchen, and an outdoor pool with flagstone patio. Ideally located just minutes from Fort Washington and Wissahickon Parks, the shops and dining of Flourtown and Chestnut Hill, and with easy access to Routes 309, 476, and the PA Turnpike, this is a rare opportunity to own a move-in ready home in one of the area's most sought-after communities.

4
beds

4
baths

4,396 Sq.Ft. LIVING AREA

5,297 Sq.Ft. lot

Patty Billock

Patty Billock

Features & Amenities

Interior

  • total bedrooms4
  • Total bathrooms4
  • full bathrooms4

Area & Lot

  • Status Sold
  • Date Sold November 4, 2025
  • Living Area4,396 Sq.Ft.
  • Total Area4,396 Sq.Ft.
  • Lot Area5,297 Sq.Ft.
  • MLS® IDPAMC2151514
  • TypeTownhouse
  • YEAR BUILT2019
  • Architecture StylesCarriage House
  • School DistrictCOLONIAL

Exterior

  • STORIES2
  • Garage Space2.0
  • water SourcePublic
  • PoolYes - Community
  • parkingAttached Garage
  • HEAT TYPEForced Air
  • AIR CONDITIONINGCentral A/C
  • sewerPublic Sewer
  • SubstructureOther
  • Disability FeaturesNone

Financial

  • Sales Price$1,450,000
  • Real Estate Tax $12,201/yr
  • HOA $420/mo
  • Zoning RESIDENTIAL

Work With Patty

Experience unparalleled real estate service backed by over 35 years of expertise in design, sales, and staging, ensuring your buying or selling journey is a seamless and rewarding life event.

Follow Me on Instagram