509 JASMINE CIRCLE
509 JASMINE CIRCLE
509 JASMINE CIRCLE
509 JASMINE CIRCLE
509 JASMINE CIRCLE
509 JASMINE CIRCLE
509 JASMINE CIRCLE
509 JASMINE CIRCLE
509 JASMINE CIRCLE
509 JASMINE CIRCLE
509 JASMINE CIRCLE
509 JASMINE CIRCLE
509 JASMINE CIRCLE
509 JASMINE CIRCLE
509 JASMINE CIRCLE
509 JASMINE CIRCLE
509 JASMINE CIRCLE
509 JASMINE CIRCLE
509 JASMINE CIRCLE
509 JASMINE CIRCLE
509 JASMINE CIRCLE
509 JASMINE CIRCLE
509 JASMINE CIRCLE
509 JASMINE CIRCLE
509 JASMINE CIRCLE
509 JASMINE CIRCLE
509 JASMINE CIRCLE
509 JASMINE CIRCLE
509 JASMINE CIRCLE
509 JASMINE CIRCLE
509 JASMINE CIRCLE
509 JASMINE CIRCLE
509 JASMINE CIRCLE
509 JASMINE CIRCLE
509 JASMINE CIRCLE
509 JASMINE CIRCLE
509 JASMINE CIRCLE
509 JASMINE CIRCLE
509 JASMINE CIRCLE
509 JASMINE CIRCLE
509 JASMINE CIRCLE
509 JASMINE CIRCLE
509 JASMINE CIRCLE
509 JASMINE CIRCLE
509 JASMINE CIRCLE
509 JASMINE CIRCLE
509 JASMINE CIRCLE
509 JASMINE CIRCLE
509 JASMINE CIRCLE
509 JASMINE CIRCLE
509 JASMINE CIRCLE
509 JASMINE CIRCLE
509 JASMINE CIRCLE
509 JASMINE CIRCLE
509 JASMINE CIRCLE
509 JASMINE CIRCLE
509 JASMINE CIRCLE
509 JASMINE CIRCLE
509 JASMINE CIRCLE
509 JASMINE CIRCLE
509 JASMINE CIRCLE
509 JASMINE CIRCLE
509 JASMINE CIRCLE
SEE ALL PHOTOS
509 JASMINE CIRCLE
509 JASMINE CIRCLE
509 JASMINE CIRCLE
509 JASMINE CIRCLE
509 JASMINE CIRCLE
509 JASMINE CIRCLE
509 JASMINE CIRCLE
509 JASMINE CIRCLE
509 JASMINE CIRCLE
509 JASMINE CIRCLE
509 JASMINE CIRCLE
509 JASMINE CIRCLE
509 JASMINE CIRCLE
509 JASMINE CIRCLE
509 JASMINE CIRCLE
509 JASMINE CIRCLE
509 JASMINE CIRCLE
509 JASMINE CIRCLE
509 JASMINE CIRCLE
509 JASMINE CIRCLE
509 JASMINE CIRCLE
509 JASMINE CIRCLE
509 JASMINE CIRCLE
509 JASMINE CIRCLE
509 JASMINE CIRCLE
509 JASMINE CIRCLE
509 JASMINE CIRCLE
509 JASMINE CIRCLE
509 JASMINE CIRCLE
509 JASMINE CIRCLE
509 JASMINE CIRCLE
509 JASMINE CIRCLE
509 JASMINE CIRCLE
509 JASMINE CIRCLE
509 JASMINE CIRCLE
509 JASMINE CIRCLE
509 JASMINE CIRCLE
509 JASMINE CIRCLE
509 JASMINE CIRCLE
509 JASMINE CIRCLE
509 JASMINE CIRCLE
509 JASMINE CIRCLE
509 JASMINE CIRCLE
509 JASMINE CIRCLE
509 JASMINE CIRCLE
509 JASMINE CIRCLE
509 JASMINE CIRCLE
509 JASMINE CIRCLE
509 JASMINE CIRCLE
509 JASMINE CIRCLE
509 JASMINE CIRCLE
509 JASMINE CIRCLE
509 JASMINE CIRCLE
509 JASMINE CIRCLE
509 JASMINE CIRCLE
509 JASMINE CIRCLE
509 JASMINE CIRCLE
509 JASMINE CIRCLE
509 JASMINE CIRCLE
509 JASMINE CIRCLE
509 JASMINE CIRCLE
509 JASMINE CIRCLE
509 JASMINE CIRCLE
For Sale

509 JASMINE CIRCLE

509 JASMINE CIRCLE, UPPER GWYNEDD, PA 19446

$845,000
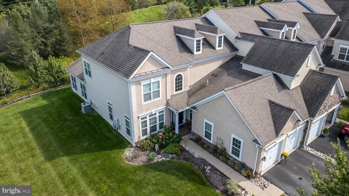
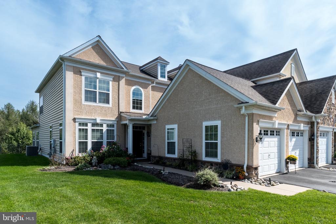
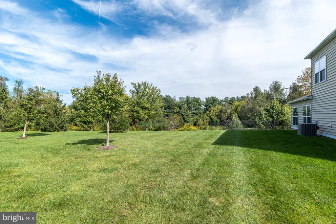
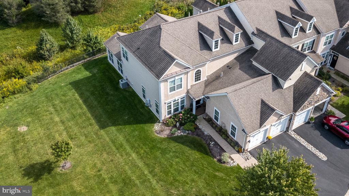
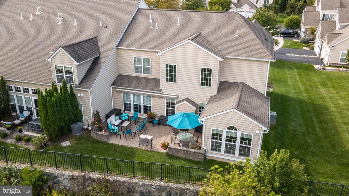
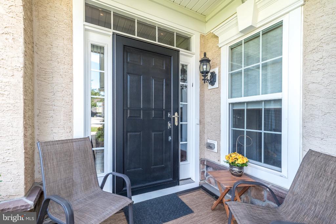
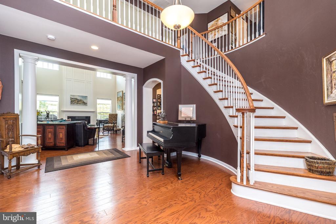
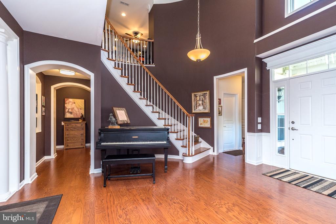
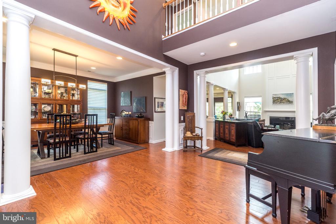
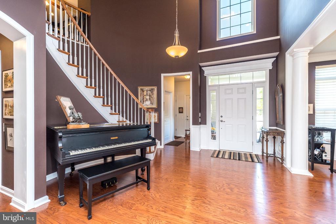
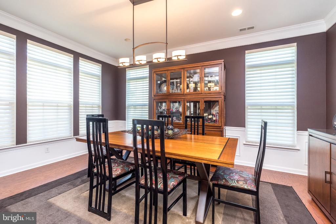
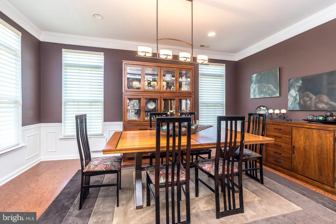
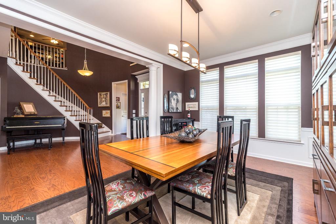
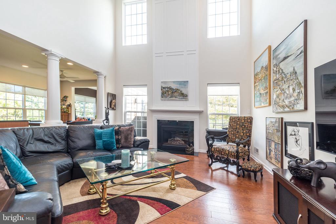
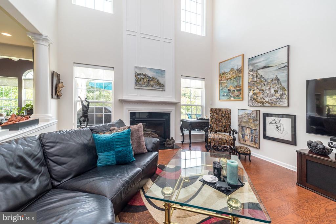
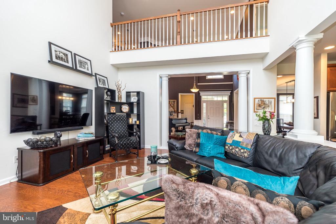
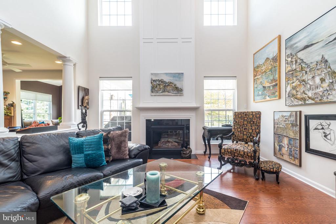
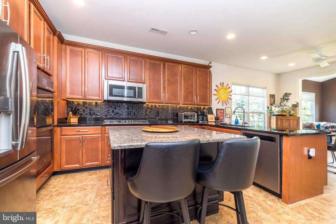
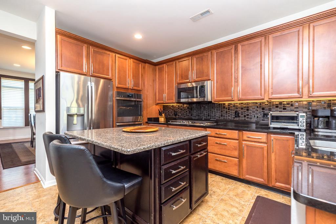
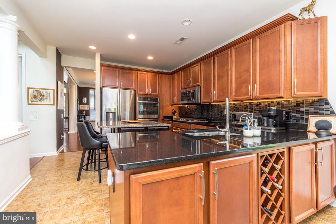
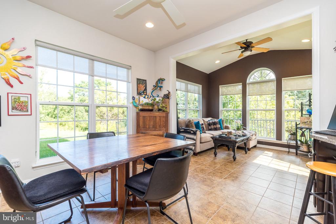
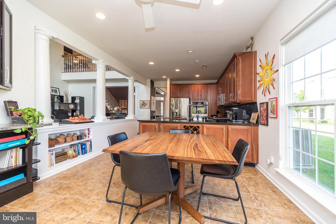
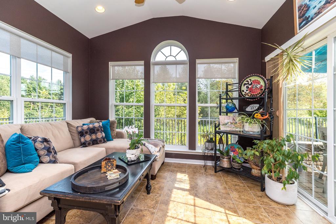
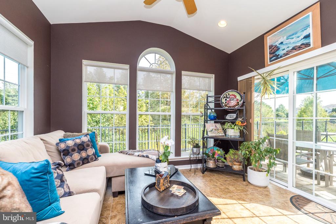
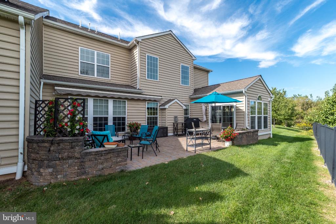
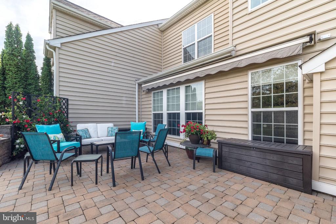
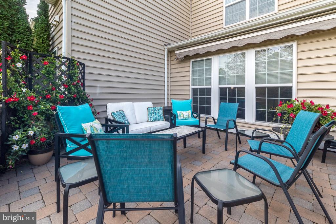
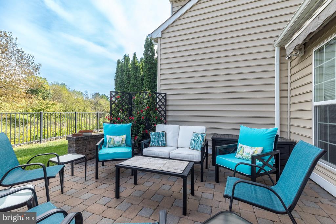
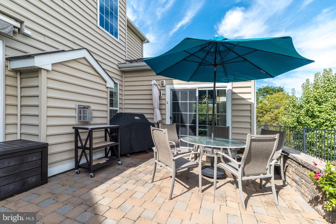
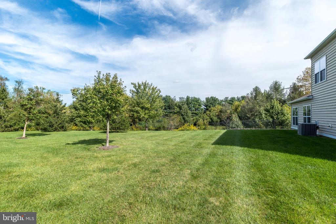
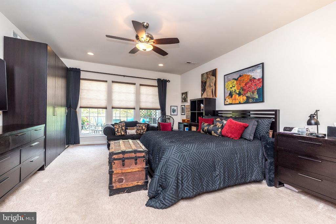
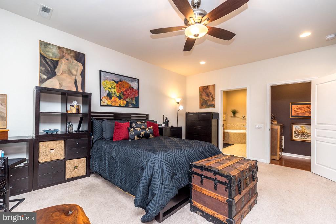
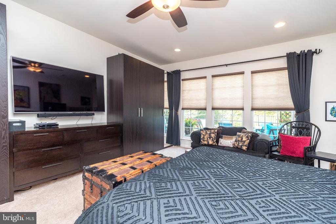
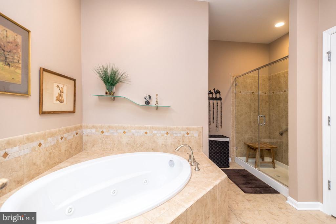
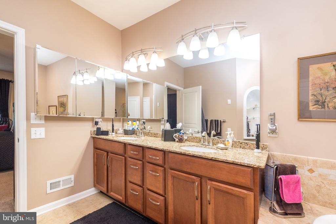
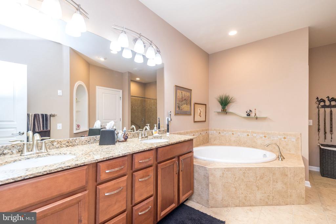
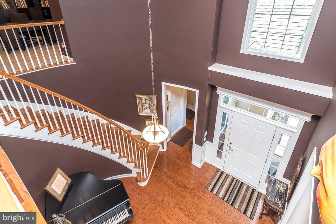
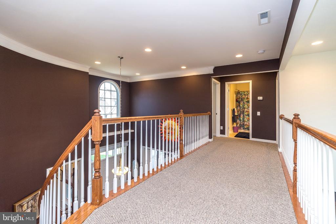
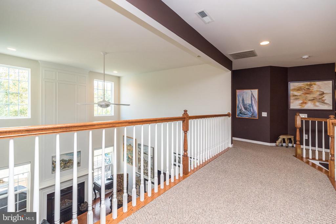
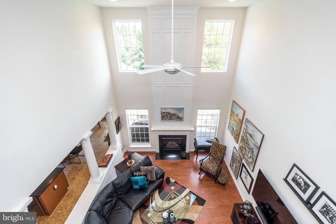
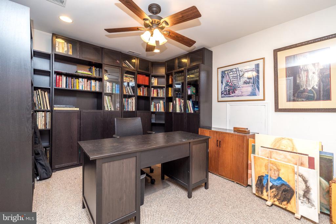
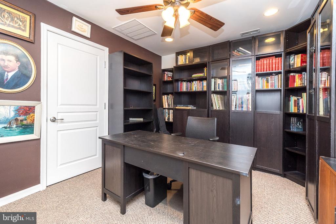
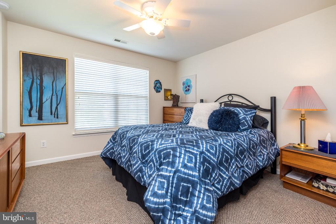
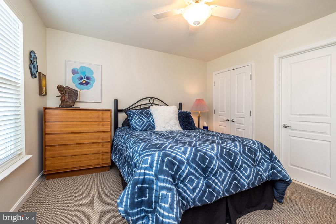
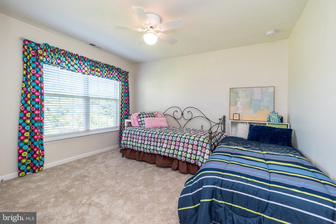
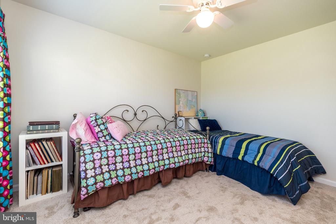
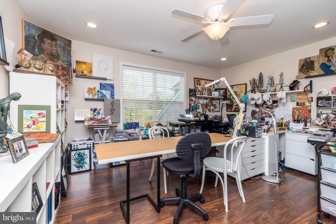
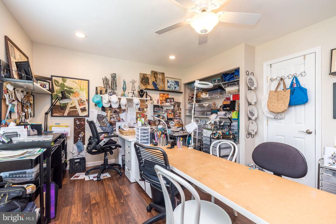
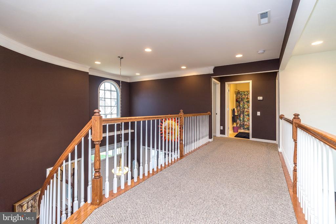
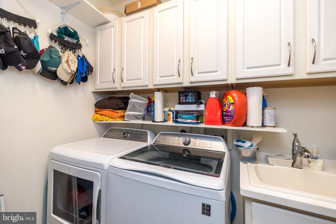
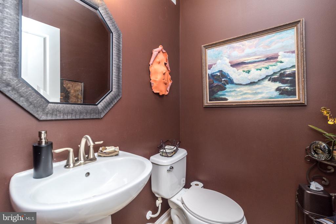
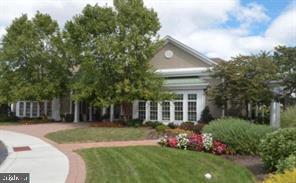
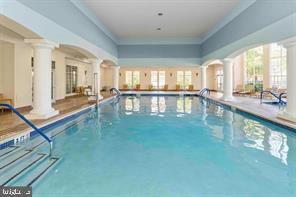
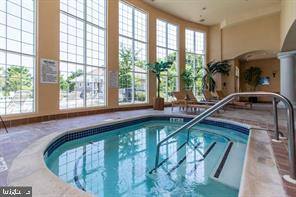
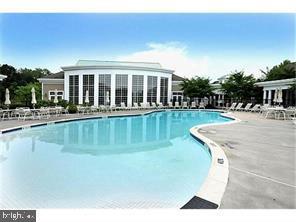
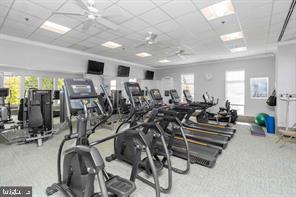
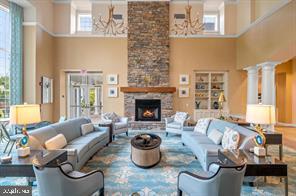
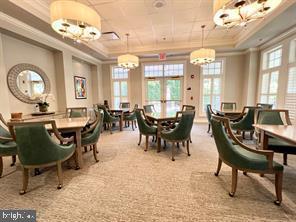
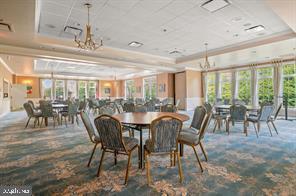
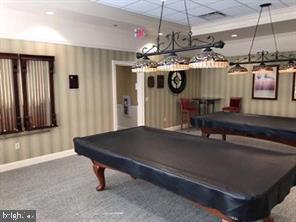
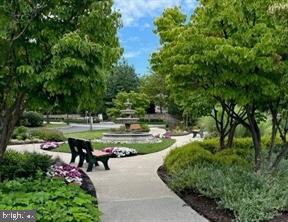
Relax On Your Totally Private Backyard Patio! Don't miss the opportunity to buy this amazing home located in the prestigious and award winning 55+ community, "The Reserve at Gwynedd". This stunning end unit Hillcrest Model carriage home features 4 Bedrooms and 2.5 Baths. I simply love everything about this home, it's off the main road in a more private location. Light drenched layout, soaring ceilings, two story foyer with an elegant curving staircase, what a spectacular entrance! Step inside through the glass front door and you will immediately feel the grandness of the open floor plan with plenty of mill -work, floor to ceiling windows, and hardwood floors. Foyer leads to a massive family room, perfect for entertaining, complete with a beautiful marble inlay gas fireplace. FIRST floor luxurious owner's suite is impressive with a tray ceiling, walk-in professionally organized closet and built-in cabinets. Spa-like bath features a double sink vanity, soaking tub, upgraded tile shower with seamless glass door and recessed lighting. The gourmet kitchen boasts 42" cherry cabinets with crown molding, beautiful tile backsplash, GE Profile appliances, granite countertops, double self cleaning ovens, gas cooking , under counter lighting, center island for more storage. and breakfast nook. Eat-in area leads to a lovely morning room with plenty of windows to enjoy viewing a very private lot. Outside you will find a fantastic paver patio that is spacious with added custom lighting in a secluded area for privacy. Perfect for a party, flip a switch to open the retractable awning, truly a beautiful patio. The lovely dining room is adorned with a tray ceiling, wainscoting and large enough for family celebrations. A refined powder room and laundry room are conveniently located on first floor with access to a 2 car garage. Strolling up the stunning curved staircase, you will find a large loft with so many possibilities, 3 nice size bedrooms and a full hall bath. Enjoy the 8000 square foot clubhouse with indoor and outdoor pools, fitness center, aerobic room, hot tub , sauna and activities including billiards, cards, party room for fun times all directed by a full time activity director. Beautifully landscaped, resort style living for active adults who want to have fun! This upgraded Hillcrest model is a gem! Showings start on Oct. 1st. make a private appointment today!

4
beds

3
baths

3,121 Sq.Ft. LIVING AREA

3,121 Sq.Ft. lot

Features & Amenities

Interior

  • total bedrooms4
  • Total bathrooms3
  • full bathrooms2
  • half bathroom1
  • Laundry room Main Floor
  • Flooring Carpet, Hardwood, Tile/Brick
  • Fireplace Gas/Propane
  • APPLIANCES Built-In Microwave, Cooktop, Dishwasher, Disposal, Instant Hot Water, Oven - Double, Oven - Self Cleaning, Oven - Wall, Refrigerator, Stainless Steel Appliances, Water Heater - Tankless
  • other interior Features Bathroom - Soaking Tub, Bathroom - Walk-In Shower, Breakfast Area, Built-Ins, Carpet, Ceiling Fan(s), Crown Moldings, Curved Staircase, Dining Area, Entry Level Bedroom, Family Room Off Kitchen, Floor Plan - Open, Formal/Separate Dining Room, Kitchen - Eat-In, Kitchen - Gourmet, Kitchen - Island, Recessed Lighting, Upgraded Countertops, Wainscotting, Walk-in Closet(s), Window Treatments, Wood Floors

Area & Lot

  • Status For Sale
  • Living Area3,121 Sq.Ft.
  • Total Area3,121 Sq.Ft.
  • Lot Area3,121 Sq.Ft.
  • MLS® IDPAMC2195752
  • TypeTownhouse
  • YEAR BUILT2012
  • Architecture StylesCarriage House
  • View DescriptionTrees/Woods
  • School DistrictNORTH PENN

Exterior

  • STORIES2
  • Garage Space2.0
  • water SourcePublic
  • PoolYes - Community
  • lot featuresBacks to Trees
  • parkingAttached Garage, Driveway
  • HEAT TYPEForced Air
  • AIR CONDITIONINGCentral A/C
  • sewerPublic Sewer
  • SubstructureSlab
  • Disability FeaturesNone
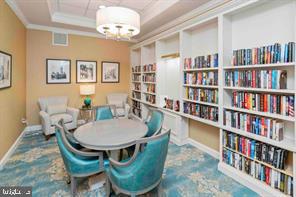
  • HOA AmenitiesClub House, Exercise Room, Fitness Center, Game Room, Gated Community, Hot tub, Library, Party Room, Pool - Indoor, Pool - Outdoor, Retirement Community, Sauna
  • security FeaturesSecurity Gate
  • other exterior FeaturesExtensive Hardscape, Exterior Lighting, Lawn Sprinkler, Underground Lawn Sprinkler

Financial

  • Sales Price$845,000
  • Real Estate Tax $9,225/yr
  • HOA $434/mo
  • Zoning TOWNHOUSE CONDO
View Virtual Tour
image

Schedule a Showing

We would love to show you our beautiful property. Please select your preferred date and time below. An agent will be in touch shortly to confirm your appointment.

Schedule a Showing

We would love to show you our beautiful property. Please select your preferred date and time below. An agent will be in touch shortly to confirm your appointment.

Thank you for your interest in 509 JASMINE CIRCLE, UPPER GWYNEDD, PA 19446. We are reviewing your request and will be in touch shortly!

Mortgage Calculator

Estimate your monthly mortgage payment, including the principal and interest, property taxes, and HOA. Adjust the values to generate a more accurate rate.

All estimates are provided for informational purposes only. Actual amounts may vary.
$0,000 Your Payment 20 15 65
$0,000 Your Payment

Work With Patty

Experience unparalleled real estate service backed by over 35 years of expertise in design, sales, and staging, ensuring your buying or selling journey is a seamless and rewarding life event.

Follow Me on Instagram