507 WINTER GREEN CIR
SEE ALL PHOTOS
507 WINTER GREEN CIR
Leased

507 WINTER GREEN CIR

507 WINTER GREEN CIRCLE, HARLEYSVILLE, PA 19438

$4,666/month
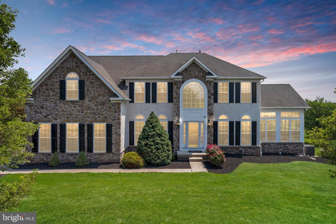
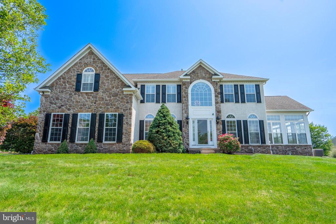
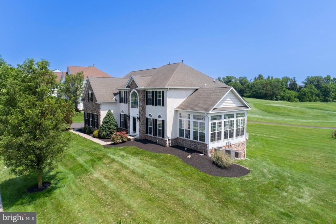
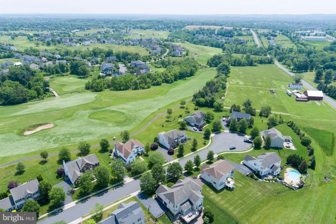
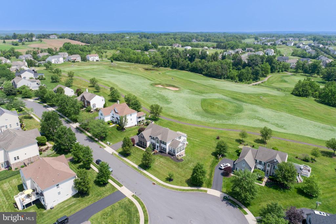
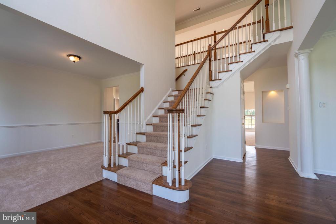
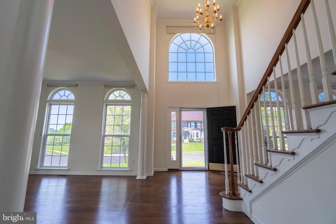
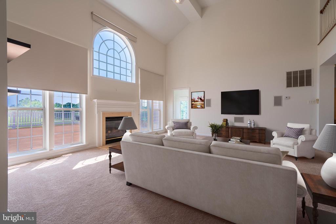
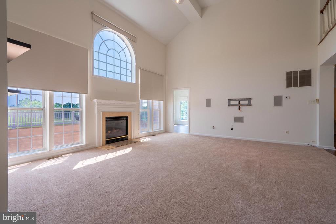
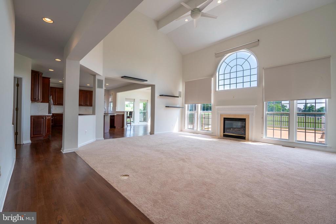
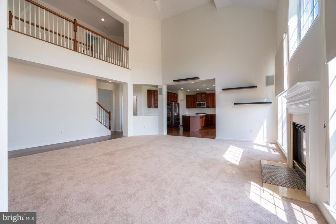
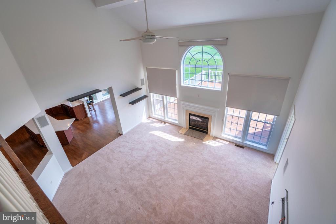
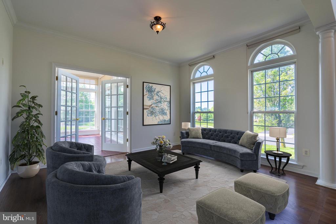
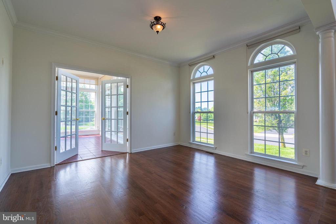
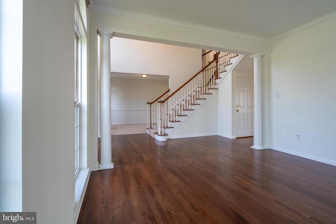
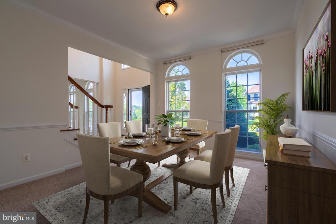
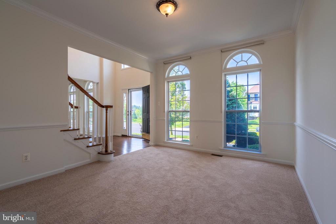
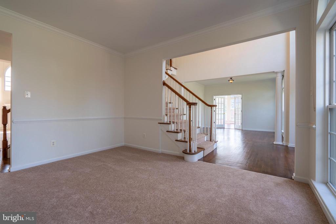
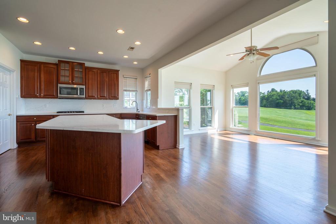
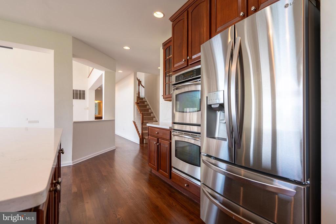
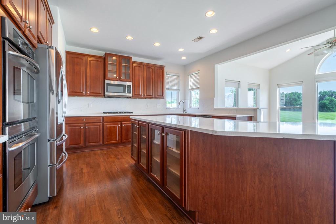
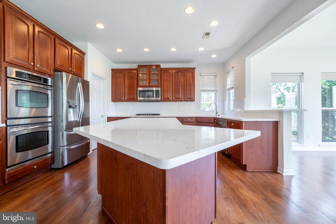
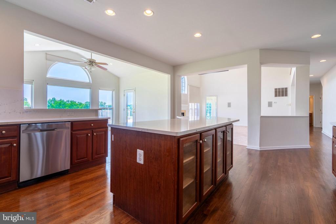
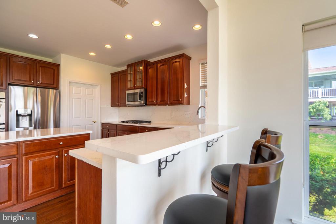
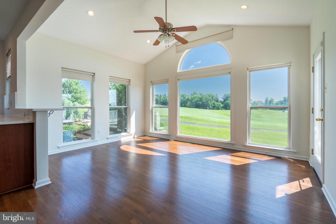
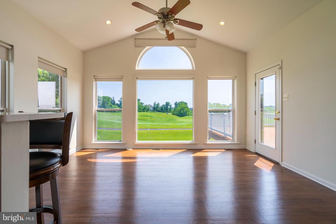
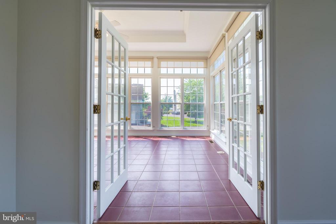
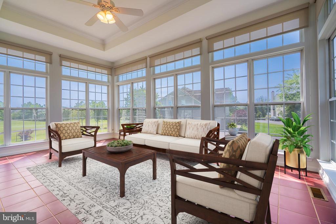
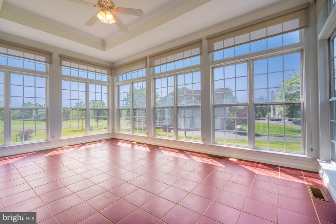
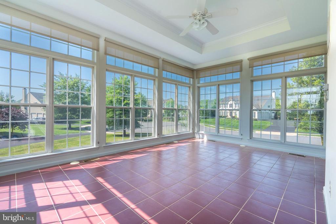
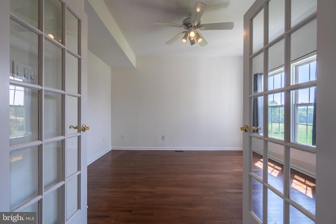
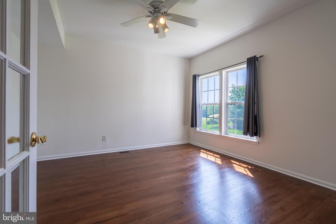
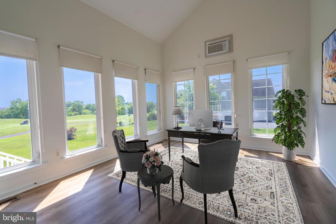
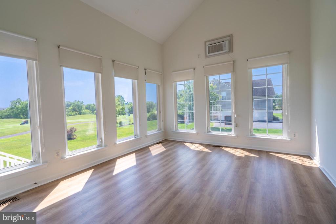
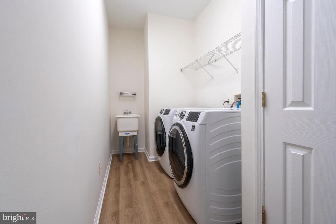
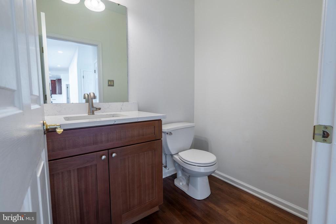
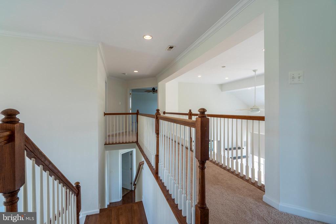
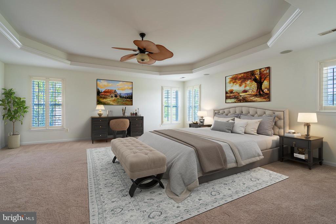
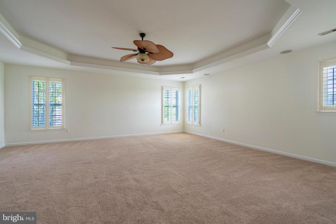
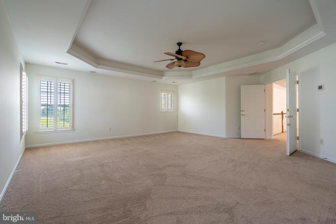
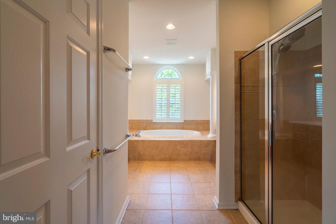
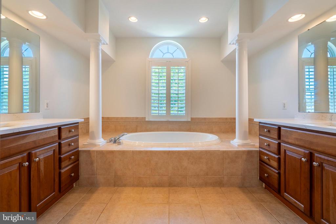
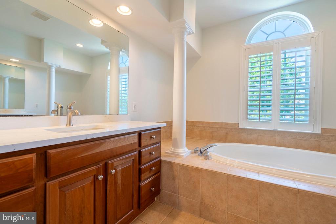
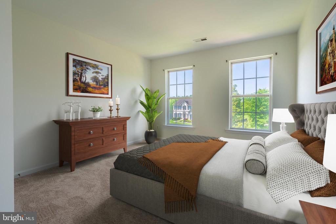
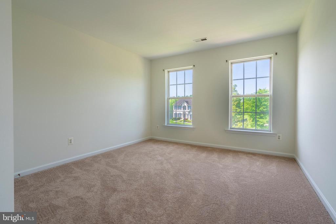
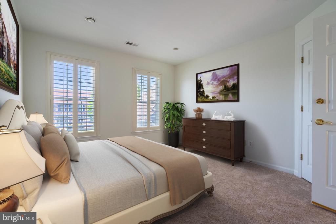
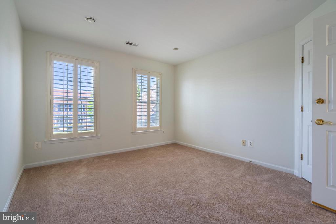
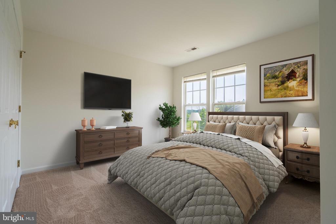
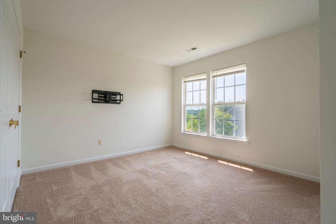
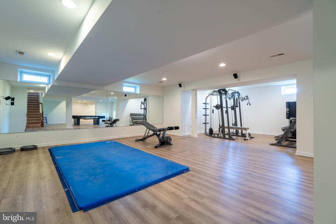
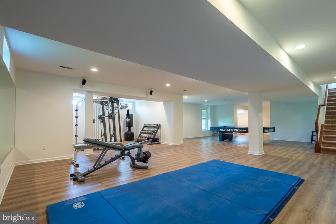
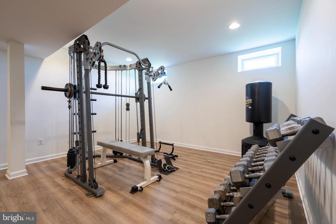
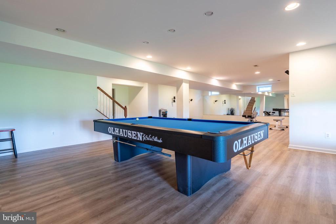
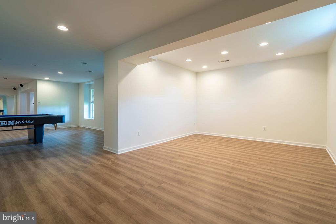
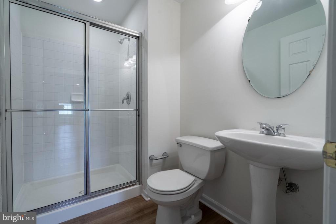
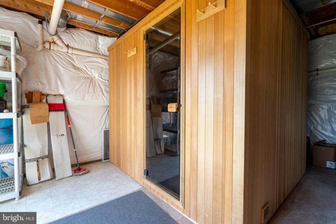
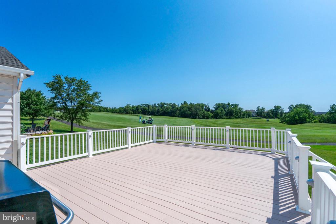
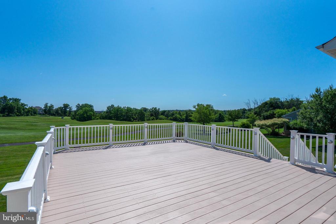
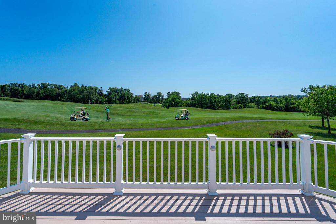
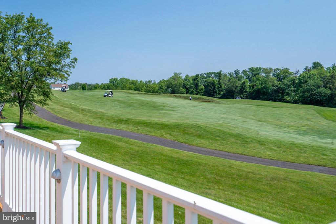
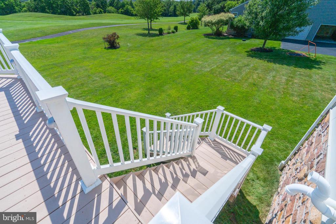
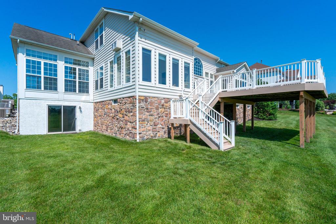
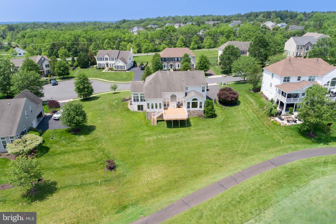
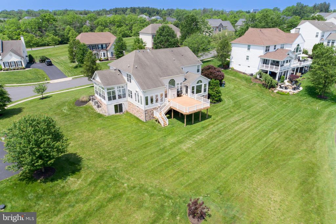
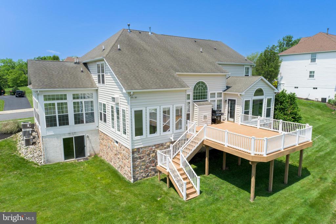
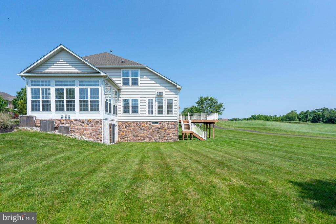
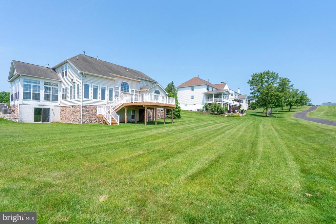
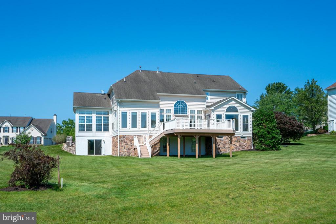
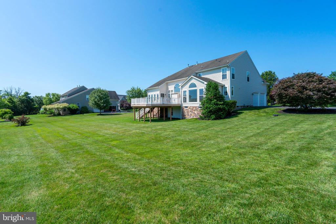
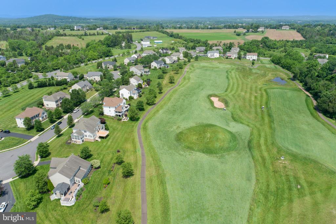
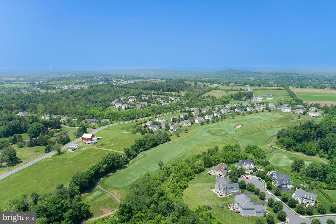
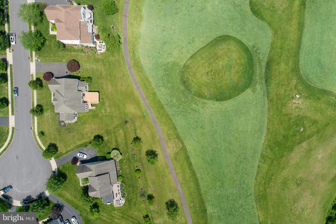
Looking for a home that's got tons of space, gorgeous views, plenty of updates, and serious wow factor? Welcome to 507 Winter Green Circle - the largest home in prestigious Lederach Golf Fairway, tucked on a peaceful cul-de-sac street with one of the best views in the entire community. With a newly sided exterior (stucco removed in 2025), this 4 Bedroom, 3.5 Bath stunner offers over 5,500 sq. ft. of living space plus a fully finished walk-out basement that adds even more room to enjoy. Step inside to a freshly remodeled interior - all new hardwood flooring and carpeting, and fresh paint throughout. Enjoy preparing your meals in the spacious Eat-In Kitchen with center island, new countertops & sink, new cooktop stove, stainless steel appliances, recessed lighting, and plenty of pantry, cabinet, and counter space. Enjoy your morning coffee in the breakfast room with a massive picture window that frames the picturesque 12th hole at Lederach Golf Course - a 565-yard par 5 - no trees, just pure, unobstructed panoramic views. This home is tucked far back from the cart path, never hit by a golf ball since the home was built. The Formal Dining and Living Rooms are the perfect space for entertaining family and friends during the holidays. Love natural light? The Sunroom & Solarium radiate warmth and relaxation, while the sun-drenched 2-story Family Room filled with multiple windows offers you the perfect space to unwind. A large main floor Laundry Room rounds out the first floor. Upstairs, you'll find 4 ample-sized Bedrooms, highlighted by the massive Primary Bedroom en-suite with newer carpeting, tray ceiling, two walk-in closets featuring "his and hers" safes, and a large Primary Bedroom Bath with jetted-soaking tub, new vanity counters & new sinks, and all new hardware. The full Hall Bath completes the second floor. Head down to the absolutely HUGE, fully finished walk-out Basement to find even more room at your disposal. Just think: your own gym, a full-size sauna, a pool table used in a real billiards tournament, and even a ping pong table with space to spare. You even have access to your own full Bath to shower in after your nightly sauna or intense workout! The enlarged driveway gives you room to invite more guests to hang out on the recently updated and freshly painted oversized composite deck, perfect for your next grill party. This home is powered by three separate HVAC systems to keep things comfortable year-round. And here's a bonus: no HOA fees! This is more than a home - it's your private retreat with a front-row seat to one of PA's top public golf courses. This home is close to the Lansdale TP entrance, Henning's Supermarket, parks and trails, and the quaint towns of Skippack and Harleysville. We're sorry, but no smoking and no pets allowed! Make your appointment today!

4
beds

4
baths

6,380 Sq.Ft. LIVING AREA

0.51 Acres lot

Features & Amenities

Interior

  • total bedrooms4
  • Total bathrooms4
  • full bathrooms3
  • half bathroom1
  • Laundry room Main Floor
  • Flooring Wood, Fully Carpeted, Carpet, Ceramic Tile, Laminated, Solid Hardwood, Tile/Brick, Vinyl
  • Fireplace Fireplace - Glass Doors
  • APPLIANCES Range Hood, Refrigerator, Washer, Dryer, Dishwasher, Microwave, Disposal, Built-In Microwave, Cooktop, Oven - Double, Stainless Steel Appliances, Water Heater
  • other interior Features Primary Bath(s), Ceiling Fan(s), Sauna, Breakfast Area, Additional Stairway, Bathroom - Jetted Tub, Bathroom - Soaking Tub, Bathroom - Stall Shower, Bathroom - Tub Shower, Carpet, Chair Railings, Crown Moldings, Double/Dual Staircase, Family Room Off Kitchen, Floor Plan - Open, Formal/Separate Dining Room, Kitchen - Eat-In, Kitchen - Gourmet, Kitchen - Island, Pantry, Recessed Lighting, Sound System, Upgraded Countertops, Walk-in Closet(s), Window Treatments, Wood Floors

Area & Lot

  • Status Leased
  • Date Leased August 15, 2025
  • Living Area6,380 Sq.Ft.
  • Total Area6,380 Sq.Ft.
  • Lot Area0.51 Acres
  • MLS® IDPAMC2143388
  • TypeResidential
  • YEAR BUILT2006
  • Architecture StylesColonial
  • View DescriptionGolf Course, Panoramic, Scenic Vista
  • School DistrictSOUDERTON AREA

Exterior

  • STORIES2
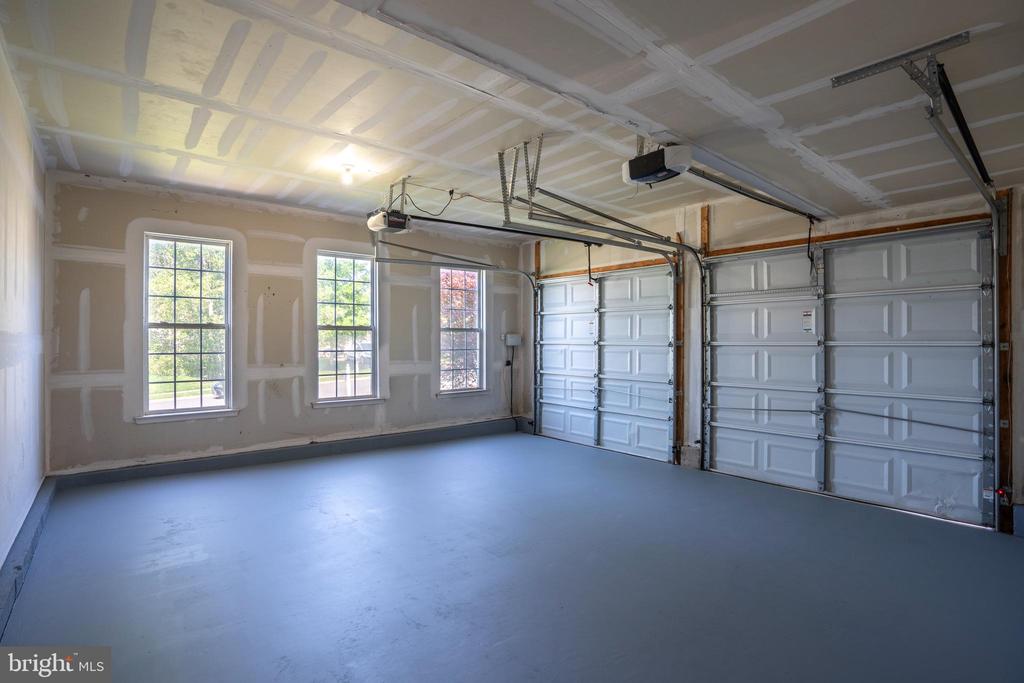
  • Garage Space2.0
  • water SourcePublic
  • utilitiesCable TV
  • PoolNo Pool
  • roofShingle, Pitched
  • lot featuresCul-de-sac, Level, Open, Rear Yard, Adjoins - Open Space, Backs - Open Common Area, Front Yard, Premium, Side Yard(s)
  • parkingOther, Parking Garage
  • HEAT TYPECentral
  • AIR CONDITIONINGCentral A/C
  • sewerPublic Sewer
  • SubstructureConcrete Perimeter
  • Disability FeaturesNone
  • security FeaturesSecurity System
  • other exterior FeaturesSidewalks

Financial

  • Lease Price$4,666/mo
  • Zoning RES

Work With Patty

Experience unparalleled real estate service backed by over 35 years of expertise in design, sales, and staging, ensuring your buying or selling journey is a seamless and rewarding life event.

Follow Me on Instagram