501 N BETHLEHEM PIKE 11Q
Leased

501 N BETHLEHEM PIKE 11Q

501 N BETHLEHEM PIKE Unit: 11Q, AMBLER, PA 19002

$2,400/month
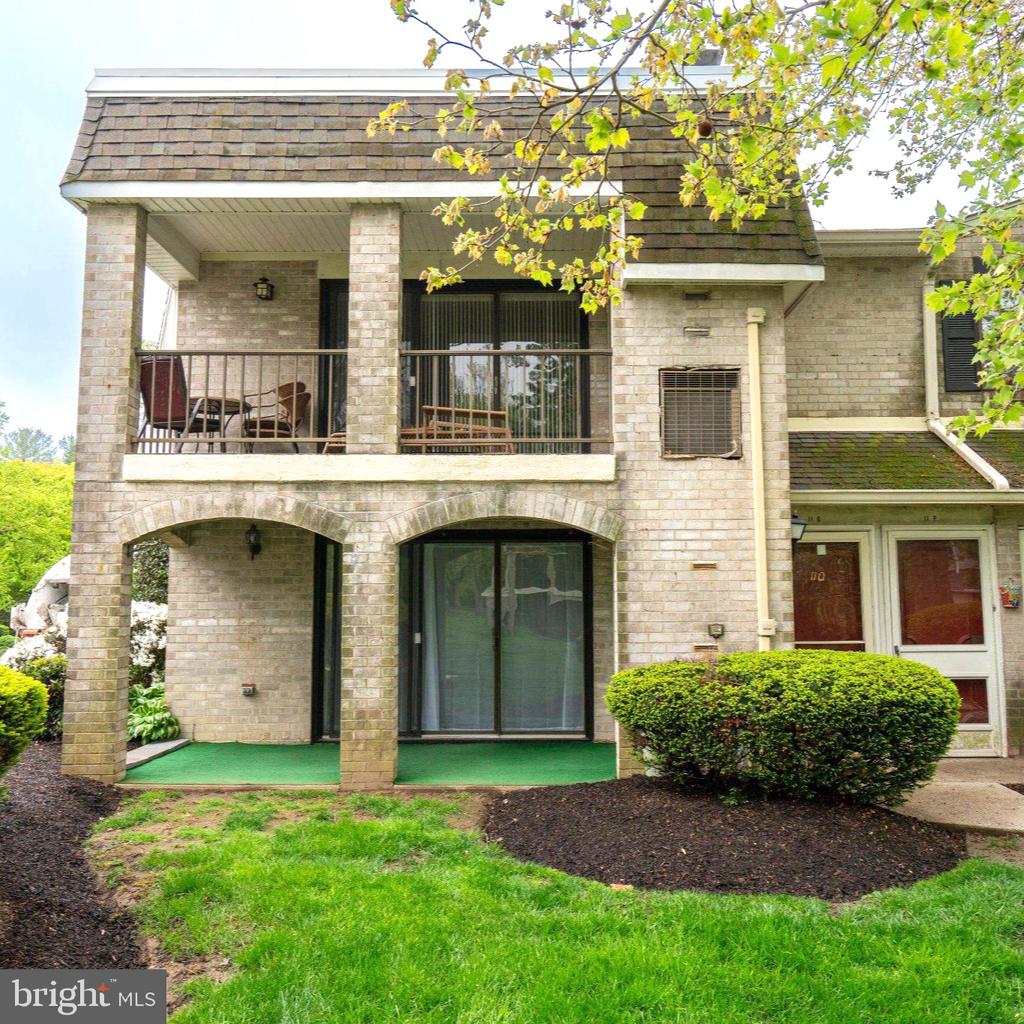
Meet 501 N Bethlehem Pike #11Q (Lower Gwynedd Township), a refreshed 3-bedroom, 2 full-bath first floor unit condo that's clean, bright, and truly move-in ready. Step inside to fresh paint and new LVF that give the home an instantly updated feel. The kitchen is equipped with new cabinets and a practical layout that makes everyday cooking easy, while two updated bathrooms with new vanities add a crisp, modern touch to both full baths. You'll also love the convenience of the in unit laundry closet, keeping daily touches simple and streamlined. Enjoy the covered patio, a great spot for morning coffee or unwinding after a long day, plus an outdoor storage space for the extras you want close by but out of sight. Location is a standout: you're close to the shops, dining, and energy of Ambler, along with nearby parks and trails at your fingertips. Commuters will appreciate access to regional rail via the Ambler or Fort Washington train stations, and everyday errands are a breeze with Whole foods, Trader Joe's, and Weaver's Way Co-op nearby. A polished, low maintenance home in a connected setting. Schedule your showing and see how easy living can feel!
3
beds

2
baths

1,390 Sq.Ft. LIVING AREA

Features & Amenities

Interior

  • total bedrooms3
  • Total bathrooms2
  • full bathrooms2
  • Laundry room Main Floor
  • Flooring Carpet, Luxury Vinyl Plank, Luxury Vinyl Tile
  • APPLIANCES Built-In Microwave, Disposal, Dryer, Icemaker, Oven/Range - Gas, Refrigerator, Washer
  • other interior Features Bathroom - Walk-In Shower, Bathroom - Tub Shower, Breakfast Area, Built-Ins, Carpet, Ceiling Fan(s), Combination Kitchen/Living, Combination Dining/Living, Entry Level Bedroom, Family Room Off Kitchen, Flat, Primary Bath(s), Walk-in Closet(s)

Area & Lot

  • Status Leased
  • Date Leased June 1, 2026
  • Living Area1,390 Sq.Ft.
  • Total Area1,390 Sq.Ft.
  • MLS® IDPAMC2177516
  • TypeCondo
  • YEAR BUILT1971
  • Architecture StylesOther
  • High SchoolWISSAHICKON SENIOR
  • School DistrictWISSAHICKON

Exterior

  • STORIES2
  • water SourcePublic
  • utilitiesElectric Available, Cable TV Available, Natural Gas Available
  • PoolNo Pool
  • parkingNone
  • HEAT TYPEForced Air
  • AIR CONDITIONINGCentral A/C
  • sewerPublic Sewer
  • Disability FeaturesNone
  • other exterior FeaturesSidewalks

Financial

  • Lease Price$2,400/mo
  • Zoning MF1

Work With Patty

Experience unparalleled real estate service backed by over 35 years of expertise in design, sales, and staging, ensuring your buying or selling journey is a seamless and rewarding life event.

Follow Me on Instagram