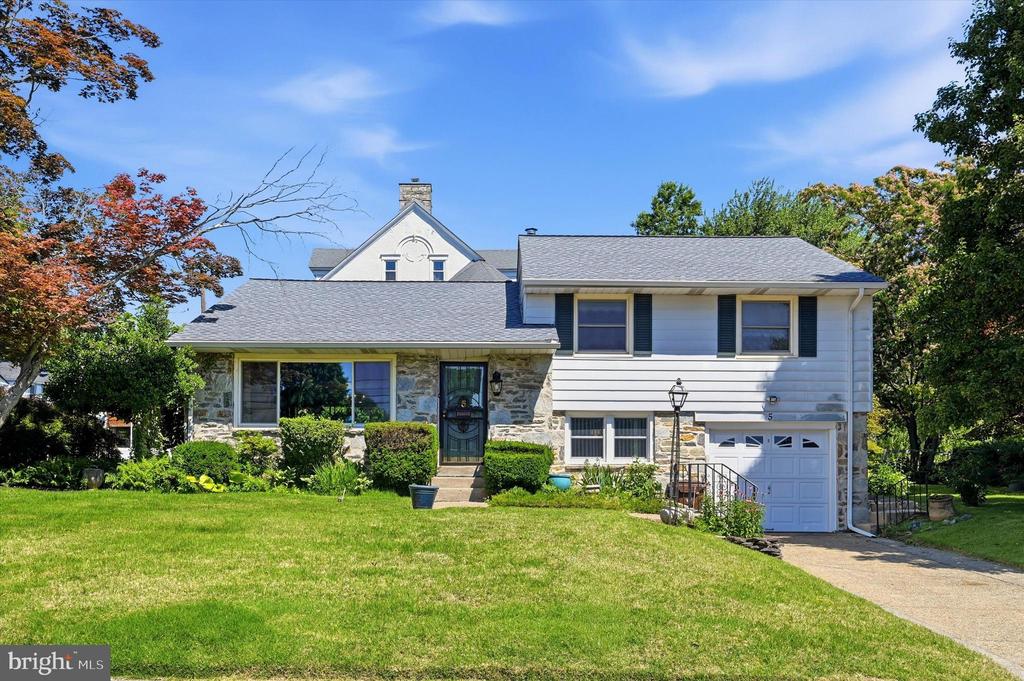
Welcome to 5 Drexel Avenue, a well maintained split level home situated on a beautifully landscaped corner lot in the heart of Lansdowne. Offering 3 bedrooms, 1.5 bathrooms, a one car garage, and a private driveway, this home combines comfortable living with a functional layout that appeals to today's buyers.
Step inside to a spacious living room filled with natural light, providing plenty of room for relaxing or entertaining guests. The dining room flows into a bright sunroom, creating the perfect space to enjoy your morning coffee, unwind with a book, or take in views of the backyard throughout the seasons. The lower level features an additional family room, offering flexible space for a media room, home office, playroom, fitness area, or whatever best fits your lifestyle.
Outside, the flat, well maintained corner lot provides attractive curb appeal, usable outdoor space, and mature landscaping. Whether you enjoy gardening, outdoor gatherings, or simply having room to spread out, this property offers plenty of possibilities.
Conveniently located near the Lansdowne Train Station, commuting to Center City Philadelphia, the airport, and surrounding areas is simple. You'll also appreciate being close to local parks, shopping, restaurants, schools, and everyday conveniences. If you've been searching for a move in ready home with a versatile layout, outdoor space, and an excellent location, this is one you won't want to miss. The home is sold as is.