47 JEFFERSON DRIVE
47 JEFFERSON DRIVE
47 JEFFERSON DRIVE
47 JEFFERSON DRIVE
47 JEFFERSON DRIVE
47 JEFFERSON DRIVE
47 JEFFERSON DRIVE
47 JEFFERSON DRIVE
47 JEFFERSON DRIVE
47 JEFFERSON DRIVE
47 JEFFERSON DRIVE
47 JEFFERSON DRIVE
47 JEFFERSON DRIVE
47 JEFFERSON DRIVE
47 JEFFERSON DRIVE
47 JEFFERSON DRIVE
47 JEFFERSON DRIVE
47 JEFFERSON DRIVE
47 JEFFERSON DRIVE
47 JEFFERSON DRIVE
47 JEFFERSON DRIVE
47 JEFFERSON DRIVE
47 JEFFERSON DRIVE
47 JEFFERSON DRIVE
47 JEFFERSON DRIVE
47 JEFFERSON DRIVE
47 JEFFERSON DRIVE
47 JEFFERSON DRIVE
47 JEFFERSON DRIVE
47 JEFFERSON DRIVE
47 JEFFERSON DRIVE
SEE ALL PHOTOS
47 JEFFERSON DRIVE
47 JEFFERSON DRIVE
47 JEFFERSON DRIVE
47 JEFFERSON DRIVE
47 JEFFERSON DRIVE
47 JEFFERSON DRIVE
47 JEFFERSON DRIVE
47 JEFFERSON DRIVE
47 JEFFERSON DRIVE
47 JEFFERSON DRIVE
47 JEFFERSON DRIVE
47 JEFFERSON DRIVE
47 JEFFERSON DRIVE
47 JEFFERSON DRIVE
47 JEFFERSON DRIVE
47 JEFFERSON DRIVE
47 JEFFERSON DRIVE
47 JEFFERSON DRIVE
47 JEFFERSON DRIVE
47 JEFFERSON DRIVE
47 JEFFERSON DRIVE
47 JEFFERSON DRIVE
47 JEFFERSON DRIVE
47 JEFFERSON DRIVE
47 JEFFERSON DRIVE
47 JEFFERSON DRIVE
47 JEFFERSON DRIVE
47 JEFFERSON DRIVE
47 JEFFERSON DRIVE
47 JEFFERSON DRIVE
47 JEFFERSON DRIVE
For Sale

47 JEFFERSON DRIVE

47 JEFFERSON DRIVE, SPRING CITY, PA 19475

$415,000
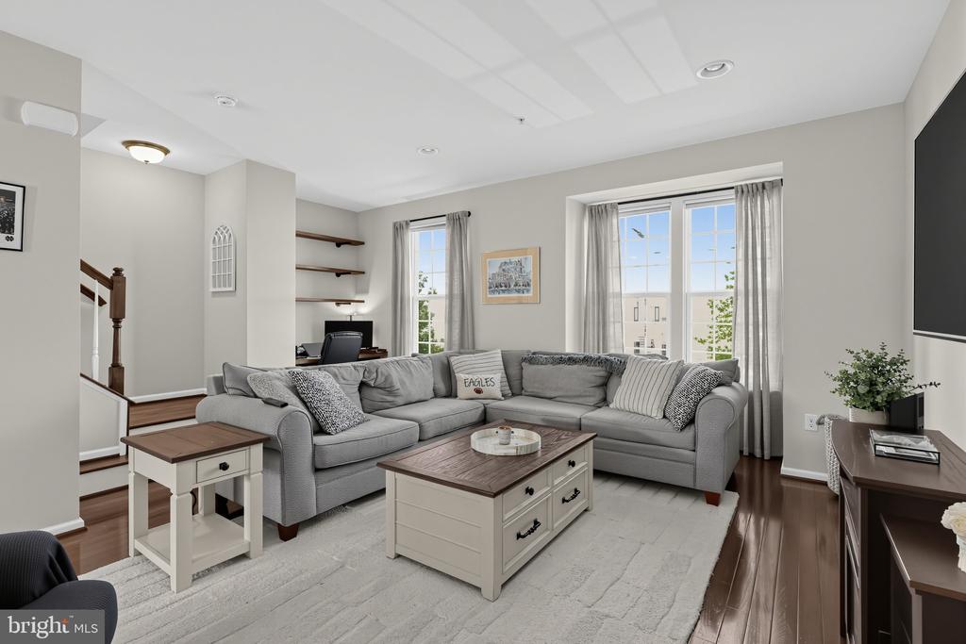
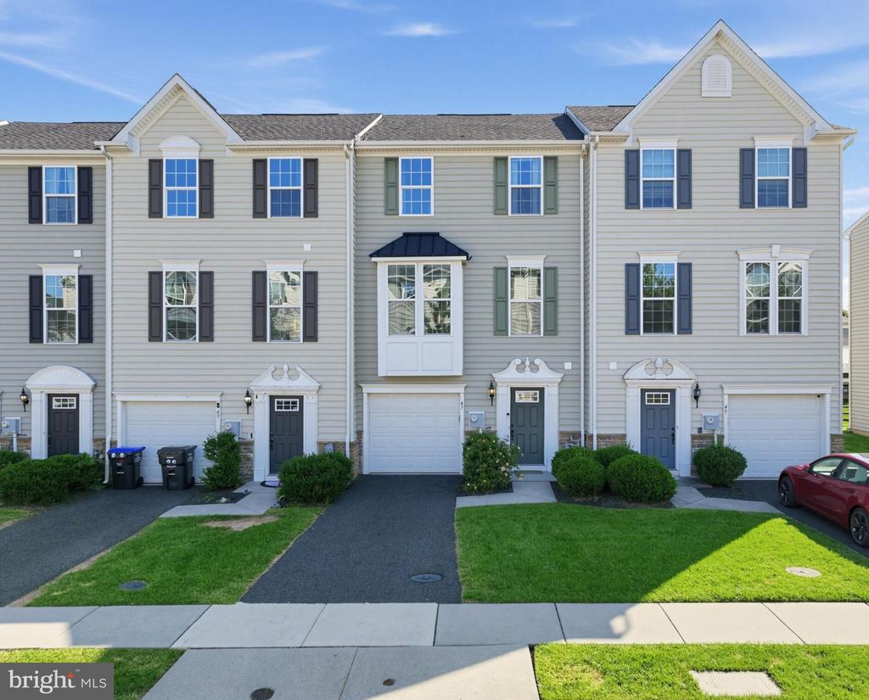
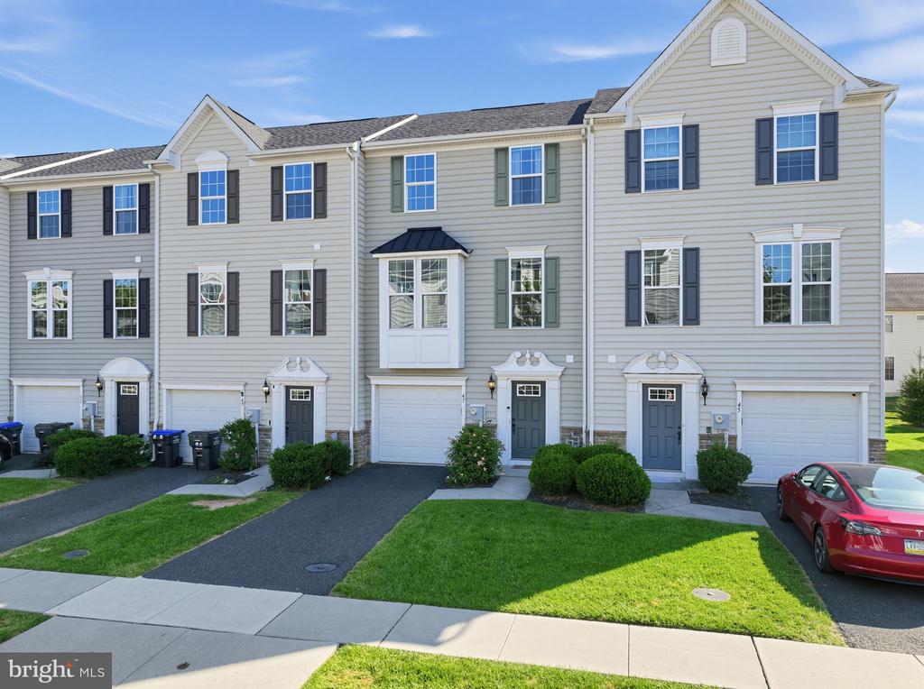
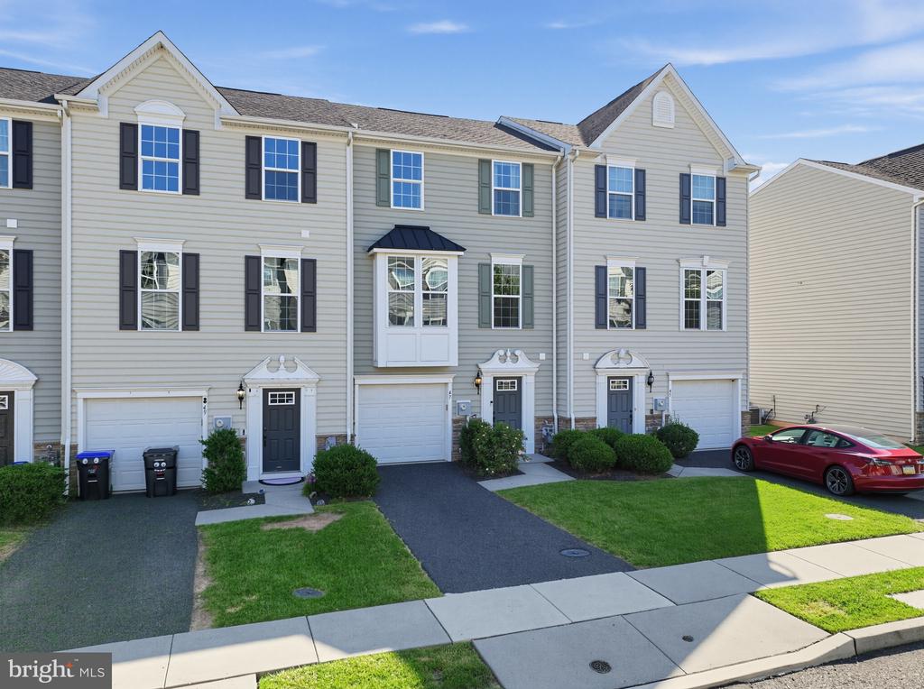
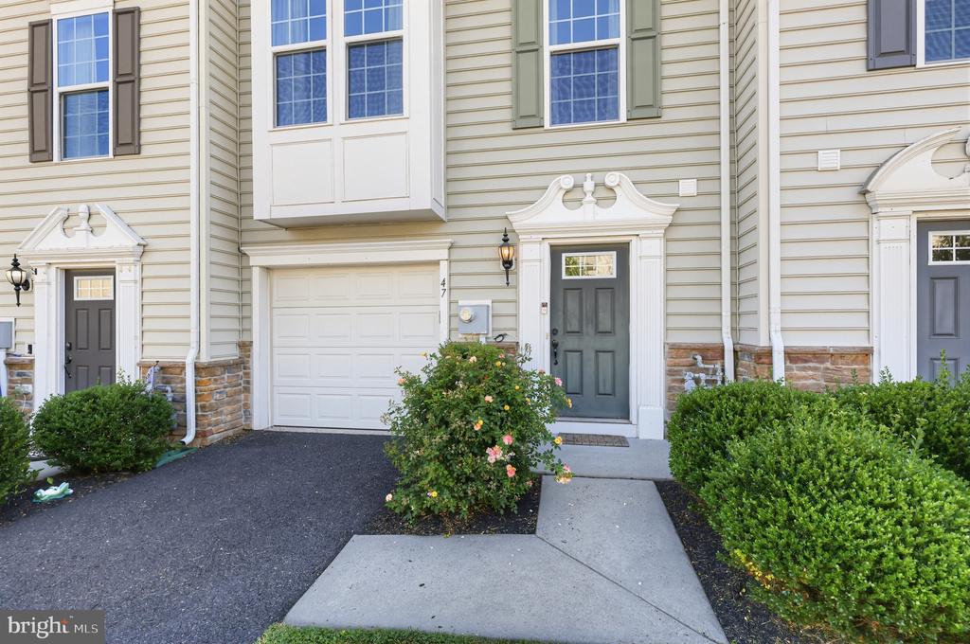
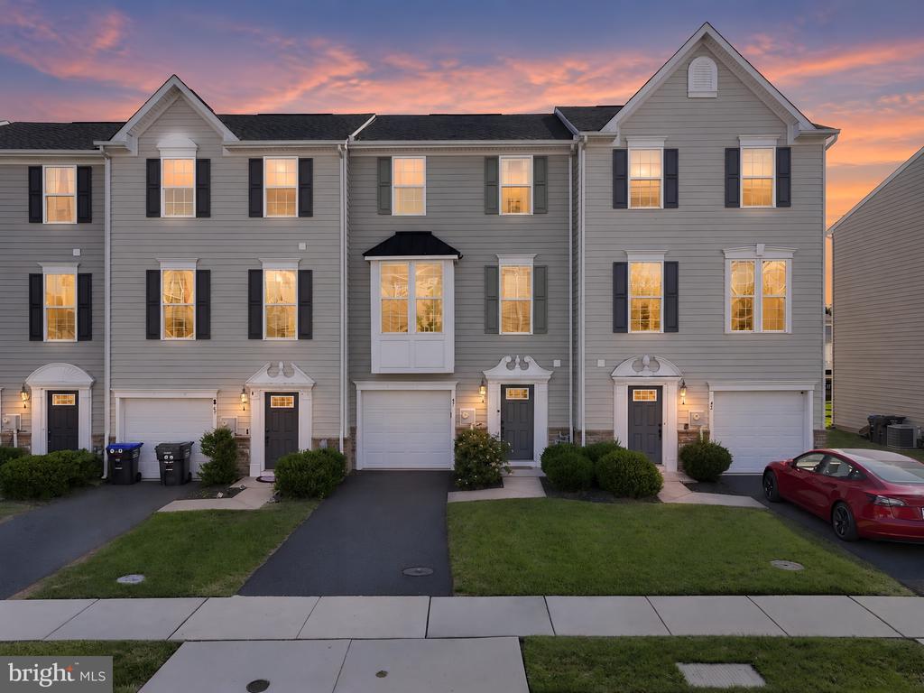
Welcome to 47 Jefferson Drive in the Washington Square community! Located in the Owen J. Roberts School District, this beautifully maintained 3-bedroom, 2.5-bath home offers an inviting open-concept floor plan with an abundance of natural light and a layout designed for comfortable everyday living.

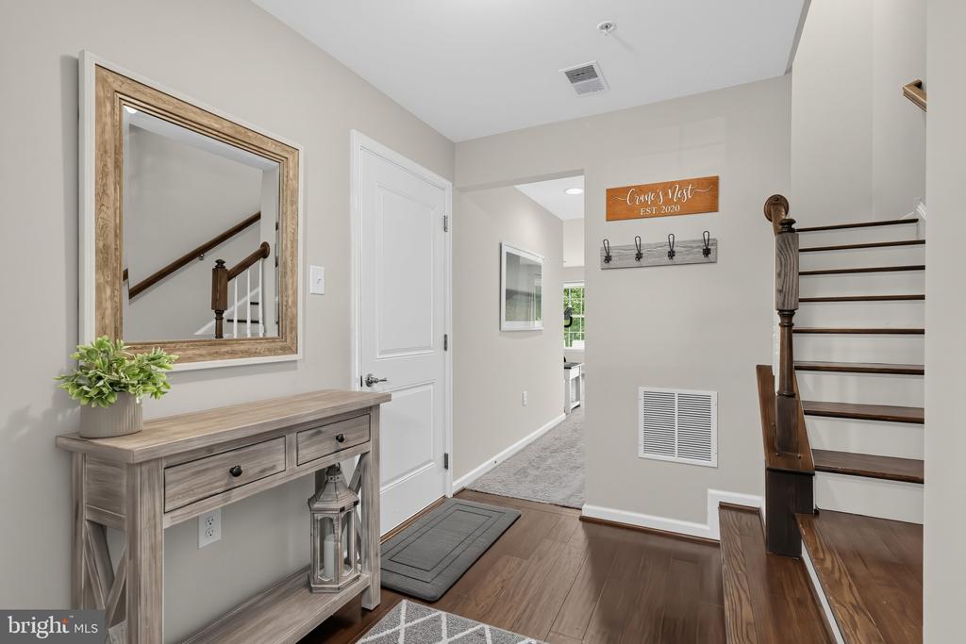
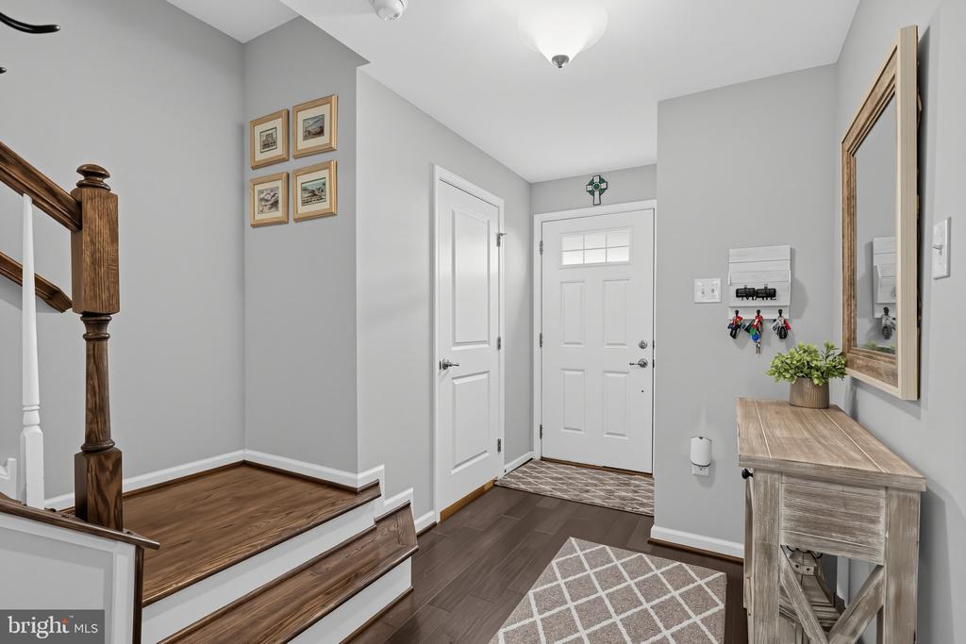
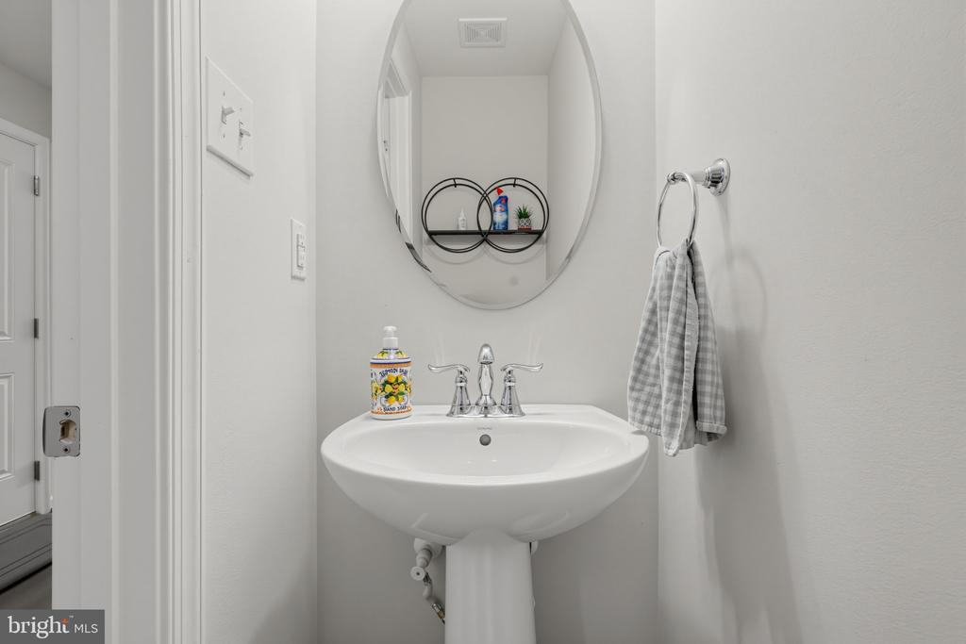
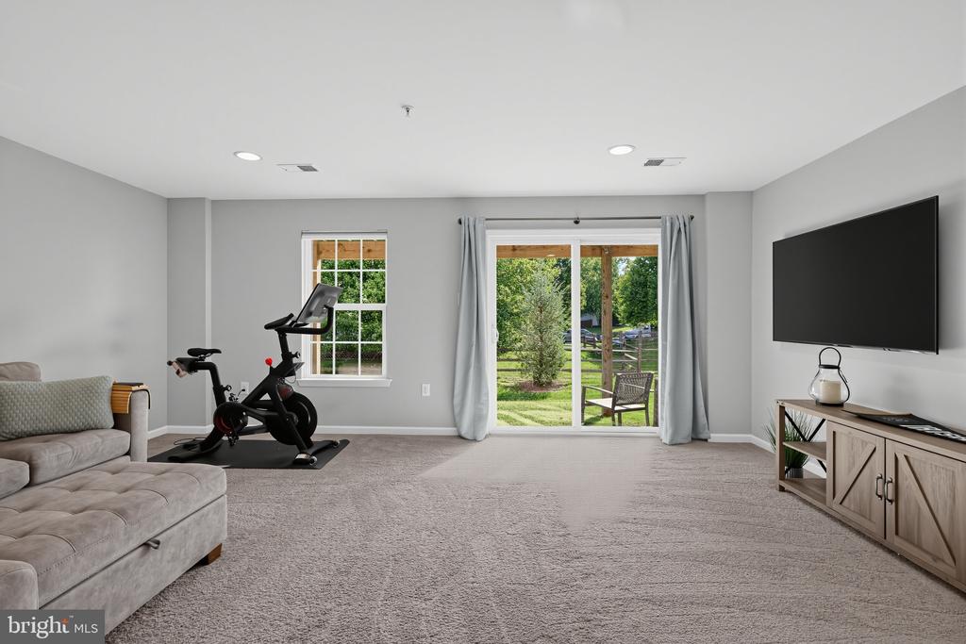
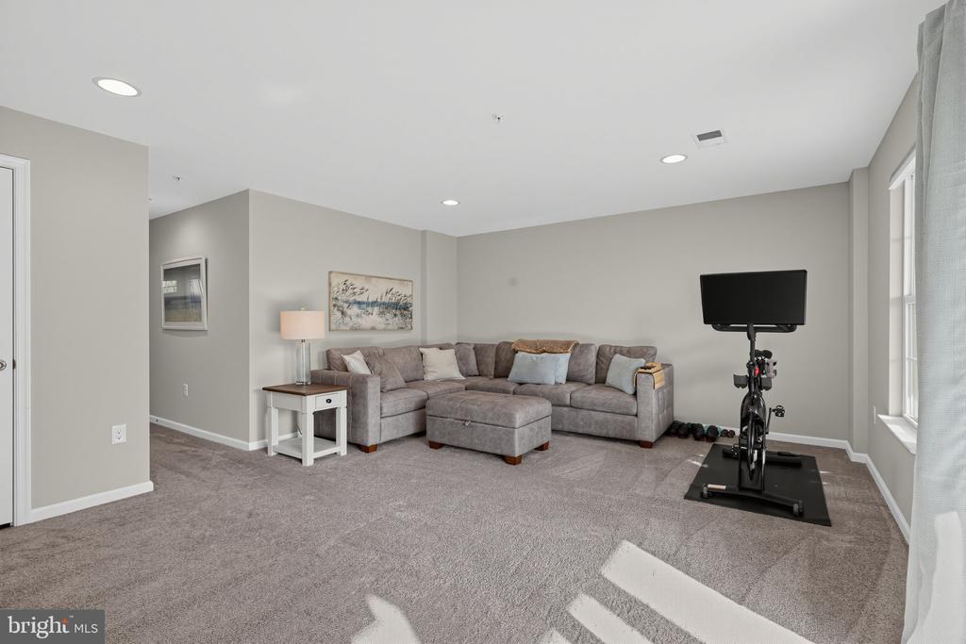
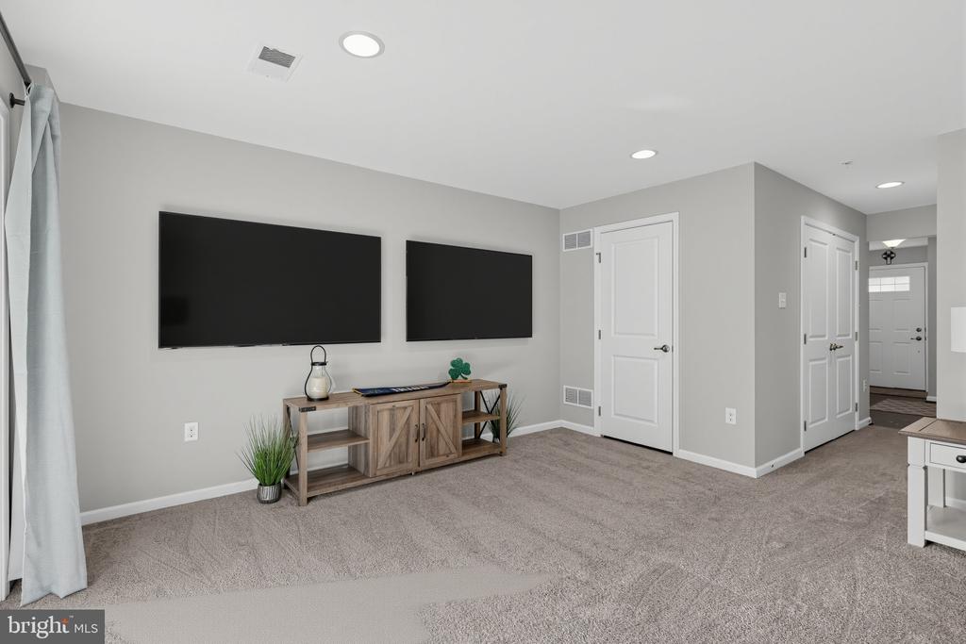
Entering the home into the spacious entryway, you are met with the convenience of a powder room, followed by a versatile flex room that can be used as a playroom, second living space or something specific to meet your families needs.

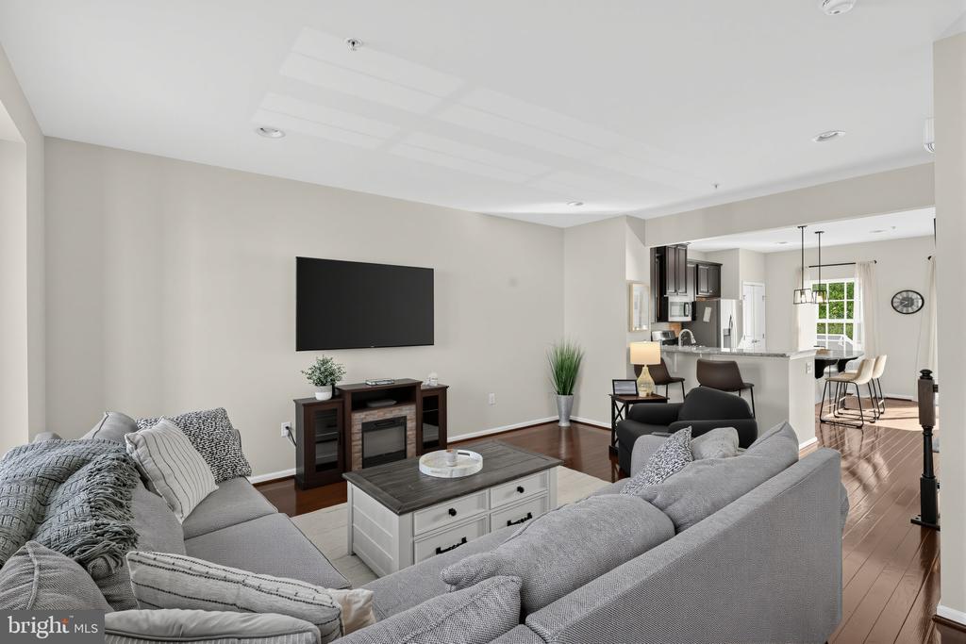
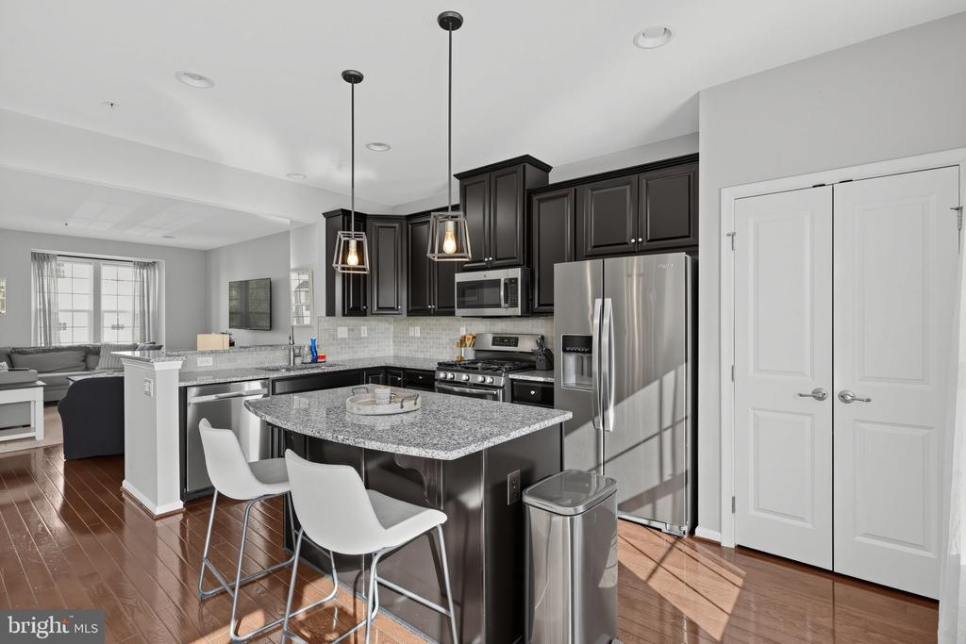
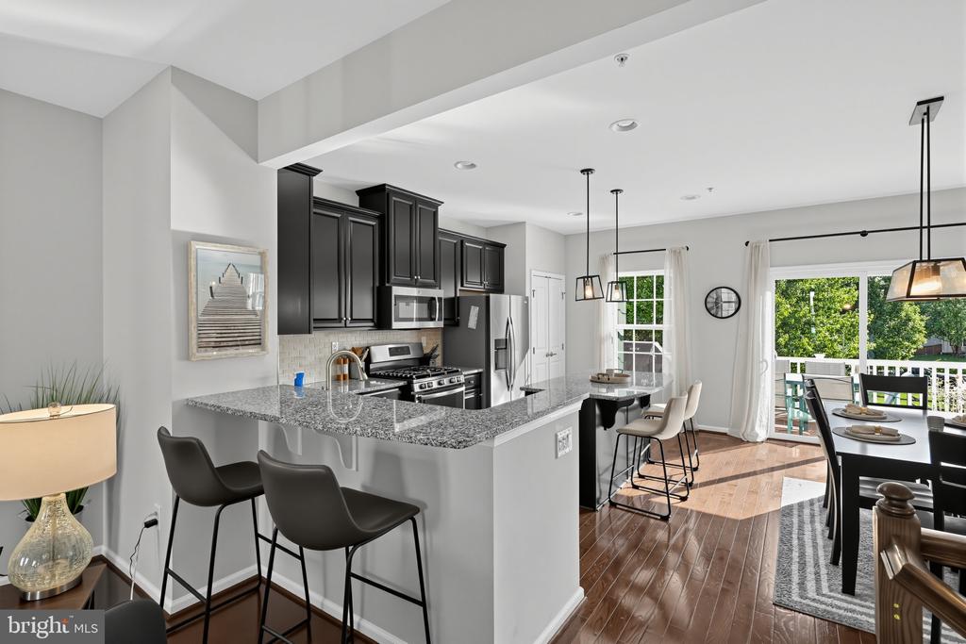
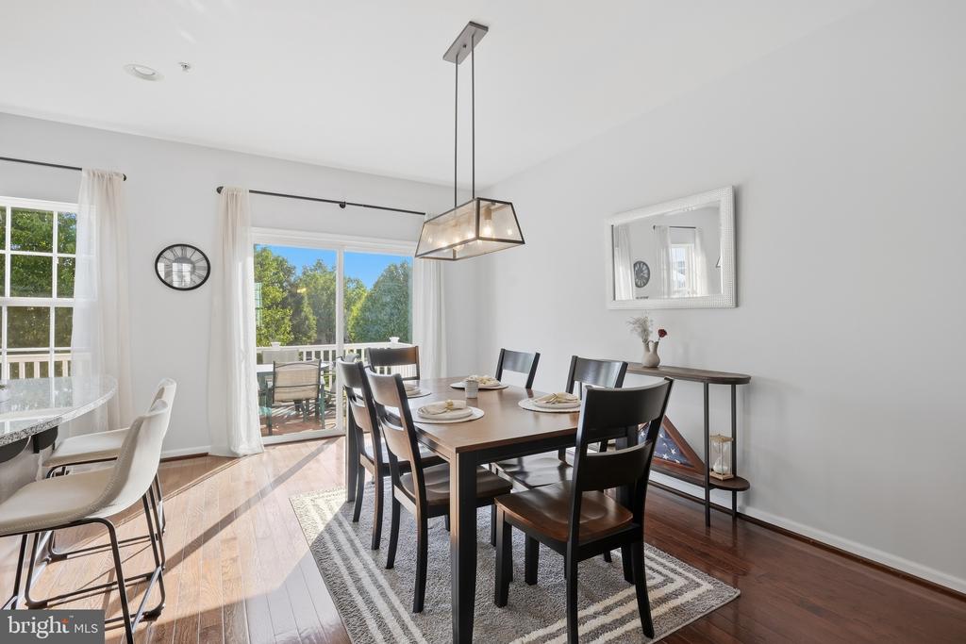
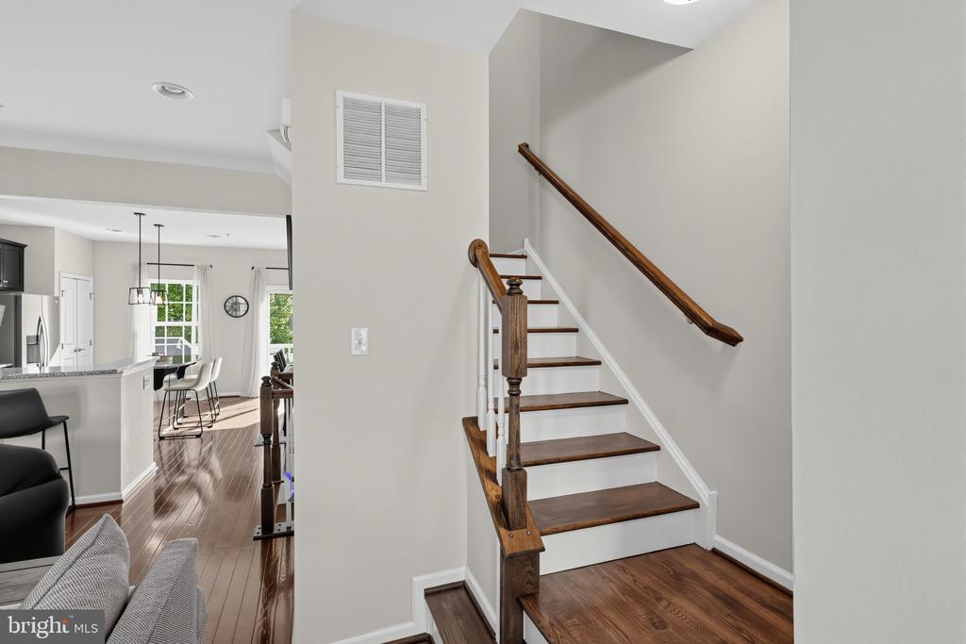
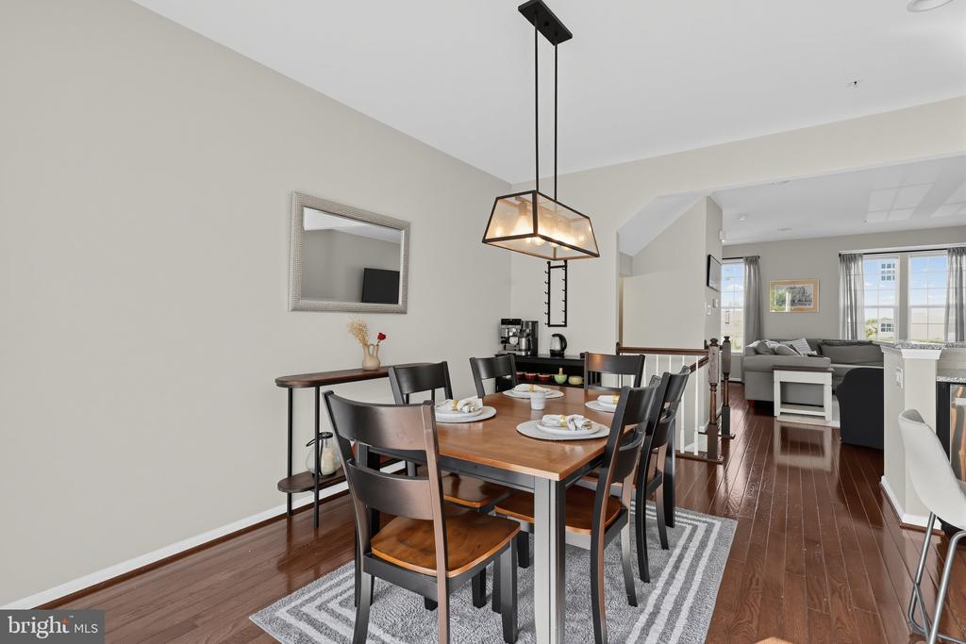
As you head upstairs the main level features a spacious open living area met by the kitchen, complete with stainless steel appliances, a pantry closet, and a center island perfect for meal prep, casual dining, or entertaining. Hardwood flooring throughout the open-concept kitchen flows perfectly into the generously sized living room.

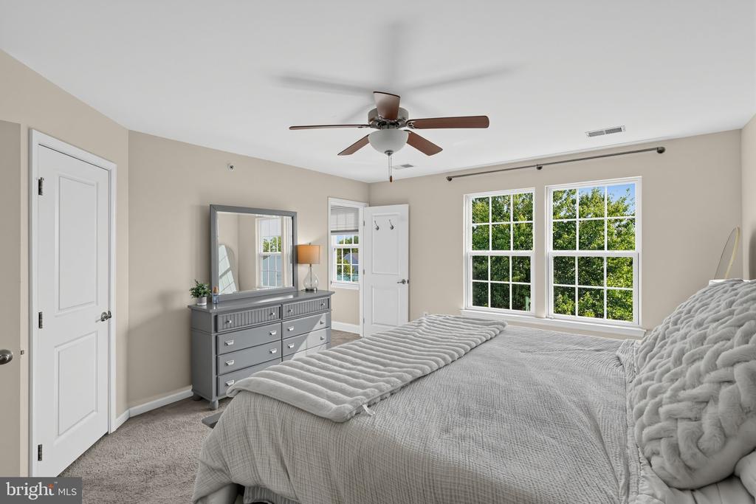
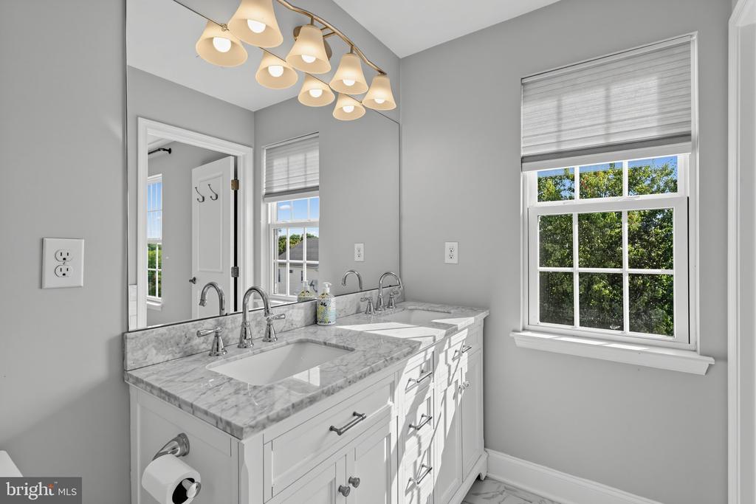
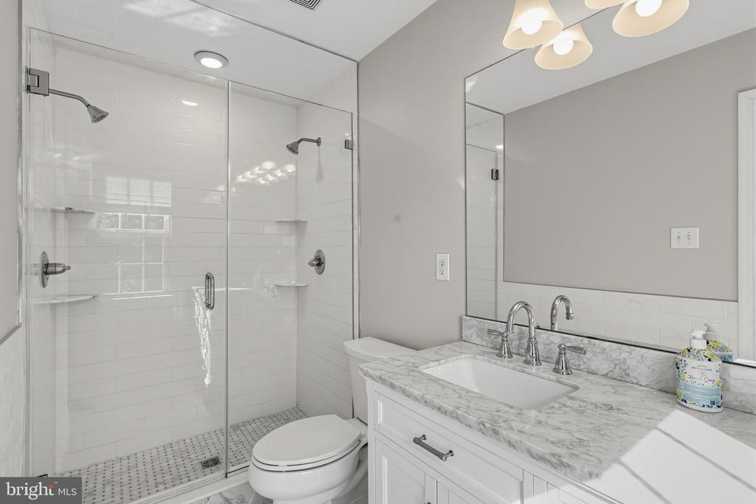
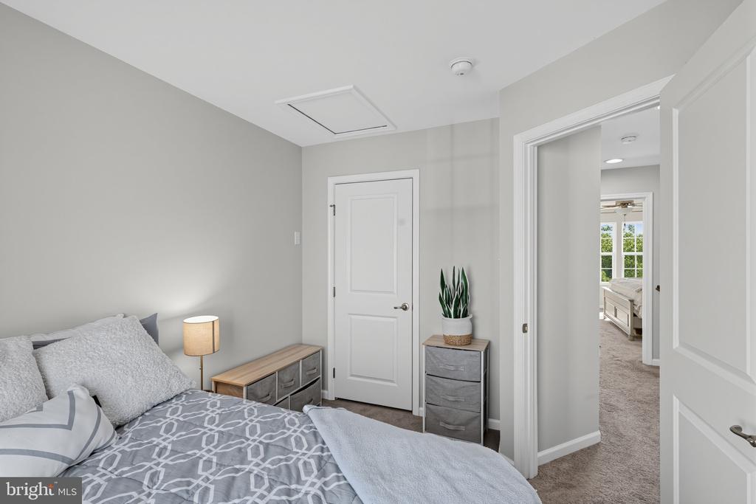
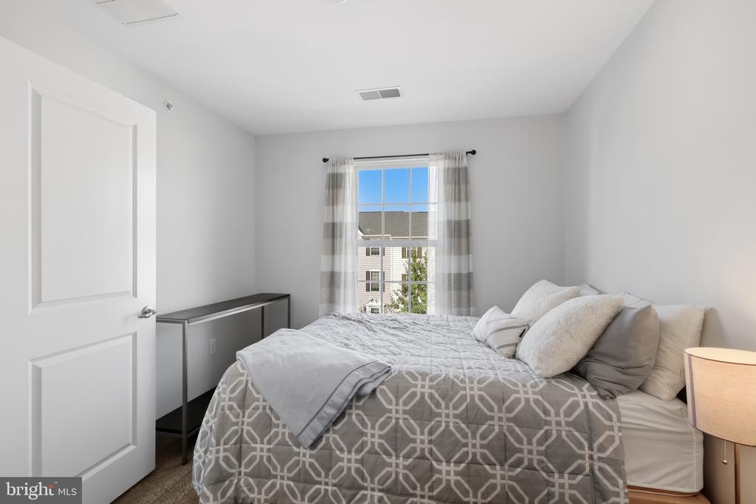
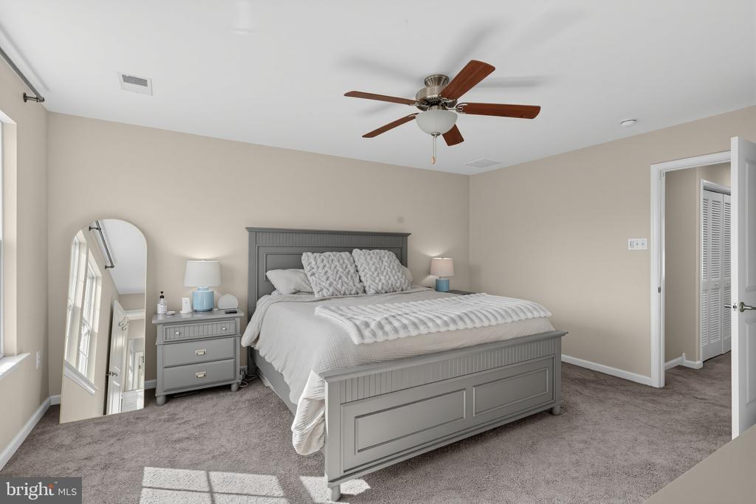
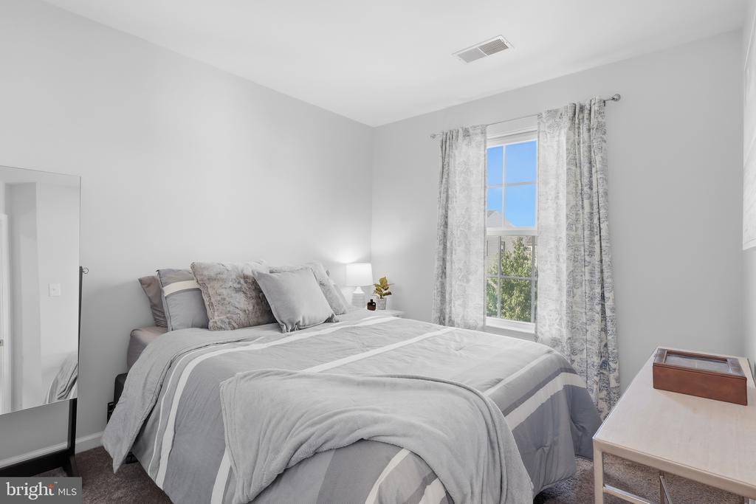
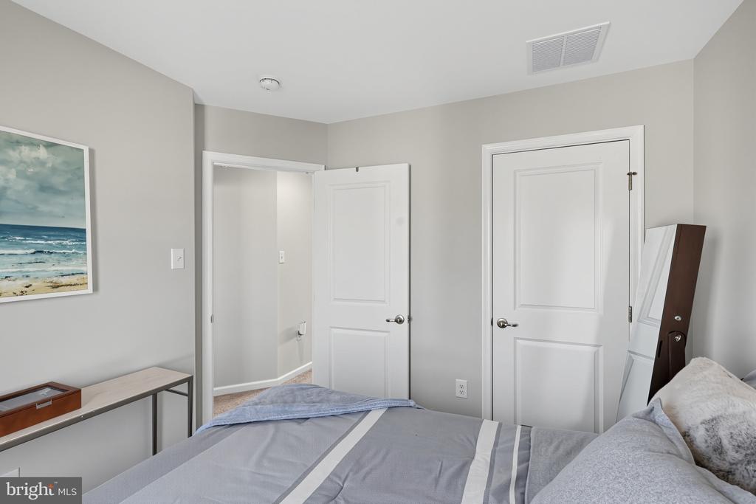
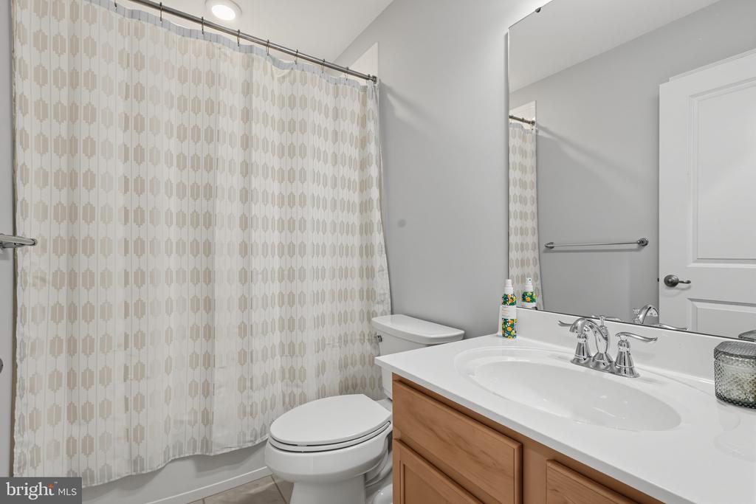
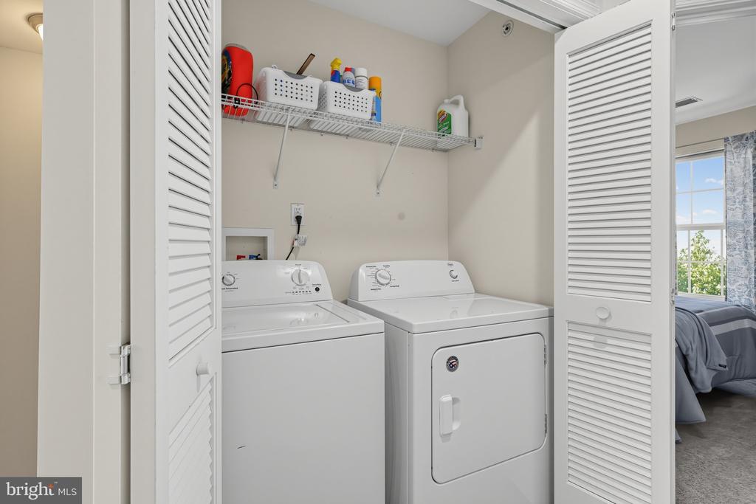
Upstairs, the spacious primary suite offers a walk-in closet and a beautifully updated primary bathroom, renovated in May 2023. Two additional bedrooms and a full hall bathroom provide plenty of space for family, guests, or a home office. For added convenience, the washer and dryer are located on the upper level.

Additional highlights include a one-car garage with direct home access and a functional floor plan offering plenty of natural light throughout. Conveniently located in Spring City, this home combines modern comfort, flexible living space, and everyday convenience. Don't miss the opportunity to make this inviting home your own!

3
beds

3
baths

1,872 Sq.Ft. LIVING AREA

745 Sq.Ft. lot

Features & Amenities

Interior

  • total bedrooms3
  • Total bathrooms3
  • full bathrooms2
  • half bathroom1
  • Flooring Carpet, Laminated, Vinyl
  • APPLIANCES Dishwasher, Refrigerator, Oven/Range - Gas, Stainless Steel Appliances

Area & Lot

  • Status For Sale
  • Living Area1,872 Sq.Ft.
  • Total Area1,872 Sq.Ft.
  • Lot Area745 Sq.Ft.
  • MLS® IDPACT2136168
  • TypeTownhouse
  • YEAR BUILT2017
  • Architecture StylesColonial
  • School DistrictOWEN J ROBERTS

Exterior

  • STORIES3
  • Garage Space1.0
  • water SourcePublic
  • PoolNo Pool
  • roofAsphalt
  • parkingAttached Garage
  • HEAT TYPE90 Forced Air
  • AIR CONDITIONINGCentral A/C
  • sewerPublic Sewer
  • SubstructureSlab
  • Disability FeaturesDoors - Swing In, Level Entry - Main

Financial

  • Sales Price$415,000
  • Real Estate Tax $6,644/yr
  • HOA $162/mo
  • Zoning R2
View Virtual Tour
image

Schedule a Showing

We would love to show you our beautiful property. Please select your preferred date and time below. An agent will be in touch shortly to confirm your appointment.

Schedule a Showing

We would love to show you our beautiful property. Please select your preferred date and time below. An agent will be in touch shortly to confirm your appointment.

Thank you for your interest in 47 JEFFERSON DRIVE, SPRING CITY, PA 19475. We are reviewing your request and will be in touch shortly!

Mortgage Calculator

Estimate your monthly mortgage payment, including the principal and interest, property taxes, and HOA. Adjust the values to generate a more accurate rate.

All estimates are provided for informational purposes only. Actual amounts may vary.
$0,000 Your Payment 20 15 65
$0,000 Your Payment

Work With Patty

Experience unparalleled real estate service backed by over 35 years of expertise in design, sales, and staging, ensuring your buying or selling journey is a seamless and rewarding life event.

Follow Me on Instagram