452 Park Ave
452 Park Ave
452 Park Ave
452 Park Ave
452 Park Ave
452 Park Ave
452 Park Ave
452 Park Ave
452 Park Ave
452 Park Ave
452 Park Ave
452 Park Ave
452 Park Ave
452 Park Ave
452 Park Ave
452 Park Ave
452 Park Ave
452 Park Ave
452 Park Ave
452 Park Ave
452 Park Ave
452 Park Ave
452 Park Ave
452 Park Ave
452 Park Ave
452 Park Ave
452 Park Ave
452 Park Ave
452 Park Ave
452 Park Ave
452 Park Ave
452 Park Ave
SEE ALL PHOTOS
452 Park Ave
452 Park Ave
452 Park Ave
452 Park Ave
452 Park Ave
452 Park Ave
452 Park Ave
452 Park Ave
452 Park Ave
452 Park Ave
452 Park Ave
452 Park Ave
452 Park Ave
452 Park Ave
452 Park Ave
452 Park Ave
452 Park Ave
452 Park Ave
452 Park Ave
452 Park Ave
452 Park Ave
452 Park Ave
452 Park Ave
452 Park Ave
452 Park Ave
452 Park Ave
452 Park Ave
452 Park Ave
452 Park Ave
452 Park Ave
452 Park Ave
452 Park Ave
Sold

452 Park Ave

452 PARK AVENUE, HARLEYSVILLE, PA 19438

$770,000
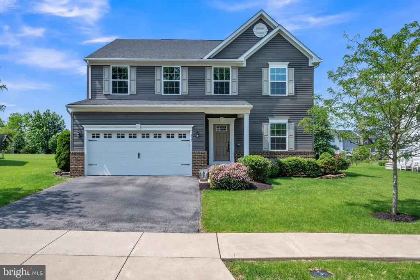
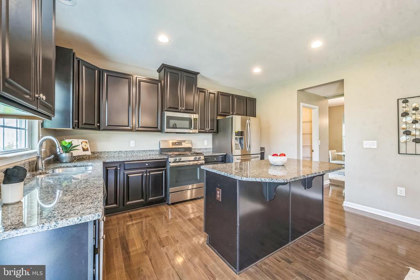
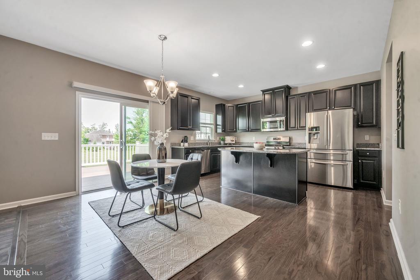
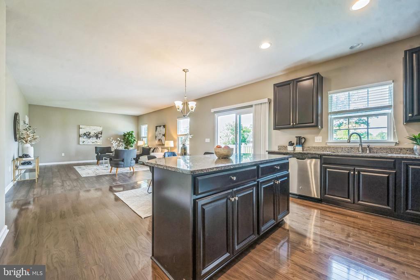
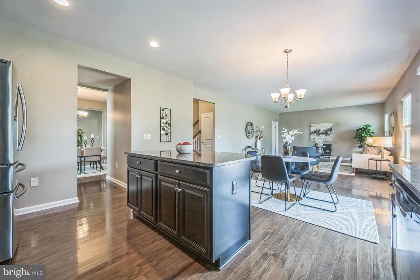
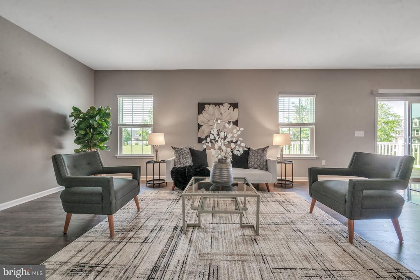
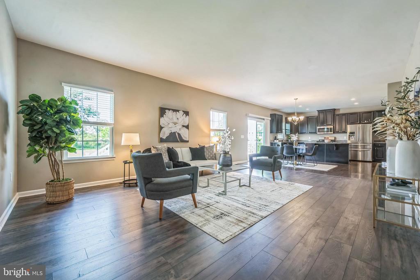
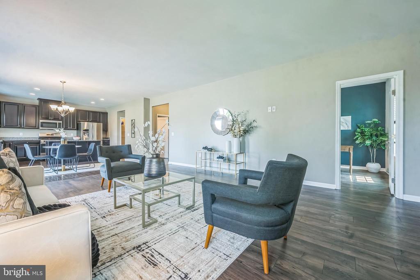
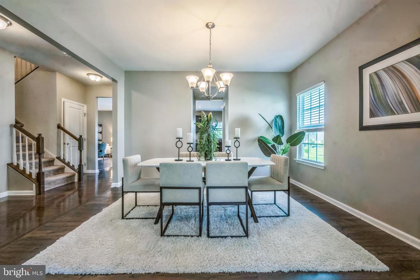
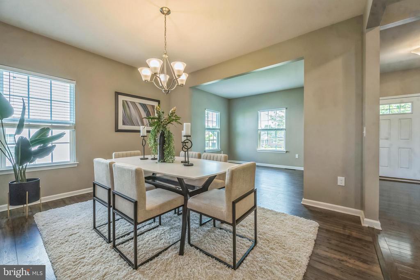
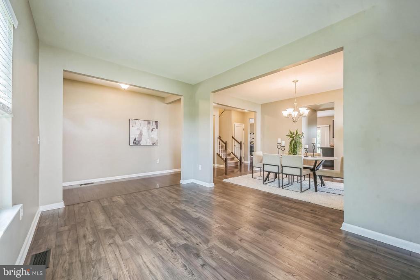
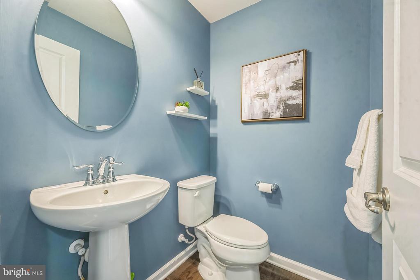
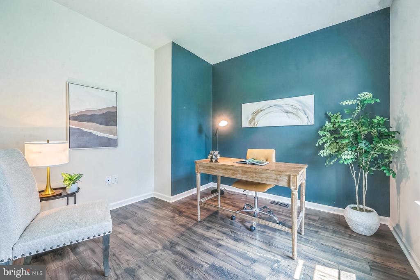
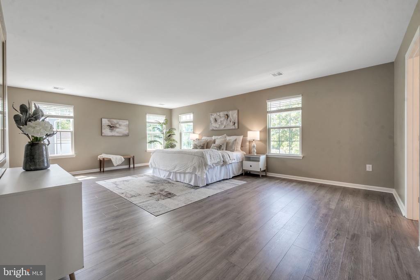
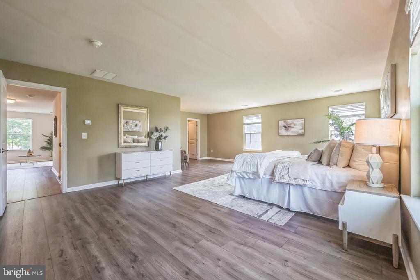
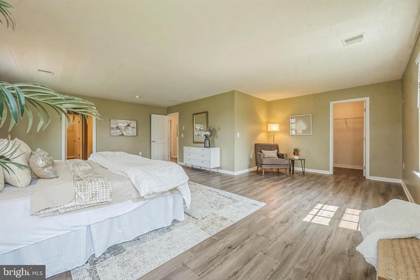
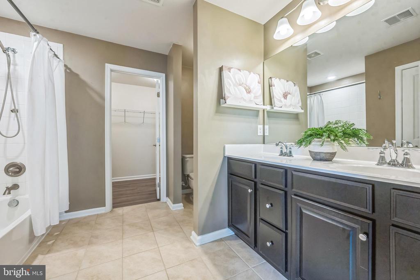
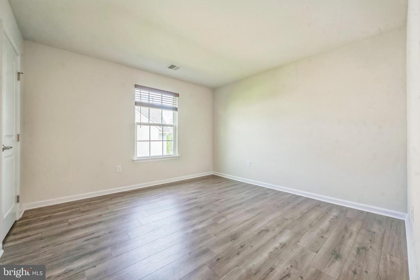
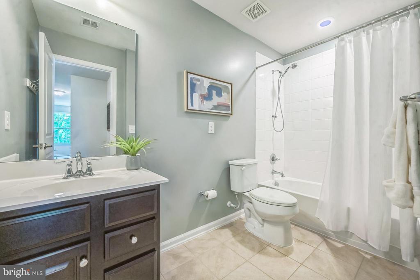
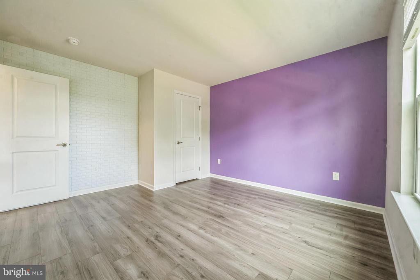
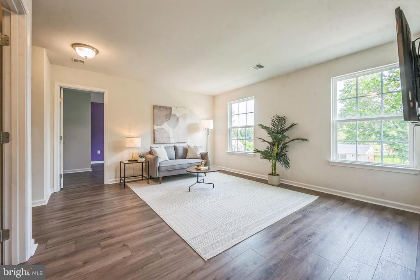
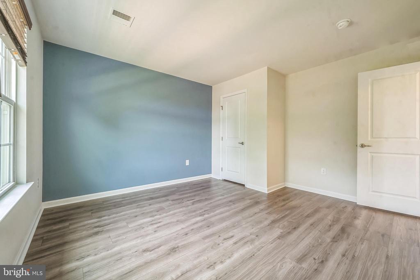
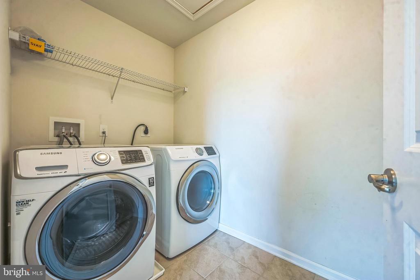
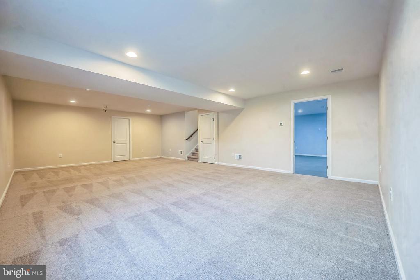
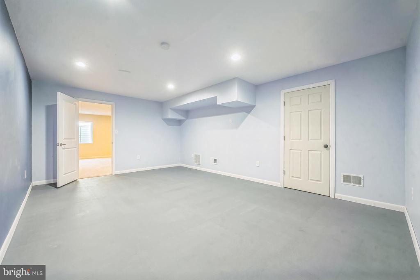
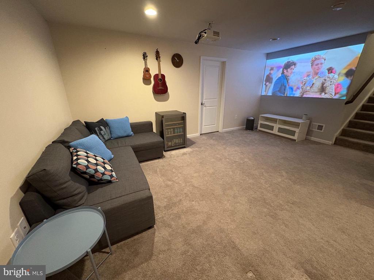
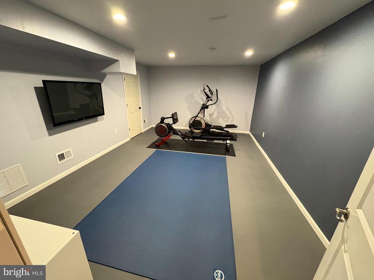
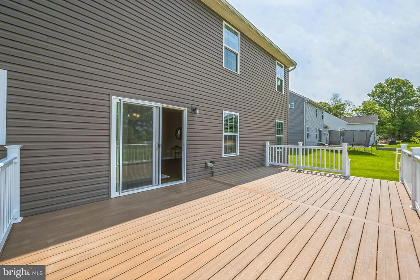
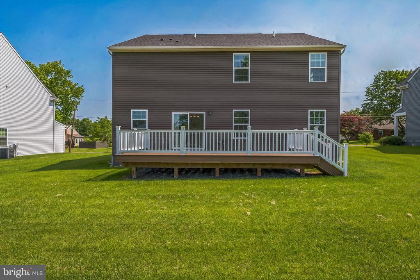
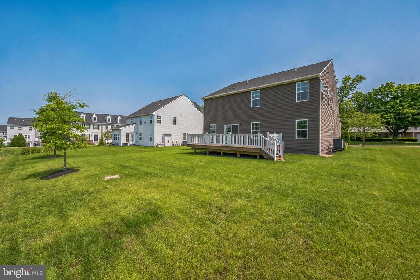
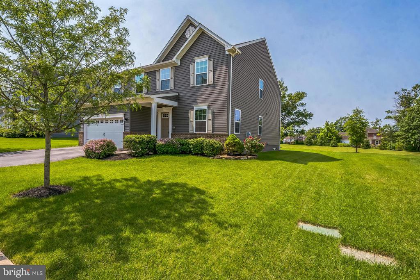
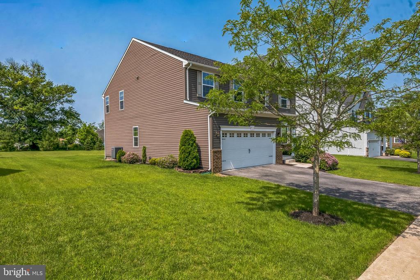
Welcome to this bright and spacious 4-bedroom, 2.5-bath single-family home with a 2-car garage, located in desirable Lower Salford Township. From the moment you step through the front door, you'll feel right at home. The main level features new beautiful luxury laminate flooring that runs throughout most of the home (2020), soaring 9-foot ceilings, and an open floor plan that's perfect for both entertaining and everyday living. The kitchen is a chef's dream come true, complete with 42" cabinets, granite countertops, stainless steel appliances, recessed lighting, a large center island, walk-in pantry, and sliding doors leading to a spacious deck. It opens seamlessly into the generously sized family room, creating a warm and inviting atmosphere. A private first-floor office offers the ideal space to work from home, while the formal living and dining rooms provide elegant settings for hosting family gatherings. Upstairs, the expansive primary suite includes a sitting area, two walk-in closets, and a luxurious en-suite bath. Three additional well-sized bedrooms, a full hall bath, convenient upstairs laundry, and a versatile loft space complete the upper level. The finished basement adds approximately 500 square feet of additional living space, featuring a large open area for a media or game room, a separate home gym with new rubber flooring (2021), and ample storage. Step outside to enjoy the oversized, maintenance-free Trex deck (2020) overlooking a large, private backyard that backs to open space--perfect for relaxing or entertaining. Location, location, location! Located in the Souderton school district, walking distance from multiple parks and the Community Center which has a community pool and hosts the annual country fair and minutes from shopping, restaurants and so much more. This is one you don't want to miss. Home Sweet Home!

4
beds

3
baths

3,560 Sq.Ft. LIVING AREA

9,200 Sq.Ft. lot

Features & Amenities

Interior

  • total bedrooms4
  • Total bathrooms3
  • full bathrooms2
  • half bathroom1
  • Flooring Hardwood, Laminate Plank, Tile/Brick
  • APPLIANCES Stainless Steel Appliances, Built-In Microwave, Dishwasher, Disposal, Oven - Self Cleaning, Oven/Range - Gas, Refrigerator, Washer, Dryer
  • other interior Features Bathroom - Tub Shower, Combination Dining/Living, Family Room Off Kitchen, Floor Plan - Open, Formal/Separate Dining Room, Kitchen - Eat-In, Kitchen - Gourmet, Kitchen - Island, Pantry, Recessed Lighting, Walk-in Closet(s)

Area & Lot

  • Status Sold
  • Date Sold June 26, 2025
  • Living Area3,560 Sq.Ft.
  • Total Area3,560 Sq.Ft.
  • Lot Area9,200 Sq.Ft.
  • MLS® IDPAMC2143070
  • TypeResidential
  • YEAR BUILT2017
  • Architecture StylesColonial
  • School DistrictSOUDERTON AREA

Exterior

  • STORIES2
  • Garage Space2.0
  • water SourcePublic
  • PoolNo Pool
  • roofArchitectural Shingle
  • parkingAttached Garage, Driveway
  • HEAT TYPEForced Air
  • AIR CONDITIONINGCentral A/C
  • sewerPublic Sewer
  • SubstructureConcrete Perimeter
  • Disability FeaturesNone

Financial

  • Sales Price$770,000
  • Real Estate Tax $10,495/yr
  • HOA $145/mo
  • Zoning RESIDENTIAL

Work With Patty

Experience unparalleled real estate service backed by over 35 years of expertise in design, sales, and staging, ensuring your buying or selling journey is a seamless and rewarding life event.

Follow Me on Instagram