433 Country Club Dr
433 Country Club Dr
433 Country Club Dr
433 Country Club Dr
433 Country Club Dr
433 Country Club Dr
433 Country Club Dr
433 Country Club Dr
433 Country Club Dr
433 Country Club Dr
433 Country Club Dr
433 Country Club Dr
433 Country Club Dr
433 Country Club Dr
433 Country Club Dr
433 Country Club Dr
433 Country Club Dr
433 Country Club Dr
433 Country Club Dr
433 Country Club Dr
433 Country Club Dr
433 Country Club Dr
433 Country Club Dr
433 Country Club Dr
433 Country Club Dr
433 Country Club Dr
433 Country Club Dr
SEE ALL PHOTOS
433 Country Club Dr
433 Country Club Dr
433 Country Club Dr
433 Country Club Dr
433 Country Club Dr
433 Country Club Dr
433 Country Club Dr
433 Country Club Dr
433 Country Club Dr
433 Country Club Dr
433 Country Club Dr
433 Country Club Dr
433 Country Club Dr
433 Country Club Dr
433 Country Club Dr
433 Country Club Dr
433 Country Club Dr
433 Country Club Dr
433 Country Club Dr
433 Country Club Dr
433 Country Club Dr
433 Country Club Dr
433 Country Club Dr
433 Country Club Dr
433 Country Club Dr
433 Country Club Dr
433 Country Club Dr
Sold

433 Country Club Dr

433 COUNTRY CLUB DRIVE, LANSDALE, PA 19446

$469,000
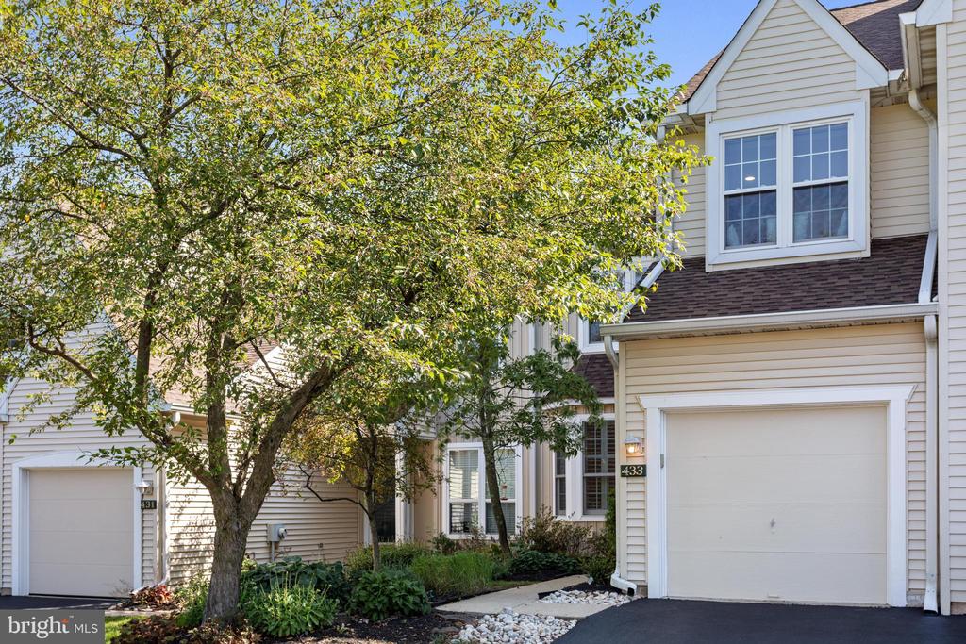
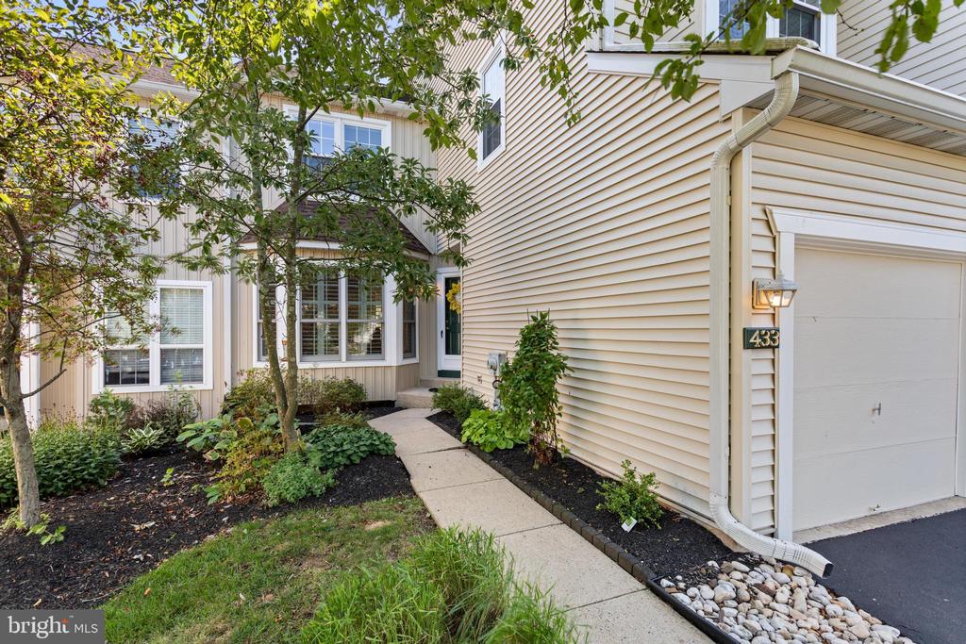
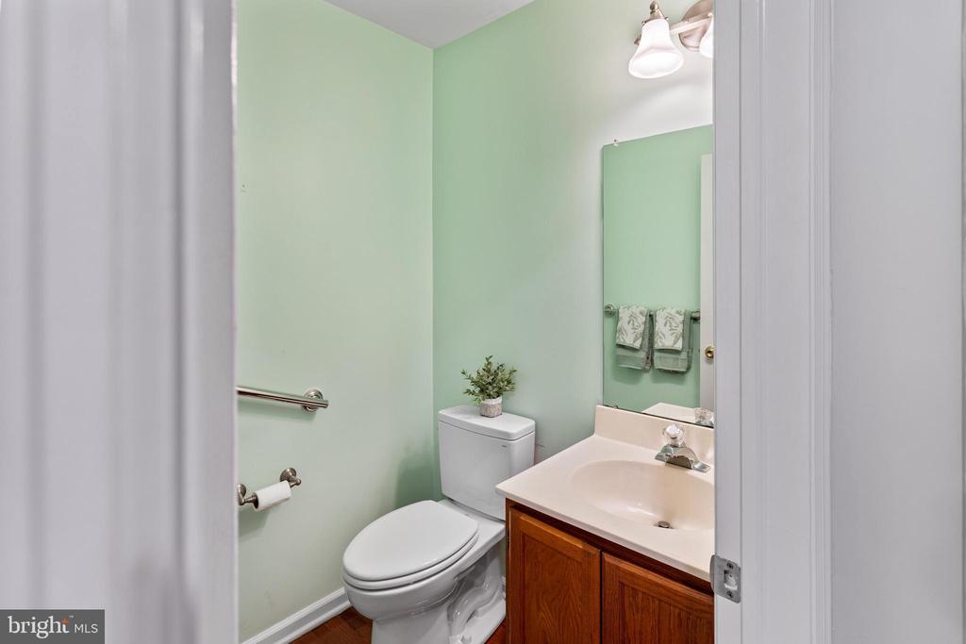
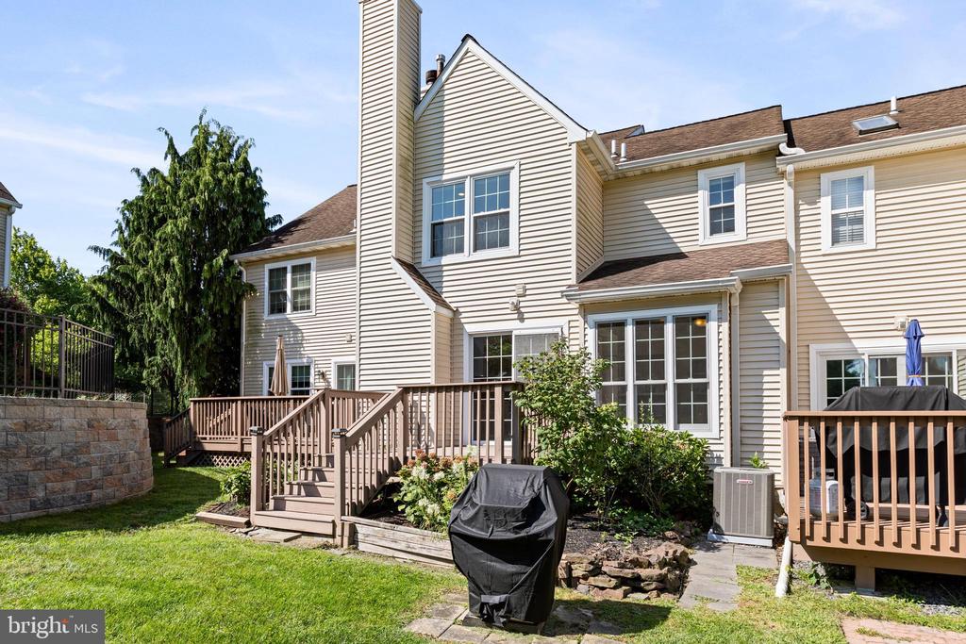
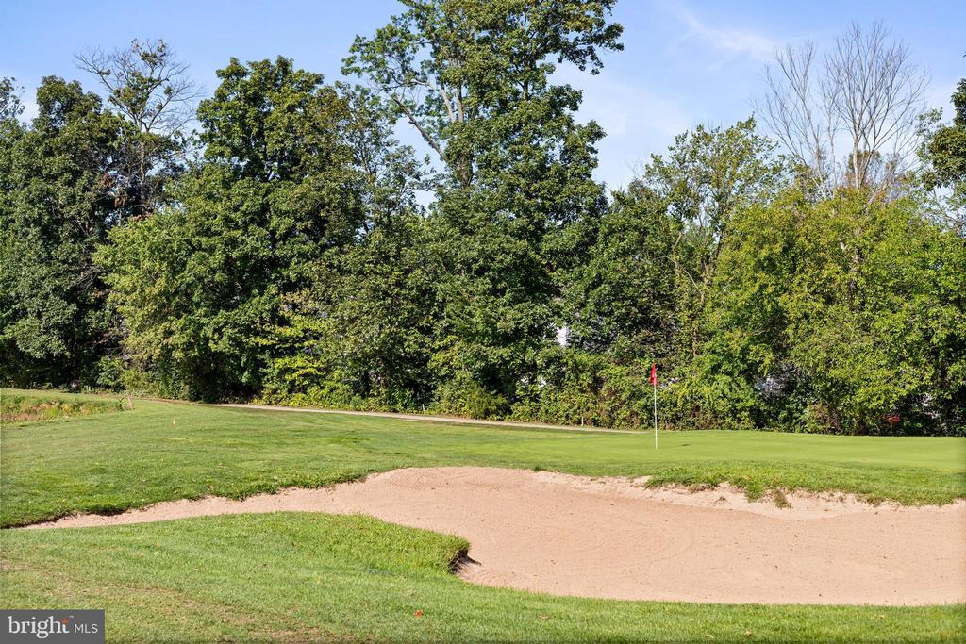
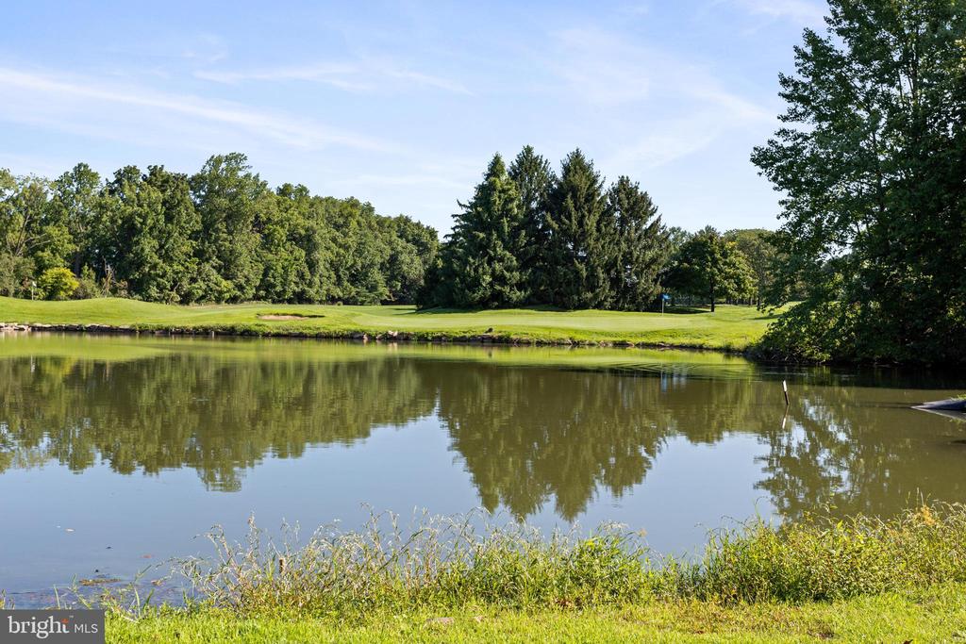
Welcome home to this bright and sunny interior townhouse located in the Pinecrest Development in Lansdale. Located on the ladies' seventh hole of the Pinecrest Golf Course (golfers swing away from the house, so no need to worry about golf balls striking this house), this home offers comfort and style in every corner. This absolutely charming home features three spacious bedrooms and two and a half bathrooms. Hardwood floors flow seamlessly throughout the home (with the exception of the stairs), adding warmth and elegance to each room.

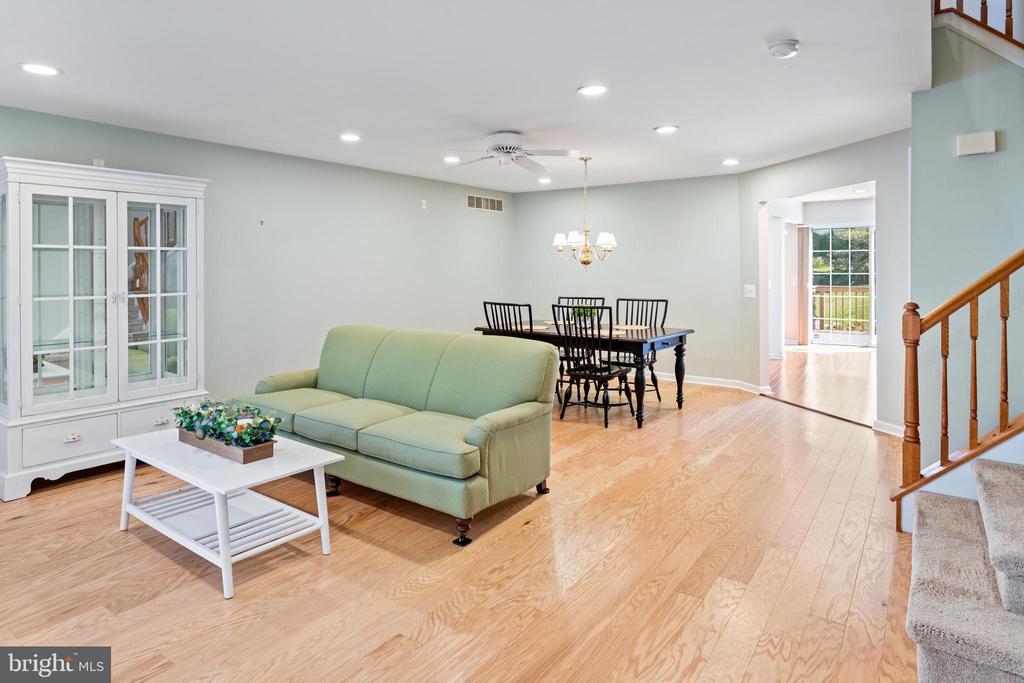
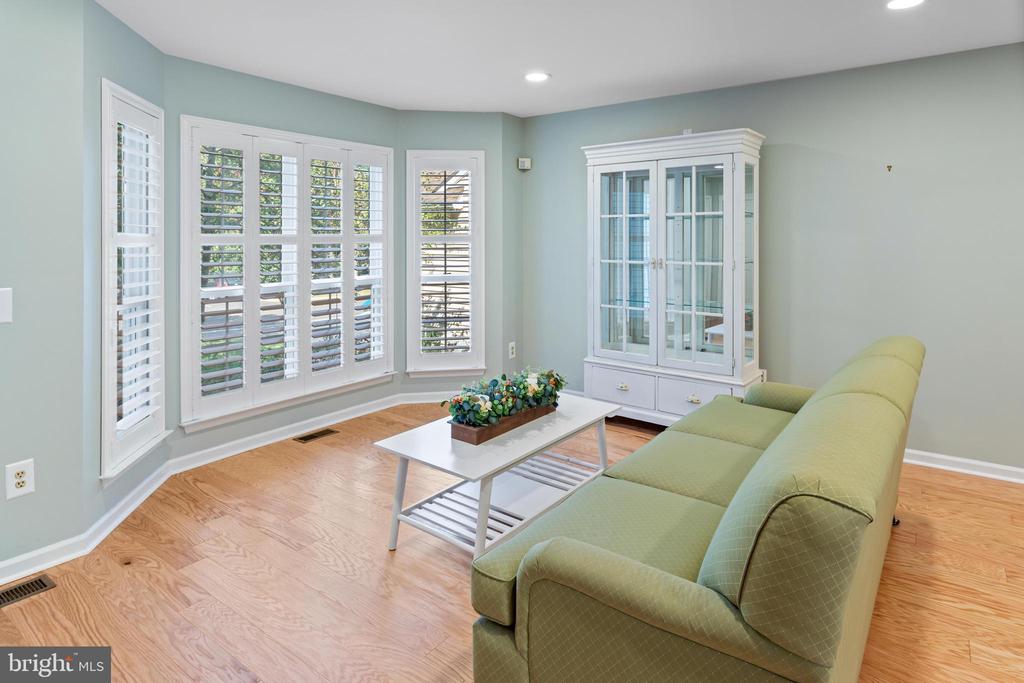
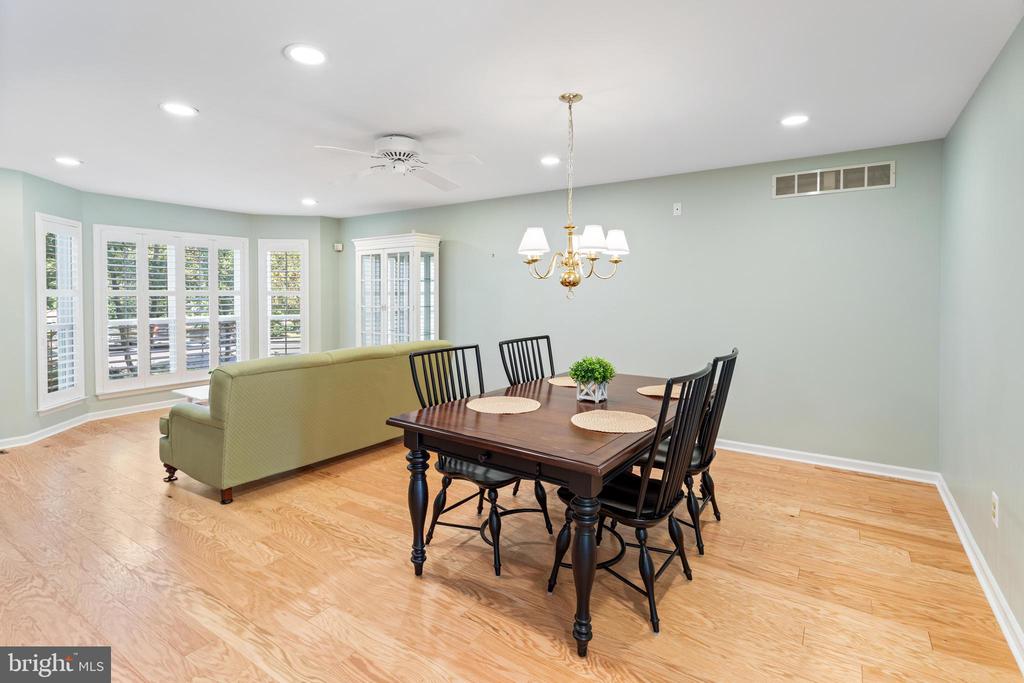
A combination dining and living room offers a perfect spot for entertaining! Classic plantation shutters highlight the large front windows in the living room. The dining room, with plenty of space for a large table, is a great spot to host dinner events.

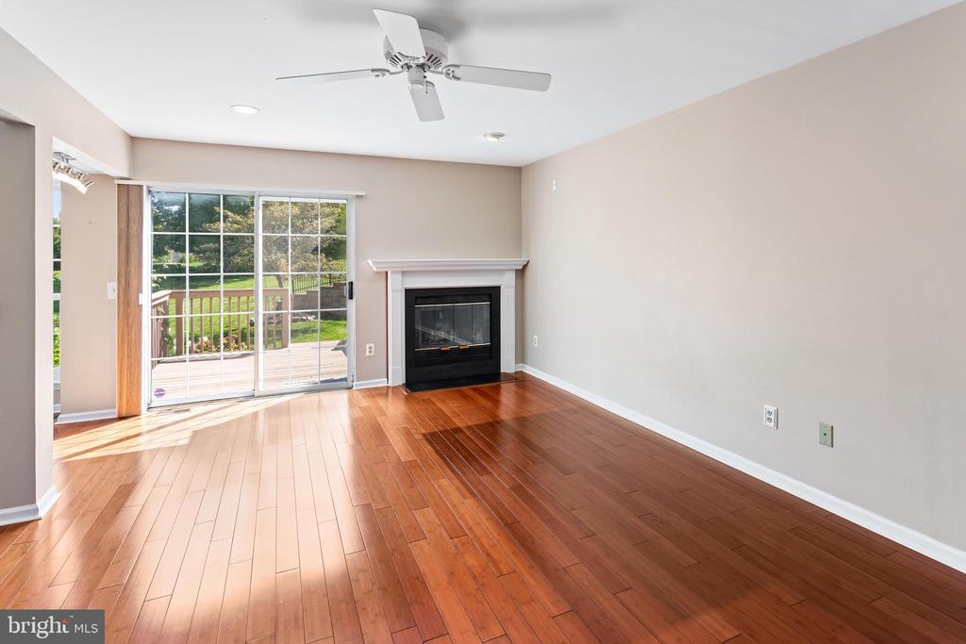
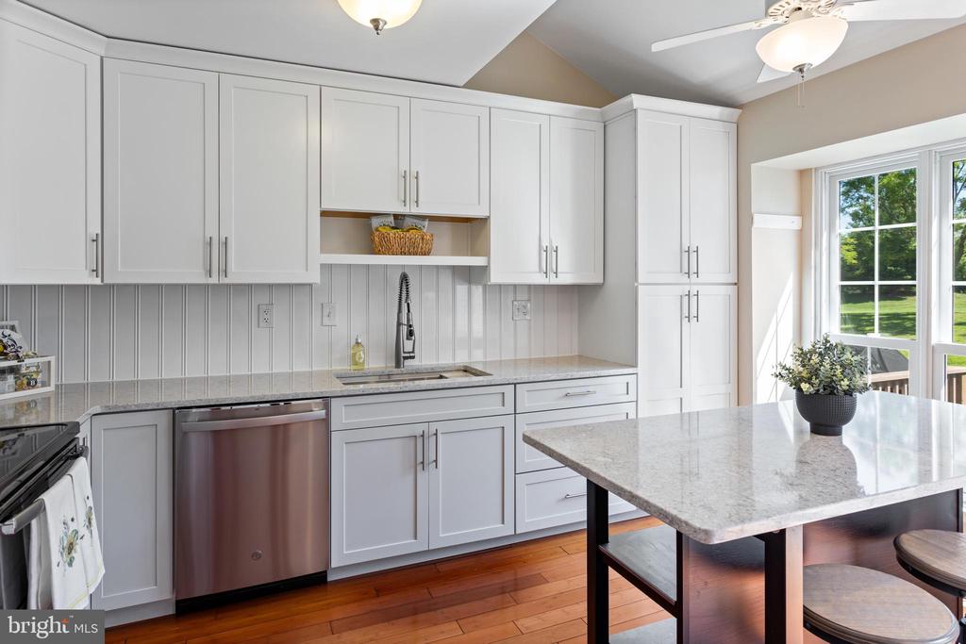
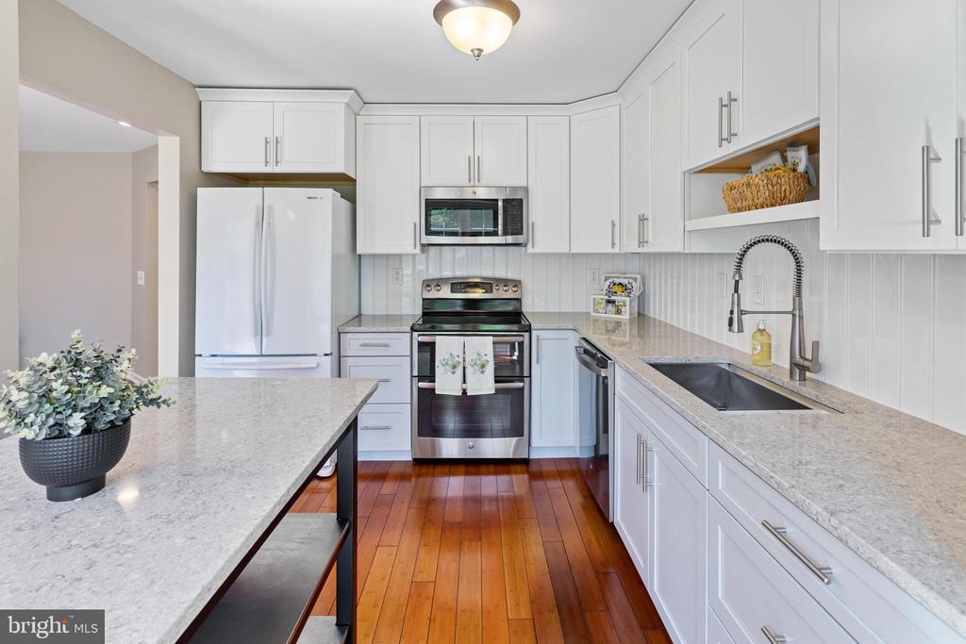
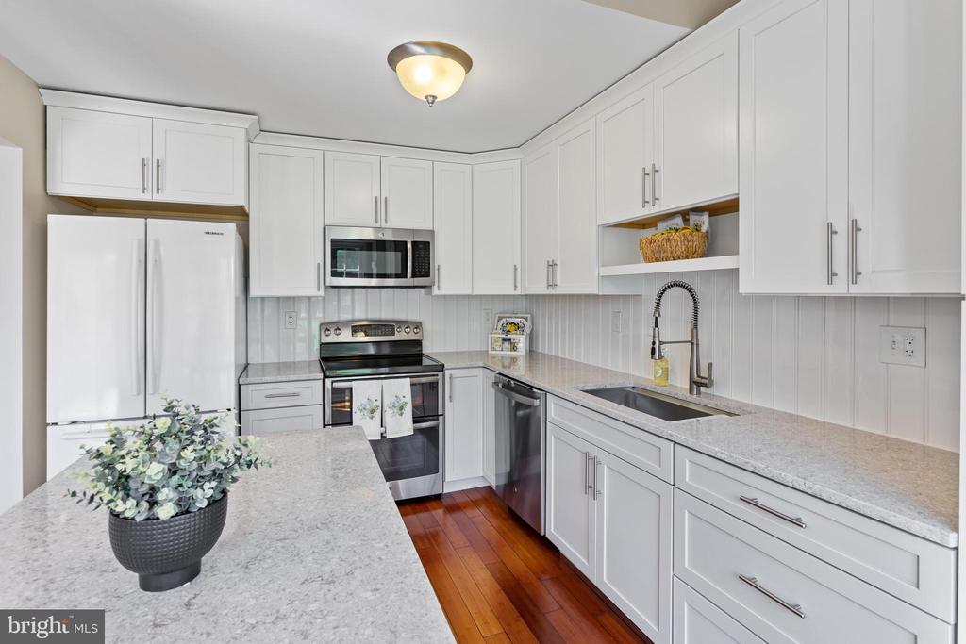
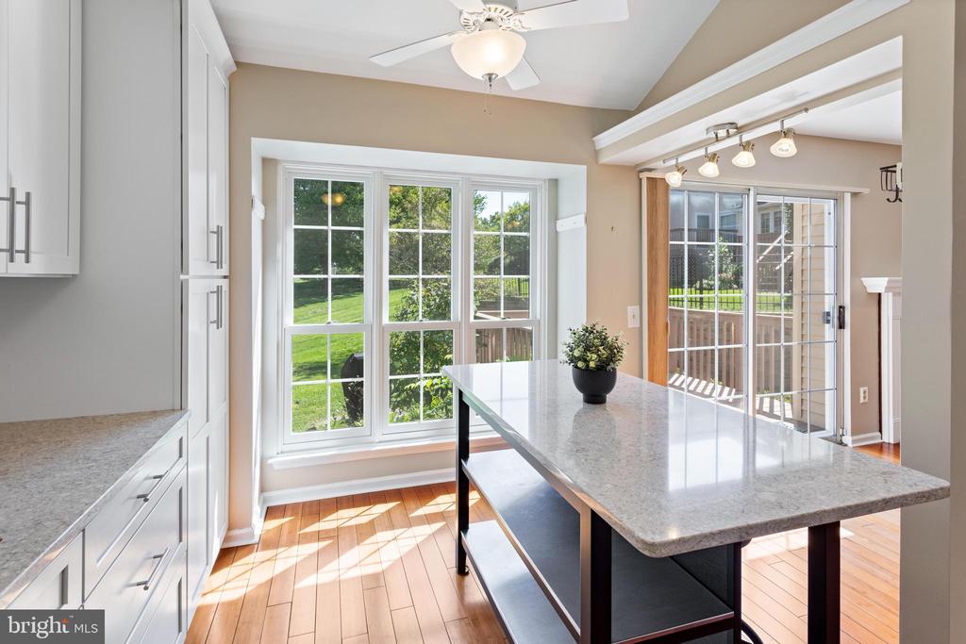
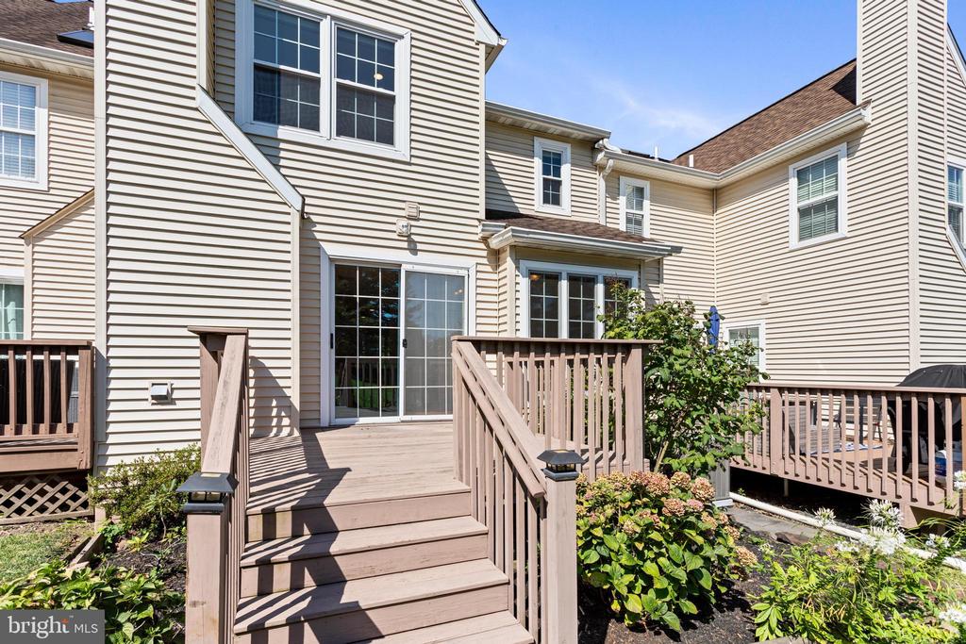
The recently updated kitchen is a true highlight, with modern finishes and plenty of counter and cabinet space, perfect for culinary adventures. A trio of windows let in ample light, making the kitchen a bright and sunny place to be! The den, adjacent to the kitchen, has a fireplace and sliding doors to the deck. On the deck, you have a view of the golf course and mature landscaping. What a great place to relax!

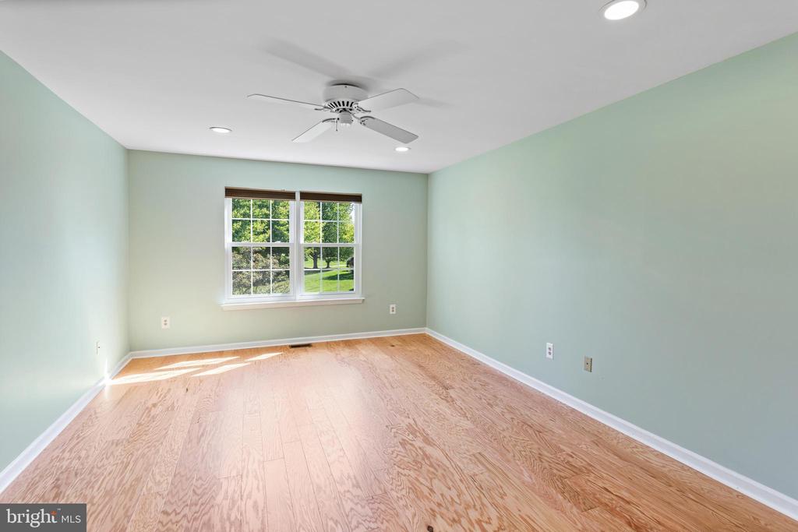
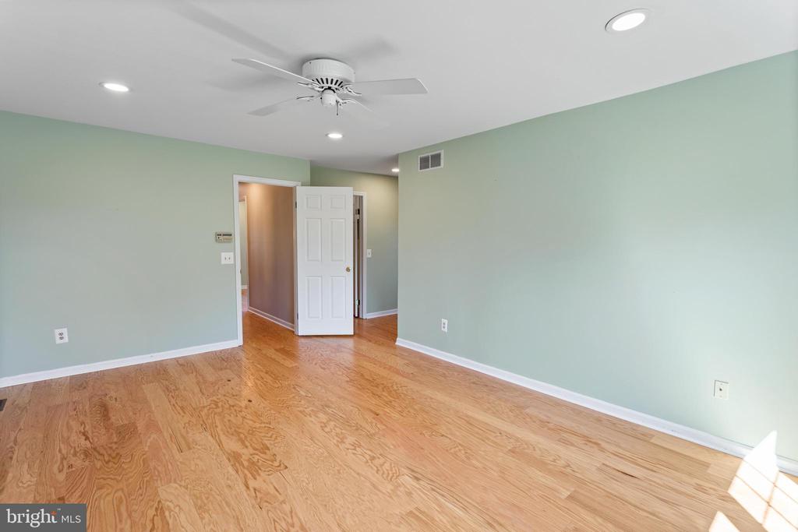
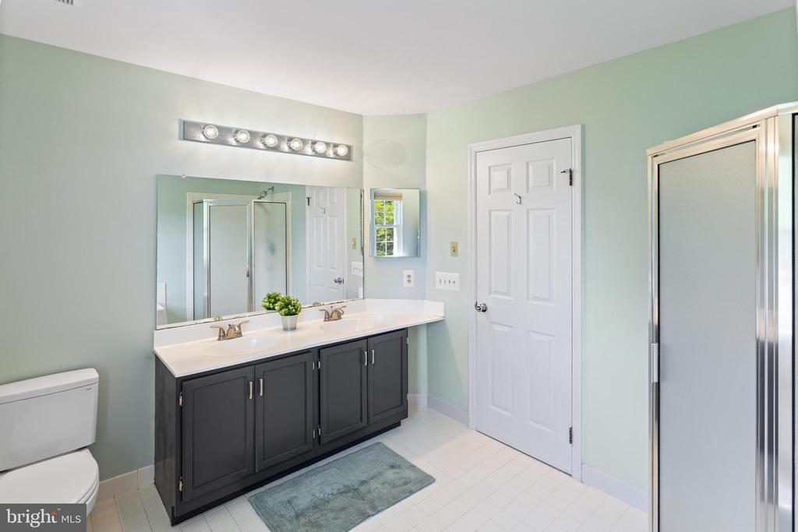
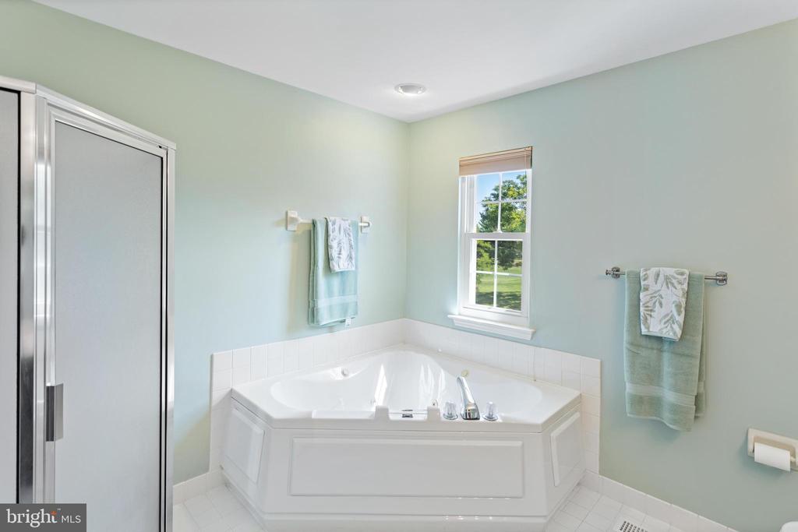
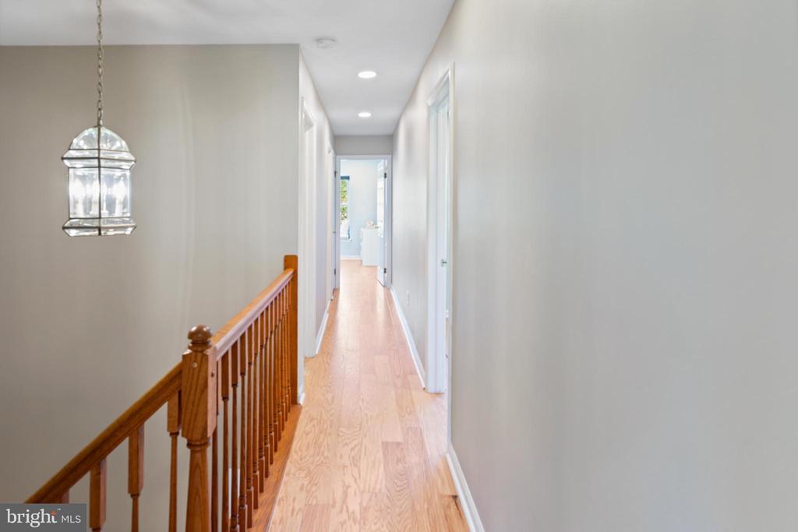
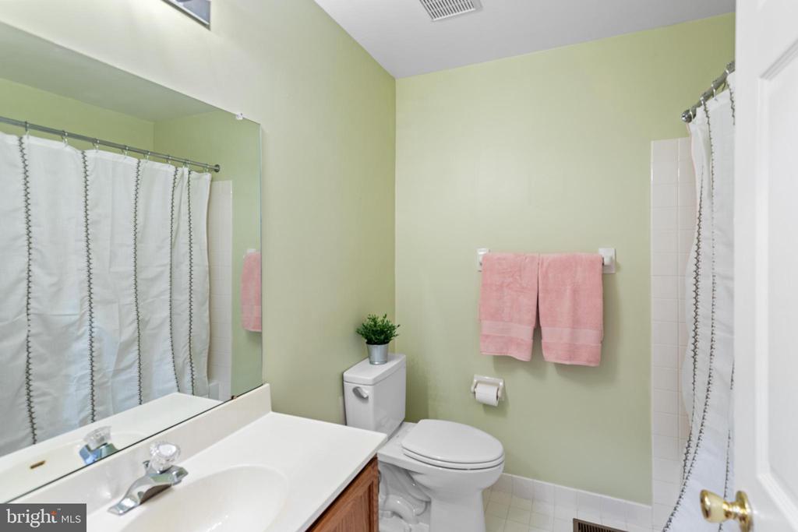
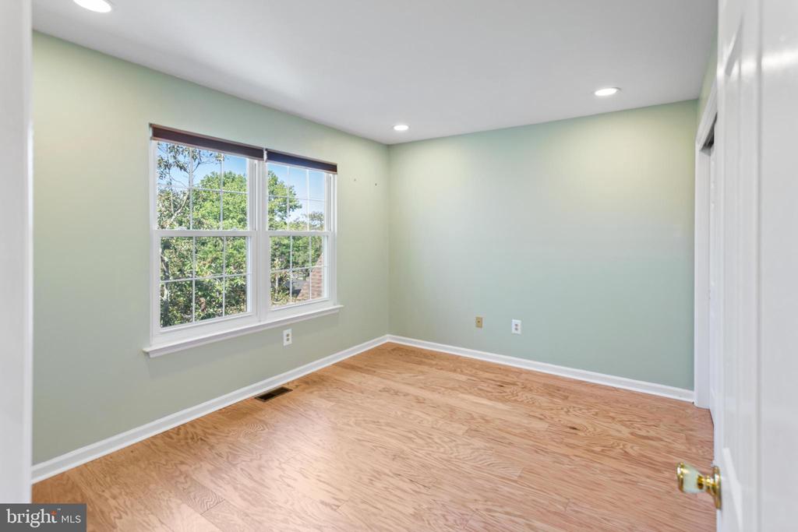
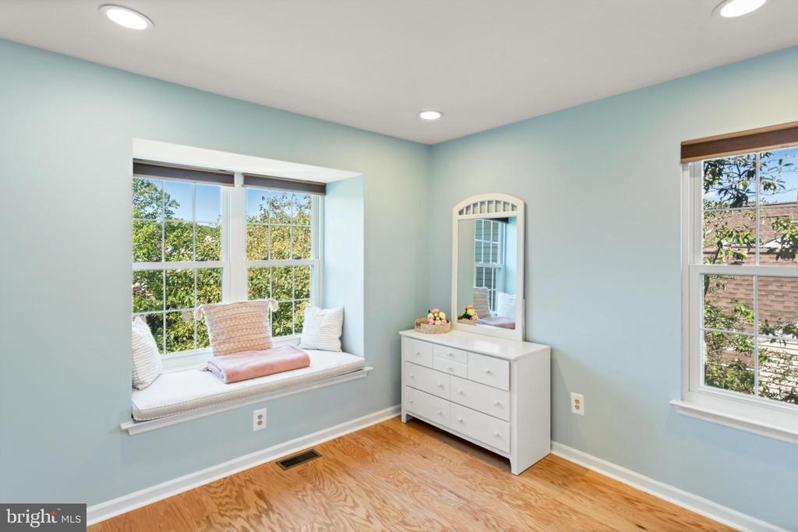
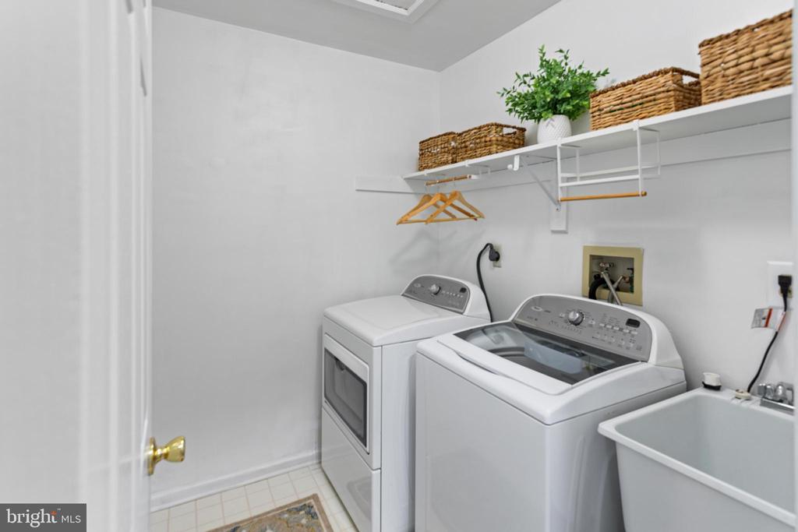
Upstairs, you will find a large primary bedroom with two walk in closets. In addition, there large en suite bathroom with a recently updated double vanity. Walk down the hallway to find an second floor laundry room and two additional bedrooms.

The large, unfinished basement presents endless possibilities for customization--whether you envision a recreation room, home gym, or extra storage space, the choice is yours.

With its inviting ambiance and thoughtful updates, this townhouse is ready to welcome you home. Don't miss the opportunity to make it yours!

If you're ready, let's go home!

3
beds

3
baths

1,993 Sq.Ft. LIVING AREA

Features & Amenities

Interior

  • total bedrooms3
  • Total bathrooms3
  • full bathrooms2
  • half bathroom1
  • Fireplace Wood

Area & Lot

  • Status Sold
  • Date Sold December 12, 2024
  • Living Area1,993 Sq.Ft.
  • Total Area1,993 Sq.Ft.
  • MLS® IDPAMC2113858
  • TypeTownhouse
  • YEAR BUILT1992
  • Architecture StylesTraditional
  • School DistrictNORTH PENN

Exterior

  • STORIES2
  • Garage Space1.0
  • water SourcePublic
  • PoolNo Pool
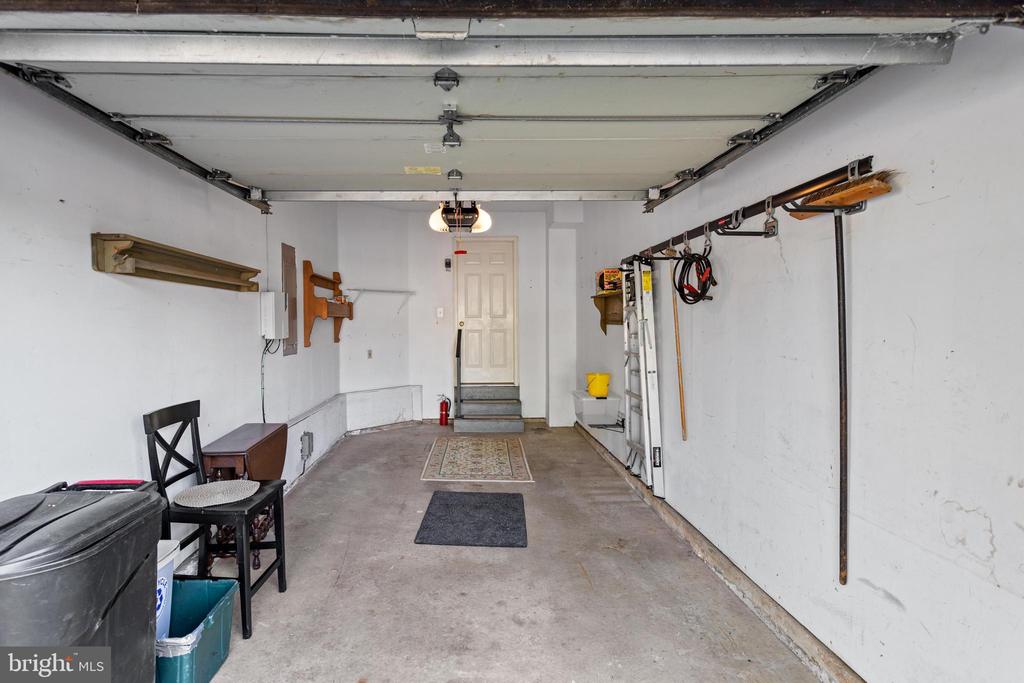
  • parkingAttached Garage, Driveway, Off Street
  • HEAT TYPE90 Forced Air
  • AIR CONDITIONINGCentral A/C
  • sewerPublic Sewer
  • SubstructureConcrete Perimeter, Brick/Mortar, Block
  • Disability FeaturesNone
  • HOA AmenitiesClub House, Golf Course

Financial

  • Sales Price$469,000
  • Real Estate Tax $6,003/yr
  • HOA $210/mo
  • Zoning RES

Work With Patty

Experience unparalleled real estate service backed by over 35 years of expertise in design, sales, and staging, ensuring your buying or selling journey is a seamless and rewarding life event.

Follow Me on Instagram